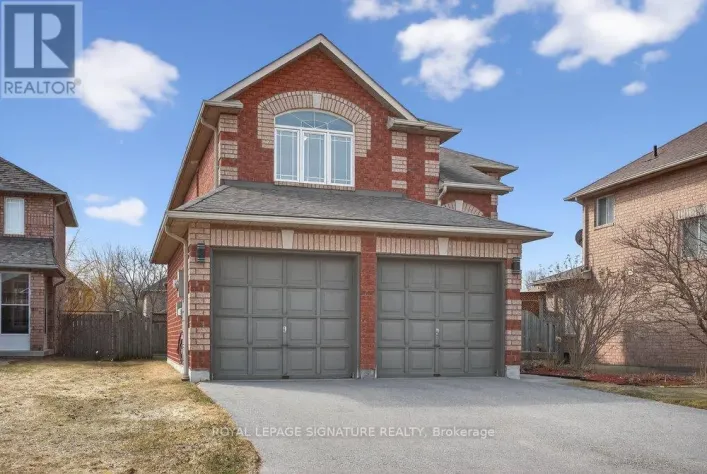
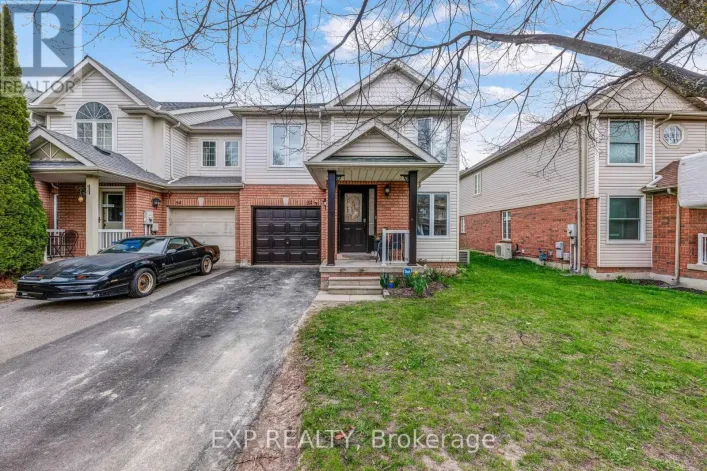
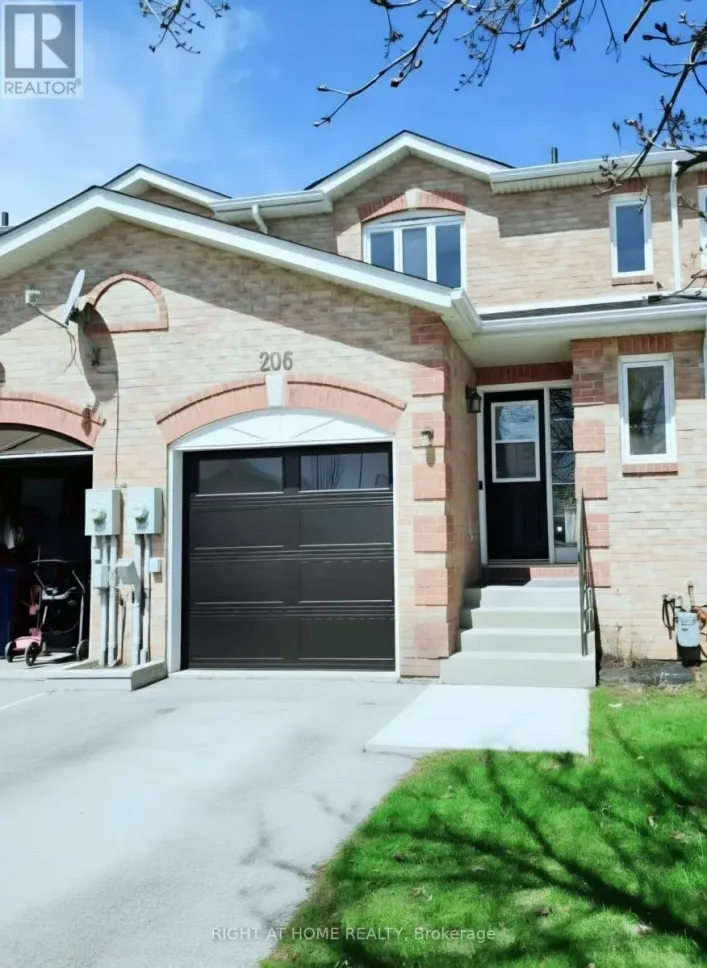
Cross Streets: Paulgrave Ave and Lundigan Dr. ** Directions: The Queensway Dr, Right on Joe Dales Dr, Left on Laurendale Ave, right on Paulgrave Ave and Left on Lundigan Dr. Rare freehold end-units do come up in Keswick, but few offer this much space, a semi-like connection by garage only, and the added value of a finished walk-out basement. With over 1,700 sq. ft. above grade, this Simcoe Landing townhome offers space comparable to many detached options in the area, with the benefit of a freehold end-unit layout. The main floor features a bright combined living and dining room, a separate family room with gas fireplace, and an eat-in kitchen with breakfast area, deck access, and natural gas BBQ hookup. Upstairs offers generous bedrooms, including a primary suite with walk-in closet and 4-piece ensuite, while the finished walk-out basement adds valuable living space with a second fireplace and direct access to the fenced backyard. A great family home with 9 ft ceilings, oak stairs, garage access to the backyard, long 2-car driveway with no sidewalk, and a practical layout designed for everyday living. Set in Simcoe Landing, one of Keswick's most sought-after family communities, with quick access to Hwy 404, schools, parks, shopping, trails, transit, and the Lake Simcoe lifestyle. A standout opportunity for buyers looking for space, function, and one of the best values in Keswick. (id:27476)