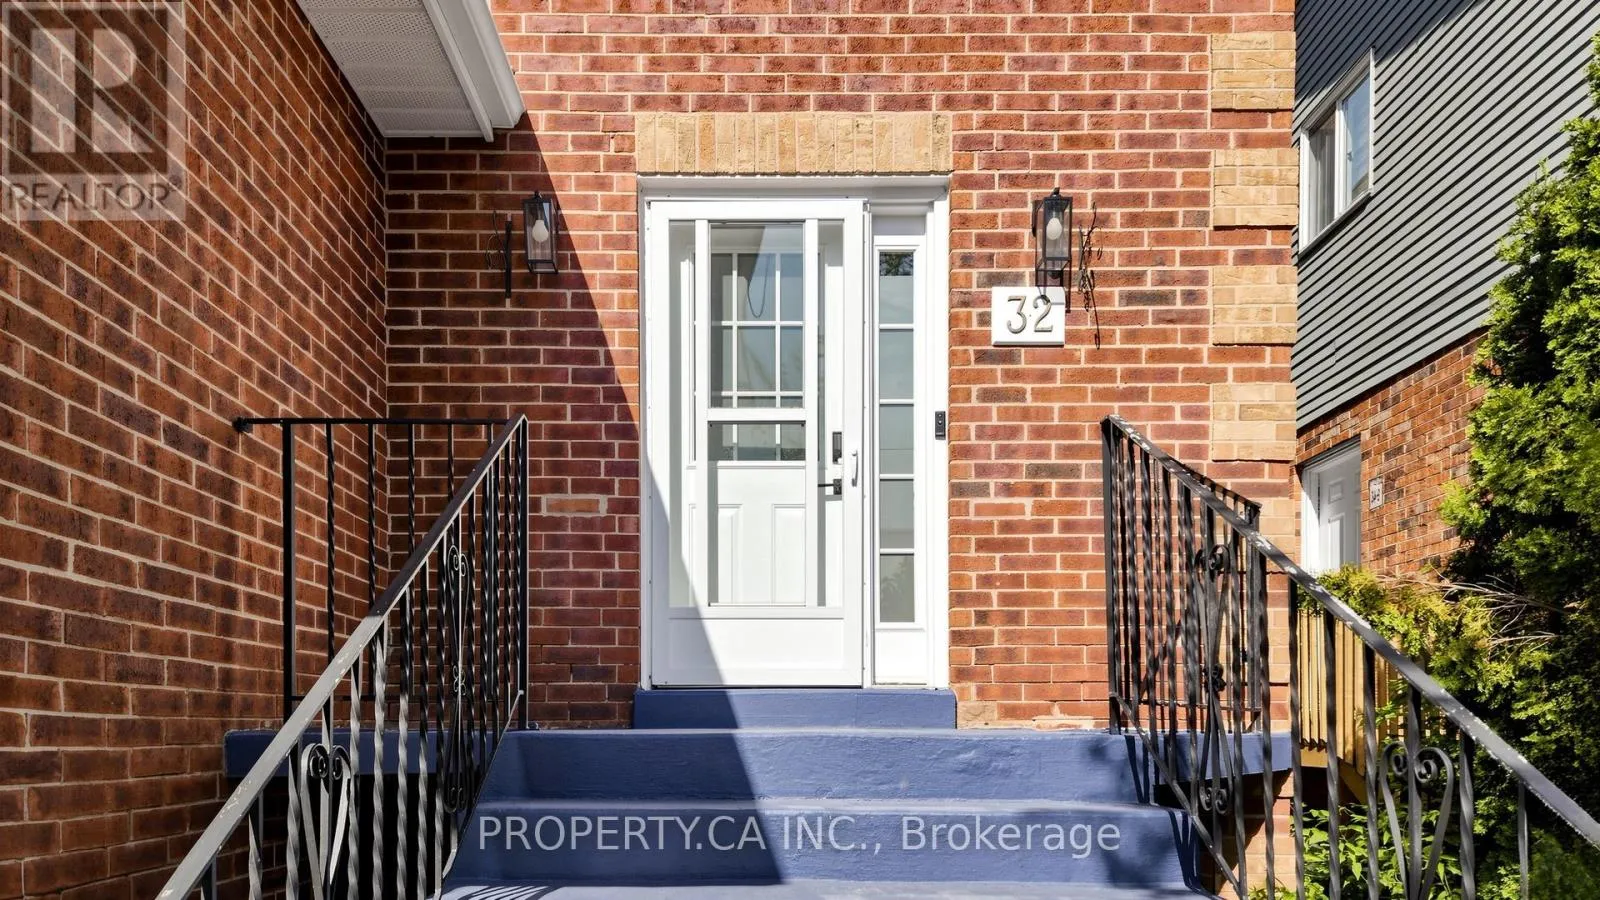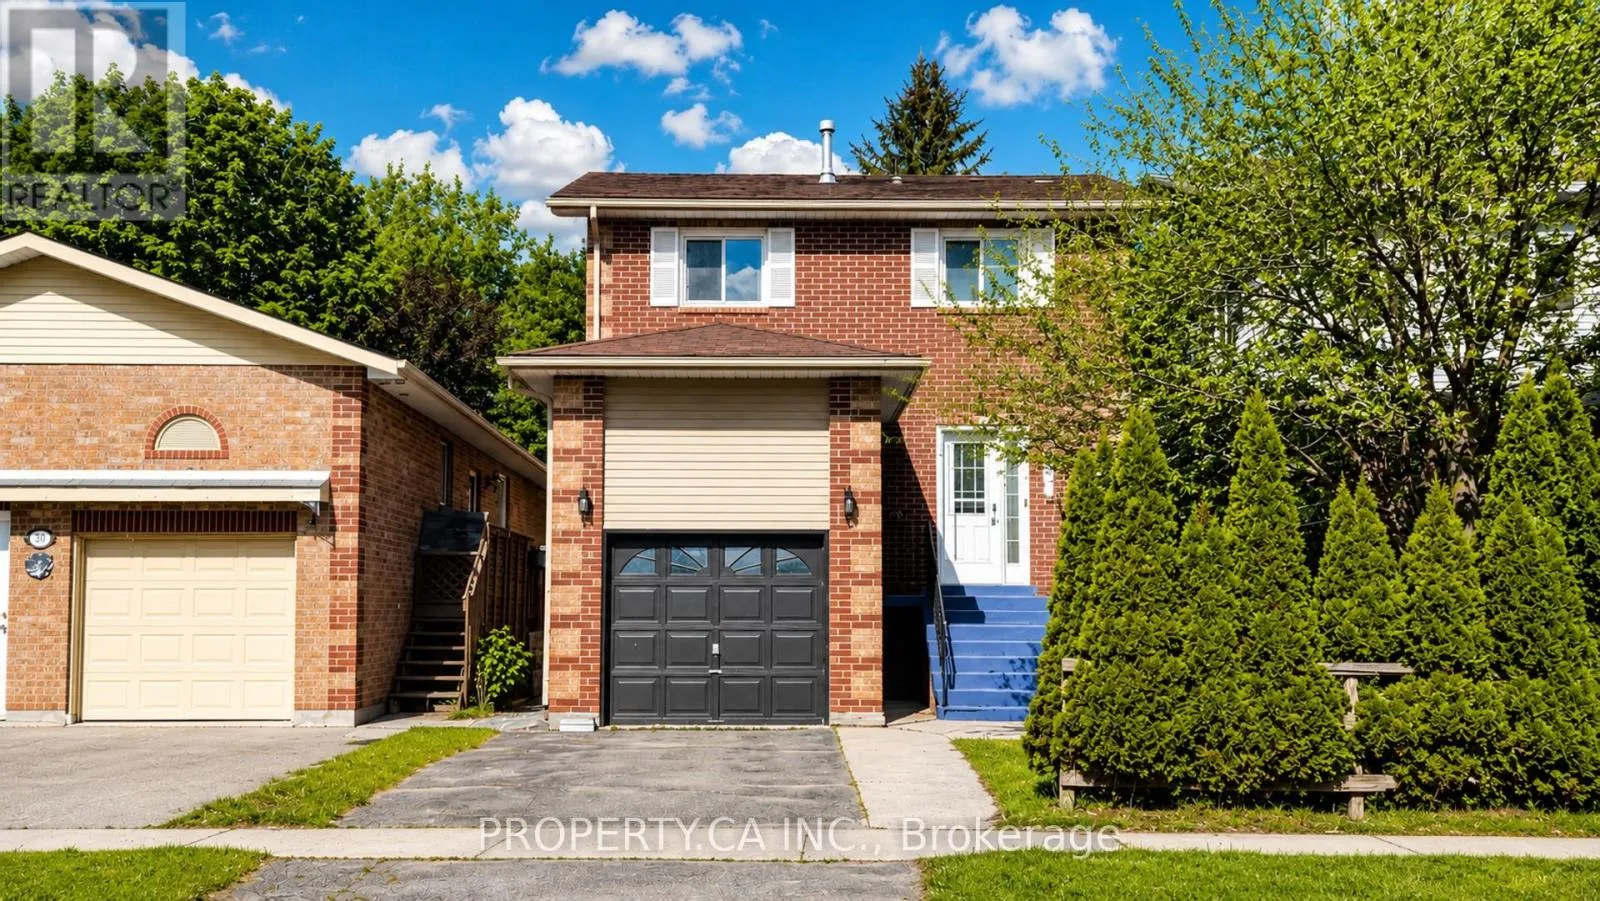
32 Hodgins Avenue, Georgina, Ontario L4P 3T3

Listed for:
$759,000
3 beds
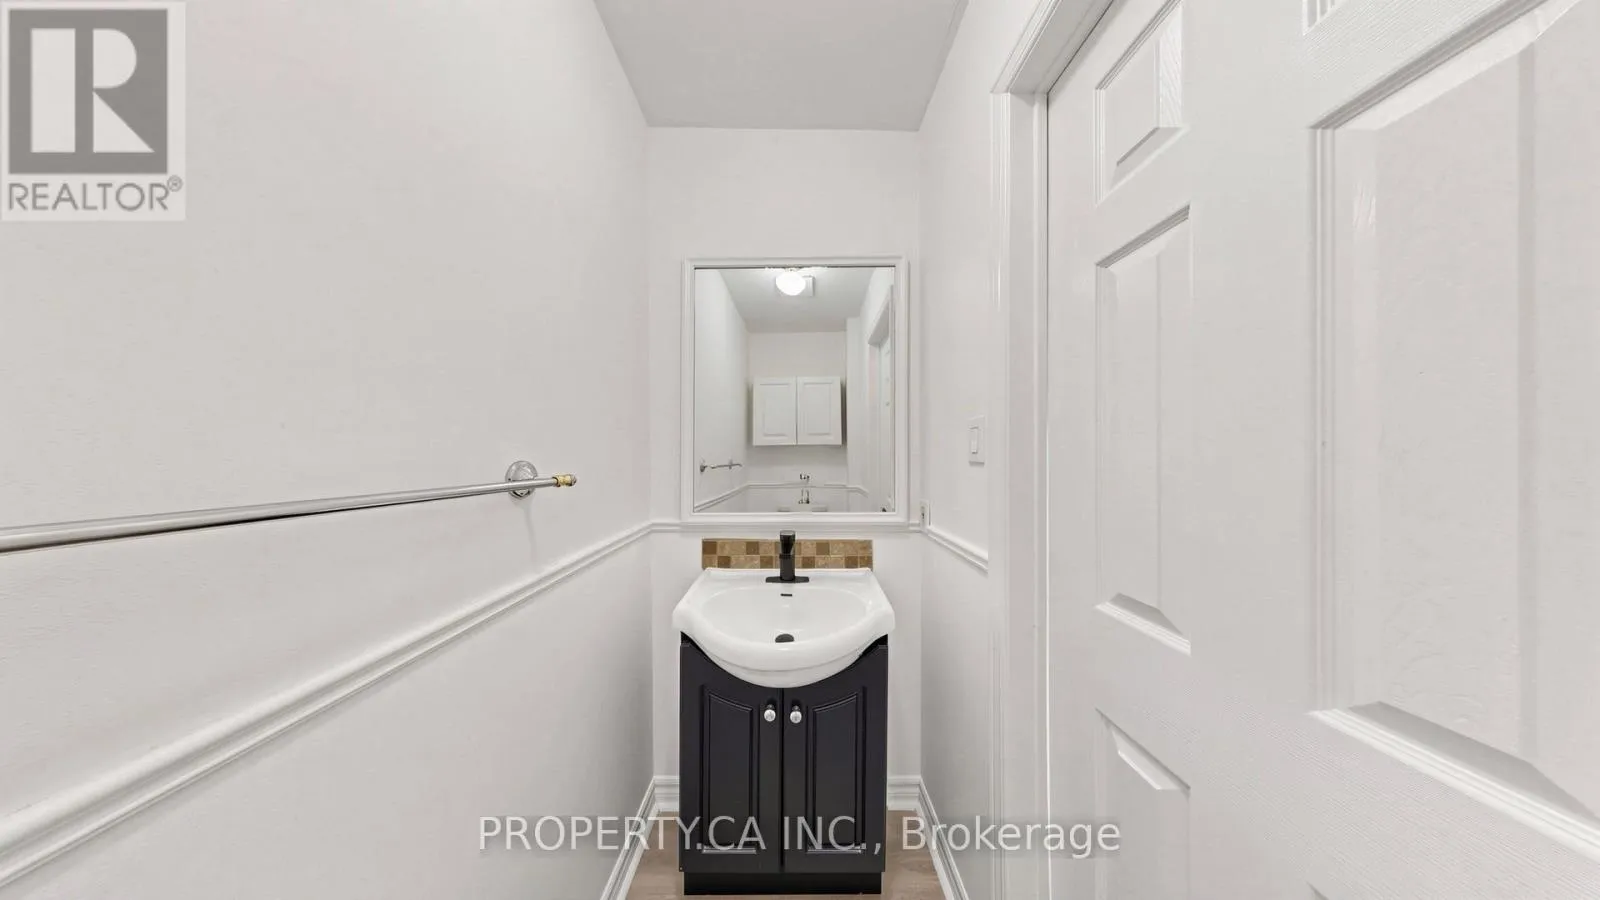
4 baths
Listed 14 days ago
House for rent: 32 Hodgins Avenue, Georgina, Ontario L4P 3T3

View all 50 photos

About

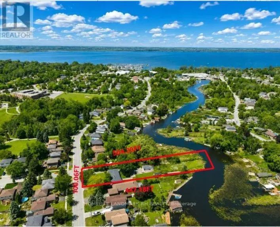
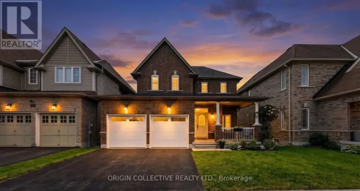
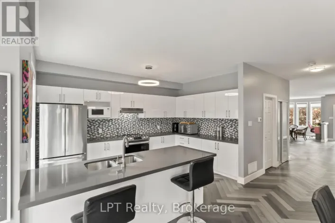
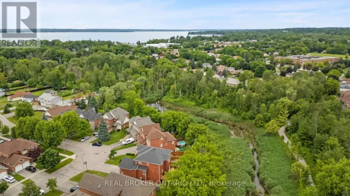
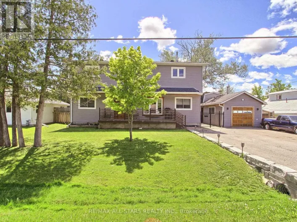
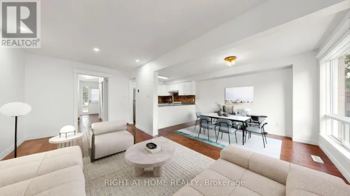
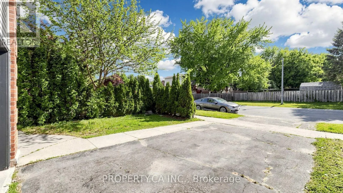
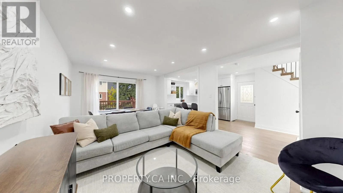
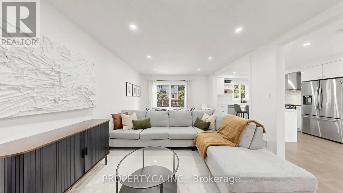
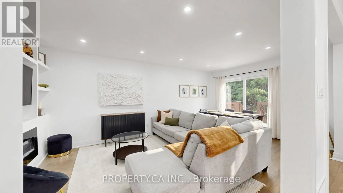
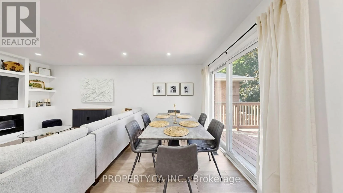
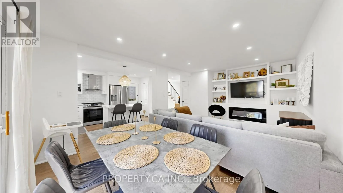
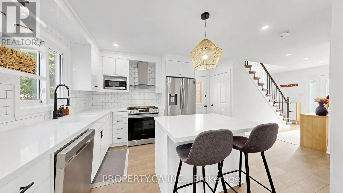
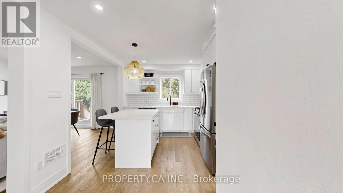
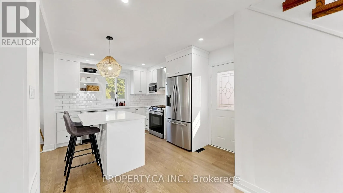
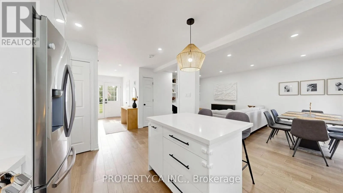
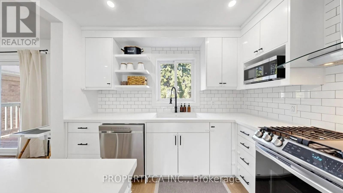
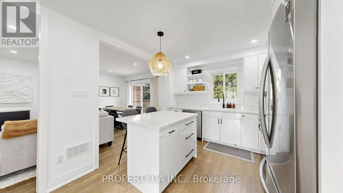
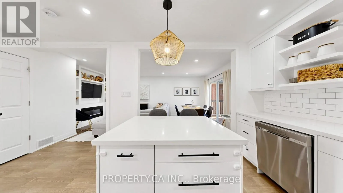
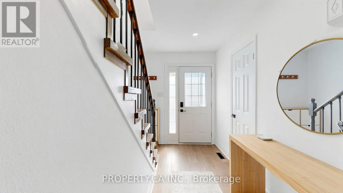
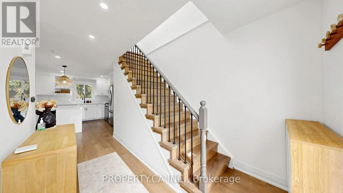
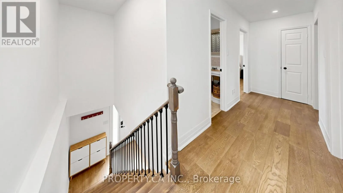
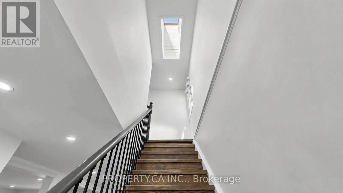
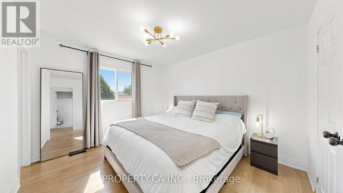
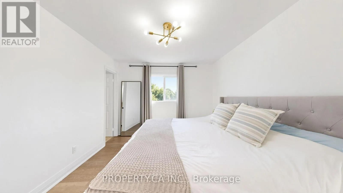
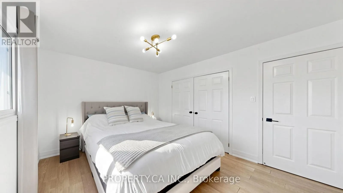
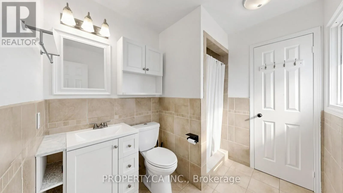
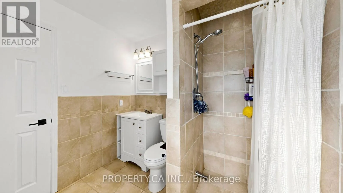
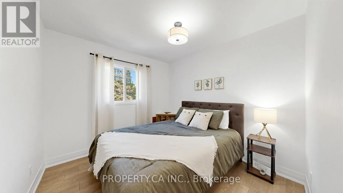
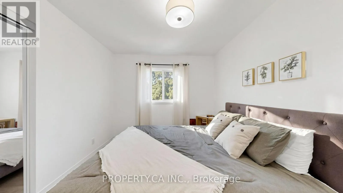
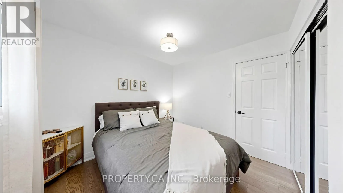
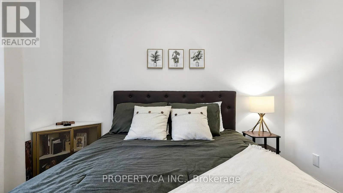
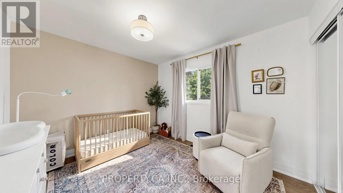
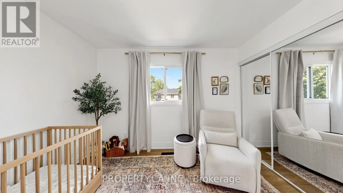
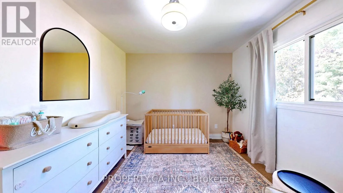
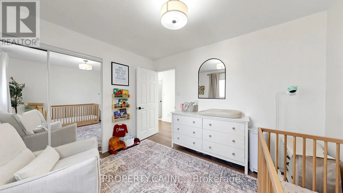
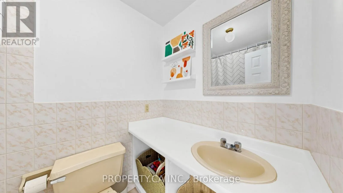
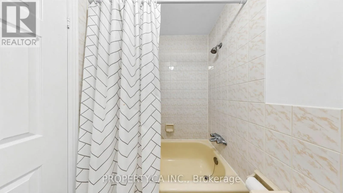
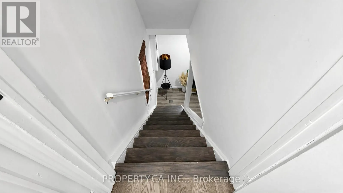
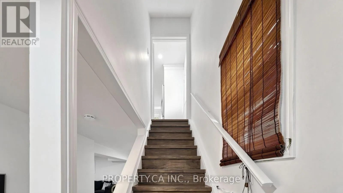
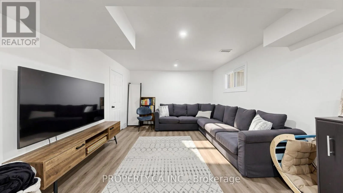
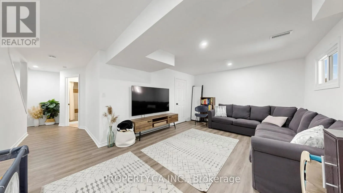
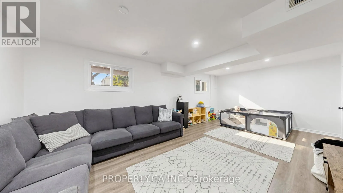
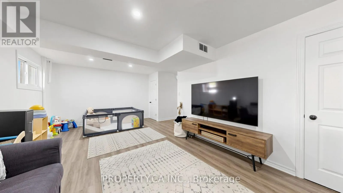
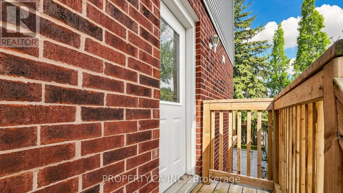
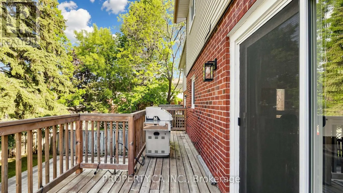
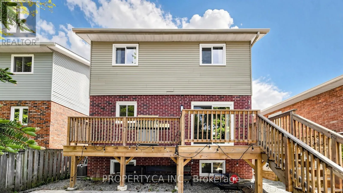
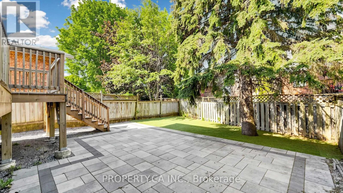
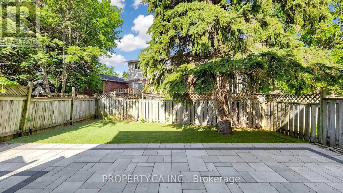
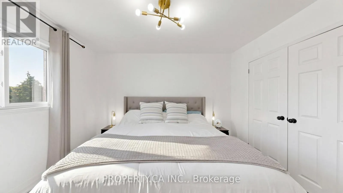
Biscayne & Queensway S. Beautifully renovated less than 2 years ago, this move-in-ready detached home offers the perfect blend of modern style, functional family living, and an unbeatable Keswick lifestyle near the water. Thoughtfully updated with stylish finishes throughout, this completely carpet-free home features a stunning white kitchen with stainless steel appliances, perfect for both everyday living and entertaining. The bright open-concept main floor flows seamlessly to the spacious deck and fully fenced backyard ideal for summer BBQs, kids, pets, and outdoor enjoyment. Upstairs, the generous primary retreat features a walk-in closet and private ensuite, alongside two additional well-sized bedrooms. The finished lower level adds valuable versatile living space ideal for a rec room, home office, gym, or flex space. Enjoy an exceptional lifestyle just minutes from Lake Simcoe and within walking distance to local marinas, waterfront parks, beaches, playgrounds, restaurants, shopping, schools, and everyday amenities offering the perfect blend of convenience and relaxed lakeside living. ** This is a linked property.** (id:27476)

Property Highlights

MLS® Number
N13236300
Type
Single Family
Community Name
Keswick South
Ownership Type
Freehold
Land Size
31.9 x 101.6 FT ; 31.90' x 93.64' x 28.25' x 101.55'
Parking Space Total
3

Building

Building Type
House
Storeys
2.00
Square Footage
1100 - 1500 sqft
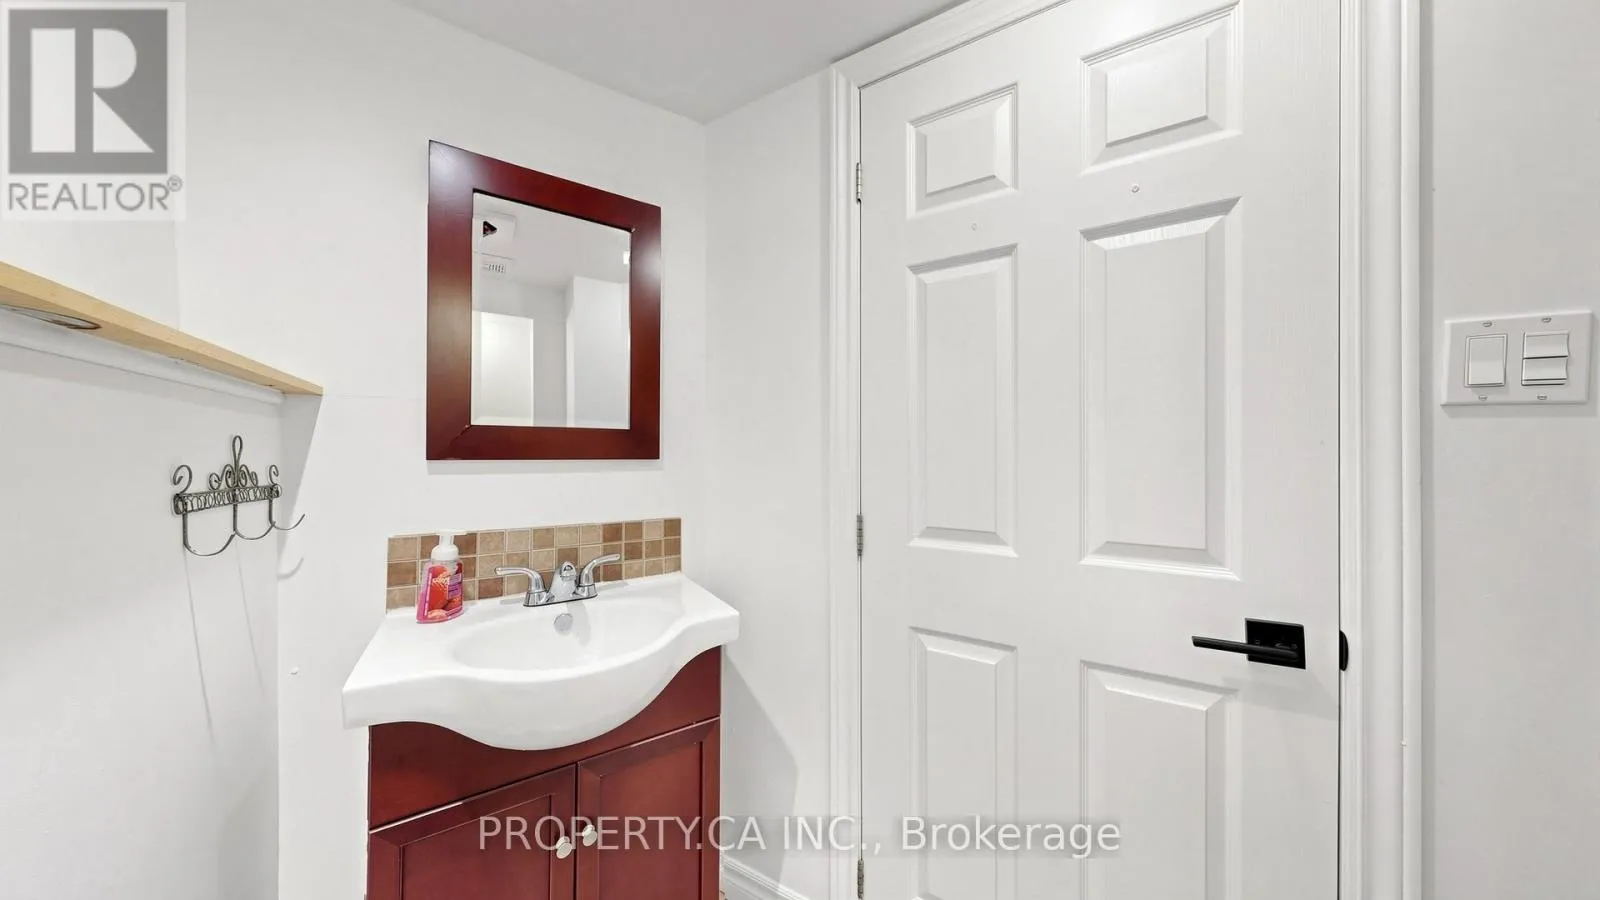
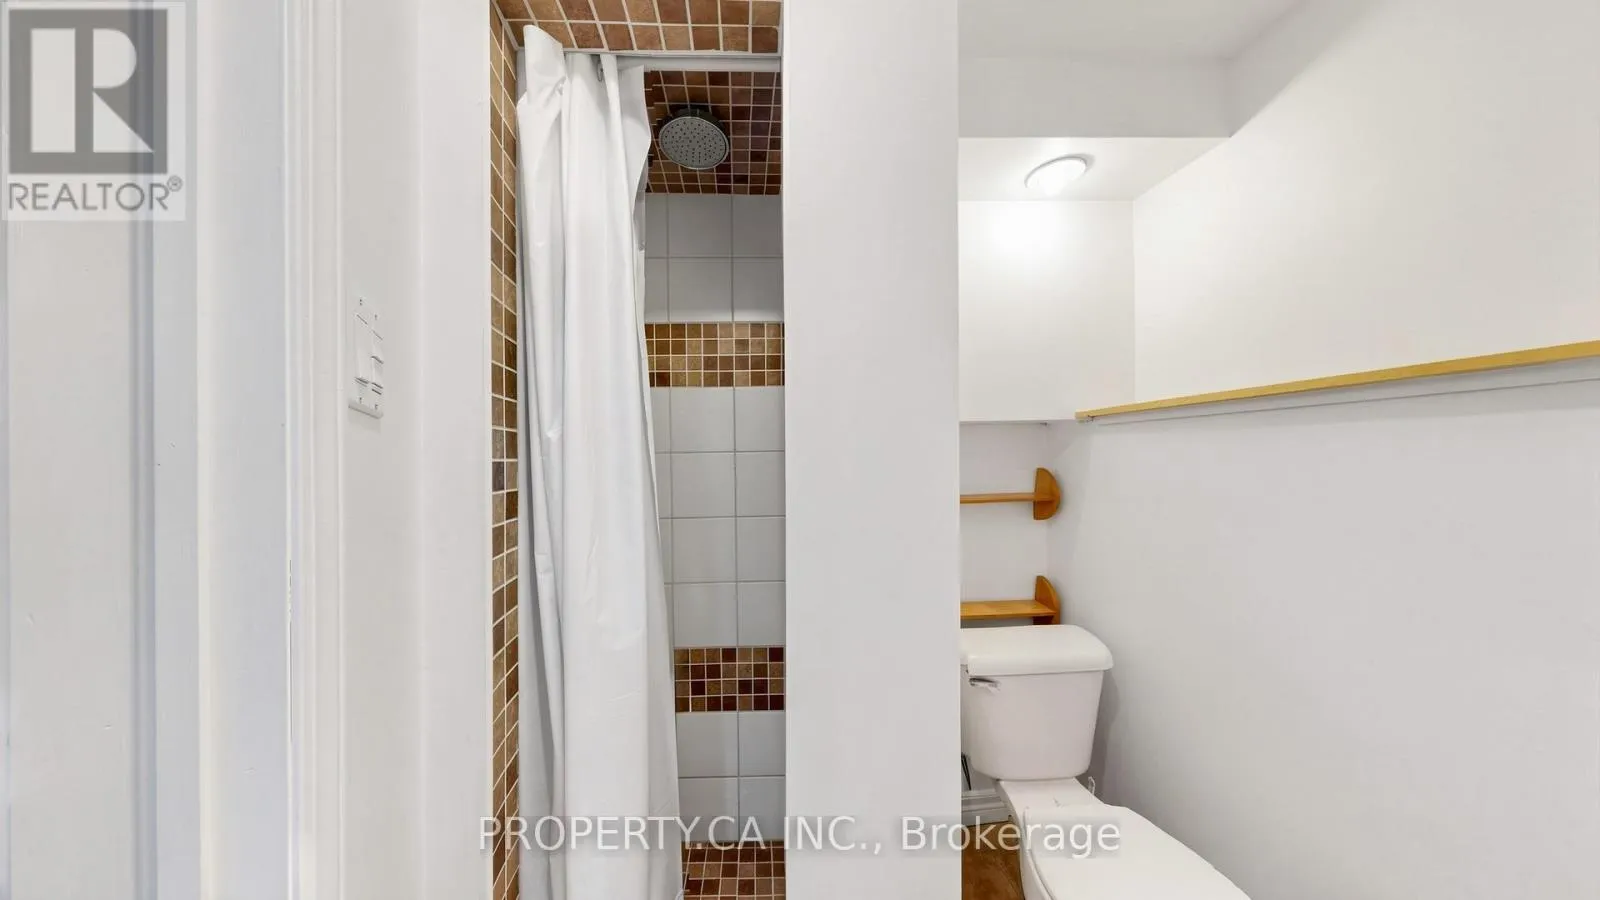
Bathrooms Total
4
Bedrooms Above Ground
3
Bedrooms Total
3
Amenities
Fireplace(s) Marina, Place of Worship, Public Transit, Schools
Exterior Finish
Aluminum siding, Brick
Fireplace Present
Yes
Basement Type
N/A (Finished)
Basement Features
Building Heating Type
Forced air
Heating Fuel
Natural gas
Building Cooling Type
Central air conditioning

Utilities

Water
Municipal water
Utility Sewer
Sanitary sewer

Room Layout

Primary Bedroom
Second level
3.66 m x 3.53 m
Bedroom 2
Second level
3.48 m x 3.05 m
Bedroom 3
Second level
3.05 m x 2.9 m
Recreational, Games room
Basement
8.15 m x 3.93 m
Great room
Main level
5.94 m x 3.71 m
Dining room
Main level
5.94 m x 3.71 m
Kitchen
Main level
4.01 m x 3.1 m

Location

Learn more about this property
Listing provided by:
PROPERTY.CA INC.
MLS® number:
N13236300
Agent:
Andrew Tadrouss
*Indicates required field
Name is required
Email is required
Please enter a valid phone number (e.g., 416-111-1111).

Community Spotlight: Homes For sale in Your Neighborhood