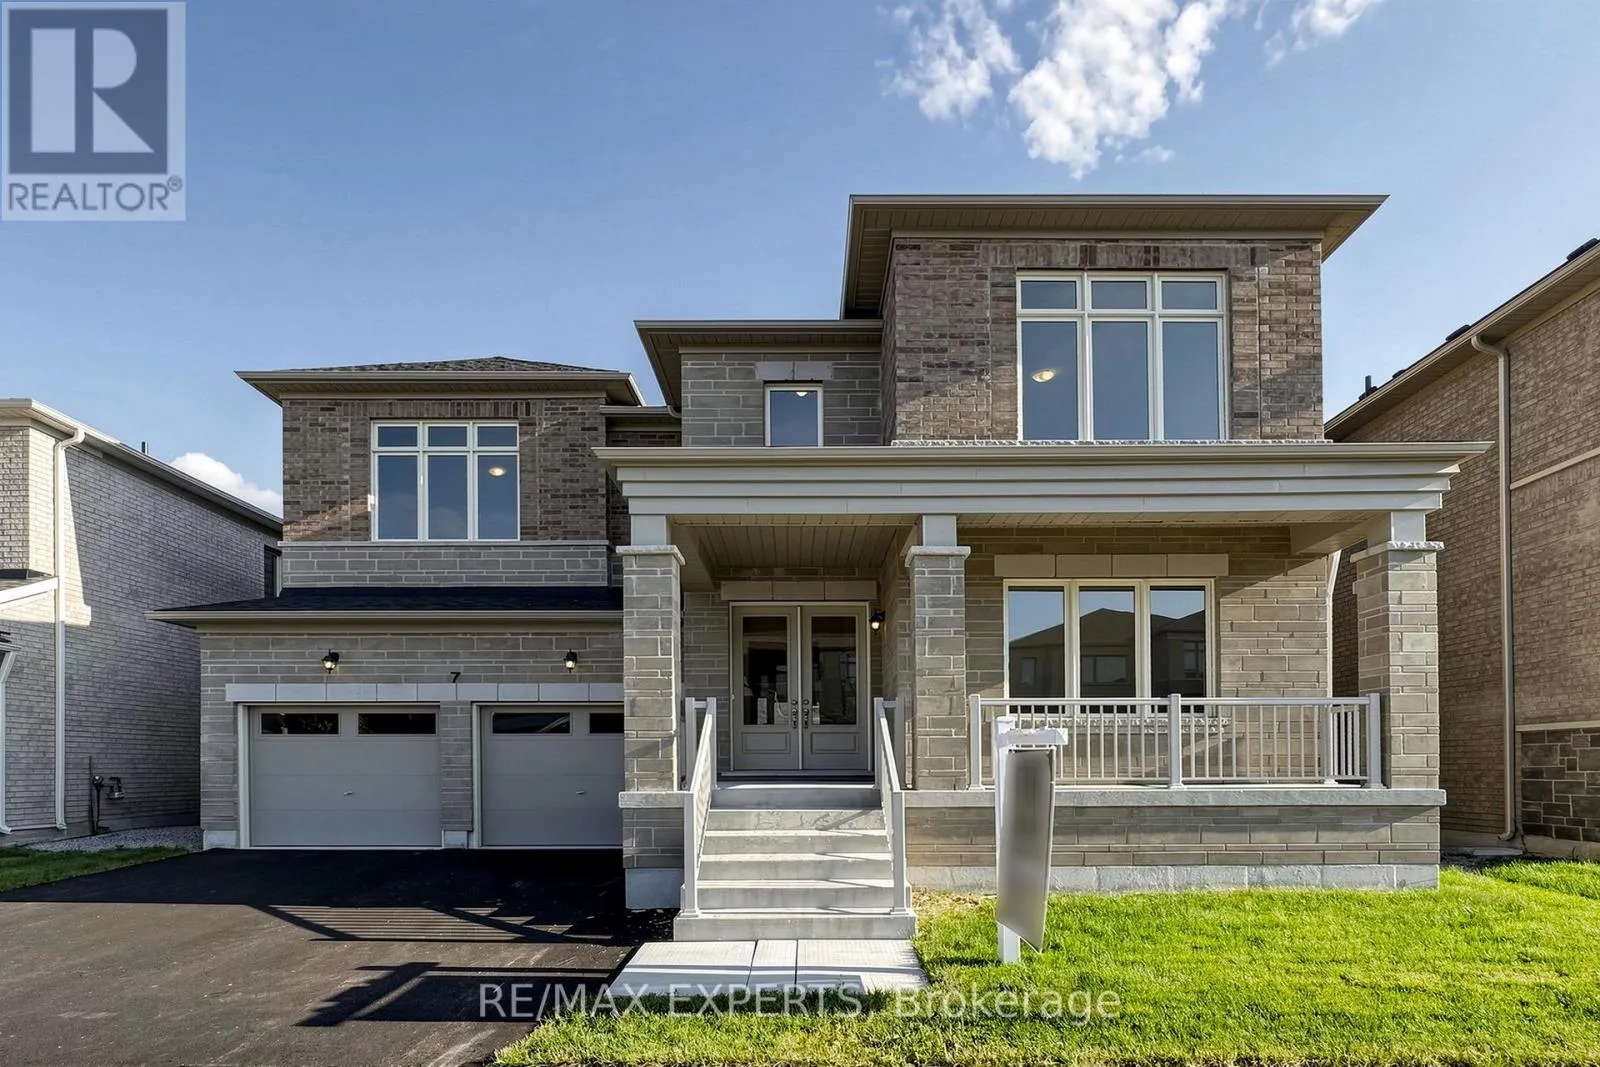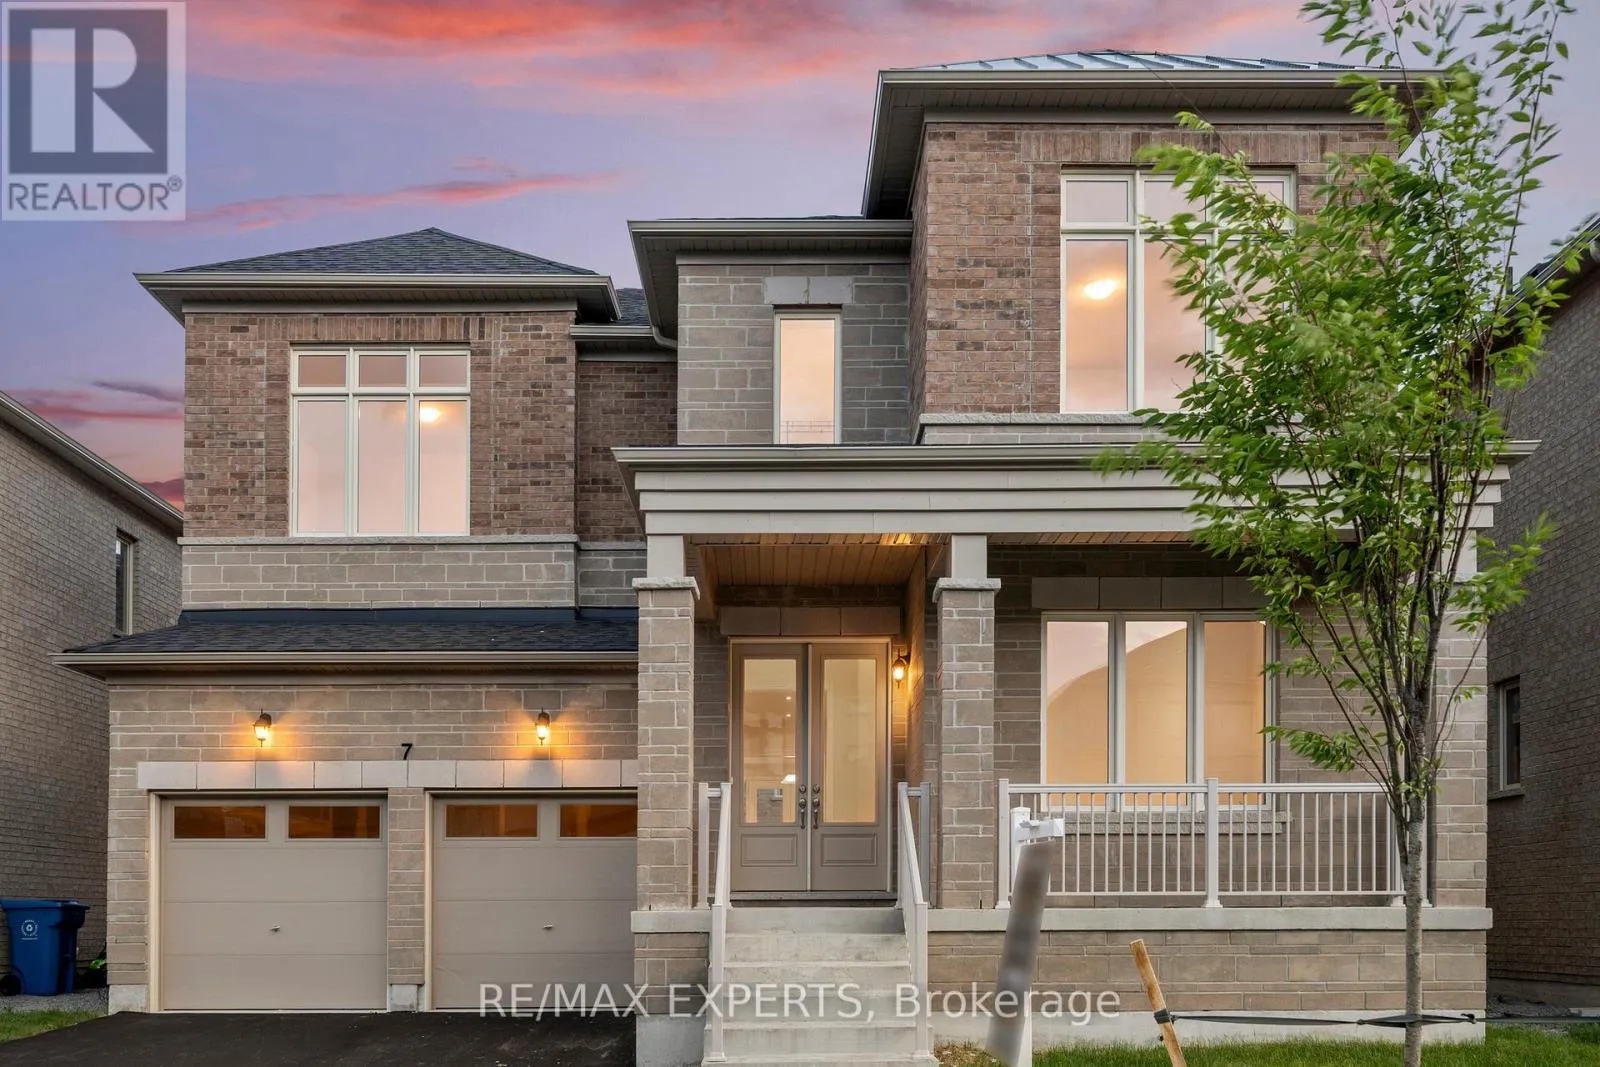
7 Lorraine Hand Crescent, Georgina, Ontario L4P 0S9

Listed for:
$1,328,990
5 beds
4 baths
Listed 10 days ago
House for rent: 7 Lorraine Hand Crescent, Georgina, Ontario L4P 0S9

View all 49 photos

About

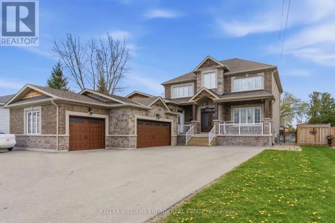
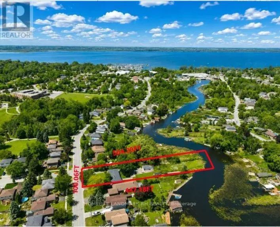
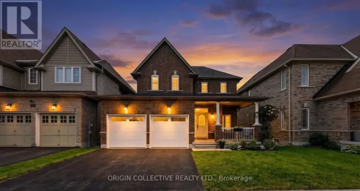
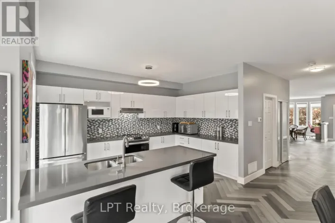
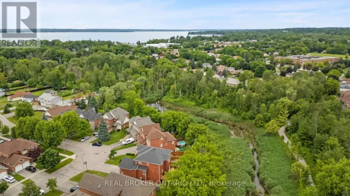
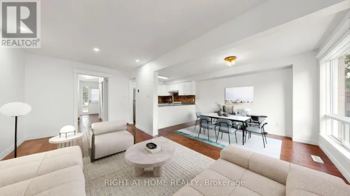
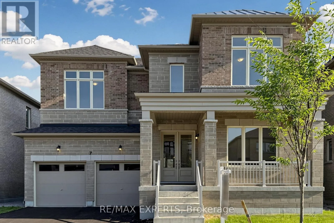
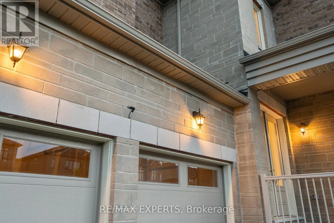
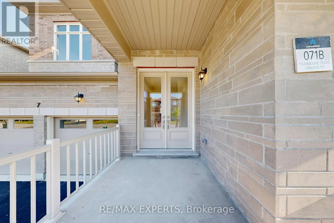
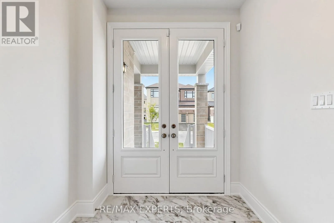
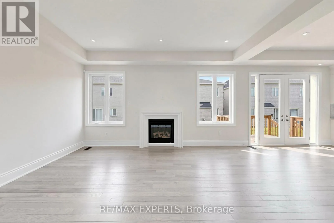
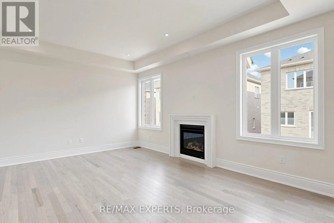
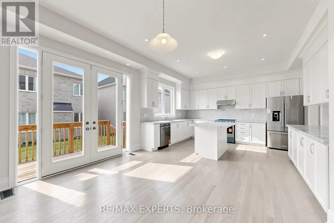
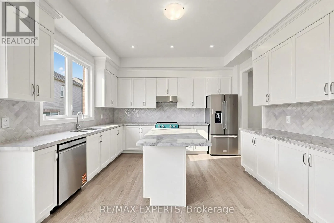
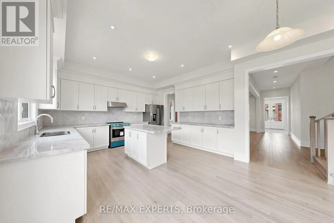
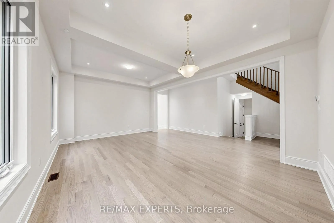
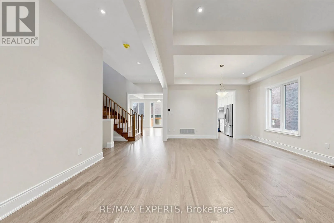
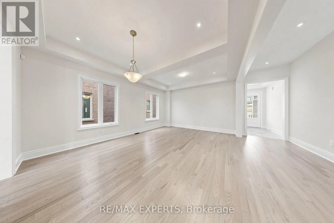
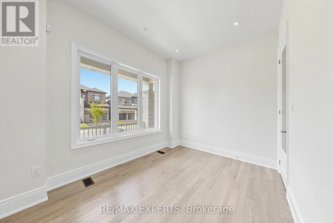
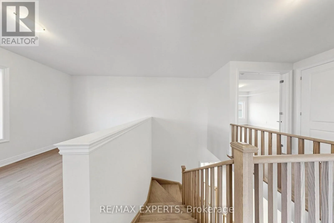
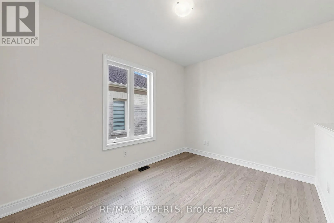
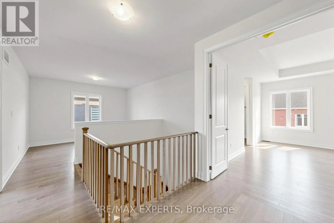
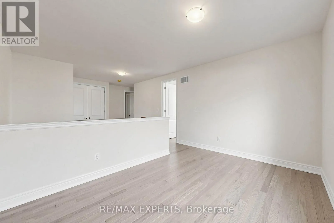
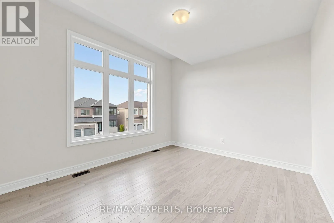
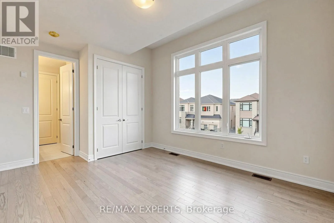
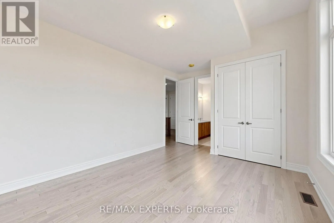
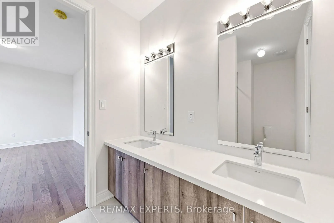
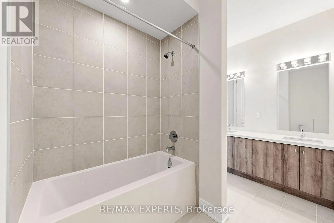
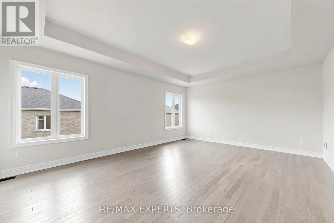
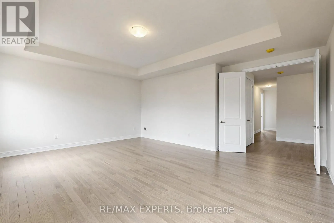
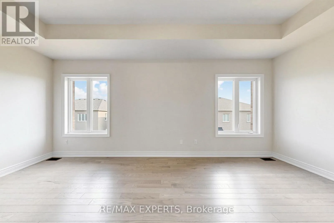
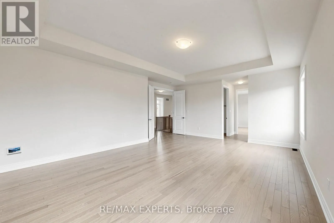
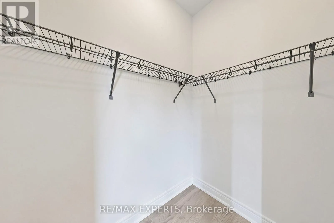
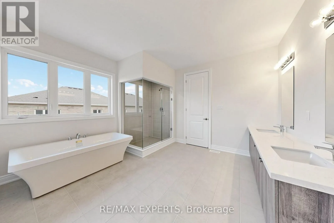
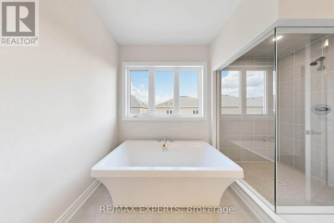
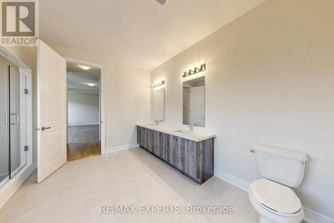
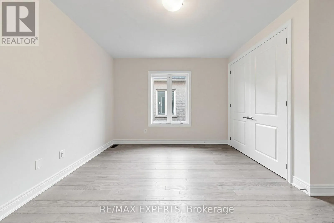
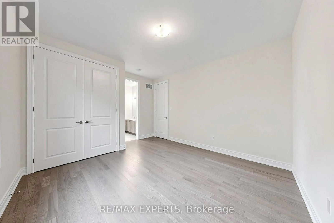
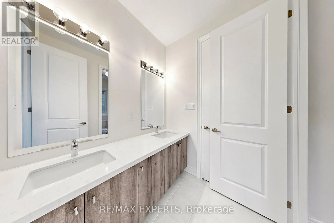
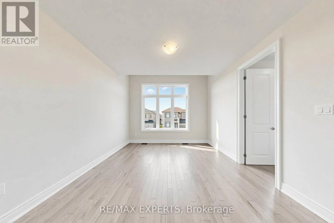
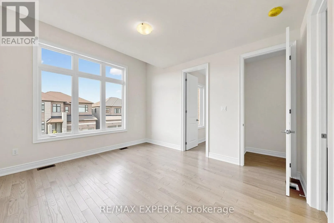
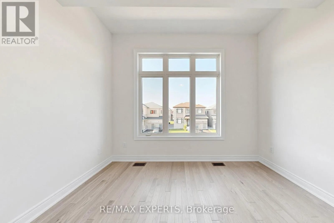
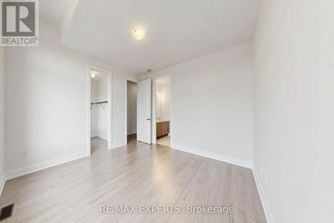
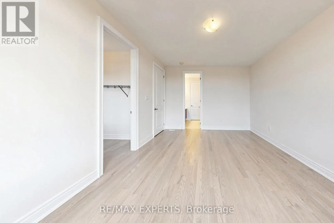
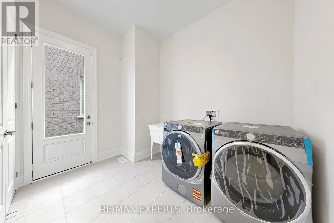
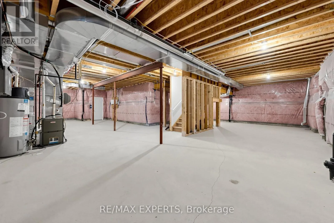
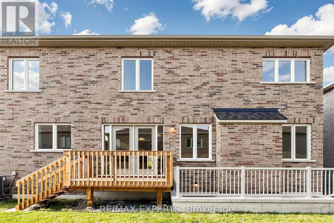
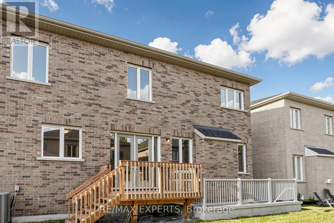
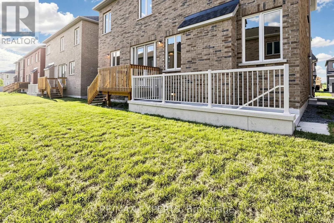
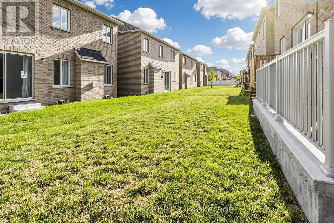
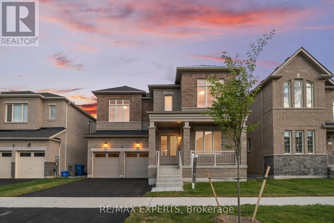
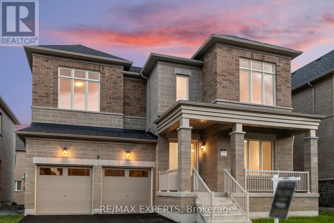
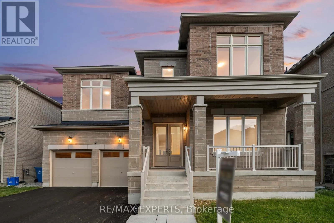
Woodbine/Ravenshoe Rd Beautiful brand new never been lived in! 4 bed PLUS LOFT 4 bath built by Aspen Ridge Homes. This home comes with a full tarion warranty and appliance package +a/c included in price! Bright and spacious layout with tons of natural sunlight and neutral tones thru out.Aprx 3500 sq ft with a walk up basement! 10ft ceilings on main 9ft on the upper and basement! Great size bedrooms. Prim bed has his and her walk in closets 5 pc ensuite, soaker tub glass framed shower and more.Main floor laundry/mudroom with walk out to garage and side of home! Inviting double door entry to the home. Double car garage! Great location just minutes to the 404 and a 30 min straight drive into the city and walking distance to blue water beaches !! Enjoy the best of both worlds !! Quiet living with an easy drive into the city !! Dont miss this one! (id:27476)

Property Highlights

MLS® Number
N13525940
Type
Single Family
Community Name
Keswick South
Ownership Type
Freehold
Land Size
51 x 89 FT
Parking Space Total
6

Building

Building Type
House
Storeys
2.00
Square Footage
3000 - 3500 sqft
Bathrooms Total
4
Bedrooms Above Ground
4
Bedrooms Total
5
Exterior Finish
Stone, Stucco
Fireplace Present
Yes
Basement Type
N/A (Unfinished), N/A
Basement Features
Walk-up
Building Heating Type
Forced air
Heating Fuel
Natural gas
Building Cooling Type
Central air conditioning

Utilities

Water
Municipal water
Utility Sewer
Sanitary sewer

Room Layout

Loft
Second level
3.08 m x 4.08 m
Primary Bedroom
Second level
6.18 m x 4.78 m
Bedroom 2
Second level
4.02 m x 3.5 m
Bedroom 3
Second level
3.72 m x 4.29 m
Bedroom 4
Second level
3.72 m x 3.65 m
Office
Ground level
3.65 m x 2.78 m
Living room
Ground level
4.29 m x 3.05 m
Dining room
Ground level
4.29 m x 3.05 m
Kitchen
Ground level
3.57 m x 4.57 m
Eating area
Ground level
3.23 m x 3.96 m
Family room
Ground level
5.21 m x 3.99 m
Mud room
Ground level
Measurements not available

Location

Learn more about this property
Listing provided by:
RE/MAX EXPERTS
MLS® number:
N13525940
Agent:
Pauline Marie Curcio
*Indicates required field
Name is required
Email is required
Please enter a valid phone number (e.g., 416-111-1111).

Community Spotlight: Homes For sale in Your Neighborhood