130 Laurendale Avenue, Georgina, Ontario L4P 0C4

Listed for:
$3,300
4 beds
4 baths
Listed 11 days ago
House for rent: 130 Laurendale Avenue, Georgina, Ontario L4P 0C4

View all 23 photos

About

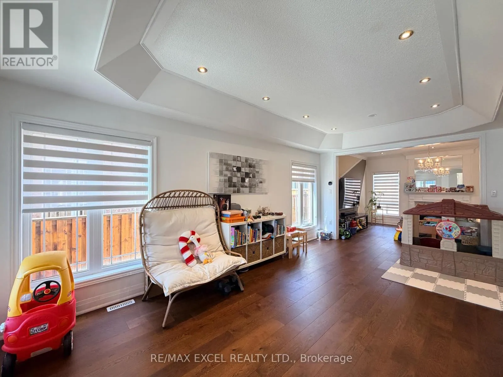
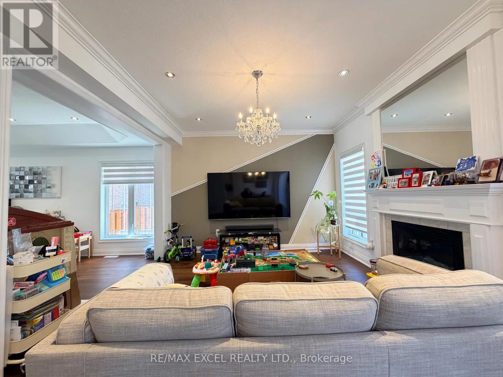
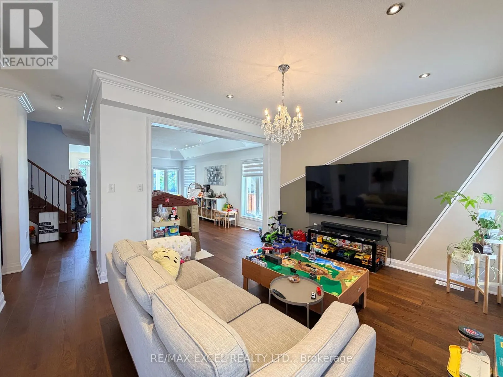
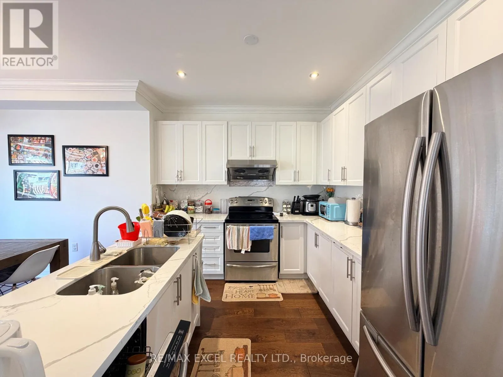
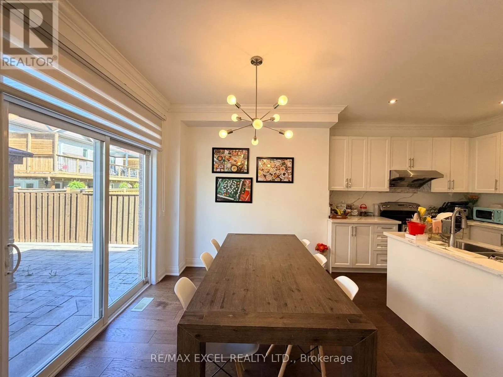
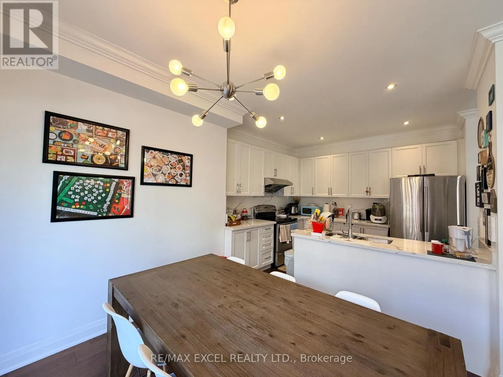
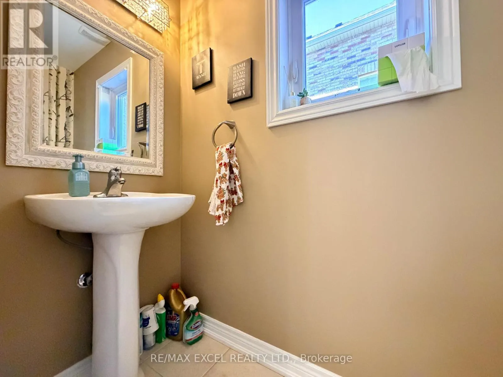
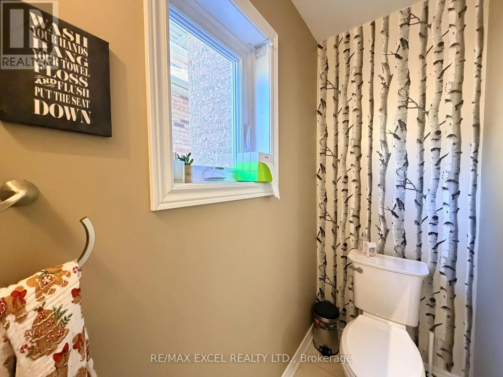
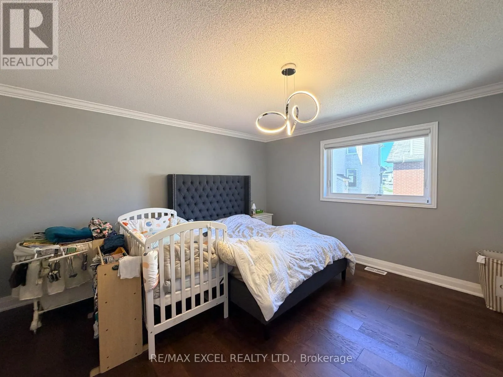
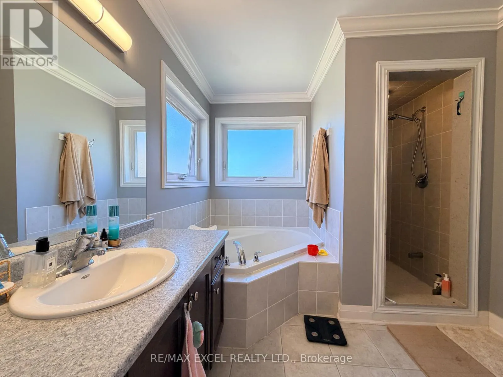
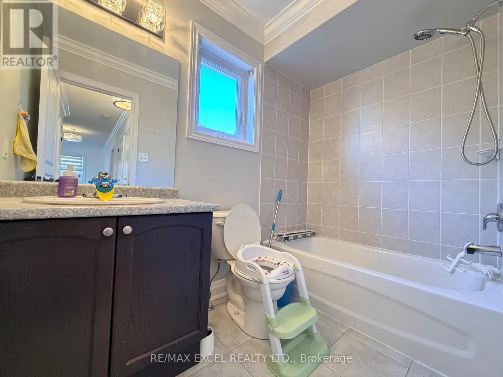
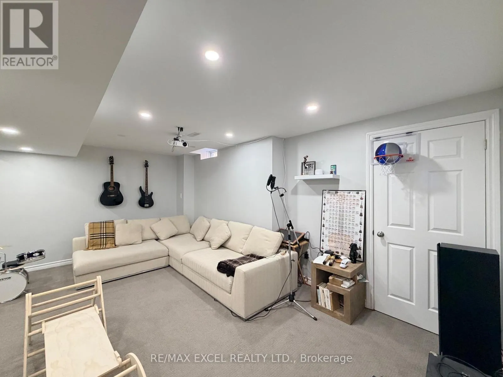
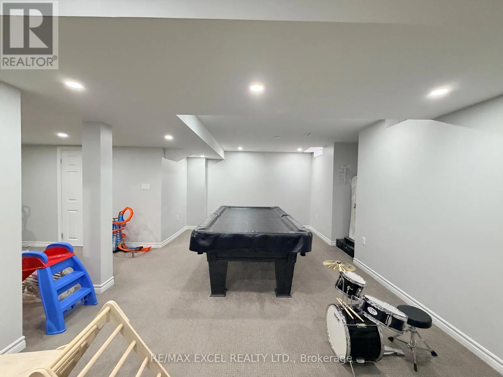
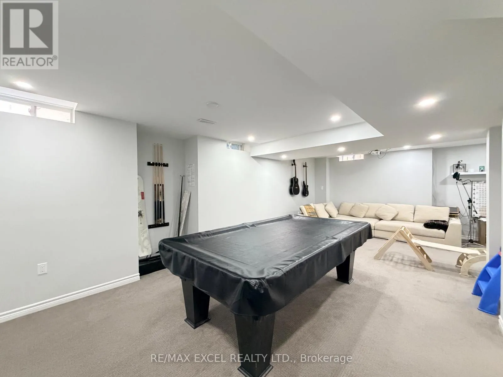
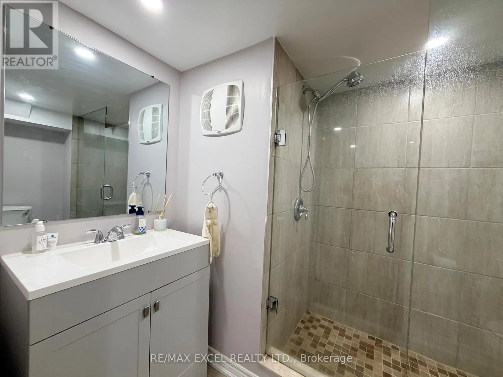
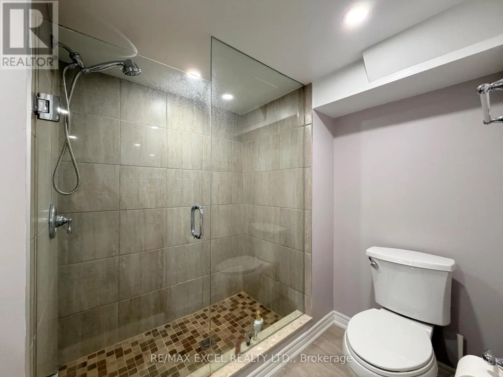
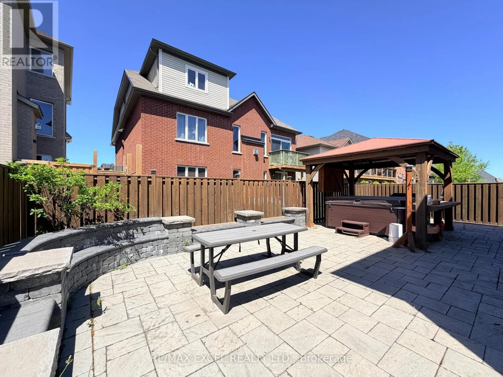
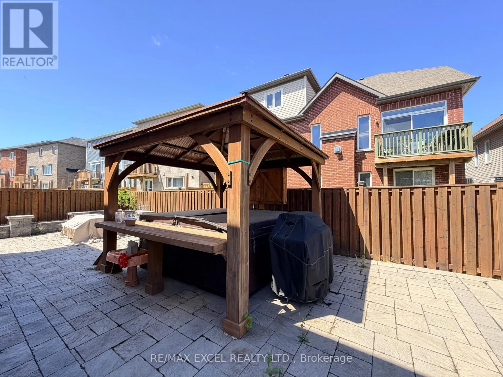
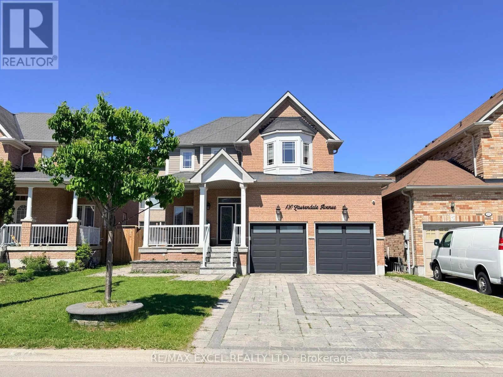
The Queensways S/Ravenshoe Rd Welcome To This Stunning Executive Detached Home Nestled In One Of Keswick's Most Desirable Family-Friendly Communities. This Impressive 4-Bedroom, 4-Bathroom Residence Features Elegant Hardwood Flooring, A Sun-Filled Open-Concept Layout, And A Spacious Family Room Complete With A Cozy Gas Fireplace. The Gourmet Kitchen Showcases Quartz Countertops, Stainless Steel Appliances, Ample Cabinetry, And A Bright Breakfast Area With Walk-Out To A Private Fully Fenced Backyard-Perfect For Relaxing Or Entertaining. Retreat To The Expansive Primary Suite Offering A Walk-In Closet And A Luxurious Ensuite. Finished Basement With A 3-Piece Bathroom Provides Exceptional Additional Living Space Ideal For A Recreation Room, Home Office, Or Guest Suite. Enjoy The Convenience Of A Double-Car Garage, Four-Car Driveway, And An Unbeatable Location Just Minutes To Highway 404, Top-Rated Schools, Parks, Shopping, Dining, Public Transit, And The Beautiful Shores Of Lake Simcoe. A Rare Opportunity To Lease An Exceptional Home Offering The Perfect Blend Of Style, Comfort, And Everyday Convenience. (id:27476)

Property Highlights

MLS® Number
N13529526
Type
Single Family
Community Name
Keswick South
Ownership Type
Freehold
Parking Space Total
6

Building

Building Type
House
Storeys
2.00
Square Footage
2000 - 2500 sqft
Bathrooms Total
4
Bedrooms Above Ground
4
Bedrooms Total
4
Exterior Finish
Brick
Fireplace Present
Yes
Basement Type
N/A (Finished)
Basement Features
Building Heating Type
Forced air
Heating Fuel
Natural gas
Building Cooling Type
Central air conditioning

Utilities

Water
Municipal water
Utility Sewer
Sanitary sewer

Room Layout

Primary Bedroom
Second level
4.27 m x 4.27 m
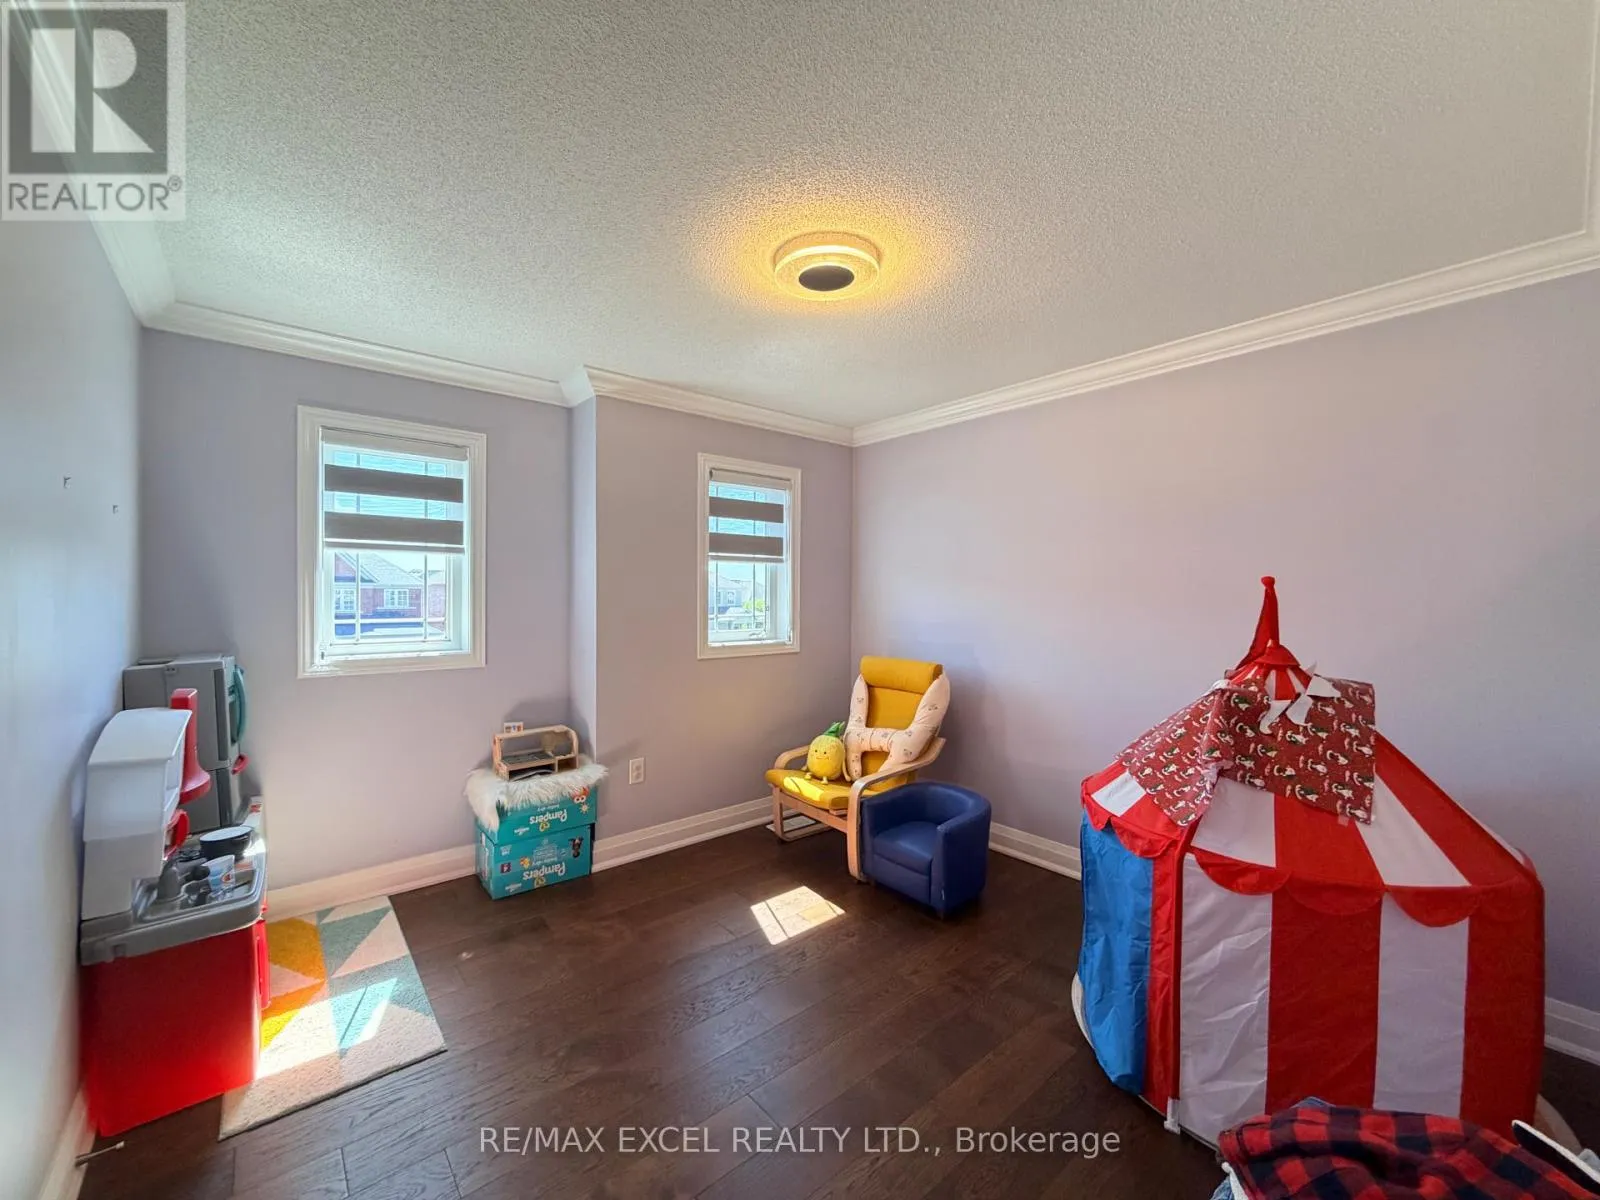
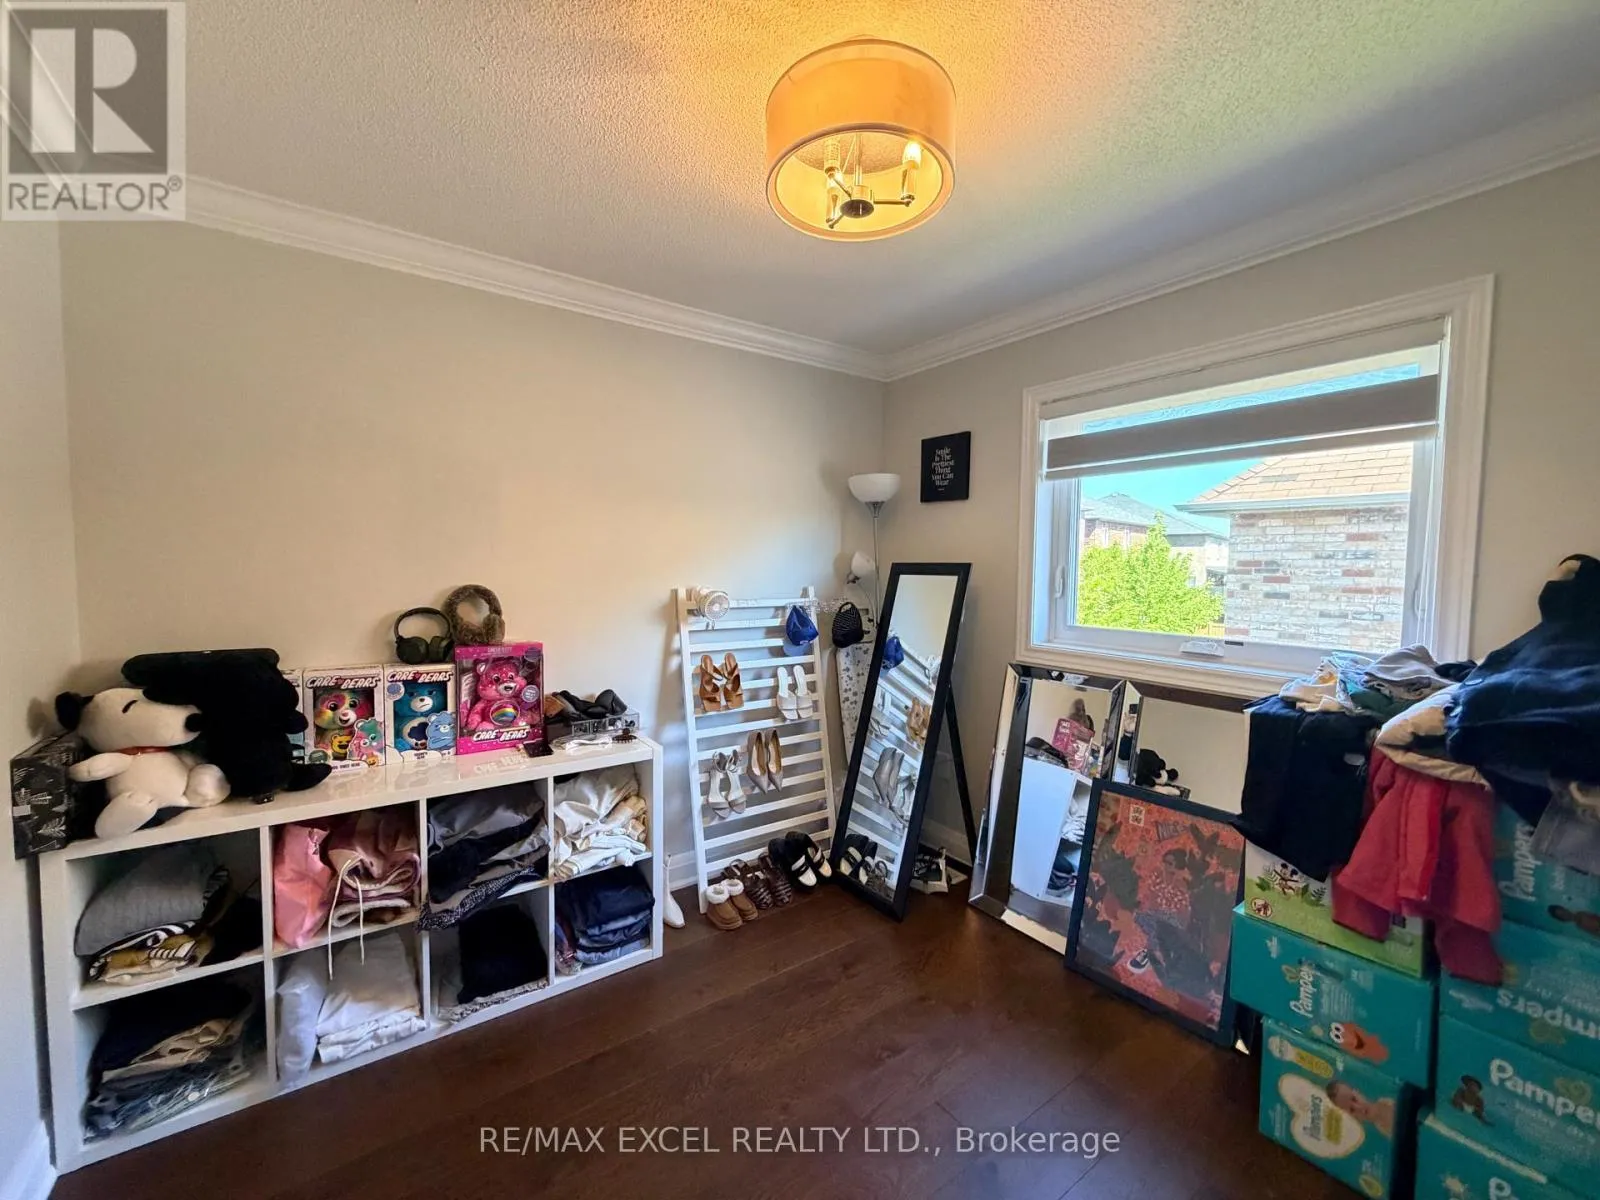
Bedroom 2
Second level
3.05 m x 3.02 m
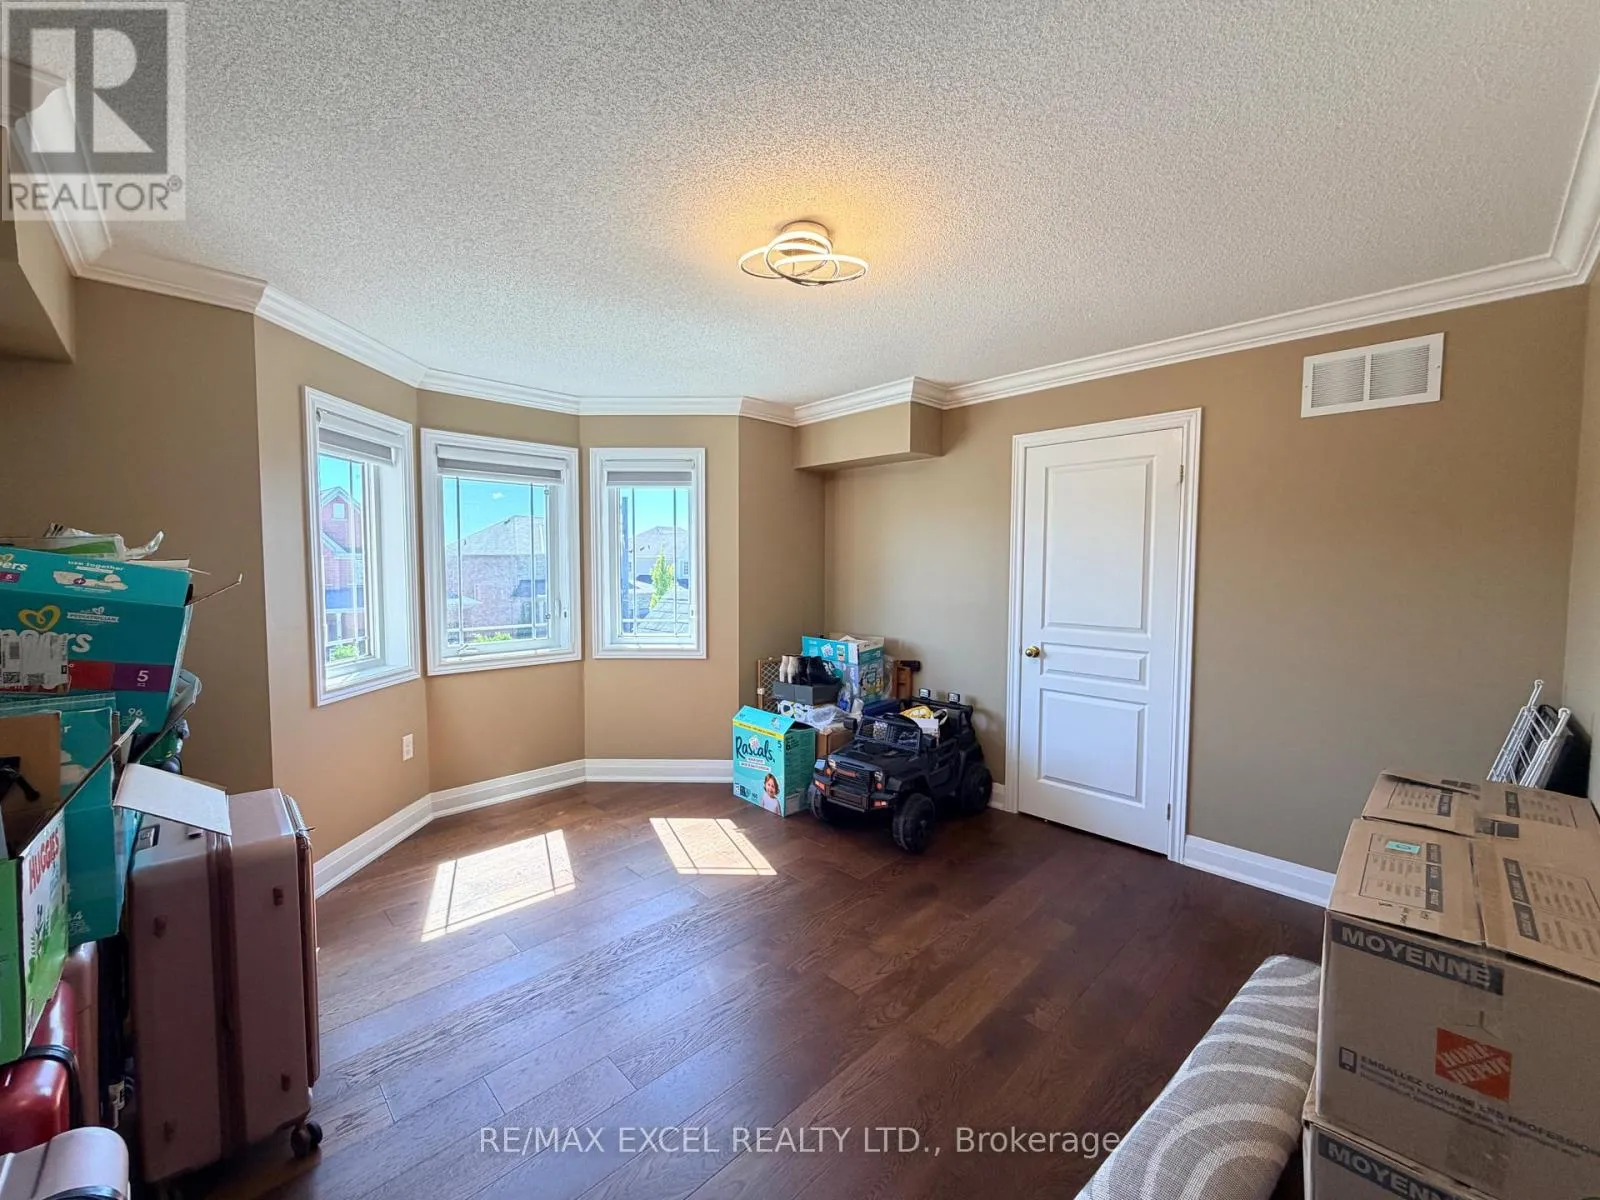
Bedroom 3
Second level
3.47 m x 3.96 m
Bedroom 4
Second level
3.05 m x 3.35 m
Recreational, Games room
Basement
7.7 m x 9.96 m
Kitchen
Main level
3.05 m x 3.05 m
Eating area
Main level
2.74 m x 3.23 m
Living room
Main level
6.16 m x 3.66 m
Dining room
Main level
6.16 m x 3.66 m

Location

Learn more about this property
Listing provided by:
RE/MAX EXCEL REALTY LTD.
MLS® number:
N13529526
Agent:
Tony Yau
*Indicates required field
Name is required
Email is required
Please enter a valid phone number (e.g., 416-111-1111).