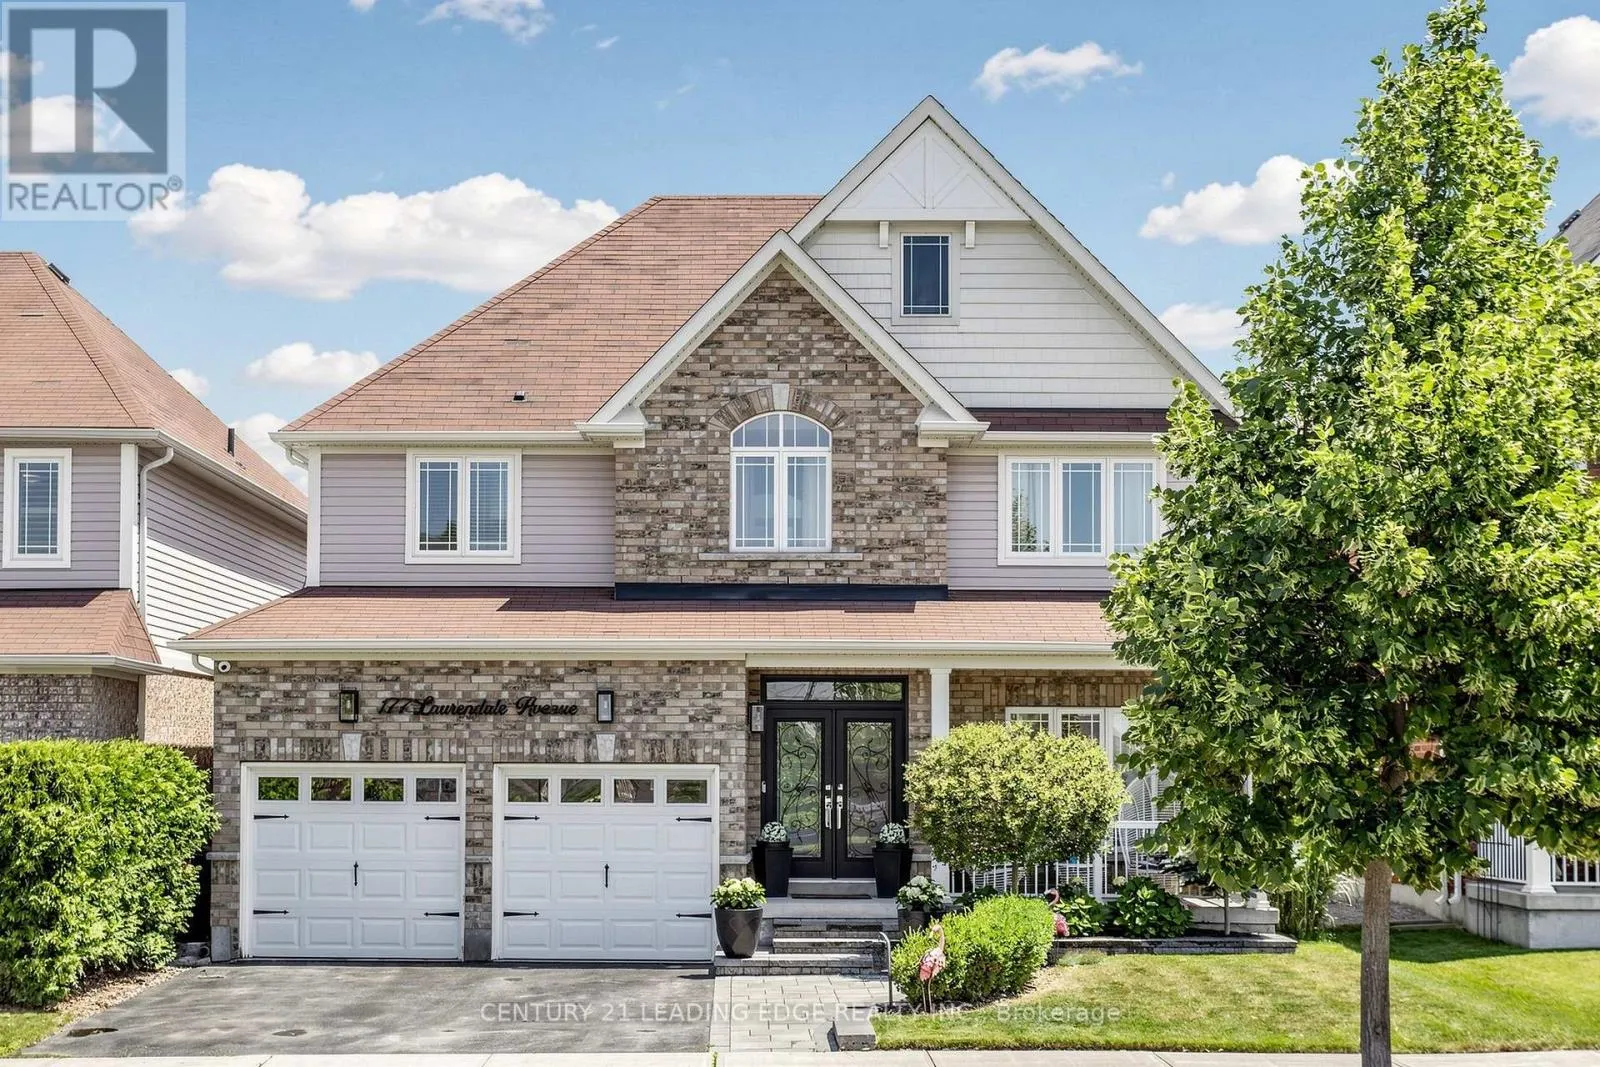
177 Laurendale Avenue, Georgina, Ontario L4P 0C2

Listed for:
$3,600
6 beds
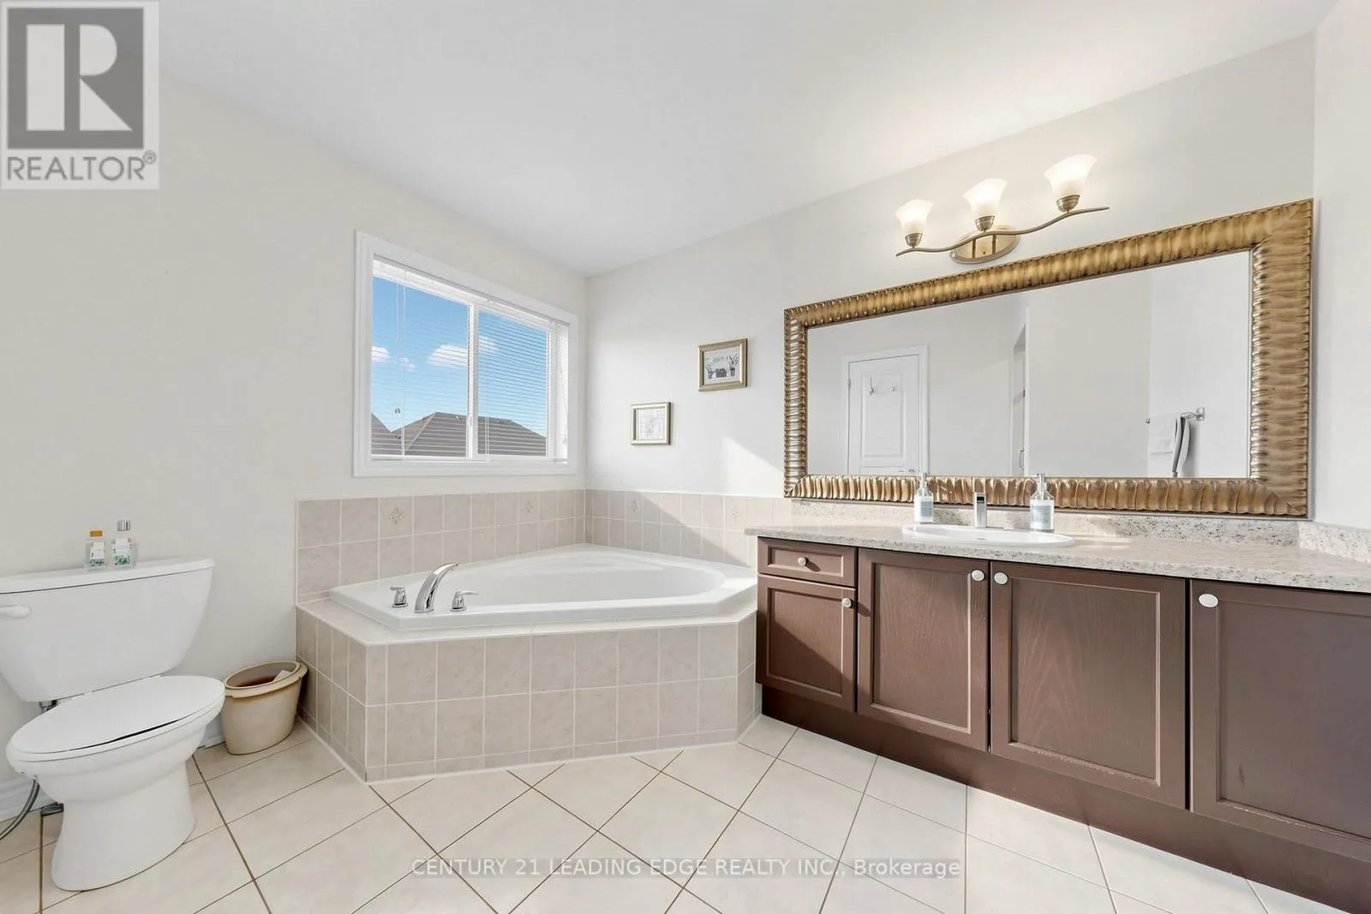
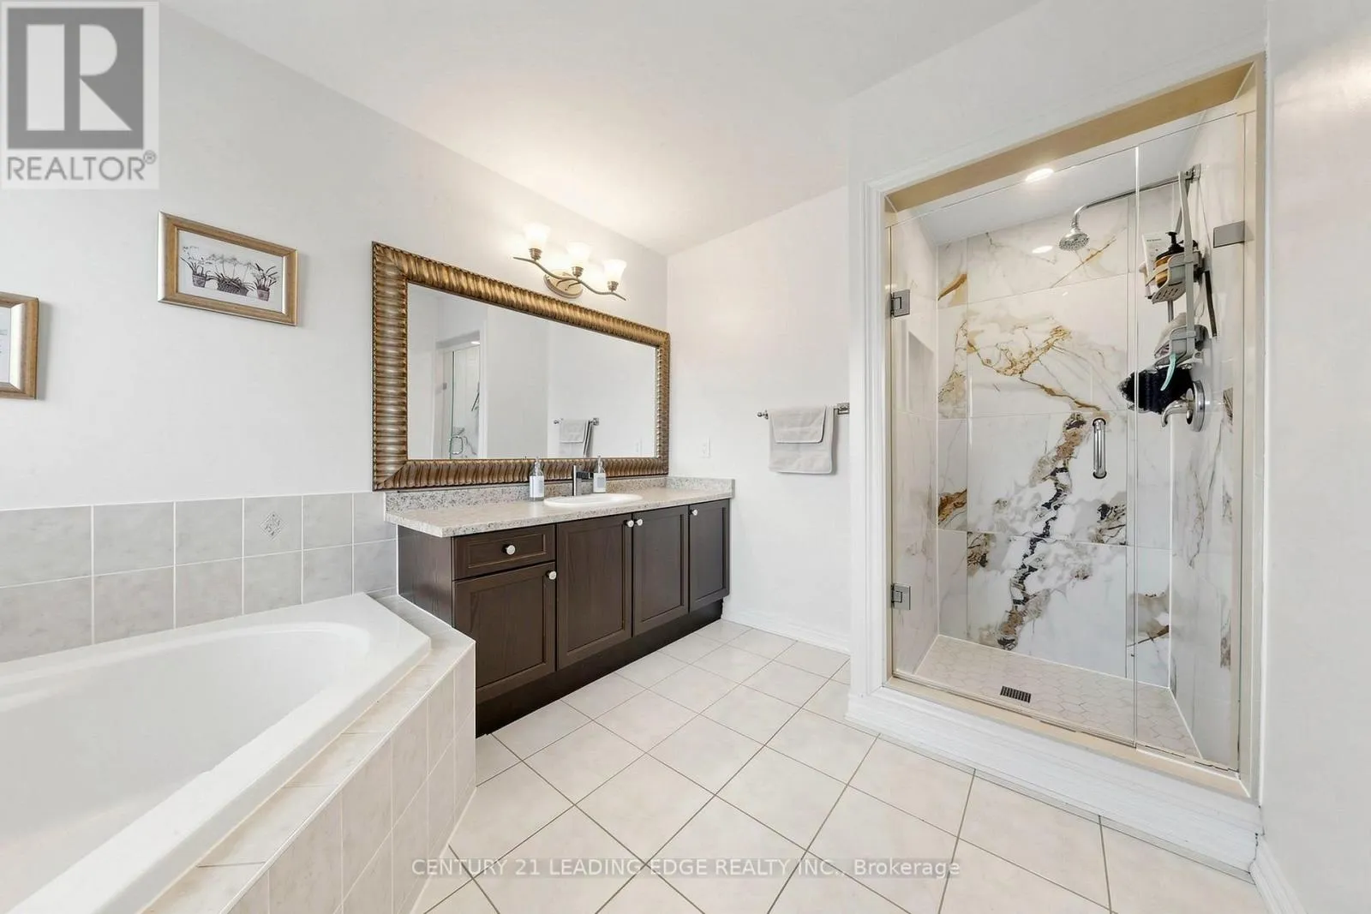
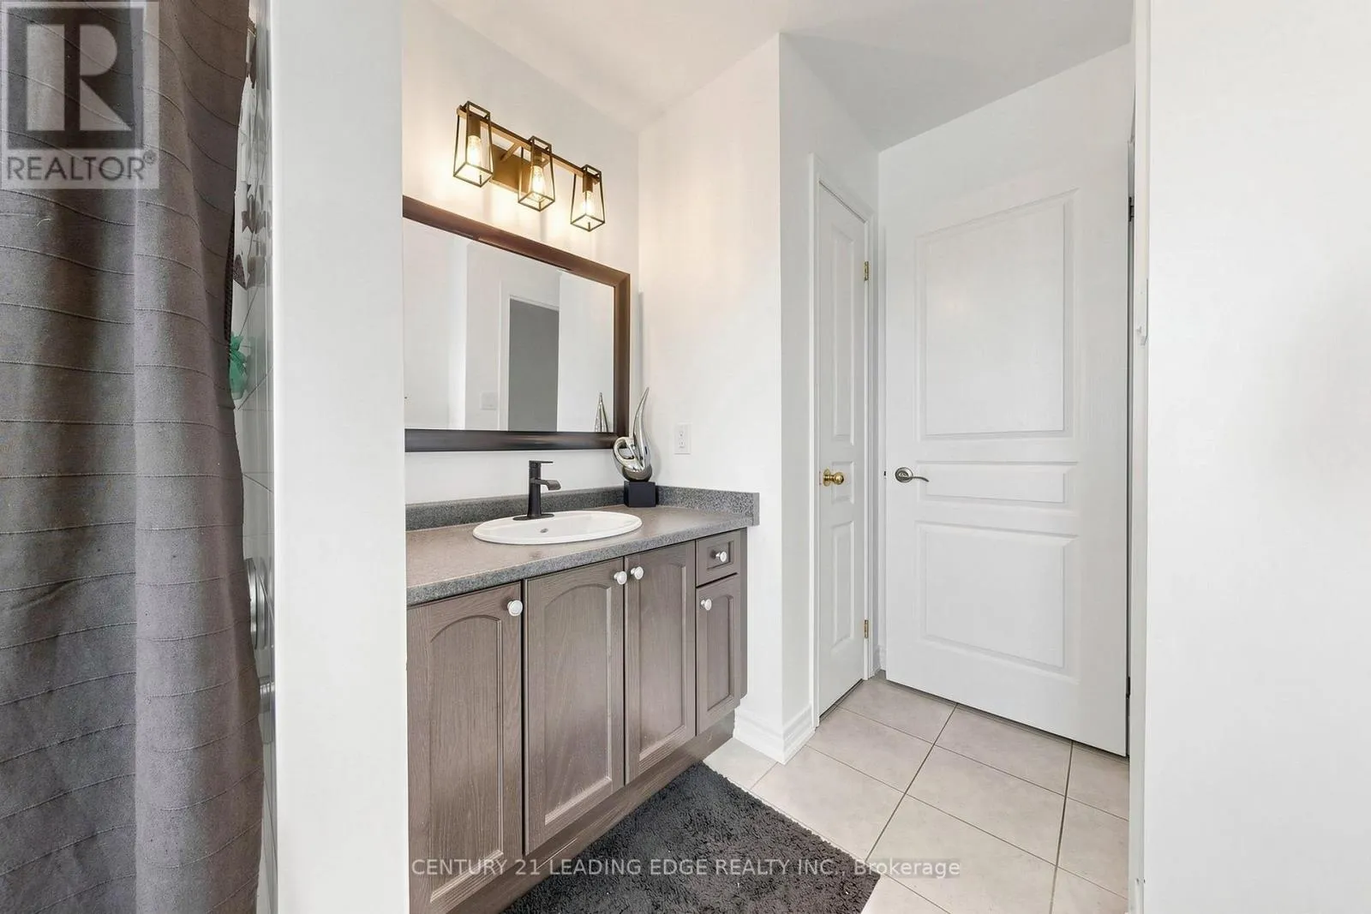
4 baths
Listed 4 days ago
House for rent: 177 Laurendale Avenue, Georgina, Ontario L4P 0C2

View all 50 photos

About

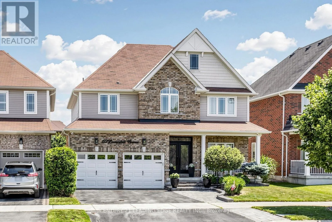
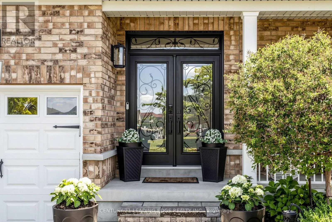
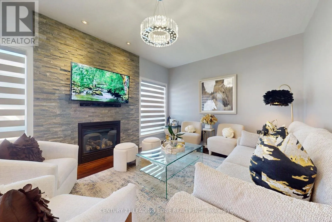
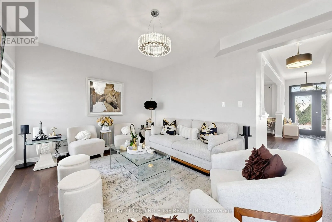
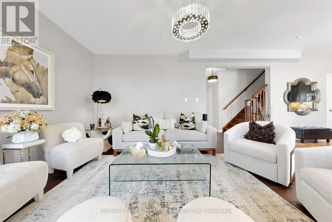
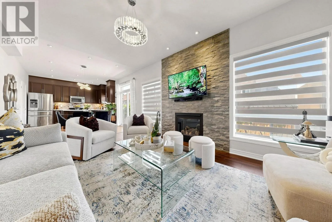
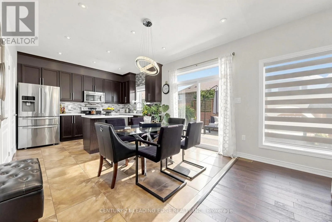
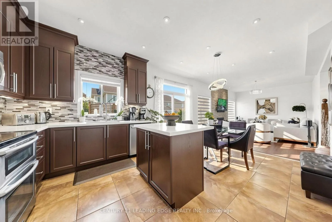
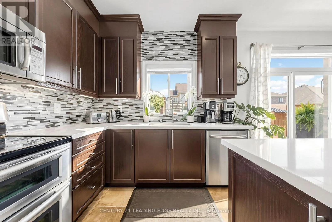
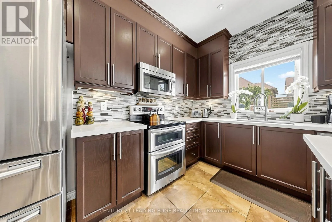
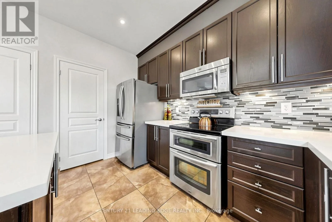
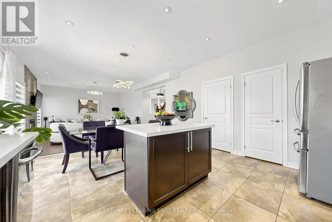
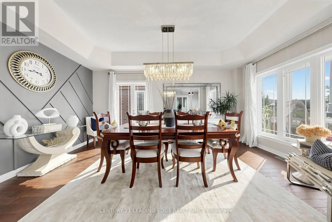
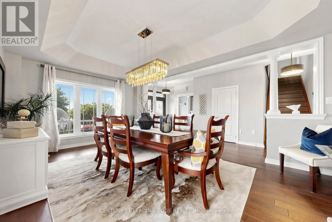
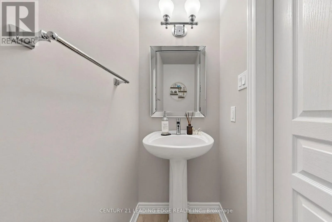
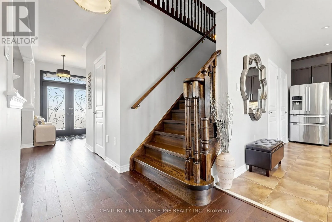
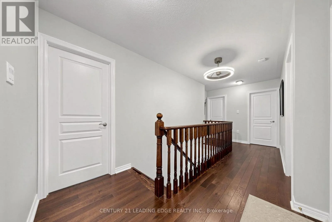
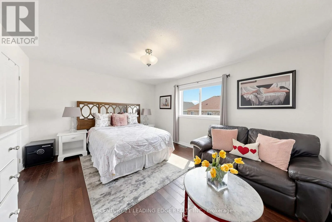
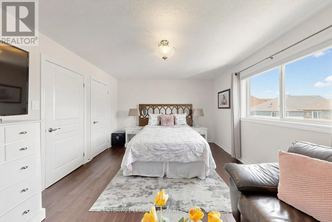
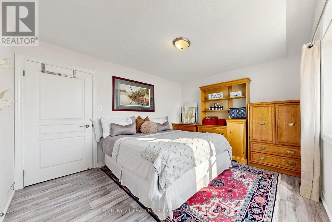
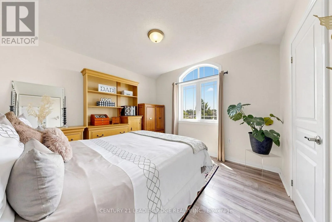
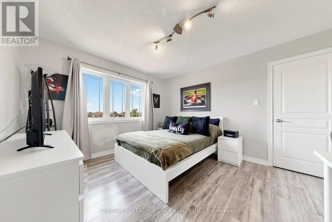
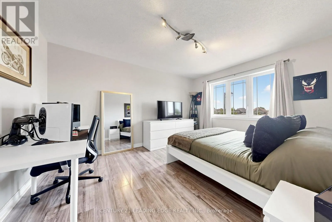
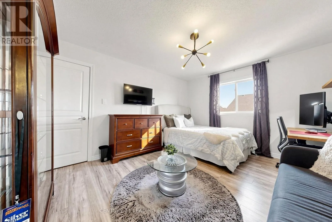
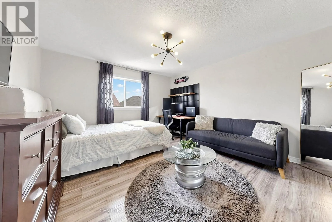
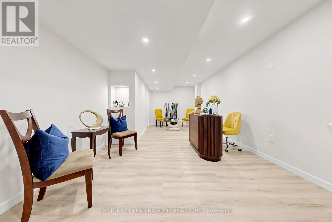
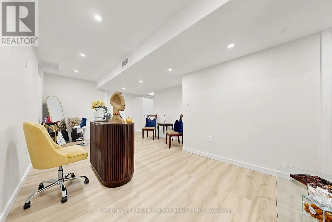
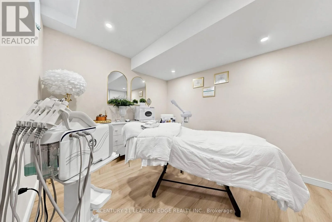
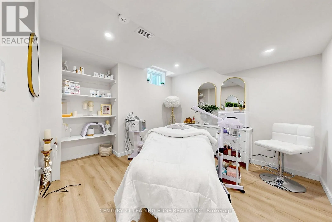
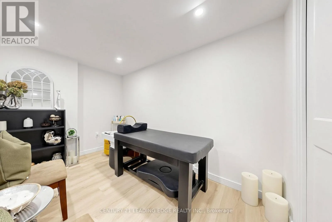
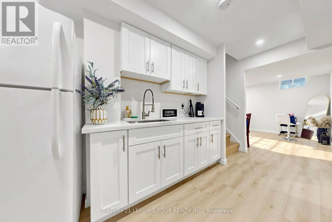
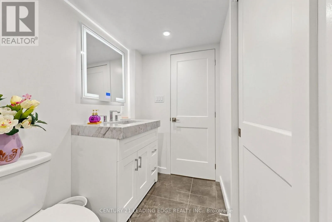
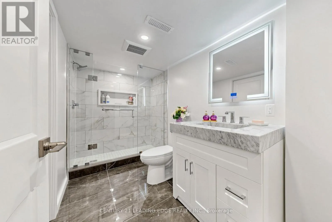
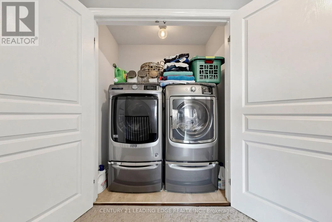
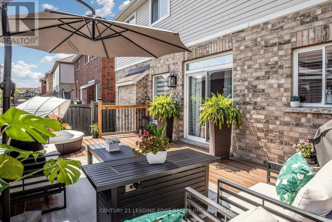
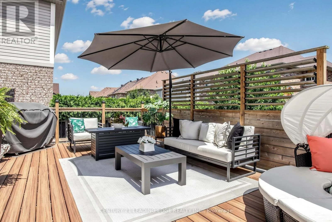
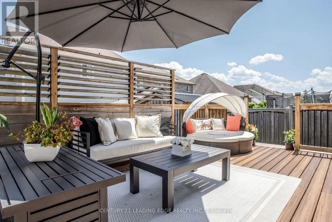
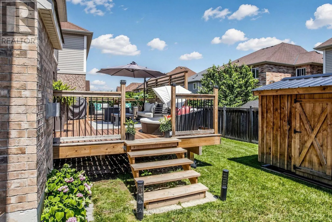
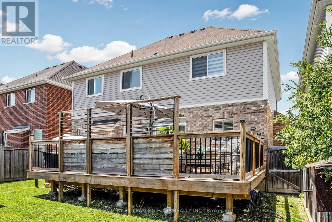
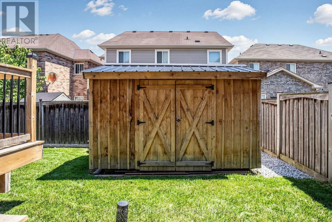
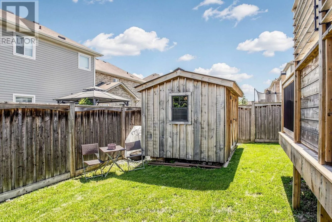
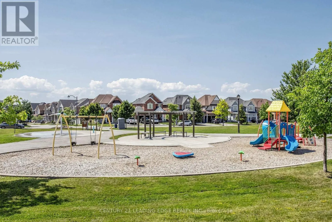
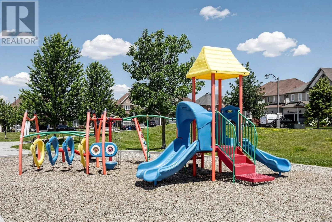
The Queensway S/Garrett Styles Dr Welcome to 177 Laurendale Avenue, a bright and spacious 4+3 bedroom detached home offering approximately 3,000 sq. ft. of finished living space. Ideally located in Simcoe Landing, one of Keswick's most sought-after, family-friendly communities, this meticulously maintained residence showcases luxurious finishes, numerous upgrades, and a functional open-concept layout. The built-in double-car garage provides convenient interior access, while second-floor laundry adds everyday practicality. The fully finished basement offers exceptional additional living space, ideal for extended family, a home office, recreation area, or guest accommodations. Step outside to a private, fully fenced backyard complete with a garden shed for added storage. Conveniently situated close to schools, parks, walking trails, shopping, restaurants, public transit, golf courses, community centres, the library, beaches, marinas, and the beautiful shores of Cook's Bay on Lake Simcoe. Just minutes from Highway 404, this home is an excellent choice for commuters. Available for a long-term lease, this is an outstanding opportunity for tenants seeking a beautifully maintained home in a welcoming community. (id:27476)

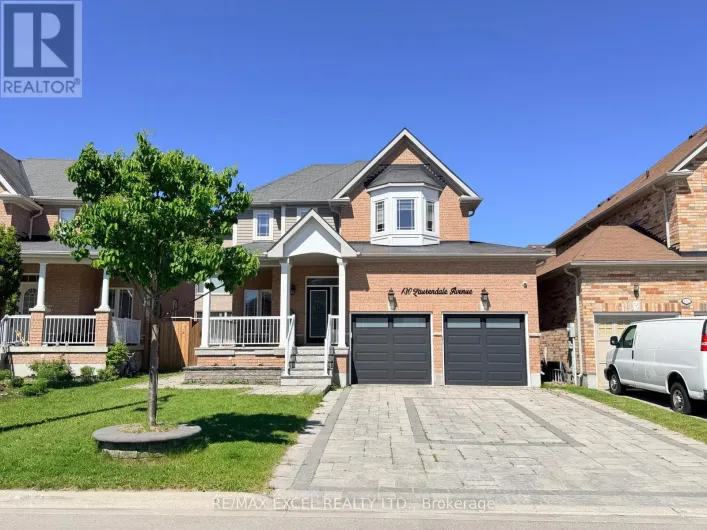
Property Highlights

MLS® Number
N13558072
Type
Single Family
Community Name
Keswick South
Ownership Type
Freehold
Land Size
45 x 88.6 FT
Parking Space Total
4

Building

Building Type
House
Storeys
2.00
Square Footage
2000 - 2500 sqft
Bathrooms Total
4
Bedrooms Above Ground
4
Bedrooms Total
6
Amenities
Beach, Park, Public Transit, Schools
Exterior Finish
Brick, Vinyl siding
Fireplace Present
Yes
Basement Type
Full (Finished)
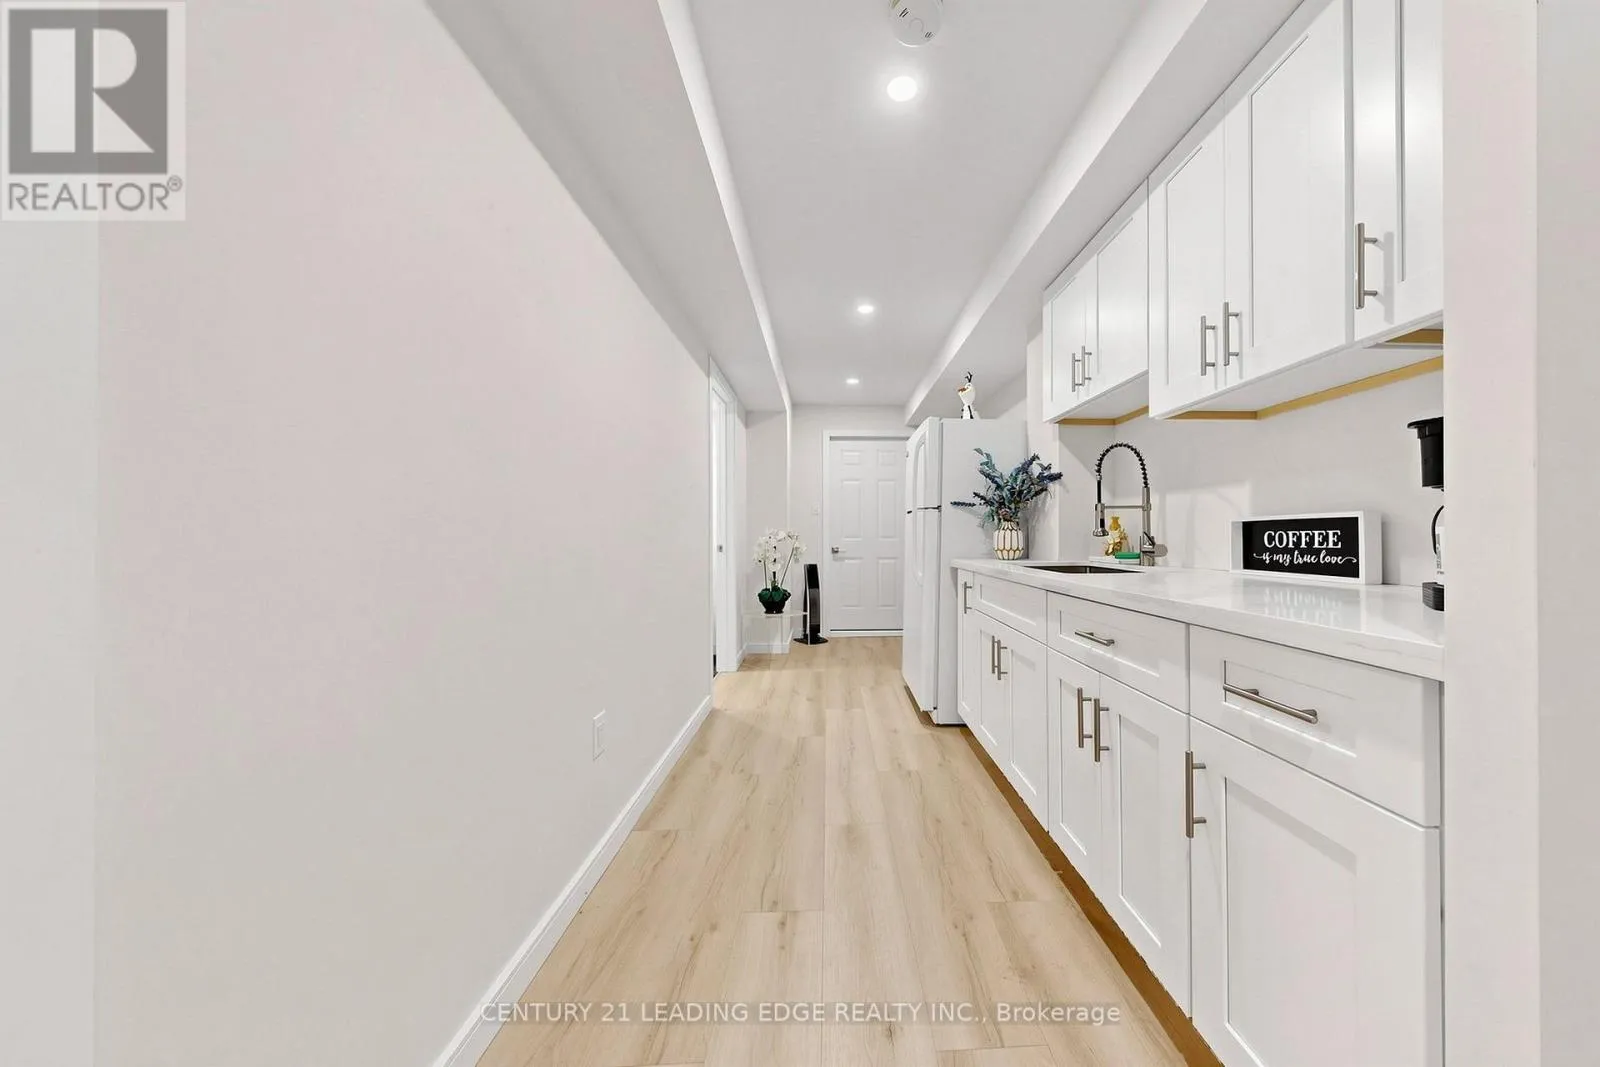
Basement Features
Building Heating Type
Forced air, Heat Pump
Heating Fuel
Natural gas
Building Cooling Type
Central air conditioning

Utilities

Water
Municipal water
Utility Sewer
Sanitary sewer

Room Layout

Bedroom 5
Lower level
3.27 m x 3.21 m
Study
Lower level
3.27 m x 2.25 m
Recreational, Games room
Lower level
7.06 m x 4.66 m
Living room
Main level
5.22 m x 3.37 m
Sitting room
Main level
5.37 m x 3.65 m
Kitchen
Main level
5.13 m x 3.65 m
Primary Bedroom
Upper Level
4.52 m x 3.79 m
Bedroom 2
Upper Level
4.46 m x 3.41 m
Bedroom 3
Upper Level
3.97 m x 3.41 m
Bedroom 4
Upper Level
3.35 m x 3.32 m

Location

Learn more about this property
Listing provided by:
CENTURY 21 LEADING EDGE REALTY INC.
MLS® number:
N13558072
Agent:
Wei Hwa
*Indicates required field
Name is required
Email is required
Please enter a valid phone number (e.g., 416-111-1111).