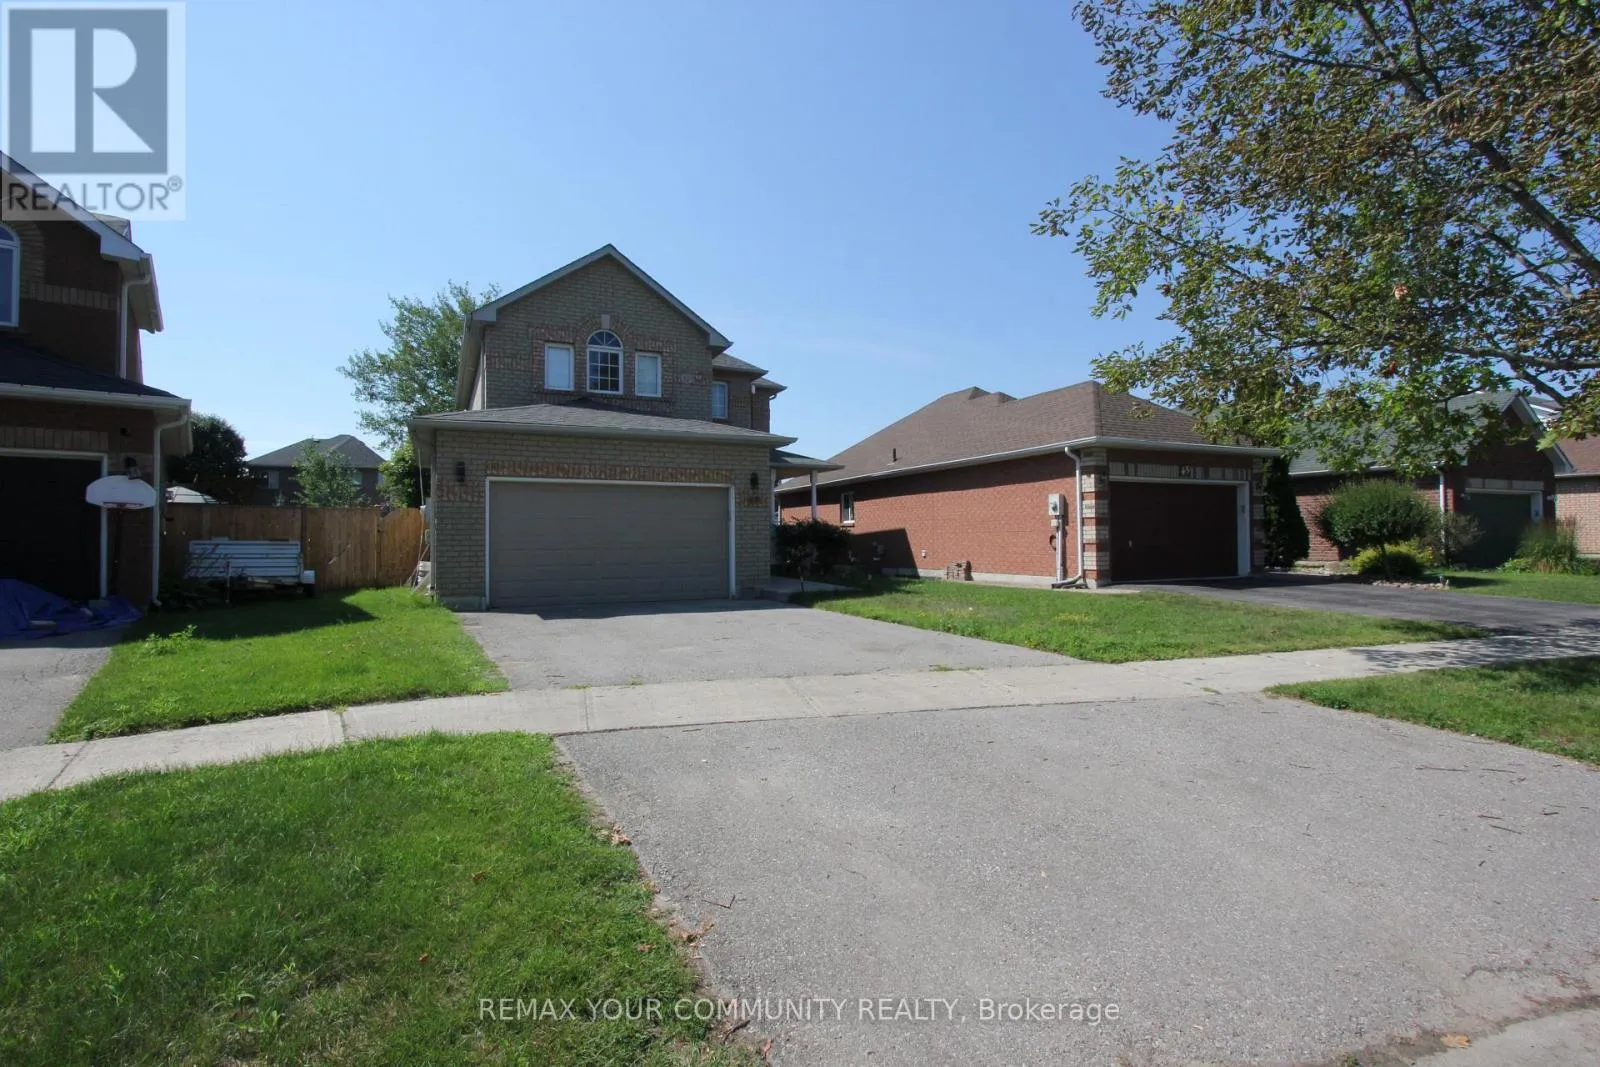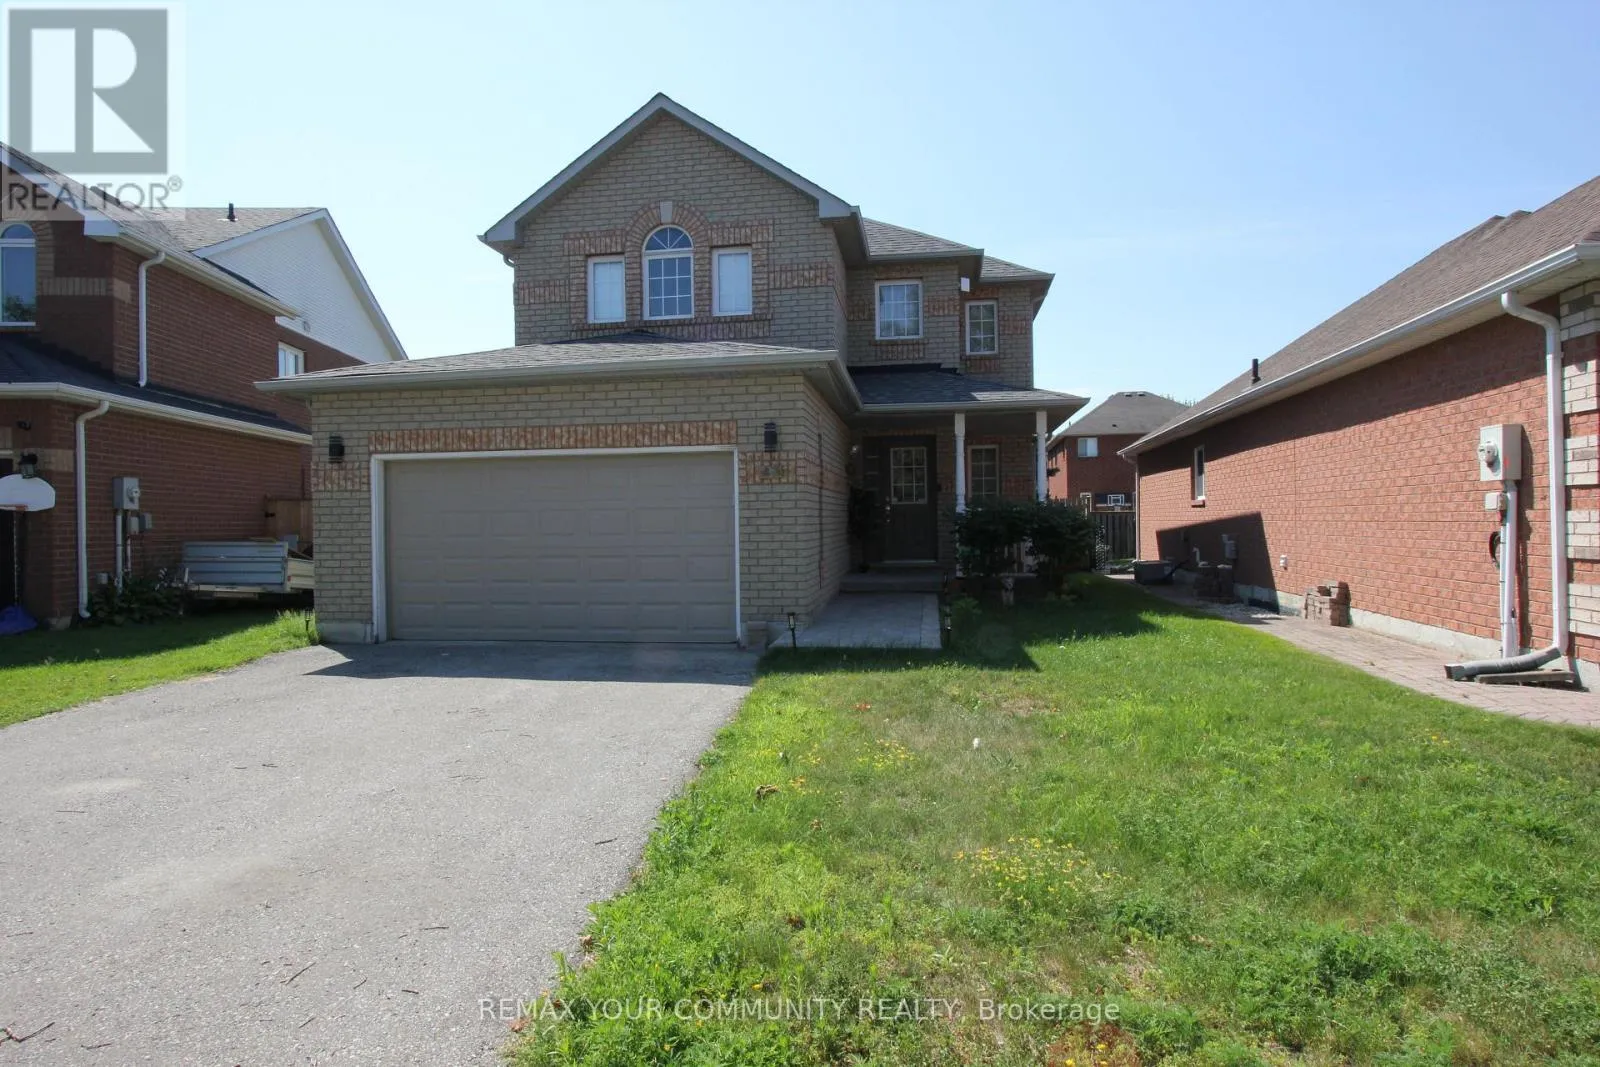
47 Rinaldo Road, Georgina, Ontario L4P 3X9

Listed for:
$2,650
3 beds
2 baths
Listed 33 days ago
House for rent: 47 Rinaldo Road, Georgina, Ontario L4P 3X9

View all 29 photos

About

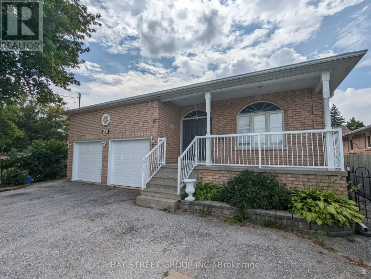
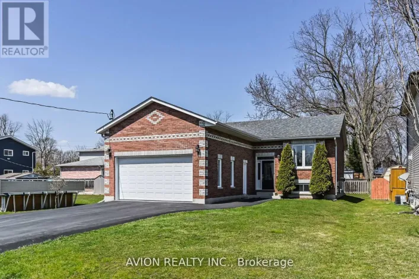
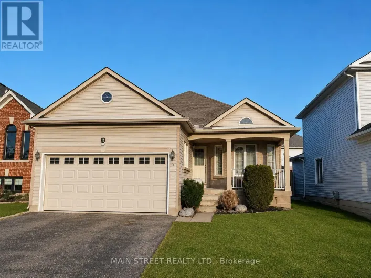
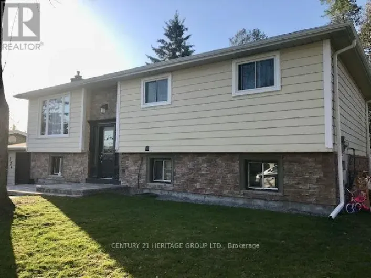
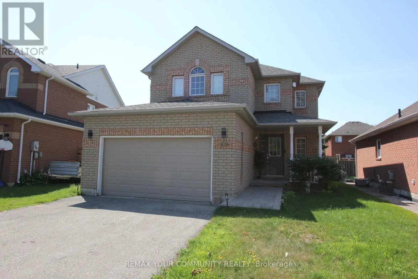
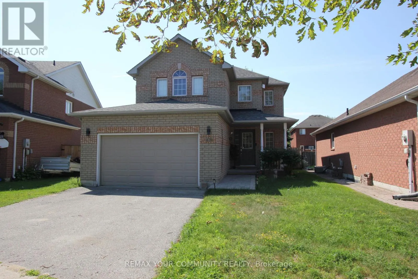
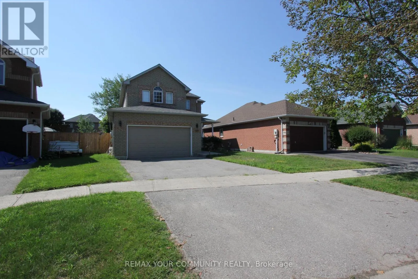
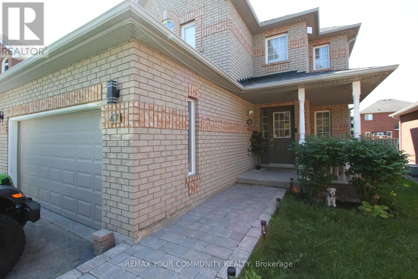
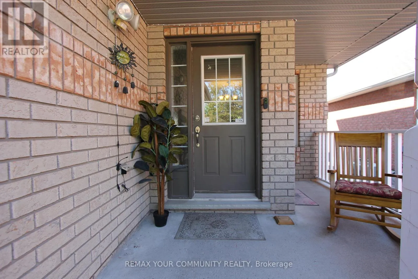
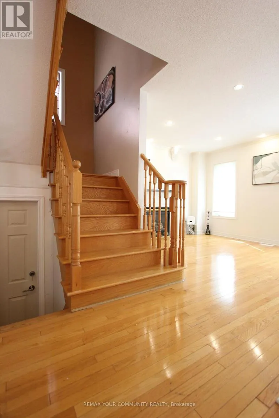
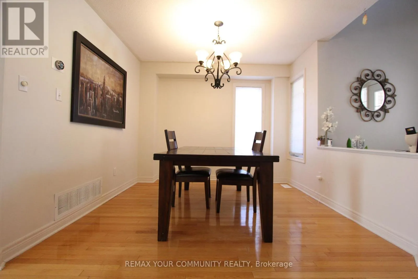
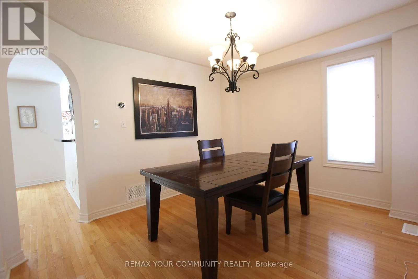
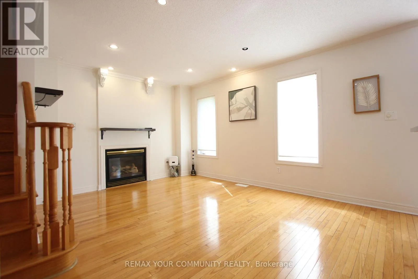
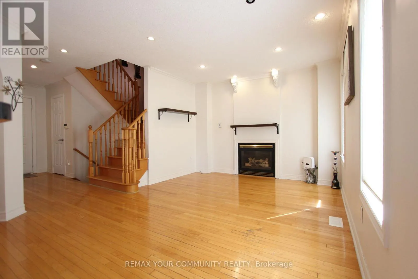
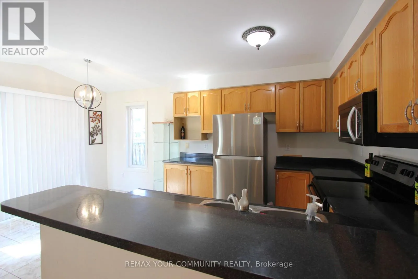
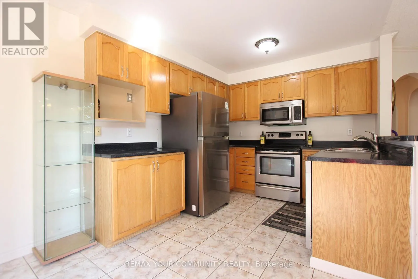
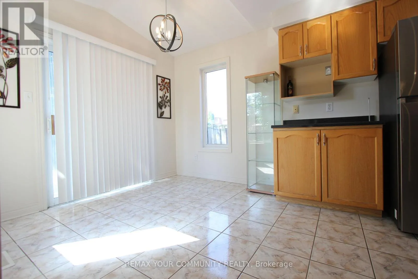
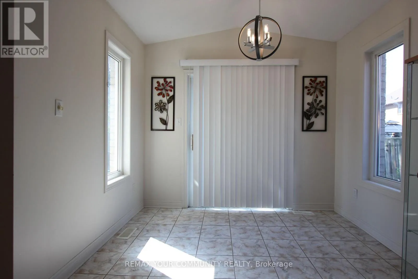
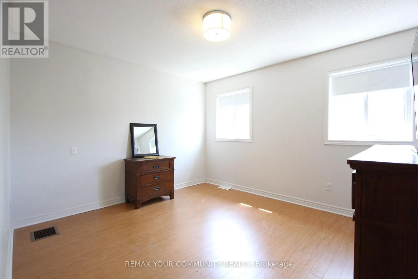
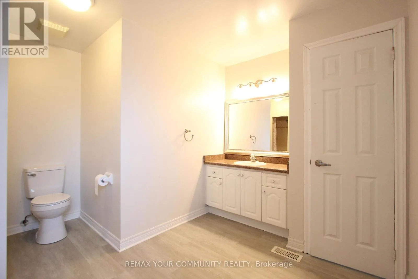
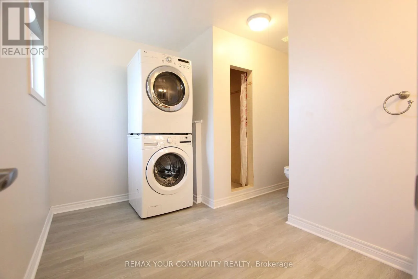
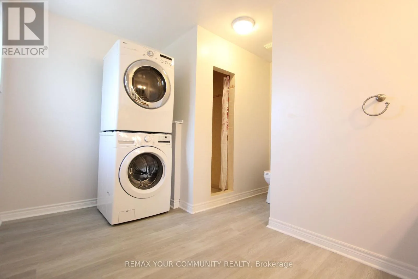
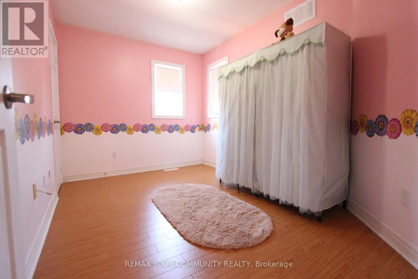
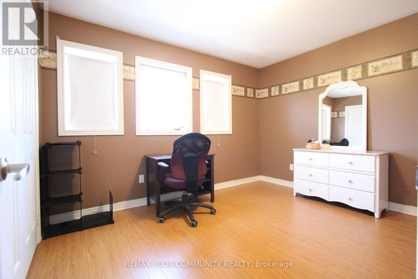
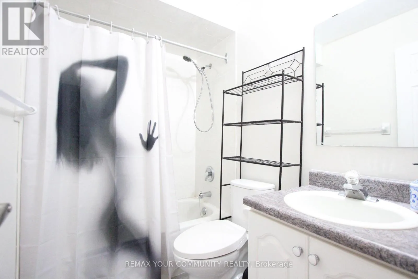
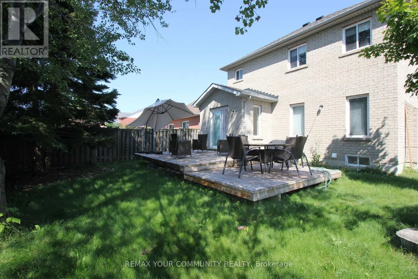
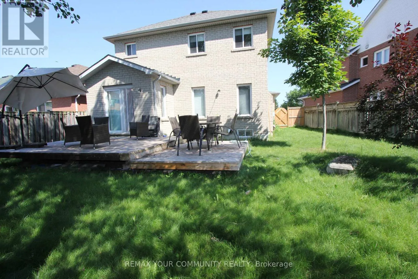
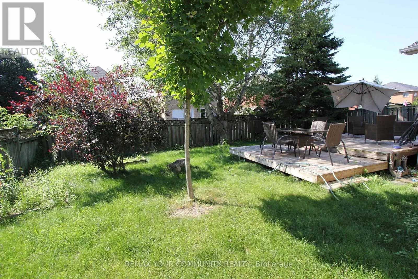
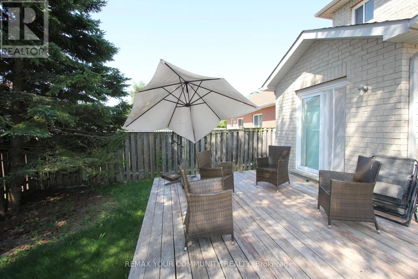
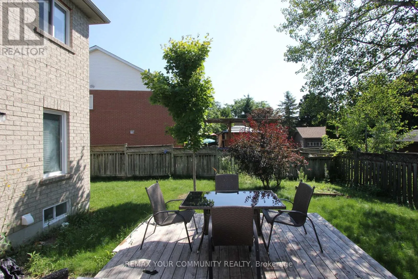
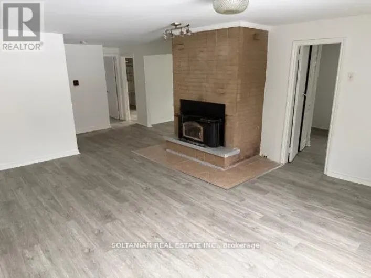
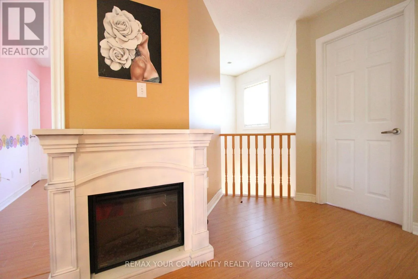
Cross Streets: Woodbine Ave. & Biscayne Blvd. ** Directions: Amberview Dr, then turn left to Rinaldo Rd. The property will be on your left. Move-in ready and available anytime! Offered for lease: the main and second floors only. Basement is occupied by a single, quiet person. This bright and spacious 3-bedroom, 2 bathroom home is featuring an open-concept dining area and spacious living room with a cozy gas fireplace, this home offers a comfortable and functional layout for everyday living. The family-sized kitchen open to the breakfast area and features a walk-out to a beautiful two-tier deck. Tenants will enjoy exclusive use of the fully fenced backyard, perfect for relaxing or entertaining. The primary bedroom boasts a walk-in closet, a 3-piece ensuite bathroom, and the convenience of ensuite laundry. Two additional spacious bedrooms and a 4 piece main bathroom provide plenty of room for the whole family. The lease also includes one-half of the attached two-car garage for tenant use. Located in a highly desirable neighborhood, this home is within walking distance to shopping plazas, parks, schools, doctors offices, restaurants, Lake Simcoe, and many other everyday amenities. Available anytime! (id:27476)

Property Highlights

MLS® Number
N13560306
Type
Single Family
Community Name
Keswick South
Ownership Type
Freehold
Land Size
36.8 x 102.3 FT
Parking Space Total
2

Building

Building Type
House
Storeys
2.00
Square Footage
1500 - 2000 sqft
Bathrooms Total
2
Bedrooms Above Ground
3
Bedrooms Total
3
Amenities
Fireplace(s)
Exterior Finish
Brick
Fireplace Present
Yes
Basement Type
None
Basement Features
Building Heating Type
Forced air
Heating Fuel
Natural gas
Building Cooling Type
Central air conditioning

Utilities

Water
Municipal water
Utility Sewer
Sanitary sewer

Room Layout

Primary Bedroom
Second level
4.41 m x 3.38 m
Bedroom 2
Second level
3.51 m x 3.05 m
Bedroom 3
Second level
3.36 m x 2.74 m
Bathroom
Second level
Measurements not available
Living room
Main level
4.56 m x 3.38 m
Dining room
Main level
3.66 m x 3.05 m
Kitchen
Main level
2.74 m x 2.74 m
Eating area
Main level
2.74 m x 2.44 m

Location

Learn more about this property
Listing provided by:
REMAX YOUR COMMUNITY REALTY
MLS® number:
N13560306
Agent:
Tatiana Rolinsky
*Indicates required field
Name is required
Email is required
Please enter a valid phone number (e.g., 416-111-1111).

Community Spotlight: Homes For rent in Your Neighborhood