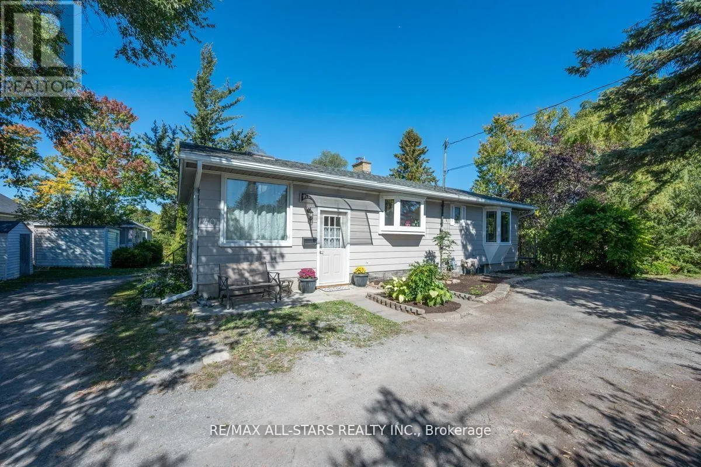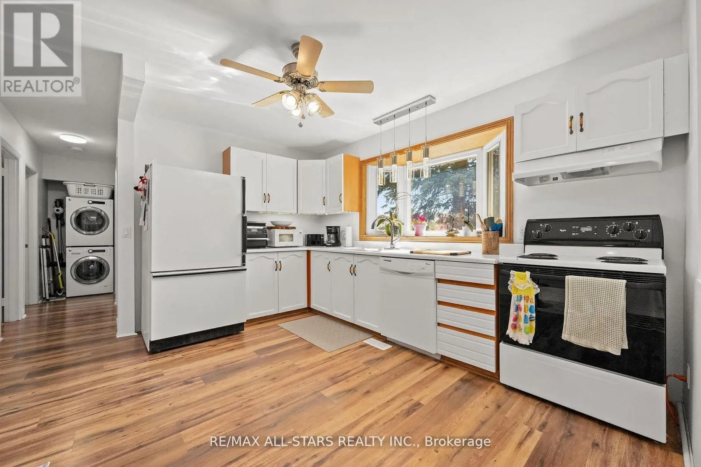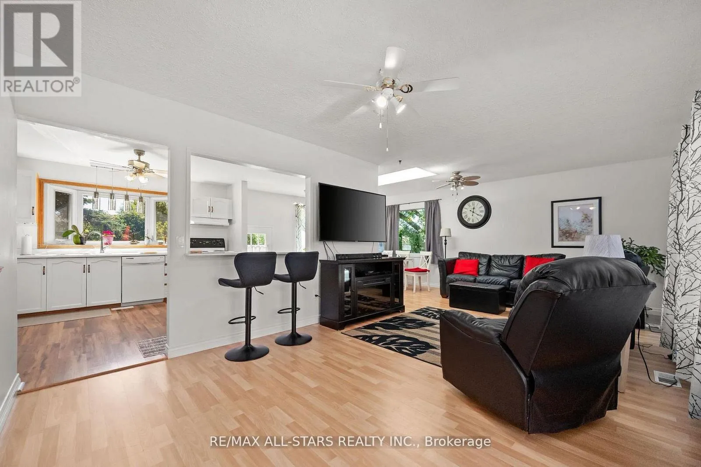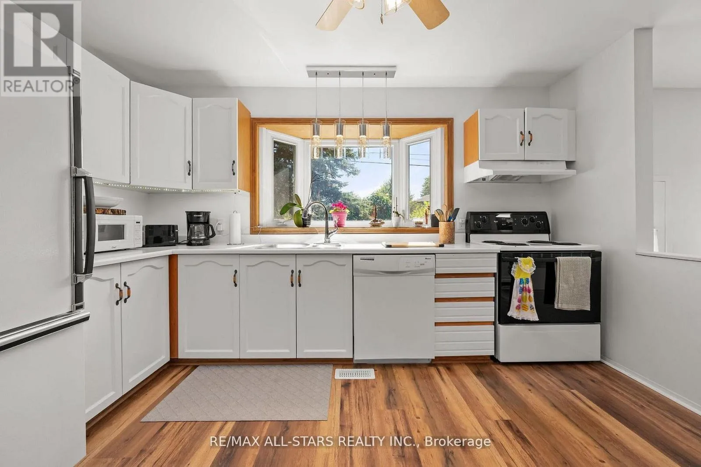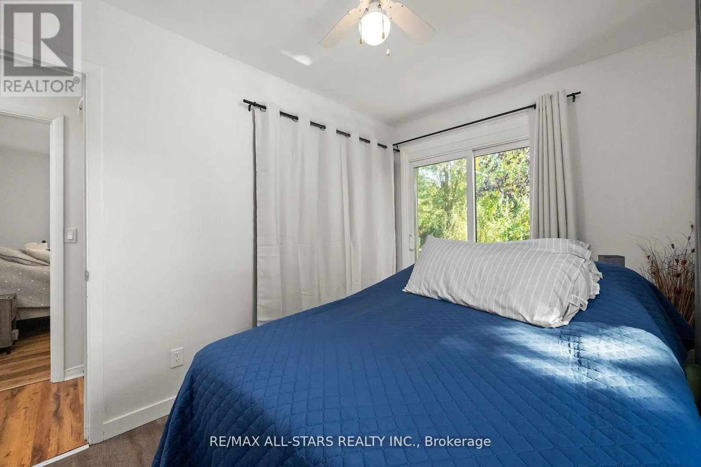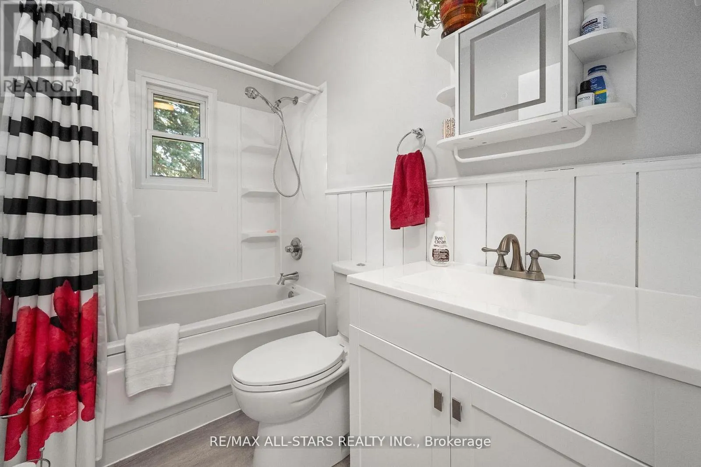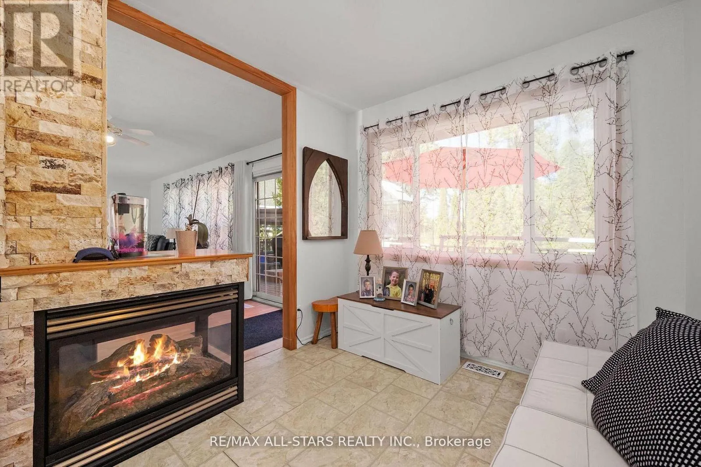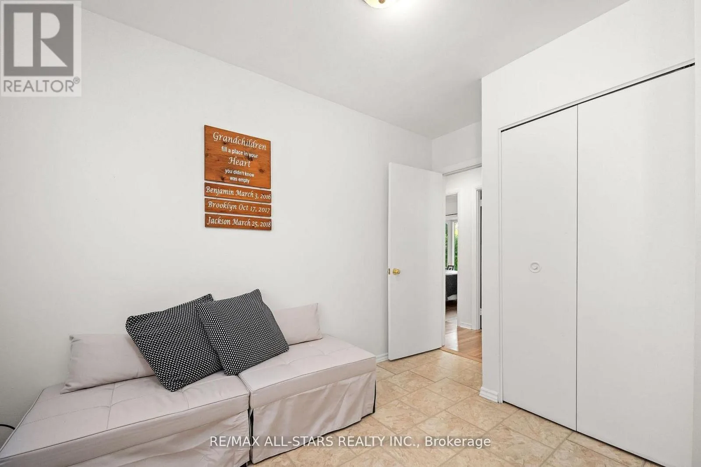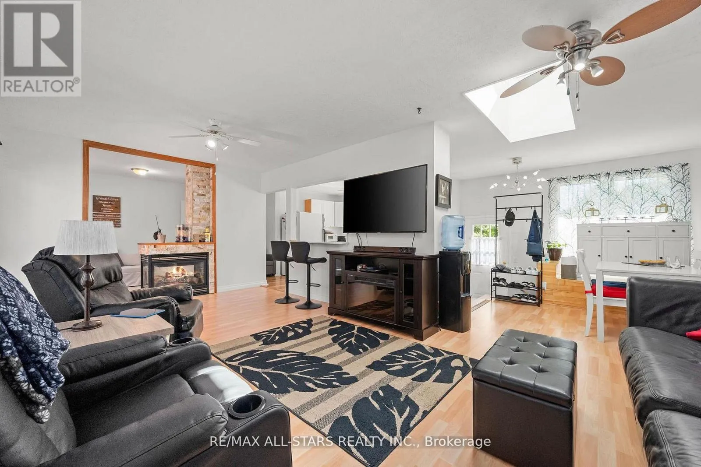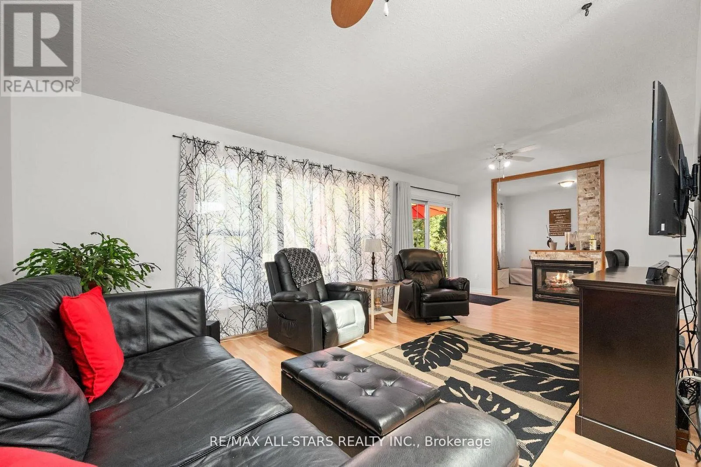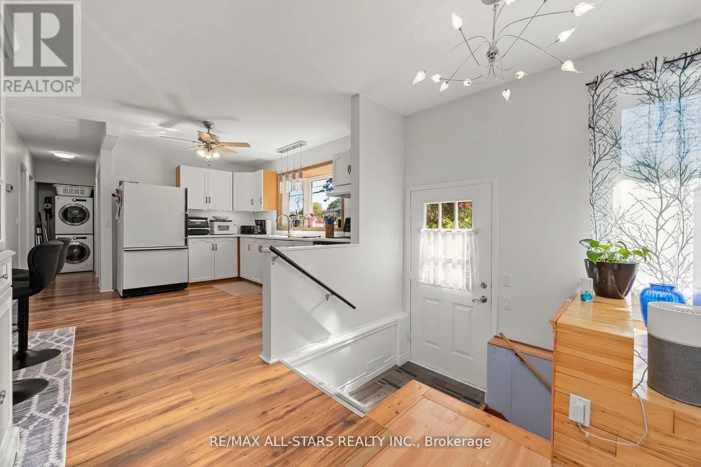
40 Riverglen Drive, Georgina, Ontario L4P 2R1

Listed for:
$1,395,900
3 beds
2 baths
Listed 20 days ago
House for rent: 40 Riverglen Drive, Georgina, Ontario L4P 2R1

View all 49 photos

About

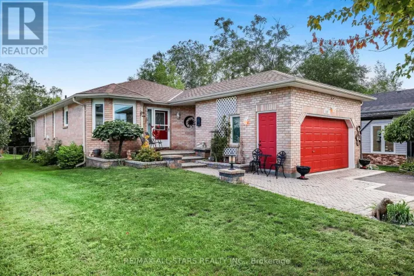
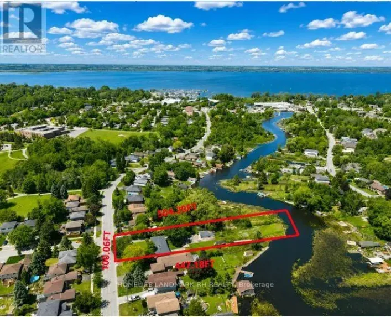
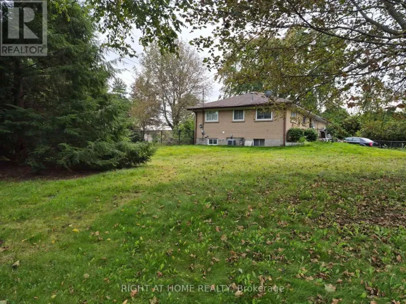
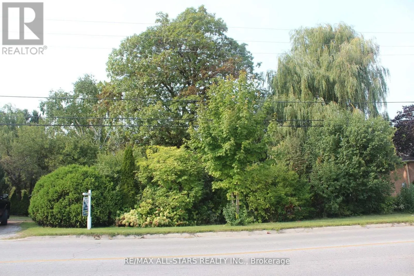
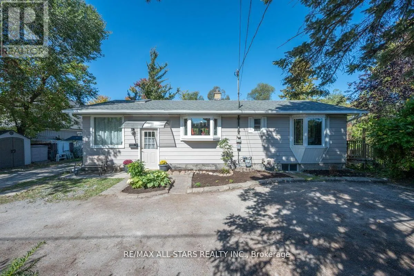
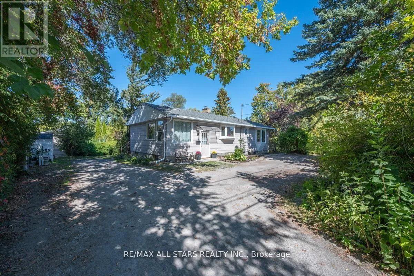
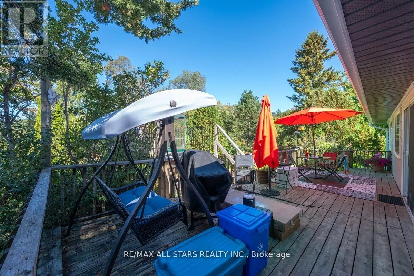
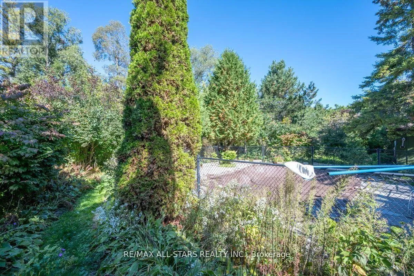
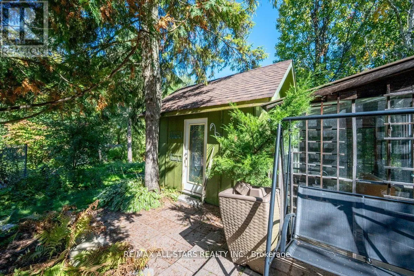
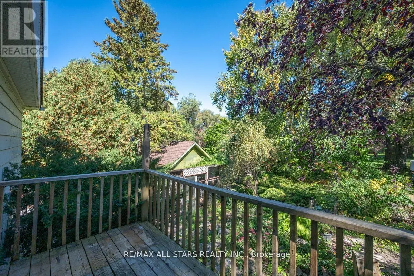
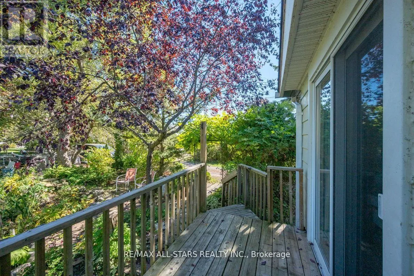
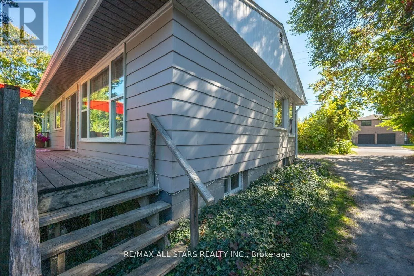
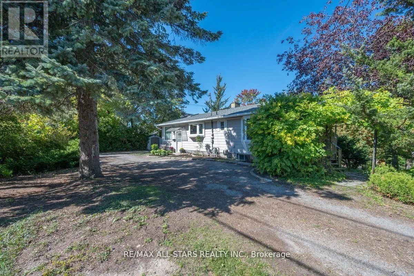
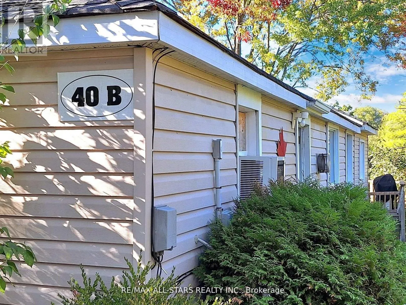
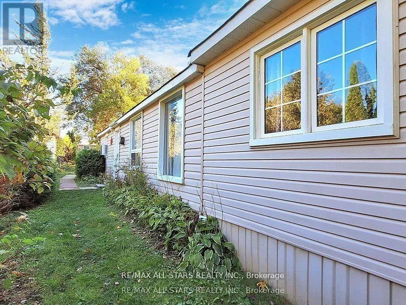
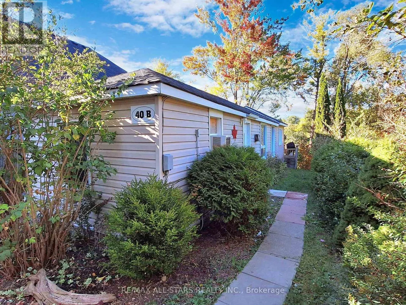
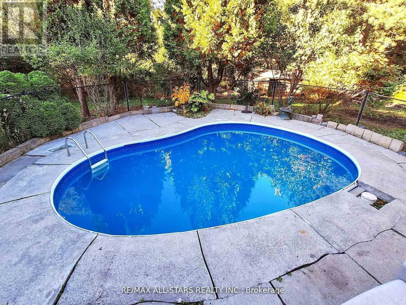
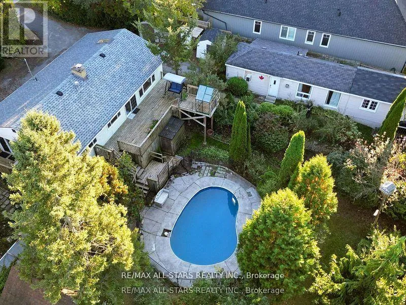
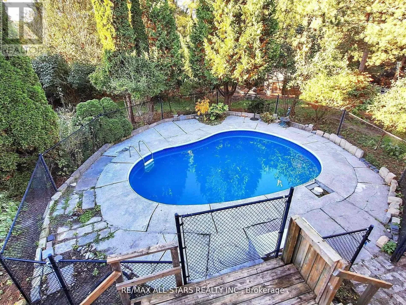
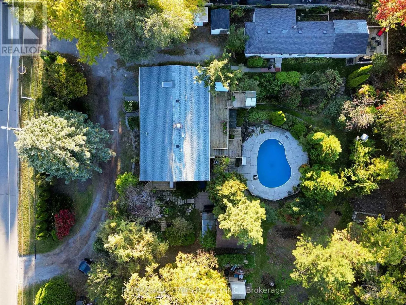
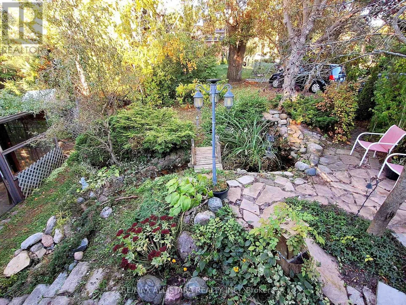
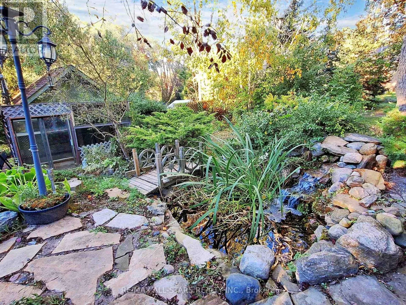
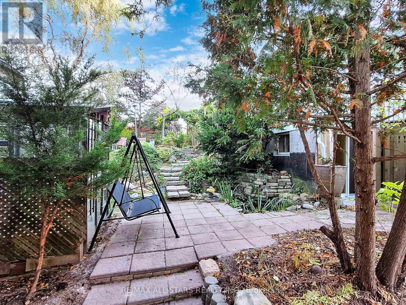
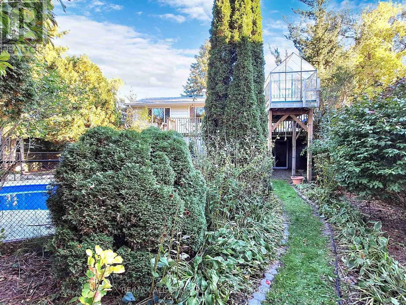
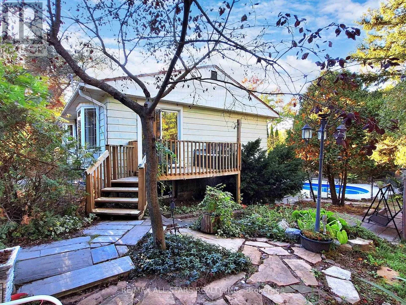
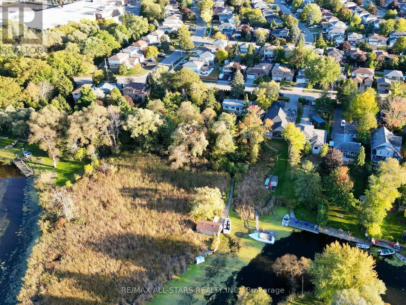
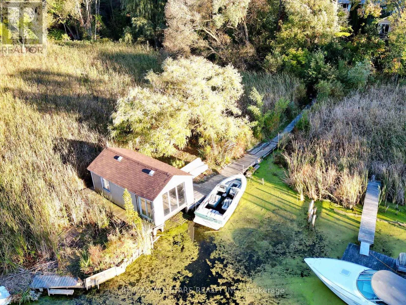
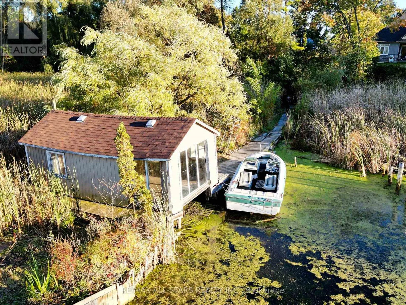
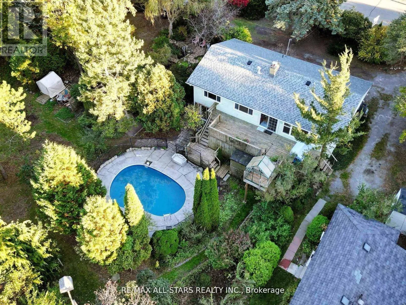
Cross Streets: Woodbine Ave/Riverglen Drive. ** Directions: Woodbine Avenue to Riverglen Drive. A Rare Opportunity To Own 2 Riverfront Properties Being Sold Together As One! Offering an incredible 214 feet of river frontage, this unique package presents endless possibilities. Enjoy it as your own private waterfront retreat on an exceptionally wide property, or explore the outstanding potential for builders, renovators, investors, or those dreaming of creating a spectacular custom estate. Whether you're looking for room for a multi-generational family, a weekend escape surrounded by nature, or your next investment project, this property delivers. The expansive frontage provides exceptional privacy, breathtaking water views, and endless opportunities to enjoy boating, kayaking, fishing, wildlife, and peaceful riverside living. Properties with this much waterfront and this many possibilities are incredibly rare. Renovate, rebuild, reimagine, or simply enjoy it exactly as it is. An exceptional opportunity to secure a one-of-a-kind riverfront property with unlimited potential! (id:27476)

Property Highlights

MLS® Number
N13609008
Type
Single Family
Community Name
Keswick South
Ownership Type
Freehold
Land Size
214 x 415 FT|1/2 - 1.99 acres
Parking Space Total
8

Building

Building Type
House
Storeys
1.00
Square Footage
1500 - 2000 sqft
Bathrooms Total
2
Bedrooms Above Ground
2
Bedrooms Total
3
Amenities
Golf Nearby, Marina, Park
Exterior Finish
Aluminum siding
Fireplace Present
Yes
Basement Type
N/A (Finished), N/A
Basement Features
Walk out
Building Heating Type
Forced air
Heating Fuel
Natural gas
Building Cooling Type
Central air conditioning

Utilities

Water
Municipal water
Utility Sewer
Sanitary sewer

Room Layout

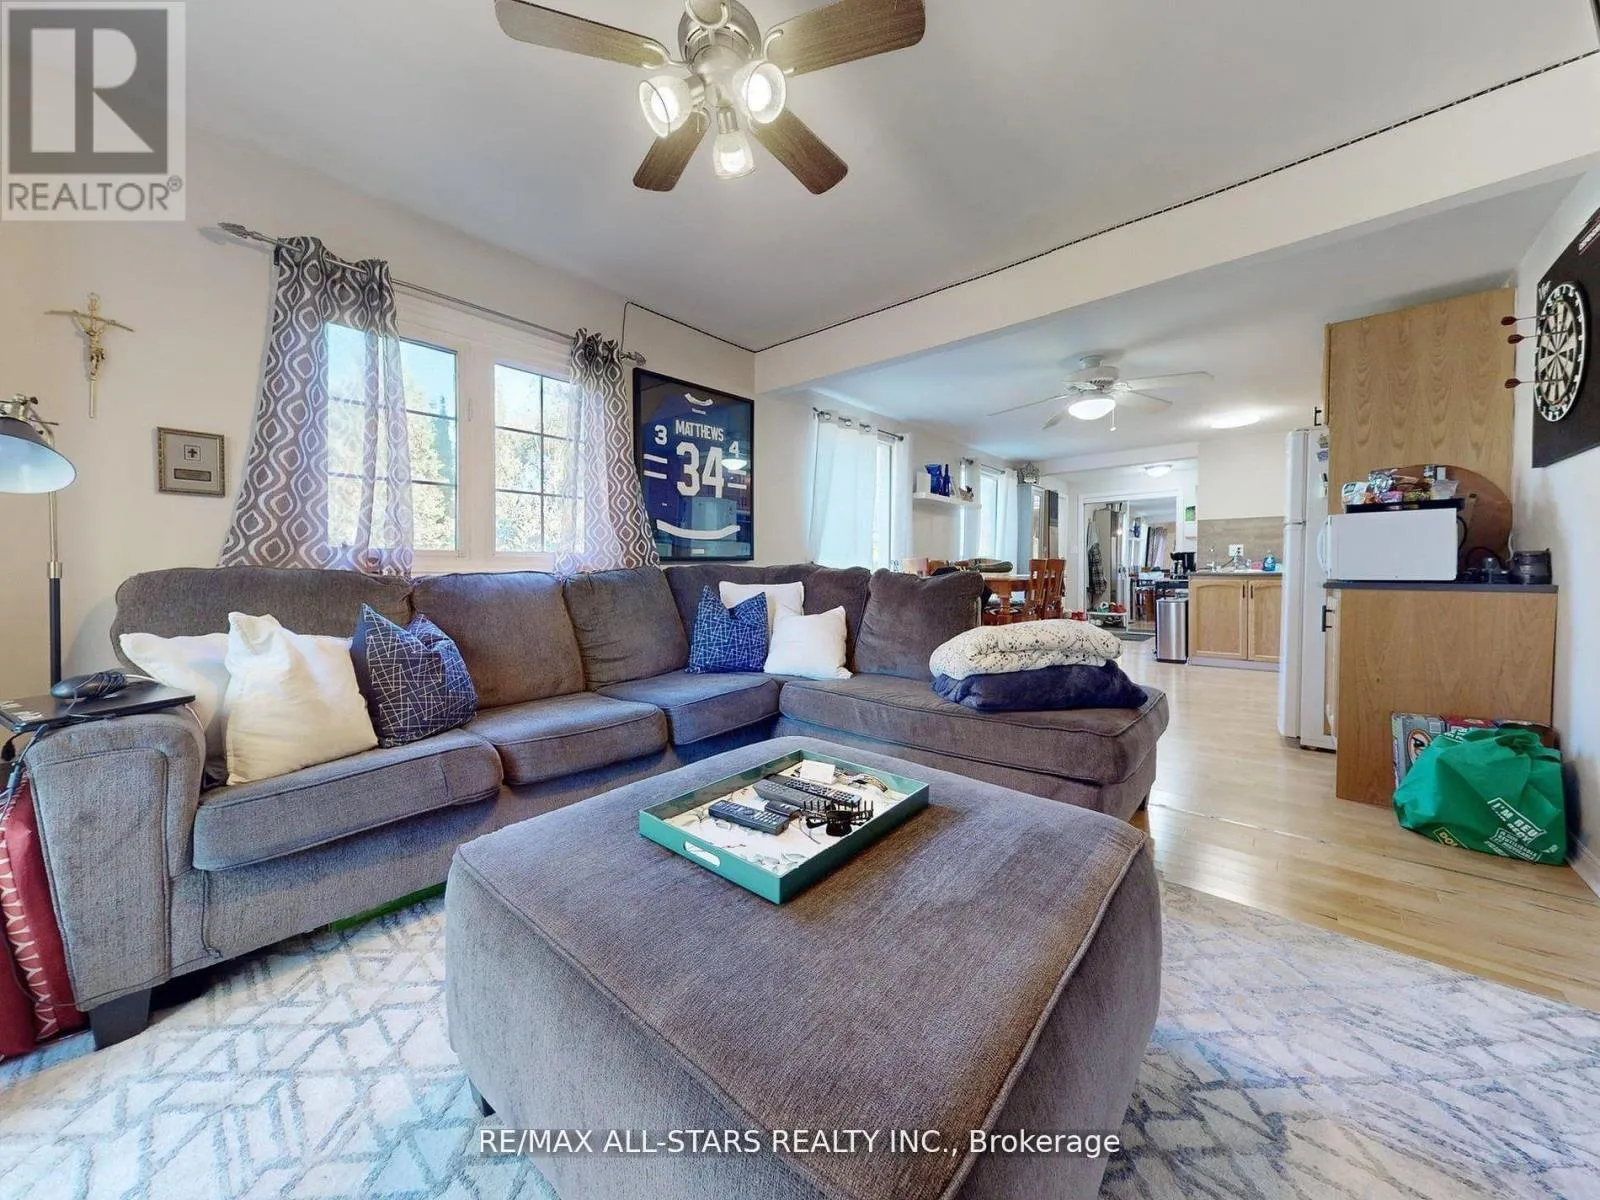
Recreational, Games room
Basement
6.99 m x 7.23 m
Bedroom 3
Basement
2.9 m x 4.22 m
Library
Basement
2.27 m x 3.81 m
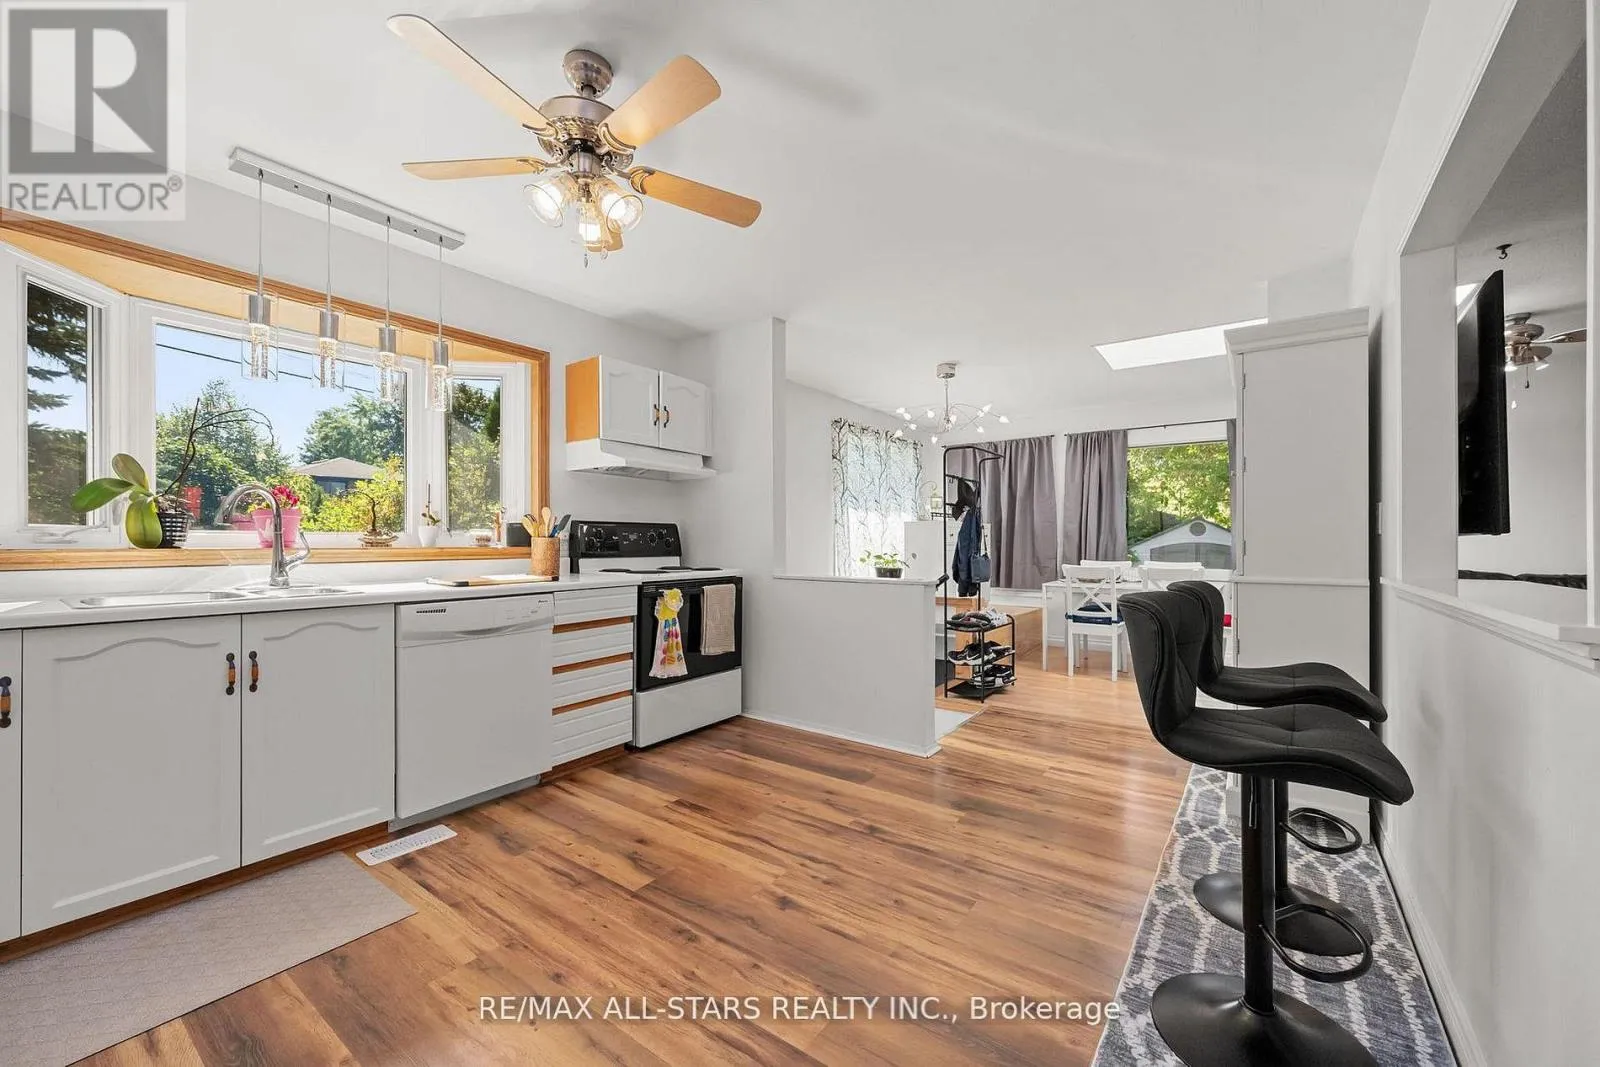
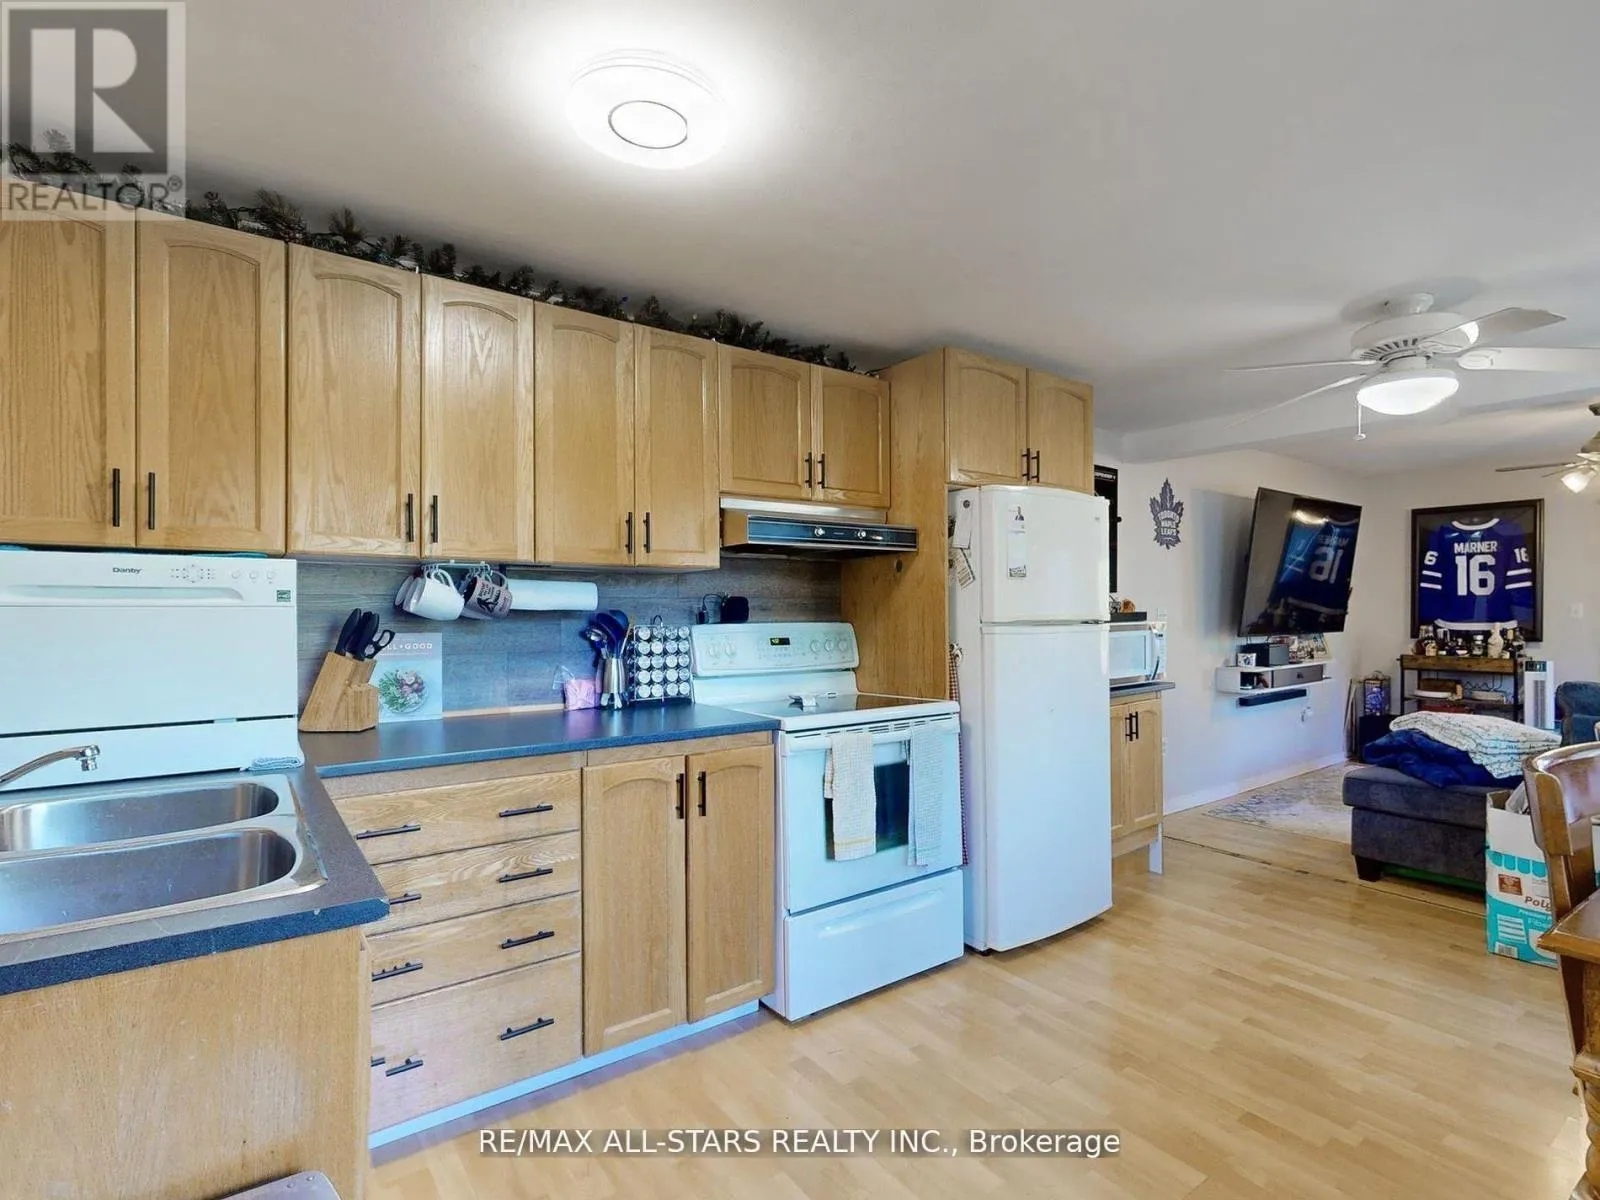
Kitchen
Main level
3.22 m x 3.79 m
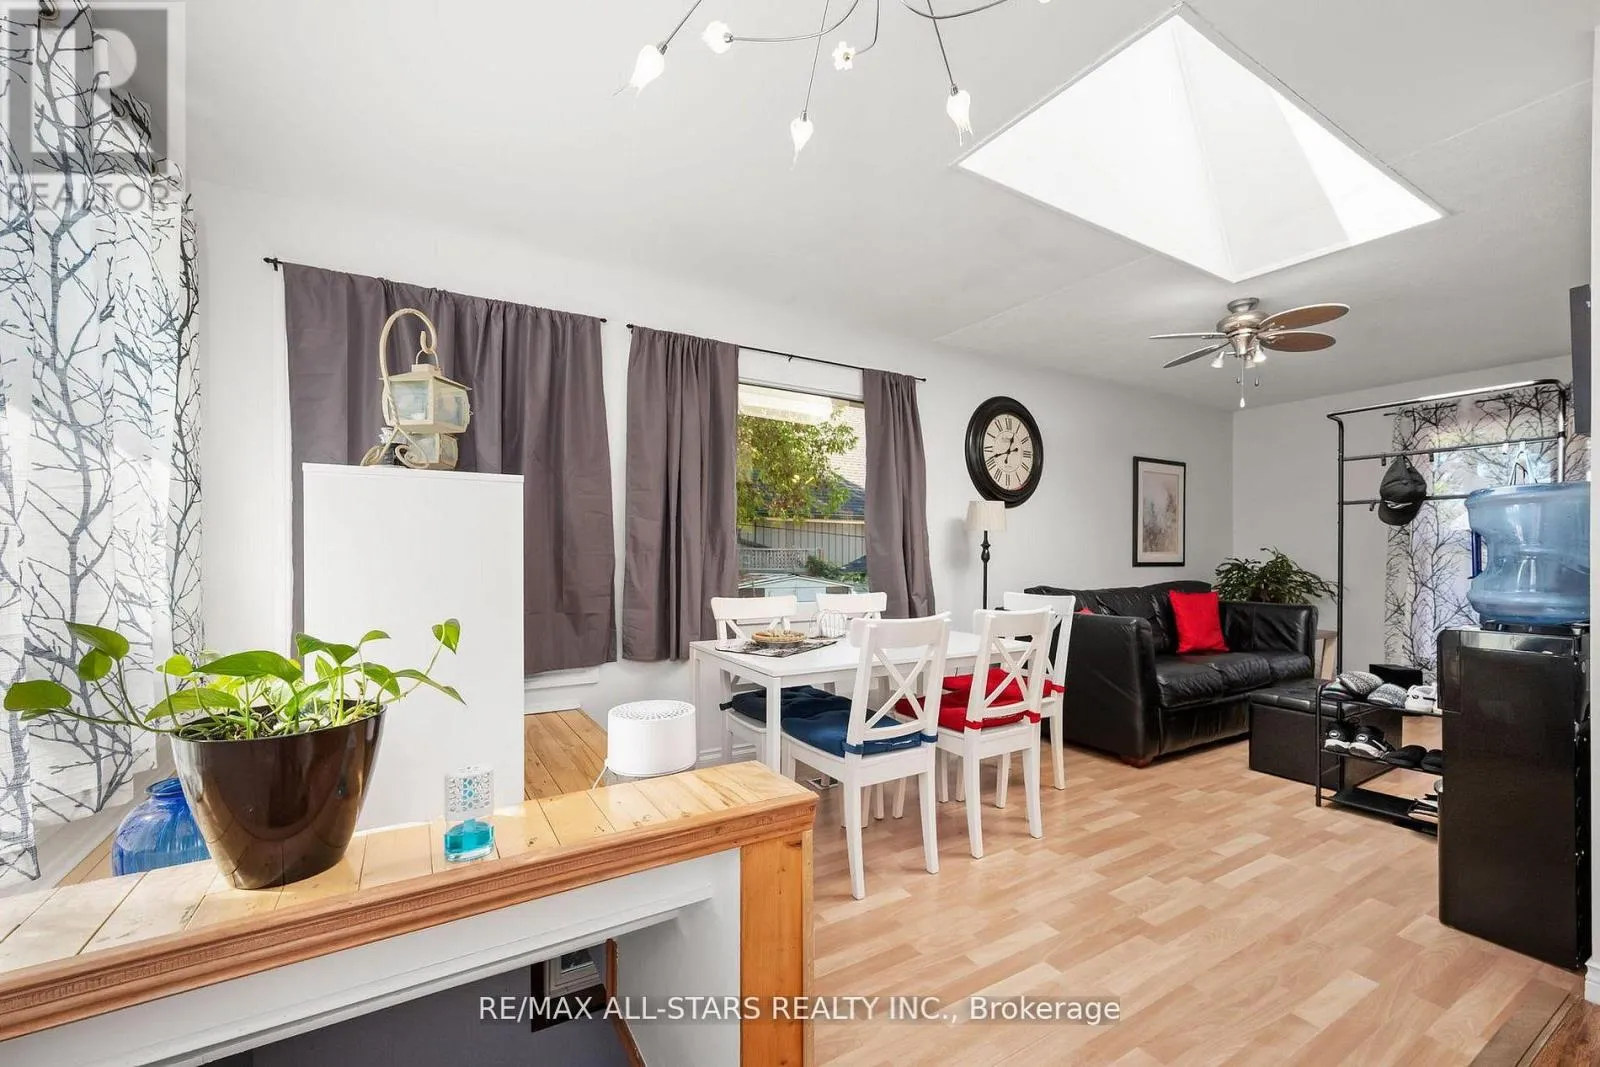
Living room
Main level
6.69 m x 3.54 m
Office
Main level
2.57 m x 3.54 m
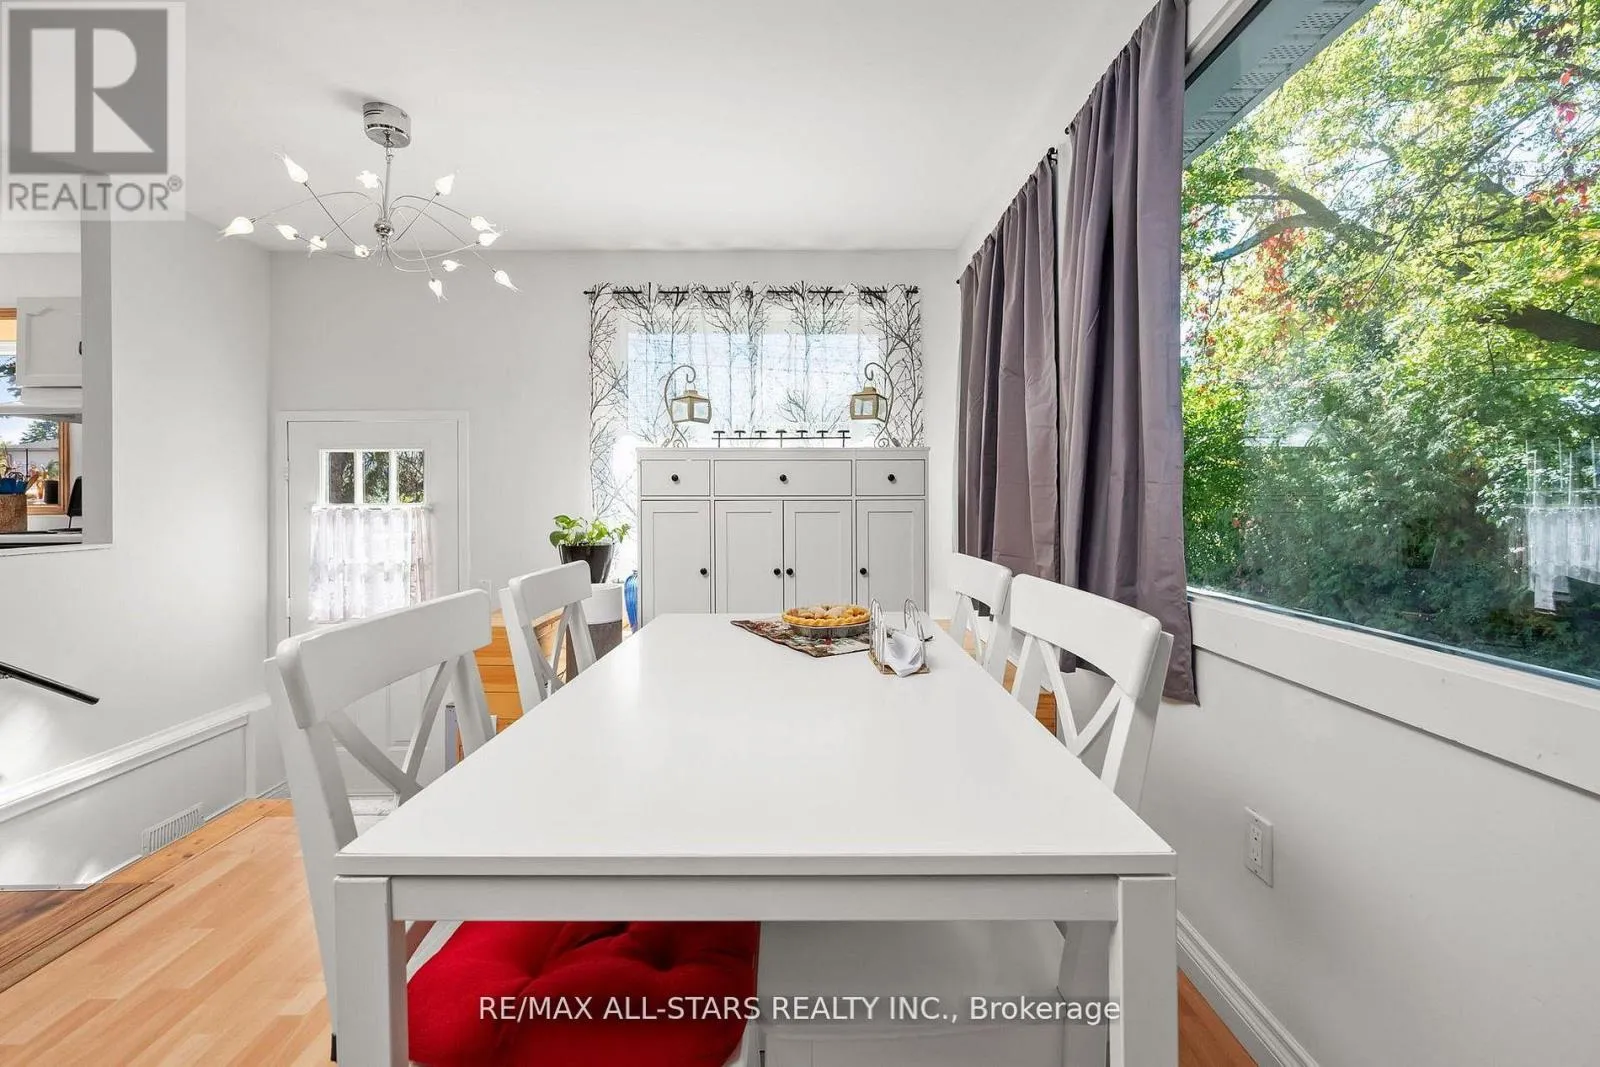
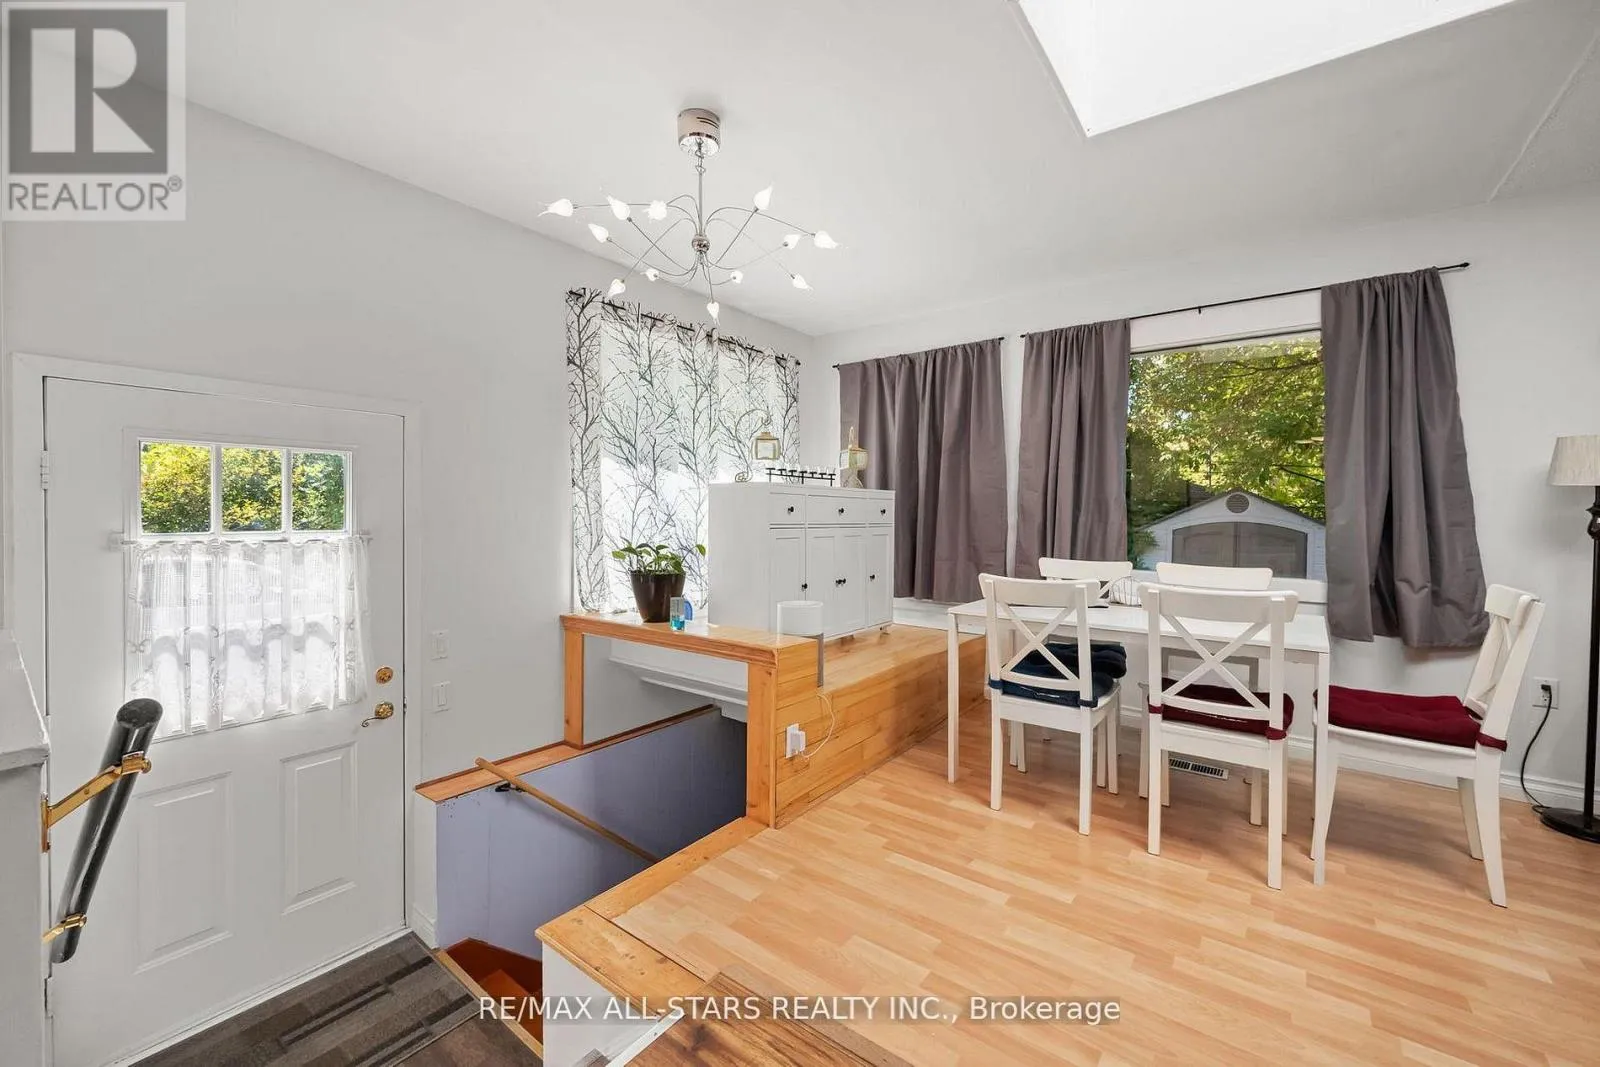
Dining room
Main level
2.82 m x 3.1 m
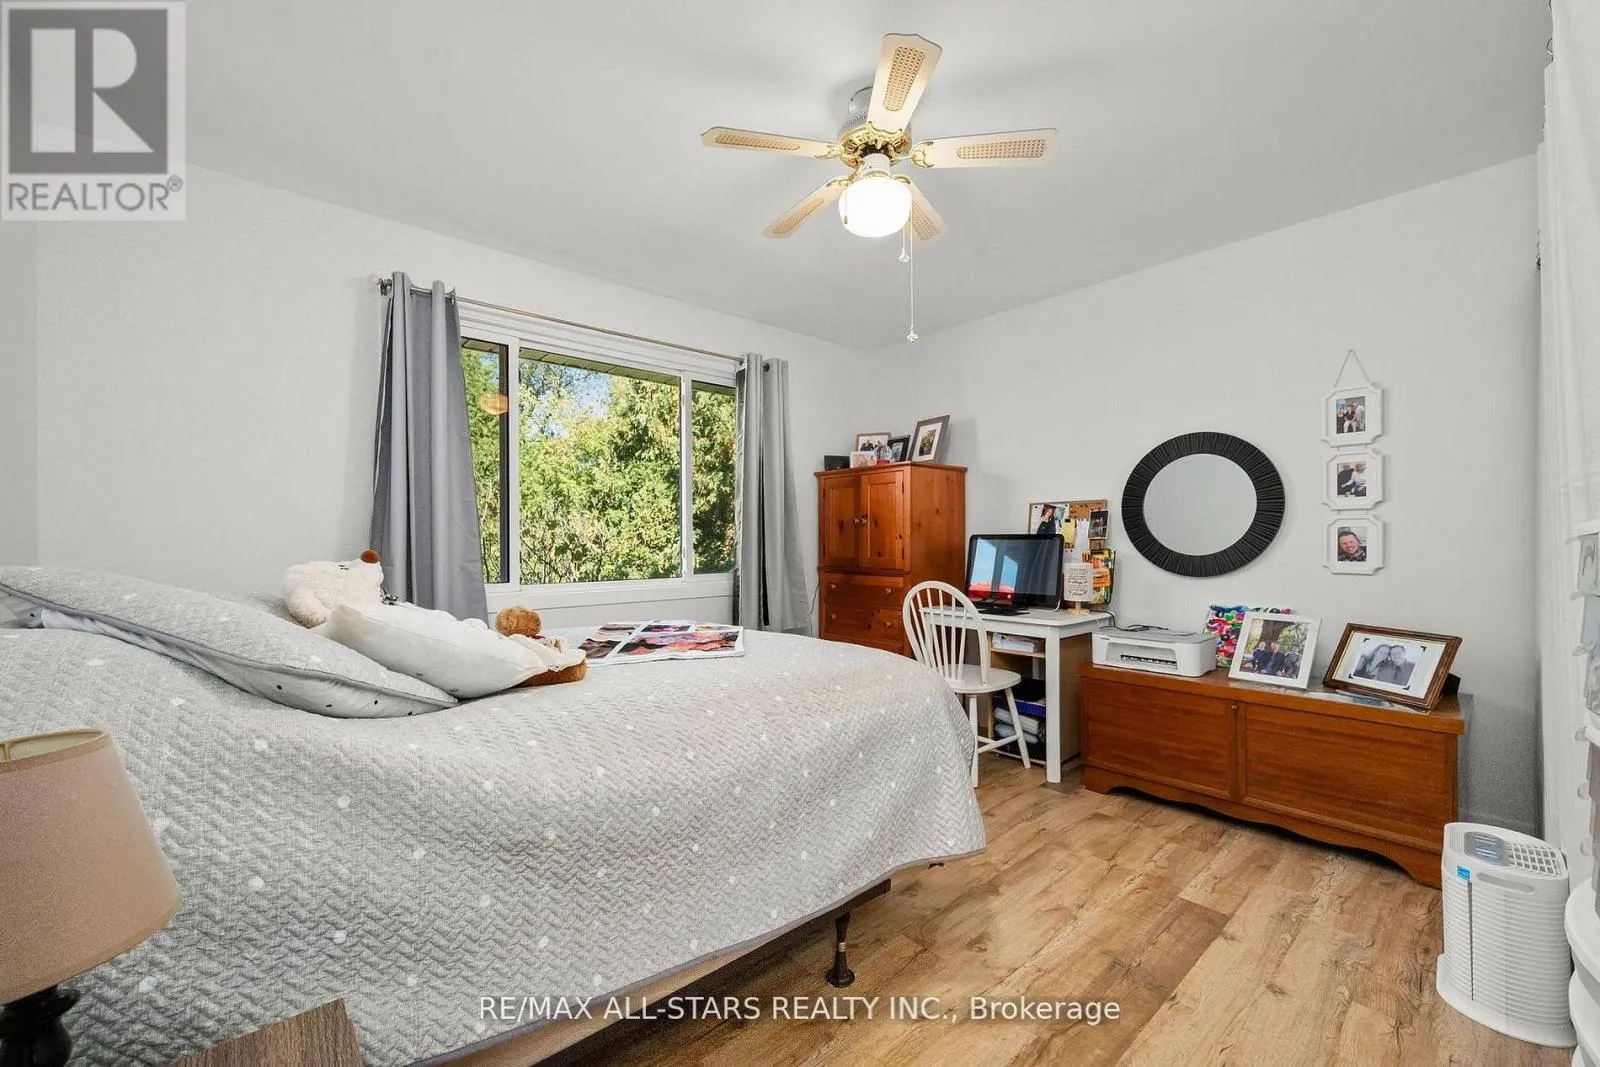
Primary Bedroom
Main level
3.84 m x 3.57 m
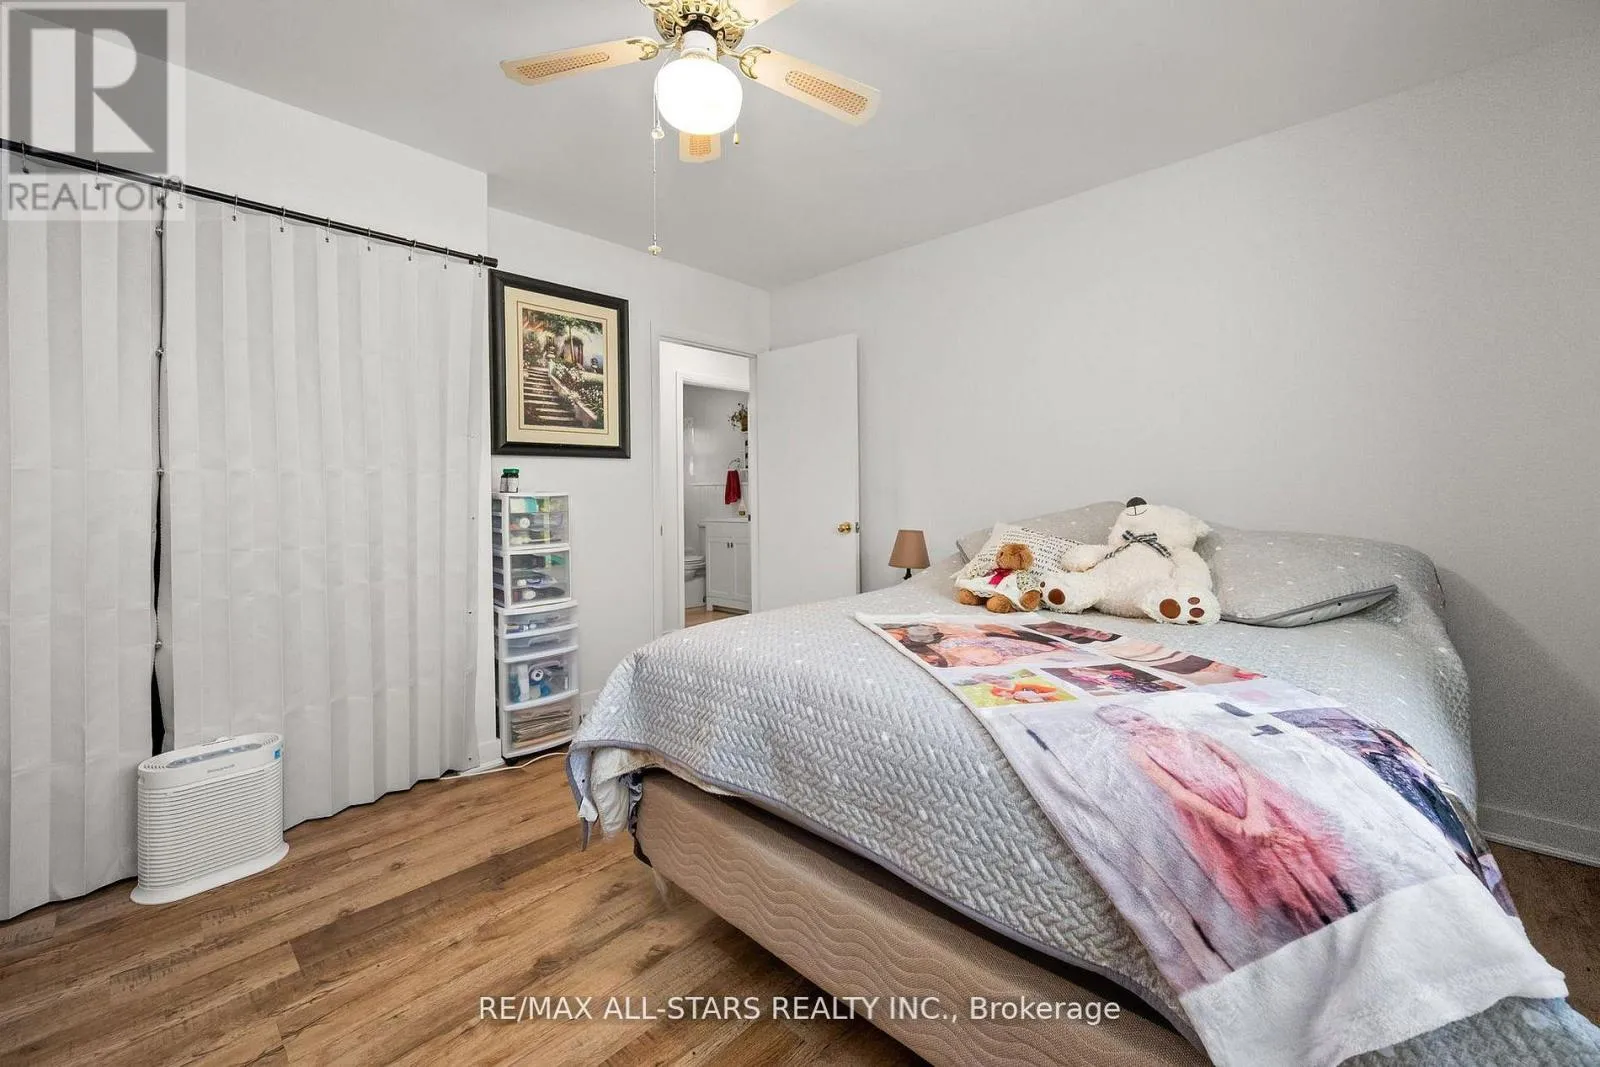
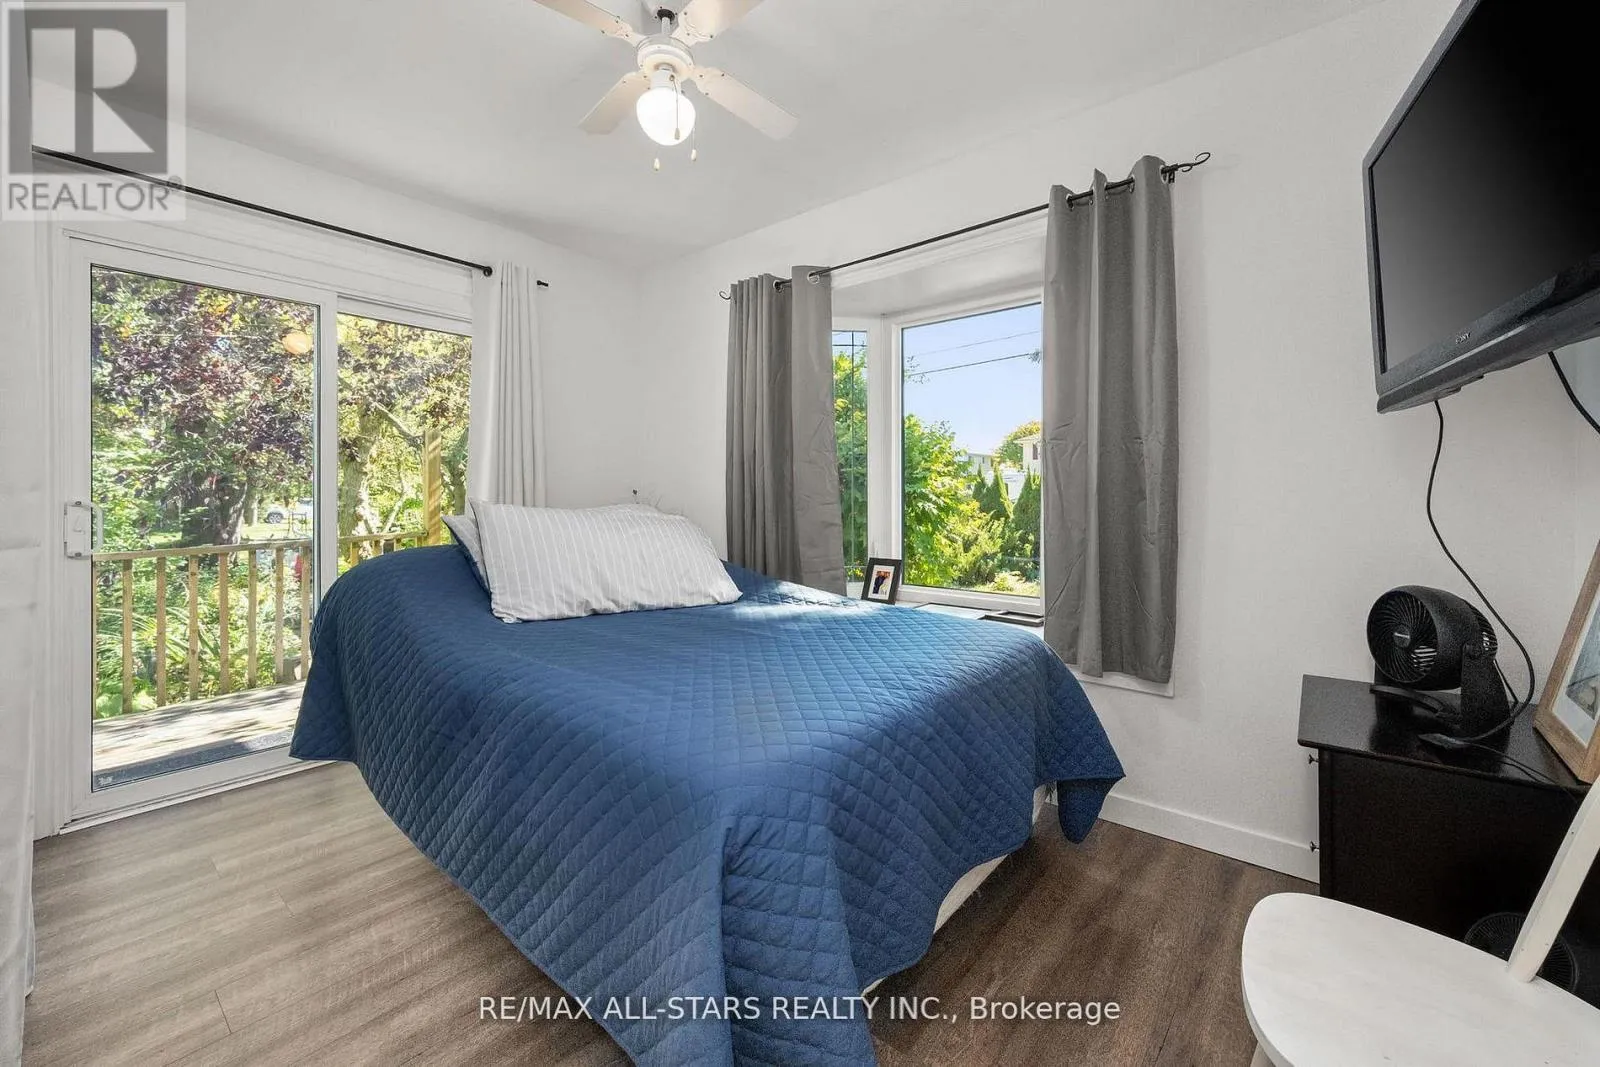
Bedroom 2
Main level
2.36 m x 3.69 m

Location

Learn more about this property
Listing provided by:
RE/MAX ALL-STARS REALTY INC.
MLS® number:
N13609008
Agent:
Wayne M. Winch
*Indicates required field
Name is required
Email is required
Please enter a valid phone number (e.g., 416-111-1111).

Street Spotlight - For sale