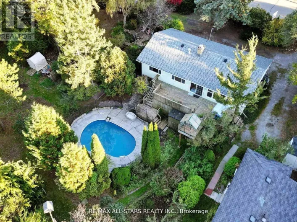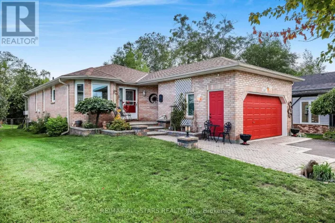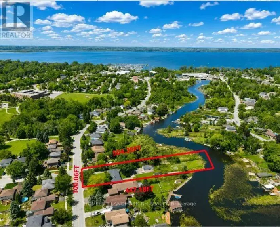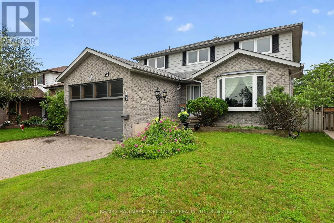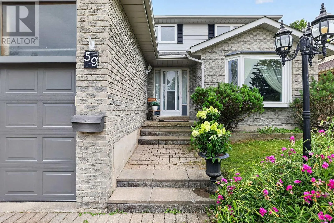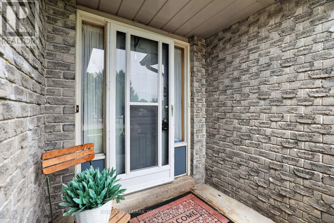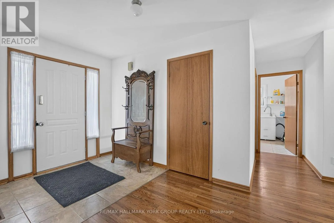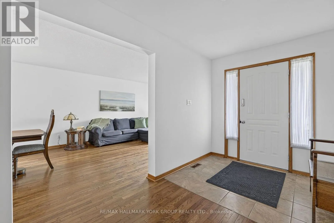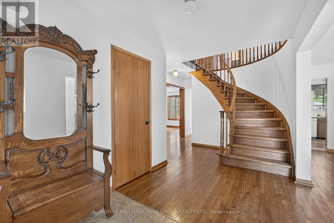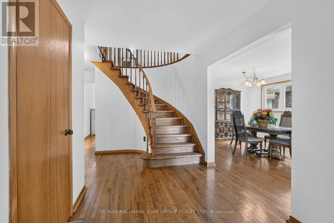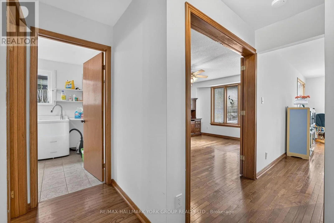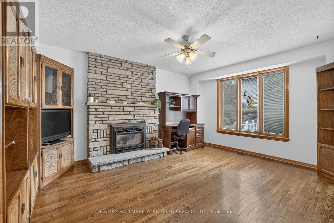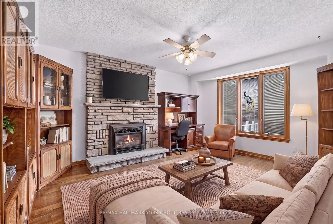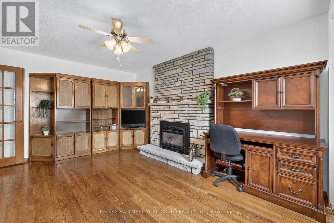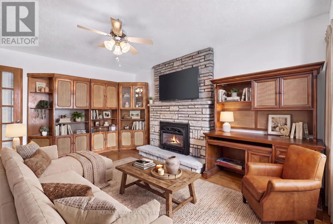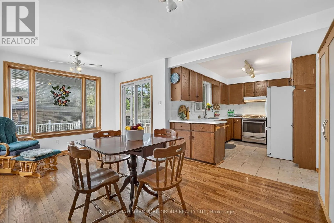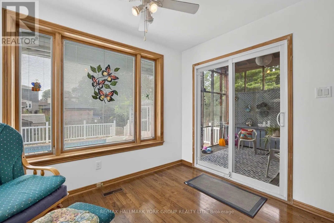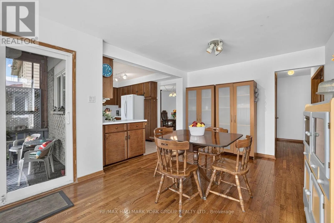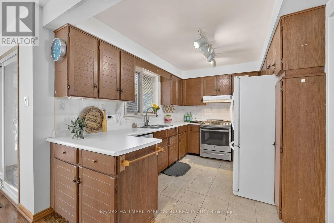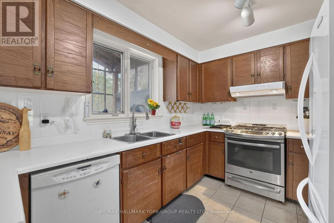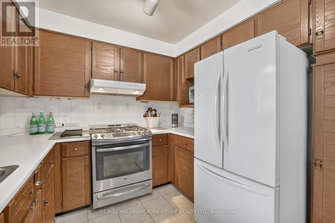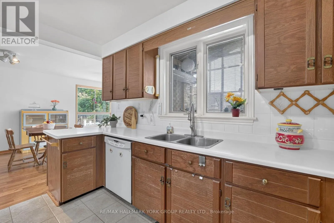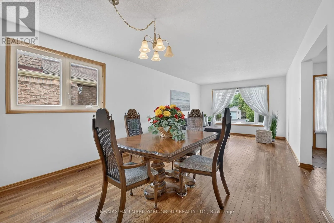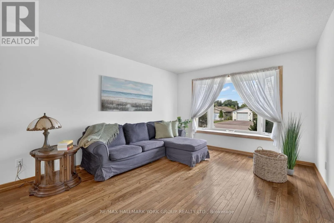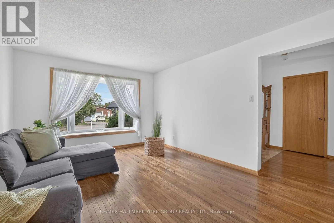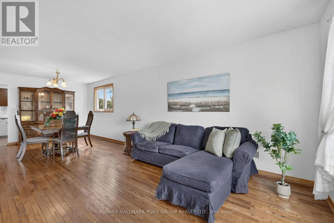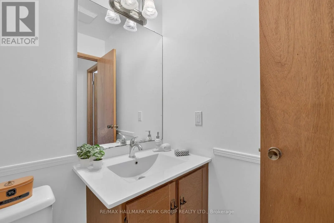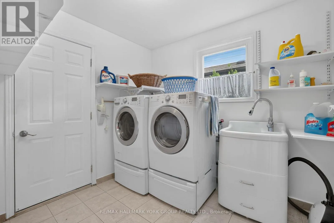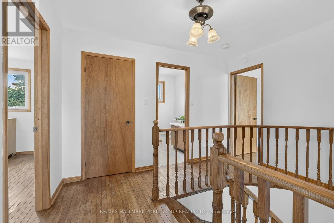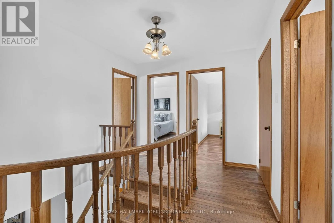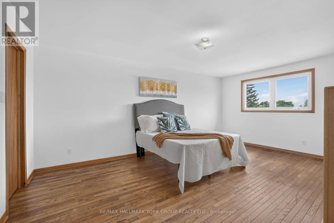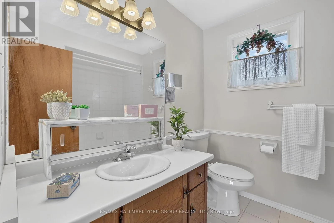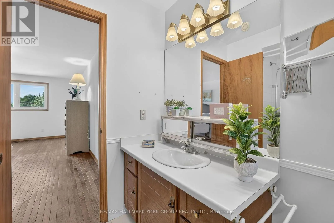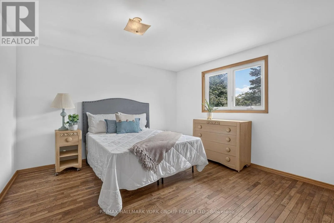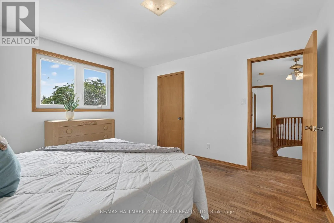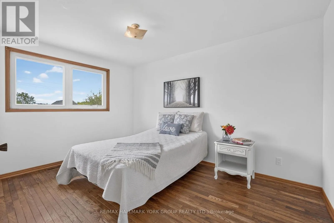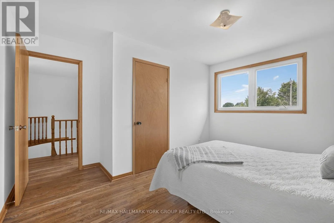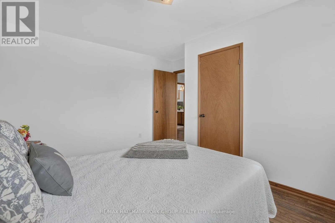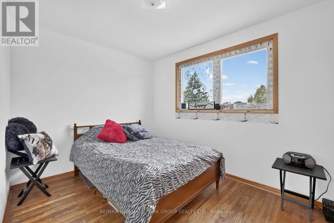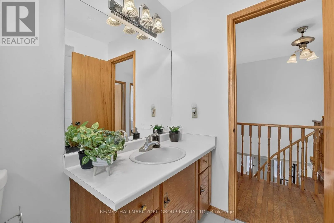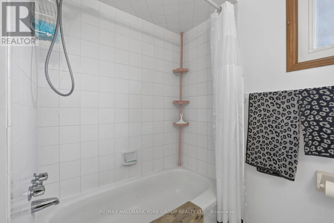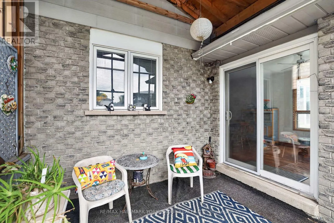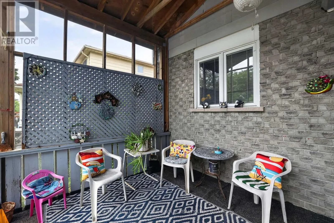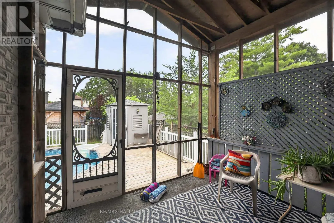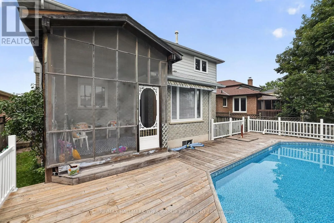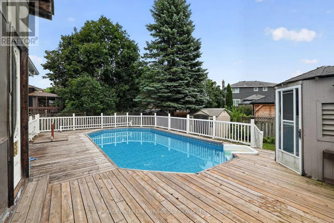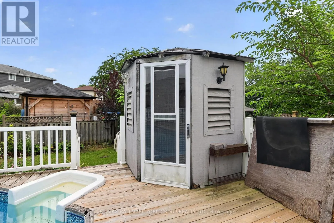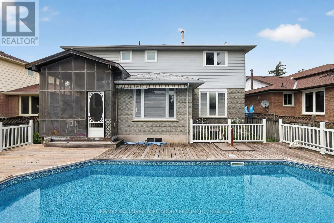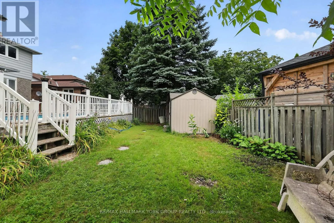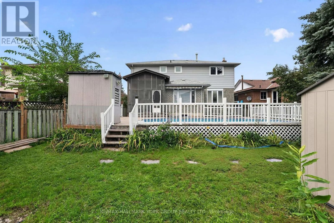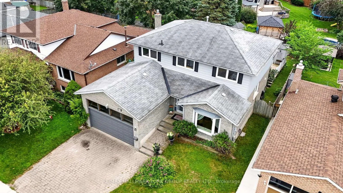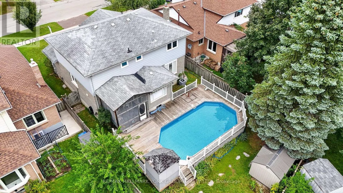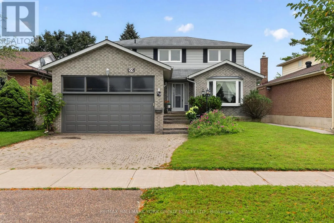
Cross Streets: Woodbine / Riverglen. ** Directions: West on Riverglen from Woodbine. Welcome to 59 Riverglen Drive, Keswick - a beautifully maintained family home offering the perfect blend of comfort, space and outdoor living. This impressive 4-bedroom, 3-bathroom residence is thoughtfully designed for today's family, featuring spacious principal rooms, a functional layout, interior access to the double garage via the main floor laundry room, and plenty of room for entertaining. Step outside to your own private backyard retreat, complete with a sparkling inground swimming pool, creating the perfect setting for summer gatherings, family fun and relaxing weekends at home. Ideally situated in one of Keswick's established neighbourhoods, this home is just minutes from Lake Simcoe, beautiful parks, schools, shopping, restaurants, recreation centre and everyday conveniences. Commuters will appreciate the easy access to Highway 404, making travel to Newmarket, Aurora and the GTA quick and convenient. Keswick offers a welcoming community atmosphere with marinas, beaches, golf courses, walking trails, and year-round recreational activities, making it an exceptional place to call home. Whether you're looking for a spacious family home or the perfect place to entertain, 59 Riverglen Drive delivers an exceptional lifestyle in one of Georgina's most desirable communities. (id:27476)