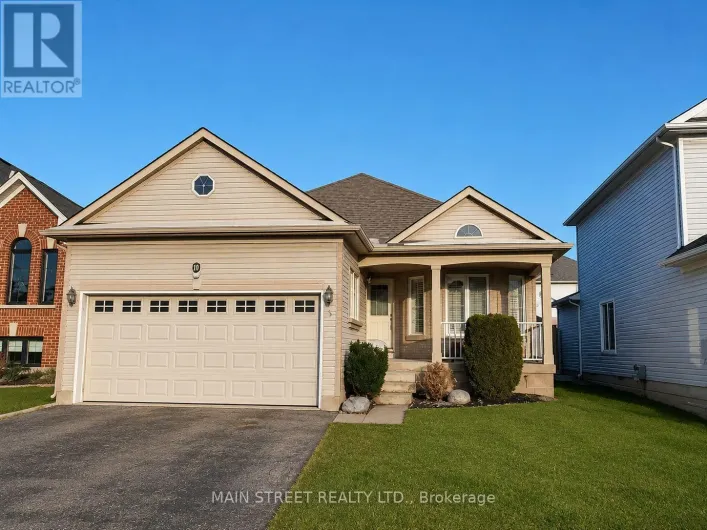
77 Reddenhurst Crescent, Georgina, Ontario L4P 4G1

Listed for:
$3,000
3 beds
2 baths
Listed 19 days ago
House for rent: 77 Reddenhurst Crescent, Georgina, Ontario L4P 4G1

View all 14 photos

About

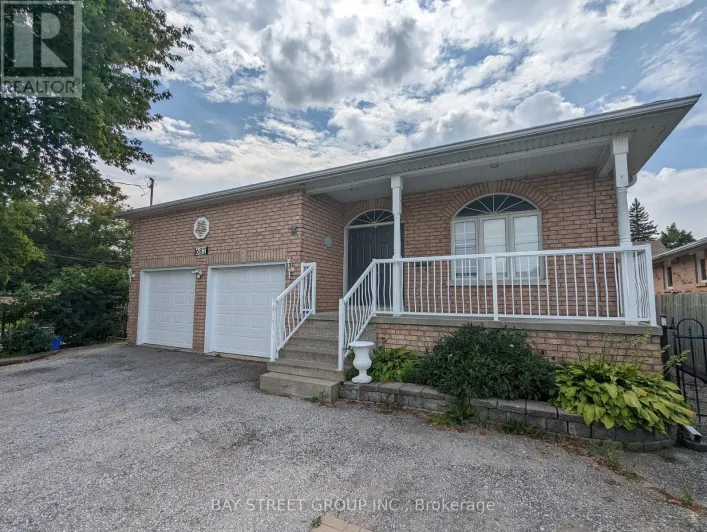
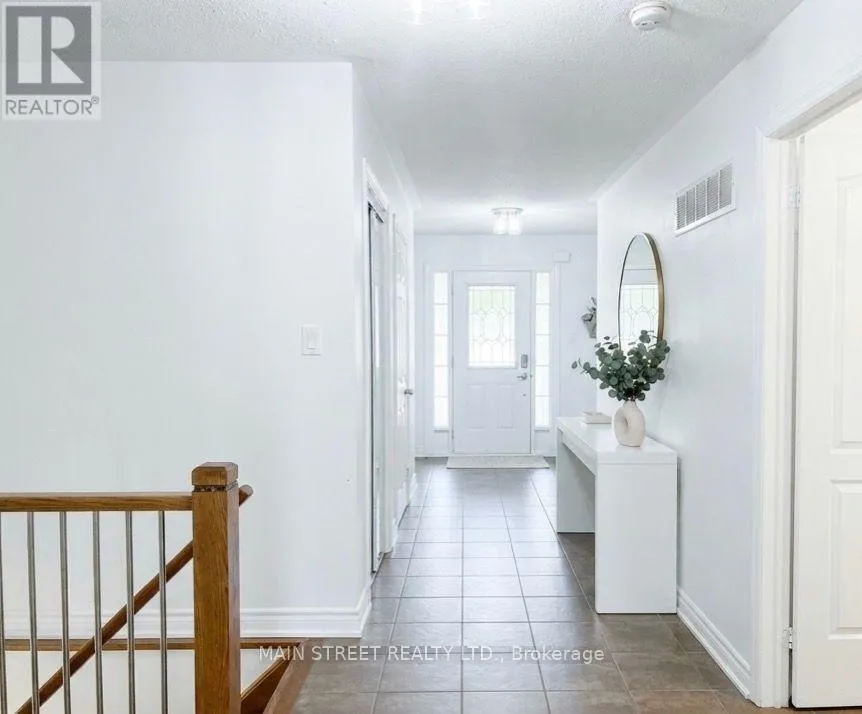
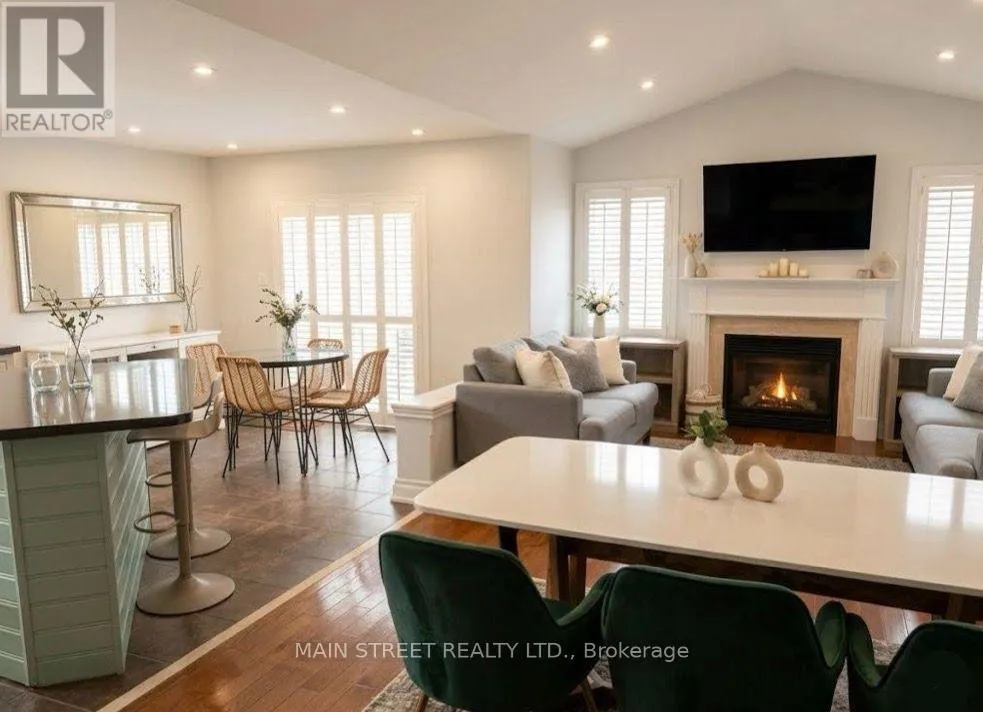
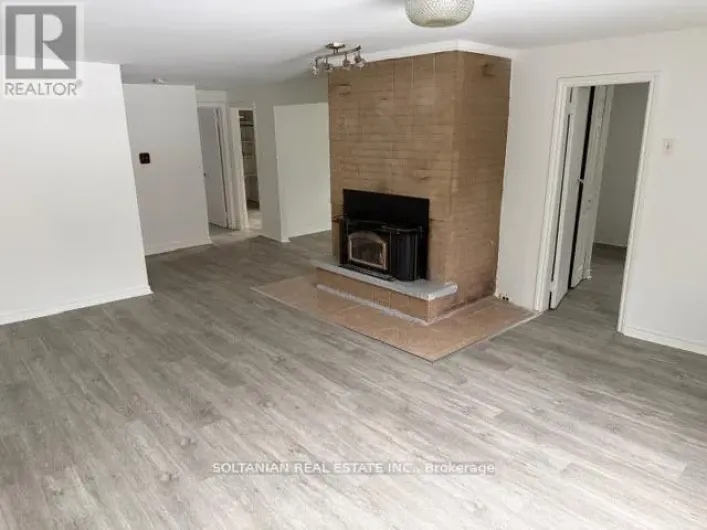
Cross Streets: Leslie / Ravenshoe. ** Directions: Turn onto Laurendale then Left onto Reddenhurst. Welcome to this beautifully maintained 3-bedroom, 2 full bathroom bungalow offering comfortable one-level living with a bright, open-concept design. At the heart of the home is a stunning, high-end kitchen overlooking the spacious family room, where soaring vaulted ceilings and an abundance of natural light create an inviting space for everyday living and entertaining alike. The thoughtfully designed layout features a generous primary retreat complete with a walk-in closet and private ensuite, while two additional bedrooms provide flexibility for family, guests, or a home office. Step outside to enjoy a fully fenced backyard, perfect for relaxing or entertaining, and take advantage of the full unfinished basement, offering exceptional storage space.Ideally situated just minutes from schools, parks, walking trails, transit, Lake Simcoe, highway access, shopping, and everyday amenities, this home offers the perfect balance of comfort, convenience, and lifestyle. A wonderful opportunity to lease a bright, well-appointed home in a sought-after family-friendly community. (id:27476)

Property Highlights

MLS® Number
N13610796
Type
Single Family
Community Name
Keswick South
Ownership Type
Freehold
Land Size
45 x 88.6 FT
Parking Space Total
4

Building

Building Type
House
Storeys
1.00
Square Footage
1500 - 2000 sqft
Bathrooms Total
2
Bedrooms Above Ground
3
Bedrooms Total
3
Amenities
Park, Schools
Exterior Finish
Brick
Fireplace Present
Yes
Basement Type
Full (Unfinished)
Basement Features
Building Heating Type
Forced air
Heating Fuel
Natural gas
Building Cooling Type
Central air conditioning

Utilities

Water
Municipal water
Utility Sewer
Sanitary sewer

Room Layout

Great room
Main level
6.2 m x 3.68 m
Kitchen
Main level
3.25 m x 3.1 m
Eating area
Main level
3.05 m x 2.68 m
Primary Bedroom
Main level
4.75 m x 3.75 m
Bedroom 2
Main level
4 m x 3.65 m
Bedroom 3
Main level
3.95 m x 3.15 m

Location

Learn more about this property
Listing provided by:
MAIN STREET REALTY LTD.
MLS® number:
N13610796
Agent:
Michael James Henry
*Indicates required field
Name is required
Email is required
Please enter a valid phone number (e.g., 416-111-1111).

Community Spotlight: Homes For rent in Your Neighborhood