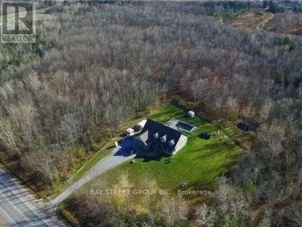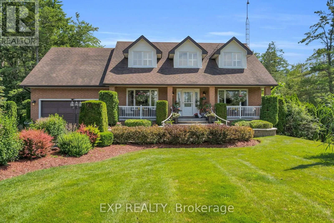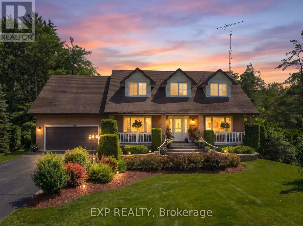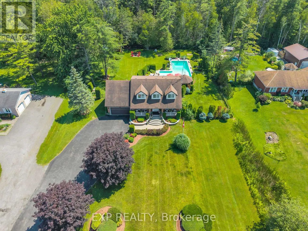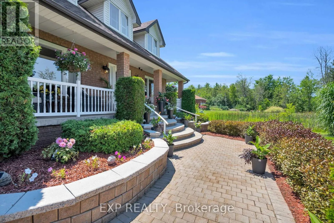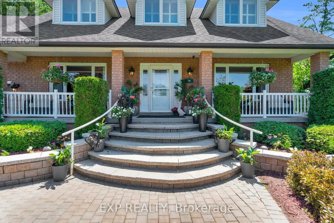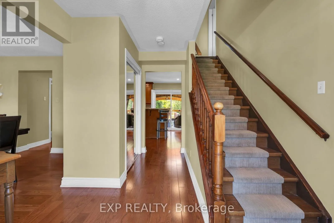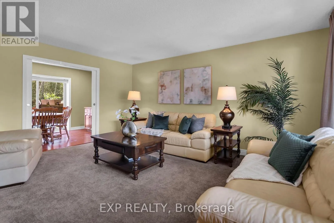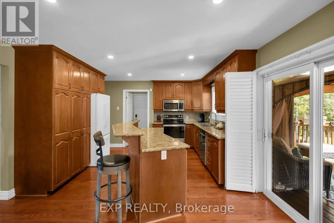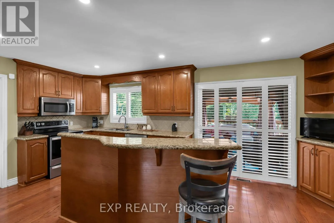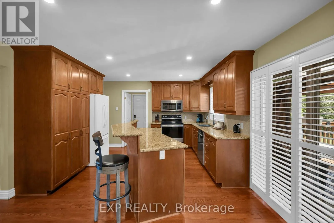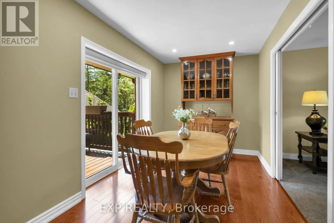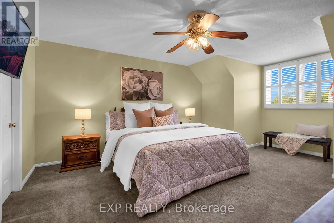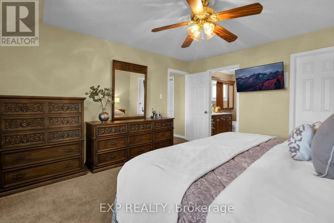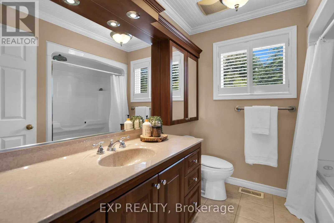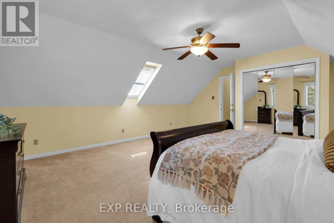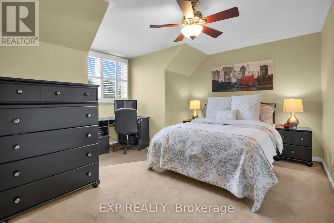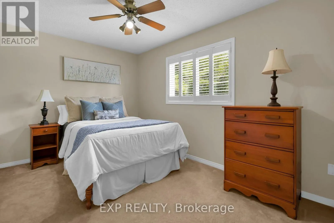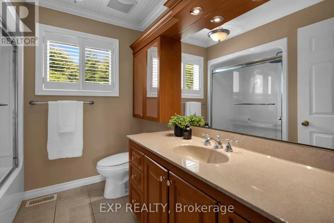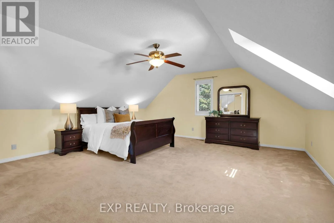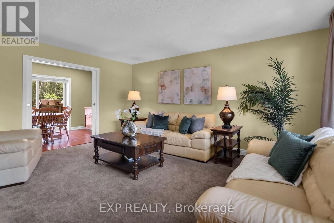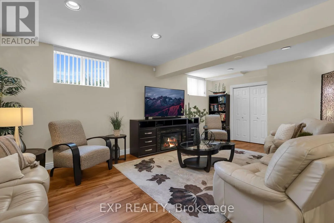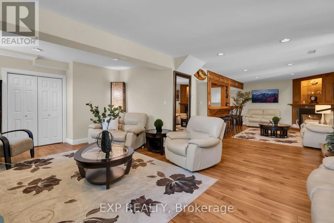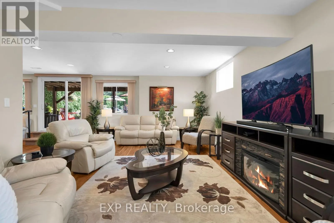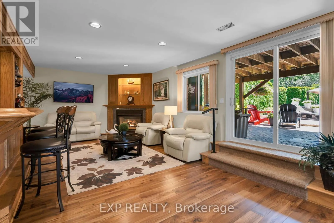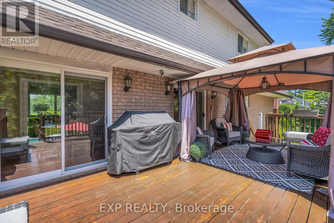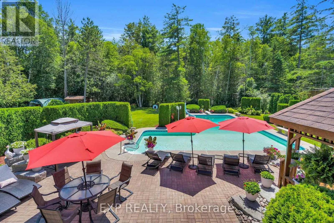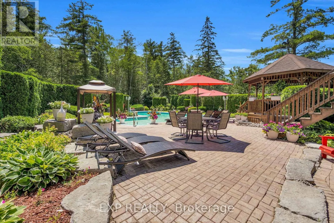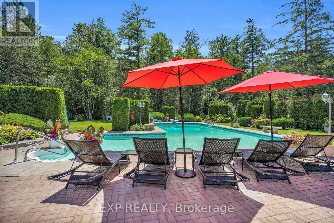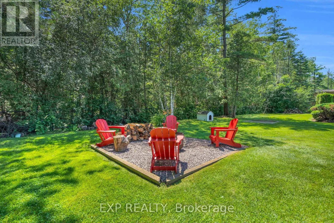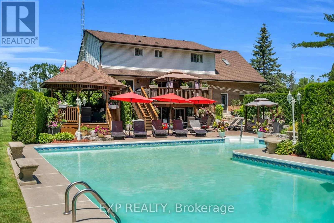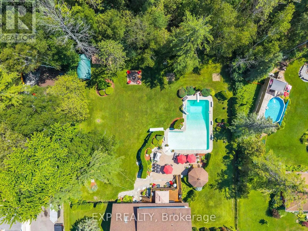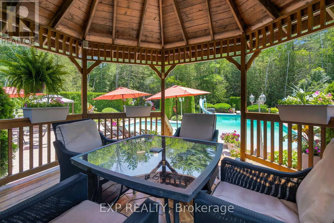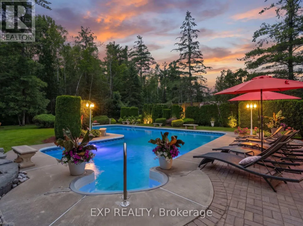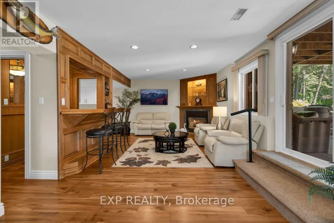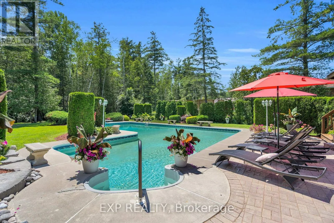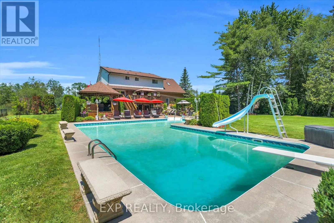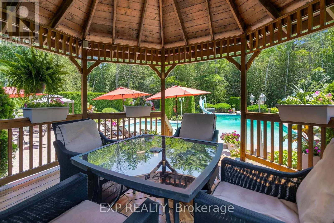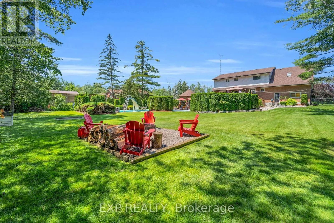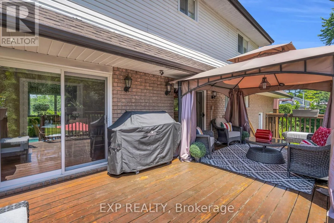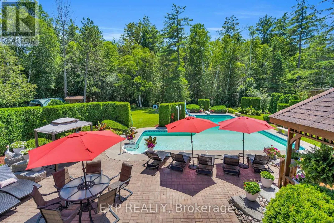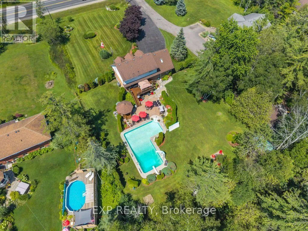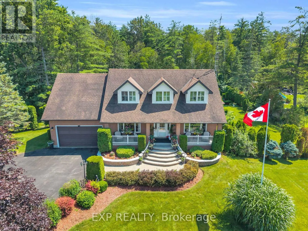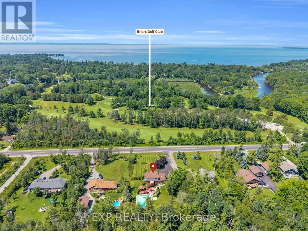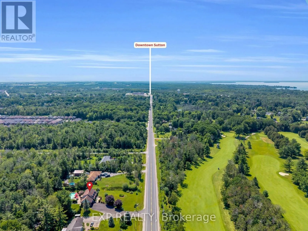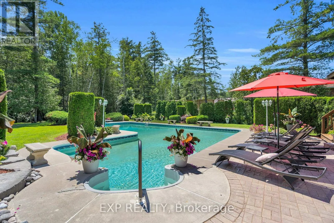
Black River Road &Dalton Road Welcome To A Truly Exceptional Cape Cod-Style Home In The Heart Of Sutton West,A Place Where Years Of Love, Laughter And Cherished Family Memories Have Filled Every Corner. Lovingly Owned And Meticulously Cared For By The Same Family, This Enchanting 4-Bedroom, 4 Bathroom Home Offers Warmth, Character And A Wonderful Sense Of Belonging From The Moment You Arrive. Set On Nearly An Acre Of Immaculately Landscaped Property, This Private Retreat Feels Like A Peaceful Escape From The Everyday. Step From The Kitchen Onto The Expansive Deck, Perfect For Outdoor Dining, Entertaining Or Enjoying Your Morning Coffee While Overlooking The Magnificent Grounds. Steps Lead Directly Down To The Spectacular Pool Area, Creating A Seamless Connection To Your Backyard Oasis. The Large L-Shaped Pool Is Surrounded By Beautiful Patios, Lush Gardens And Impressive Armour Stone Accents, While A Charming Gazebo Offers The Perfect Place To Relax In The Shade Or Gather With Loved Ones. The Walkout Basement Provides Another Convenient Connection To This Resort-Style Setting. Imagine Summer Afternoons Spent Poolside, Family Barbecues On The Deck And Long Evenings Sharing Stories Beneath The Gazebo. Ideally Located Close To The Briars Golf Club And The Sparkling Shores Of Lake Simcoe, While Remaining Minutes From Sutton's Shops, Restaurants, Schools And Everyday Conveniences. Approximately 20 Minutes To Highway 404 For An Easy Connection To The GTA. After Nearly Three Decades Of Being Cherished By One Family, This Remarkable Home Is Ready For Its Next Chapter. More Than A House, It Is A Private Sanctuary, A Gathering Place And A Rare Opportunity To Create A Lifetime Of Memories Of Your Own. (id:27476)