6289 Black River Road, Georgina, Ontario L0E 1R0

Listed for:
$1,598,000
3 beds
5 baths
Listed 7 days ago
House for rent: 6289 Black River Road, Georgina, Ontario L0E 1R0

View all 22 photos

About

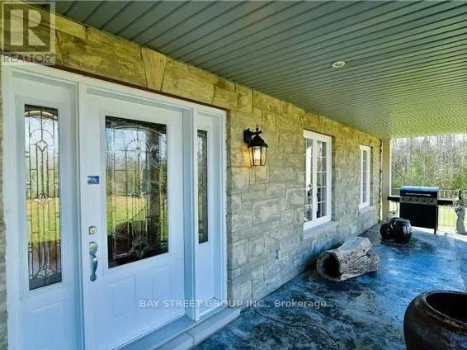
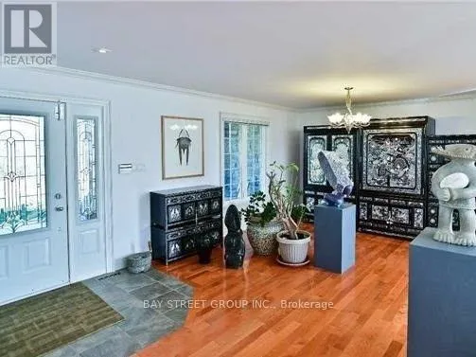
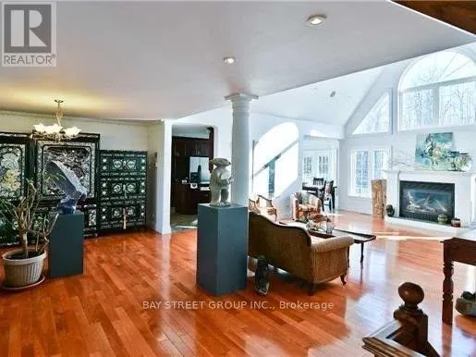
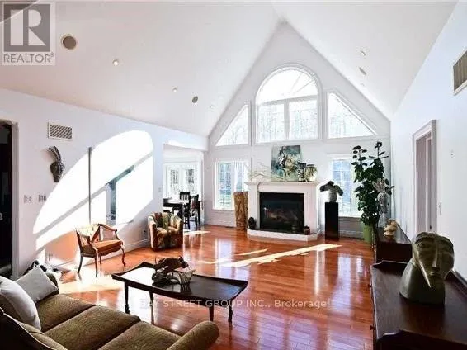
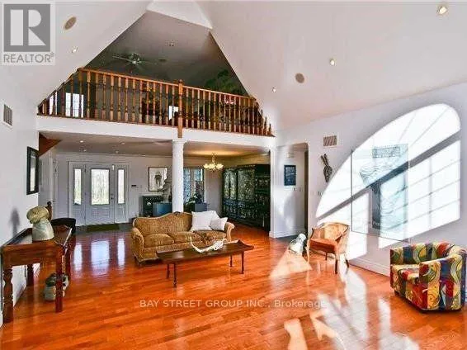
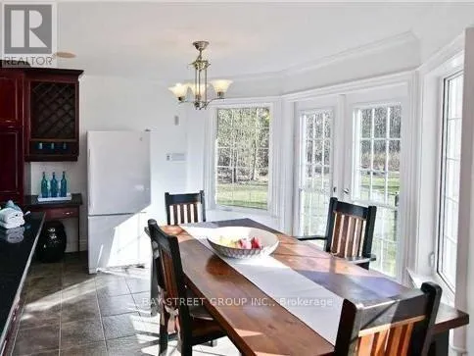
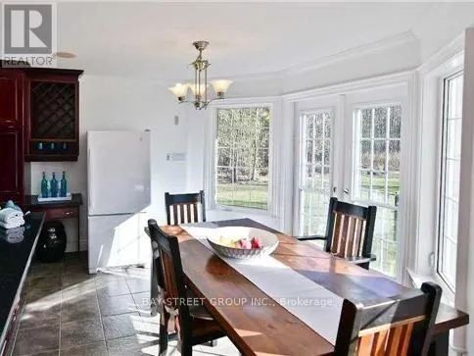
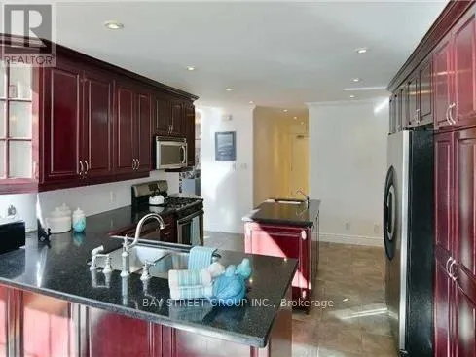
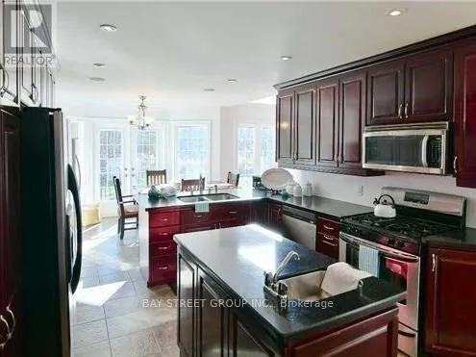
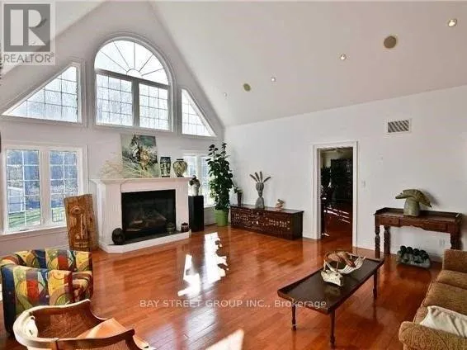
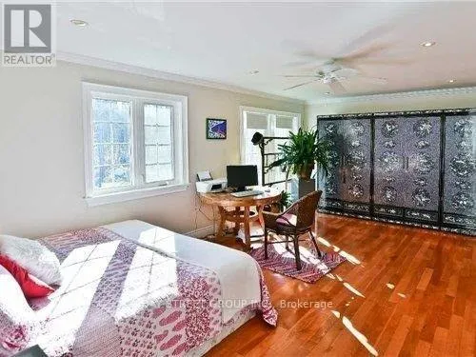
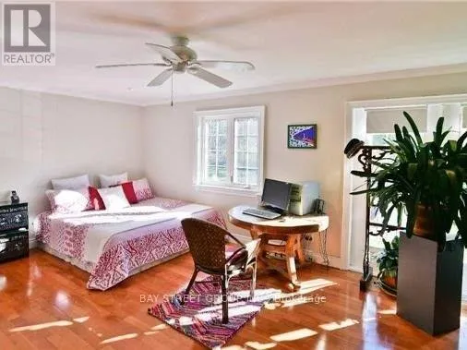
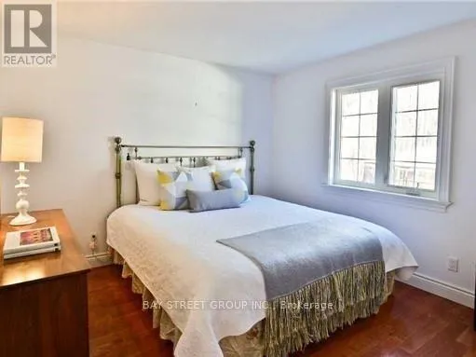
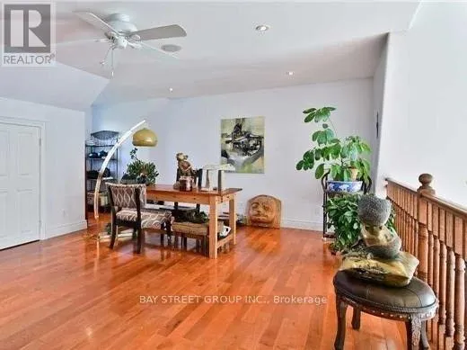
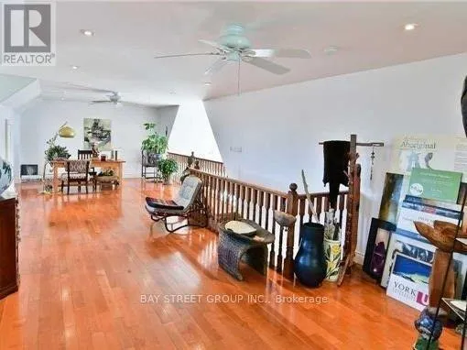
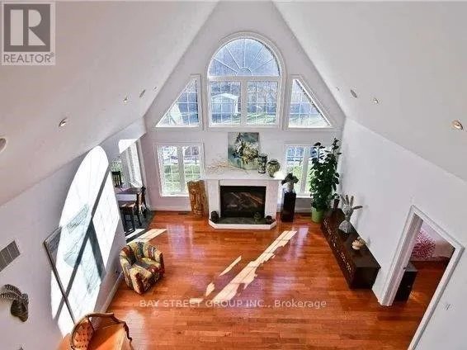
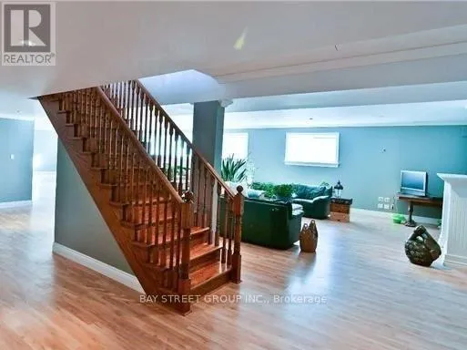
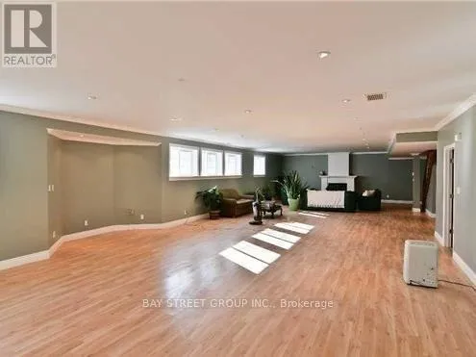
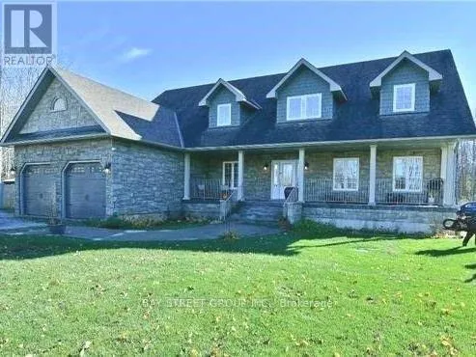
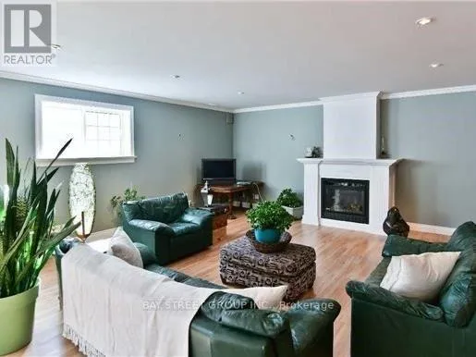
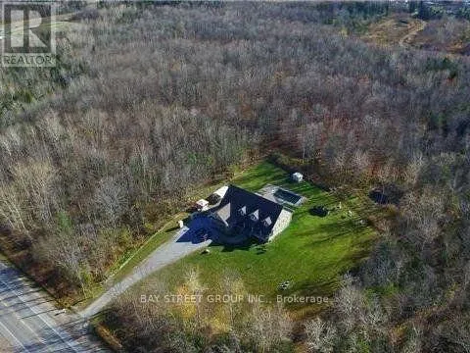
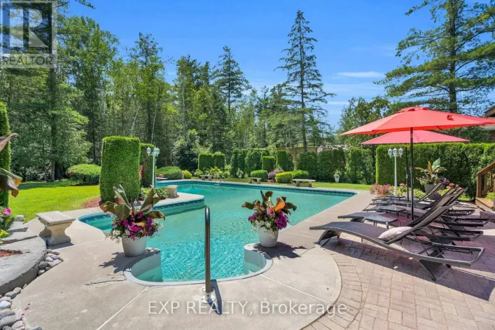
Cross Streets: Black River Rd/Park Rd. ** Directions: HWY404-Woodbine-Jackson's Point. Nature Lovers & Investors! Approx. 10-Acre Private Oasis Just 3 Minutes To Town (Survey Available Upon Request)! Directly Across From The Hedge Road Landing Community, Where Dozens Of New Detached Homes Have Already Been Built - An Exceptional Location With Excellent Future Potential.Fantastic Custom-Built Bungalow-Loft Offering Approx. 4,949 Sq. Ft. Of Total Living Space Per MPAC. Featuring A Main-Floor Primary Bedroom, 5 Bathrooms, Spacious Loft Overlooking The Impressive Great Room With Vaulted Ceiling, Plus A Massive Finished Basement With Direct Access From The Garage.Main Floor: 2,263 Sq. Ft.; Loft: 706 Sq. Ft.; Finished Basement: 1,980 Sq. Ft. (Total Basement Area: Approx. 2,263 Sq. Ft., Including A Large Cold/Storage Room). Additional Highlights Include A 2-Car Insulated & Heated Garage With Dust Filtration System, Extensive Driveway With Parking For Approximately 10 Vehicles, Fenced In-Ground Pool, Stamped Concrete Walkway & Expansive Front Porch Offering Incredible Curb Appeal.Enjoy The Privacy And Space Of Country Living Without Sacrificing Convenience - Just Minutes To Town, Approx. 15 Minutes To Hwy 404, And Only 20-25 Minutes To Costco & Major Shopping In Newmarket. A Rare Combination Of Acreage, Privacy, Space & Location! (id:27476)

Property Highlights

MLS® Number
N13731398
Type
Single Family
Community Name
Sutton & Jackson's Point
Ownership Type
Freehold
Land Size
473.4 x 873.6 FT ; 9.63 Acres|5 - 9.99 acres
Parking Space Total
12

Building

Building Type
House
Storeys
1.50
Square Footage
2500 - 3000 sqft
Bathrooms Total
5
Bedrooms Above Ground
3
Bedrooms Total
3
Amenities
Park
Exterior Finish
Brick, Stone
Fireplace Present
Yes
Basement Type
N/A (Finished), N/A
Basement Features
Separate entrance
Building Heating Type
Forced air
Heating Fuel
Natural gas
Building Cooling Type
Central air conditioning

Utilities

Water
Drilled Well
Utility Sewer
Septic System

Room Layout

Loft
Second level
9.25 m x 6.1 m
Recreational, Games room
Basement
18.29 m x 10.36 m
Kitchen
Main level
7.32 m x 3.66 m
Great room
Main level
7.32 m x 5.49 m
Den
Main level
5.49 m x 4.27 m
Primary Bedroom
Main level
6.1 m x 4.57 m
Bedroom
Main level
3.66 m x 3.35 m
Bedroom
Main level
3.66 m x 3.35 m
Dining room
Main level
4.27 m x 4.27 m

Location

Learn more about this property
Listing provided by:
BAY STREET GROUP INC.
MLS® number:
N13731398
Agent:
Hongwu Zhu
*Indicates required field
Name is required
Email is required
Please enter a valid phone number (e.g., 416-111-1111).