379 The Queensway Road S, Georgina, Ontario L4P 2C4

Listed for:
$735,000
4 beds
2 baths
Listed 16 days ago
House for rent: 379 The Queensway Road S, Georgina, Ontario L4P 2C4

View all 18 photos

About

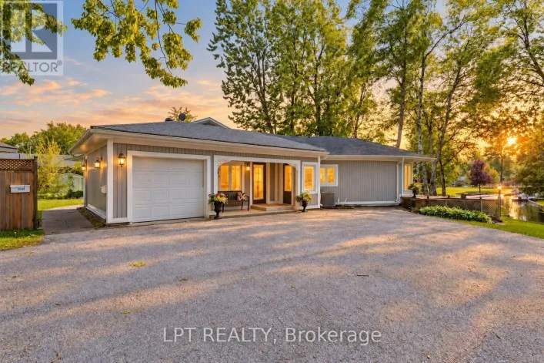
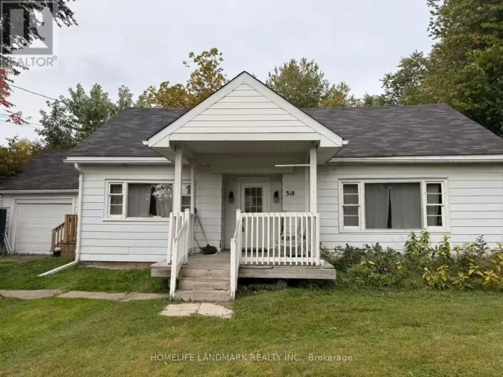
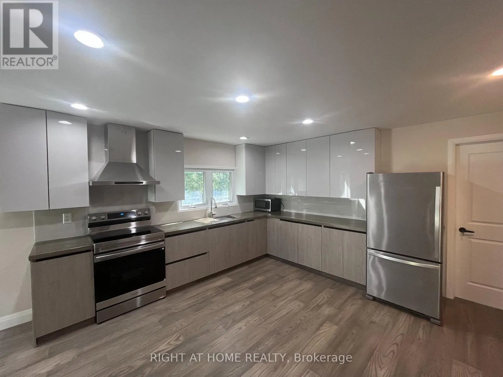
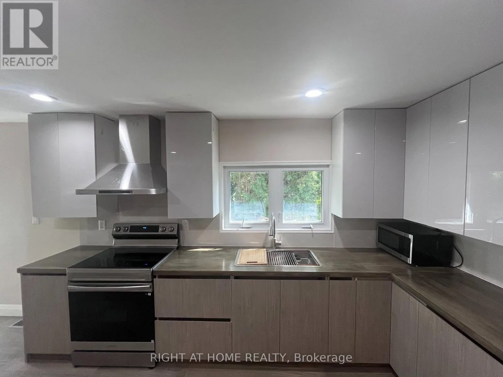
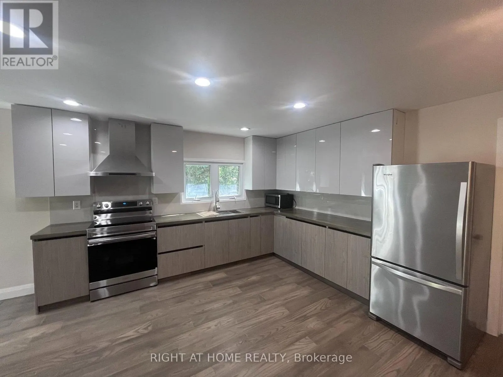
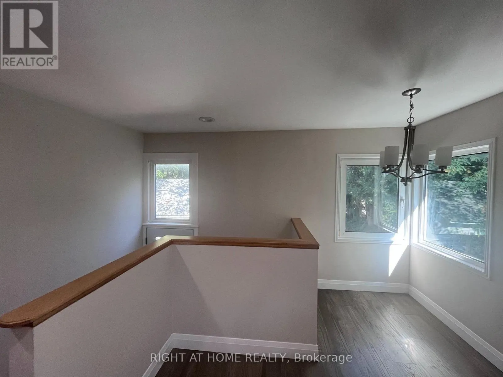
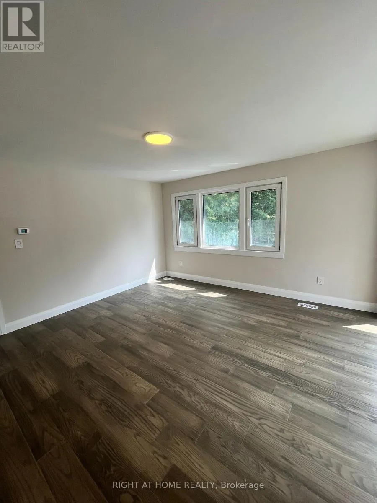
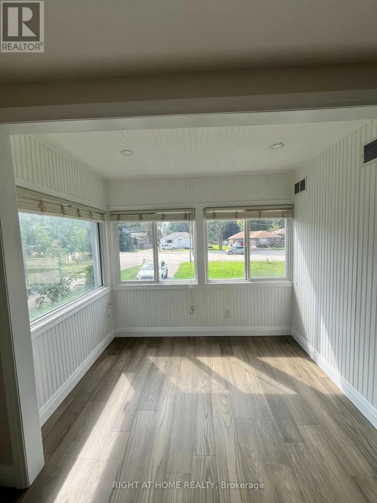
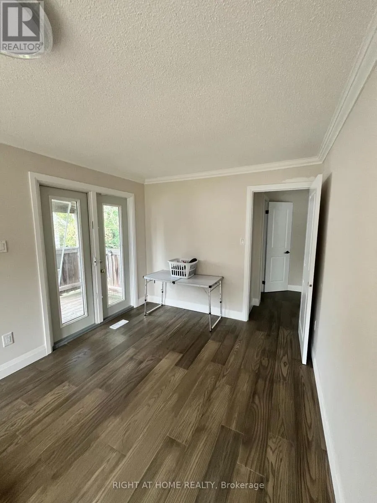
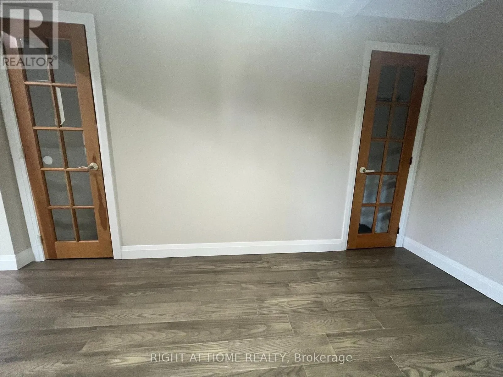
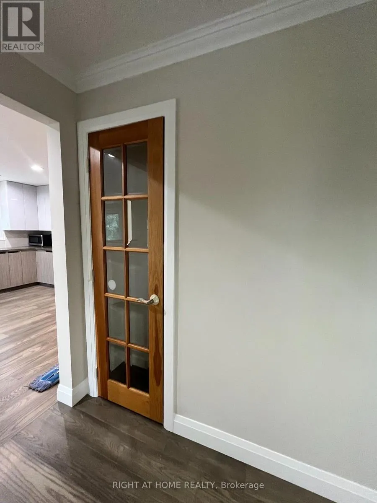
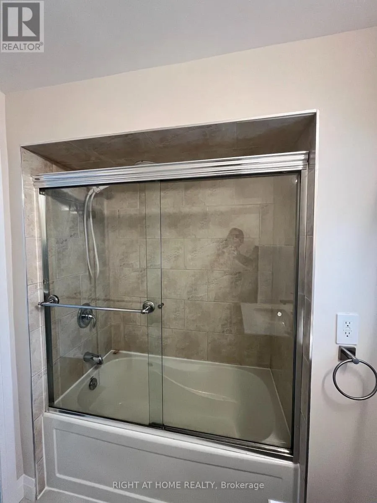
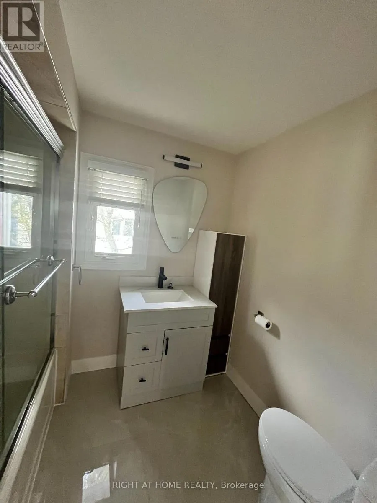
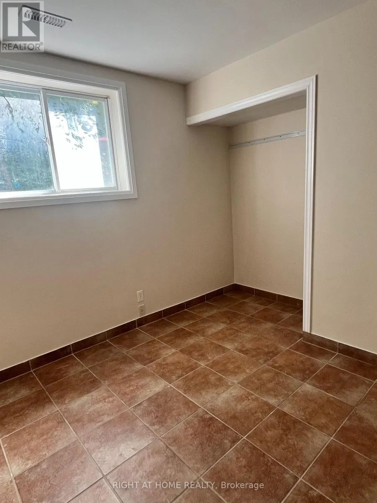
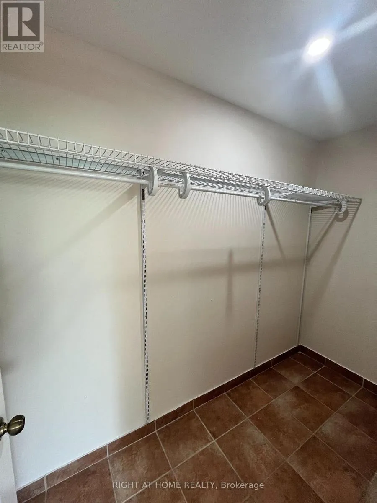
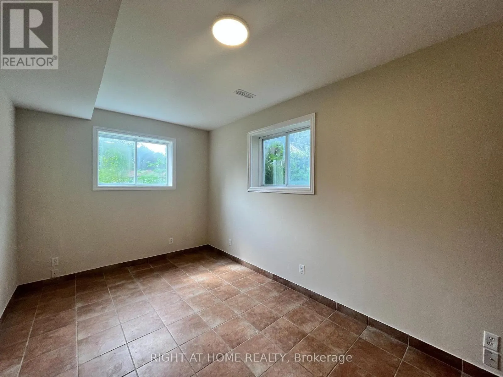
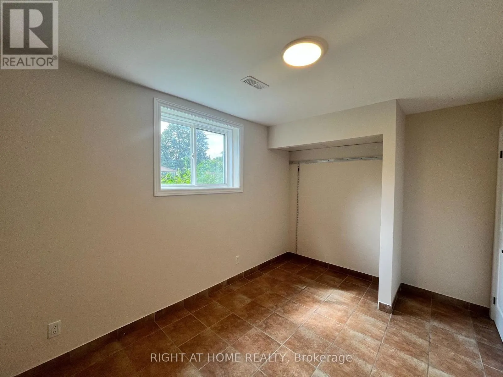
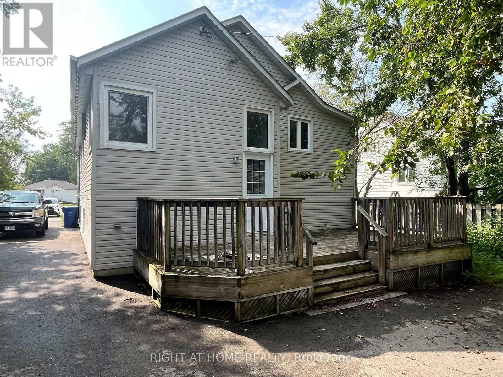
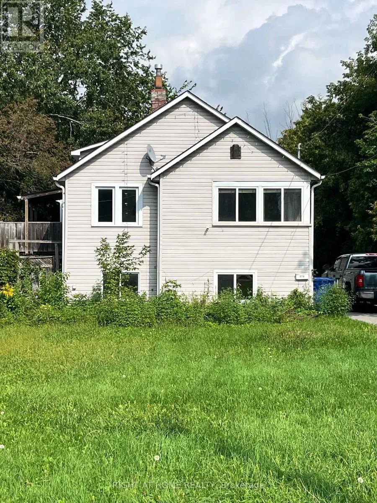
Cross Streets: The Queensway S/Glenwoods. ** Directions: The Queensway S & Bayview. One-of-a-kind Unique home, Highlighted with a Generous 55' x 320' lot (allow development potential, situated within Urban Corridor of Keswick secondary Plan, allow wide range of permitted uses), an excellent, highly desirable Keswick South location, 9-minute walk to the lake, 10-minute walk to FreshCo, 5-minute drive to Walmart. 21-minute drive to ON-404. Total 1998 sf finished living space (1078 sf above ground, 920 sf below ground), nestled in a warm, family-friendly neighborhood. Moreover, it is Ideally fitted to Seasoned Investor/Visioned Contractor, it is an undisputedly possibility. This Raised Bungalow combines spacious, comfortable, functional 4-Bedroom, 2-Bathroom, features a newly renovated Open eat-in Kitchen, with butcher block countertop, porcelain tile backsplash, large Windows, Sun-filled, new kitchen cabinet, Pot lights, new paint. Conveniently located near schools, parks, shopping, restaurants, library, community center, beaches, marinas and more, a perfect blend of comfort, convenience and lifestyle. (id:27476)

Property Highlights

MLS® Number
N13782786
Type
Single Family
Community Name
Keswick South
Ownership Type
Freehold
Land Size
55 x 320 FT
Parking Space Total
5

Building

Building Type
House
Storeys
1.00
Square Footage
1500 - 2000 sqft
Bathrooms Total
2
Bedrooms Above Ground
4
Bedrooms Total
4
Amenities
Beach, Public Transit, Golf Nearby, Marina
Exterior Finish
Vinyl siding
Fireplace Present
No
Basement Type
N/A (Finished), N/A
Basement Features
Walk-up
Building Heating Type
Forced air
Heating Fuel
Natural gas
Building Cooling Type
None

Utilities

Water
Municipal water
Utility Sewer
Sanitary sewer

Room Layout

Primary Bedroom
Lower level
5.17 m x 2.87 m
Bedroom 2
Lower level
3 m x 2.83 m
Bedroom 3
Lower level
3 m x 2.8 m
Bedroom 4
Lower level
4.08 m x 2.74 m
Laundry room
Lower level
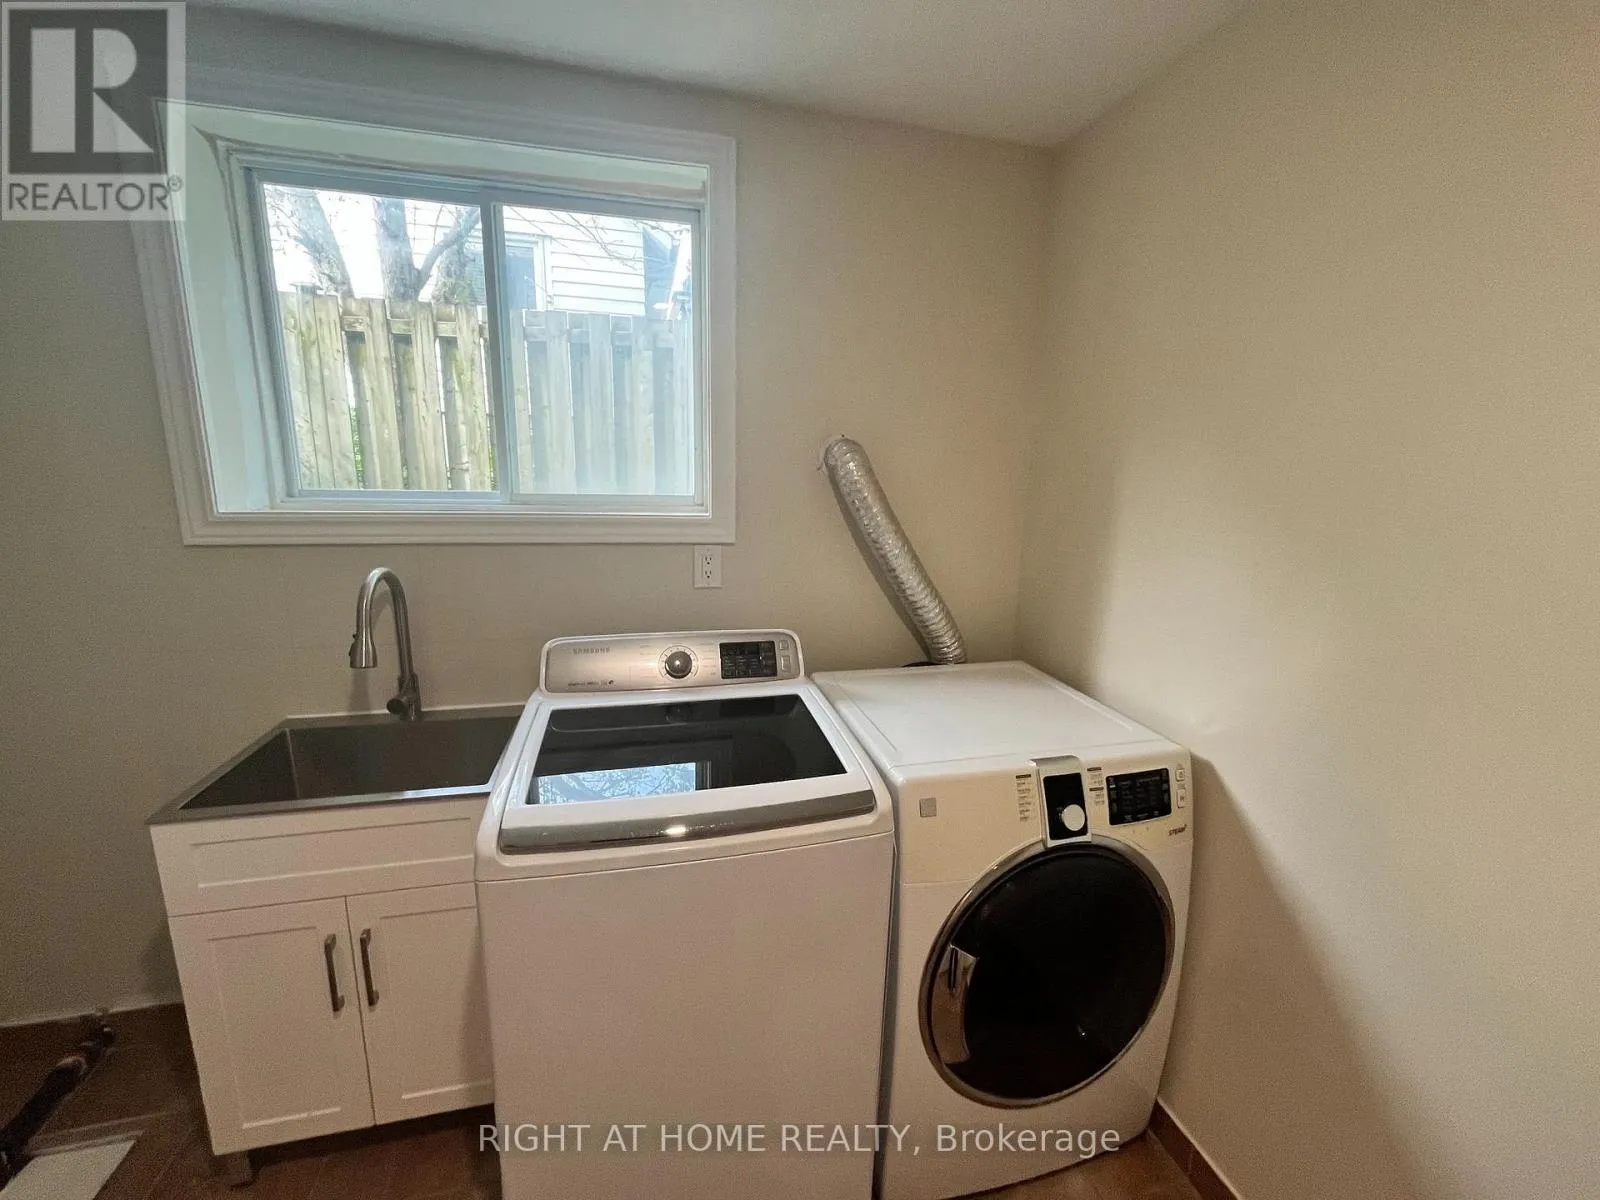
3.95 m x 2.81 m
Kitchen
Main level
5.97 m x 4.12 m
Dining room
Main level
4.05 m x 2.85 m
Living room
Main level
4.87 m x 4.26 m
Family room
Main level
6.29 m x 2.91 m
Den
Main level
2.64 m x 1.78 m

Location

Learn more about this property
Listing provided by:
RIGHT AT HOME REALTY
MLS® number:
N13782786
Agent:
Michael Leung
*Indicates required field
Name is required
Email is required
Please enter a valid phone number (e.g., 416-111-1111).

Street Spotlight - For sale