388 Bouchier Street, Georgina, Ontario L4P 3C8

Listed for:
$1,140,000
5 beds
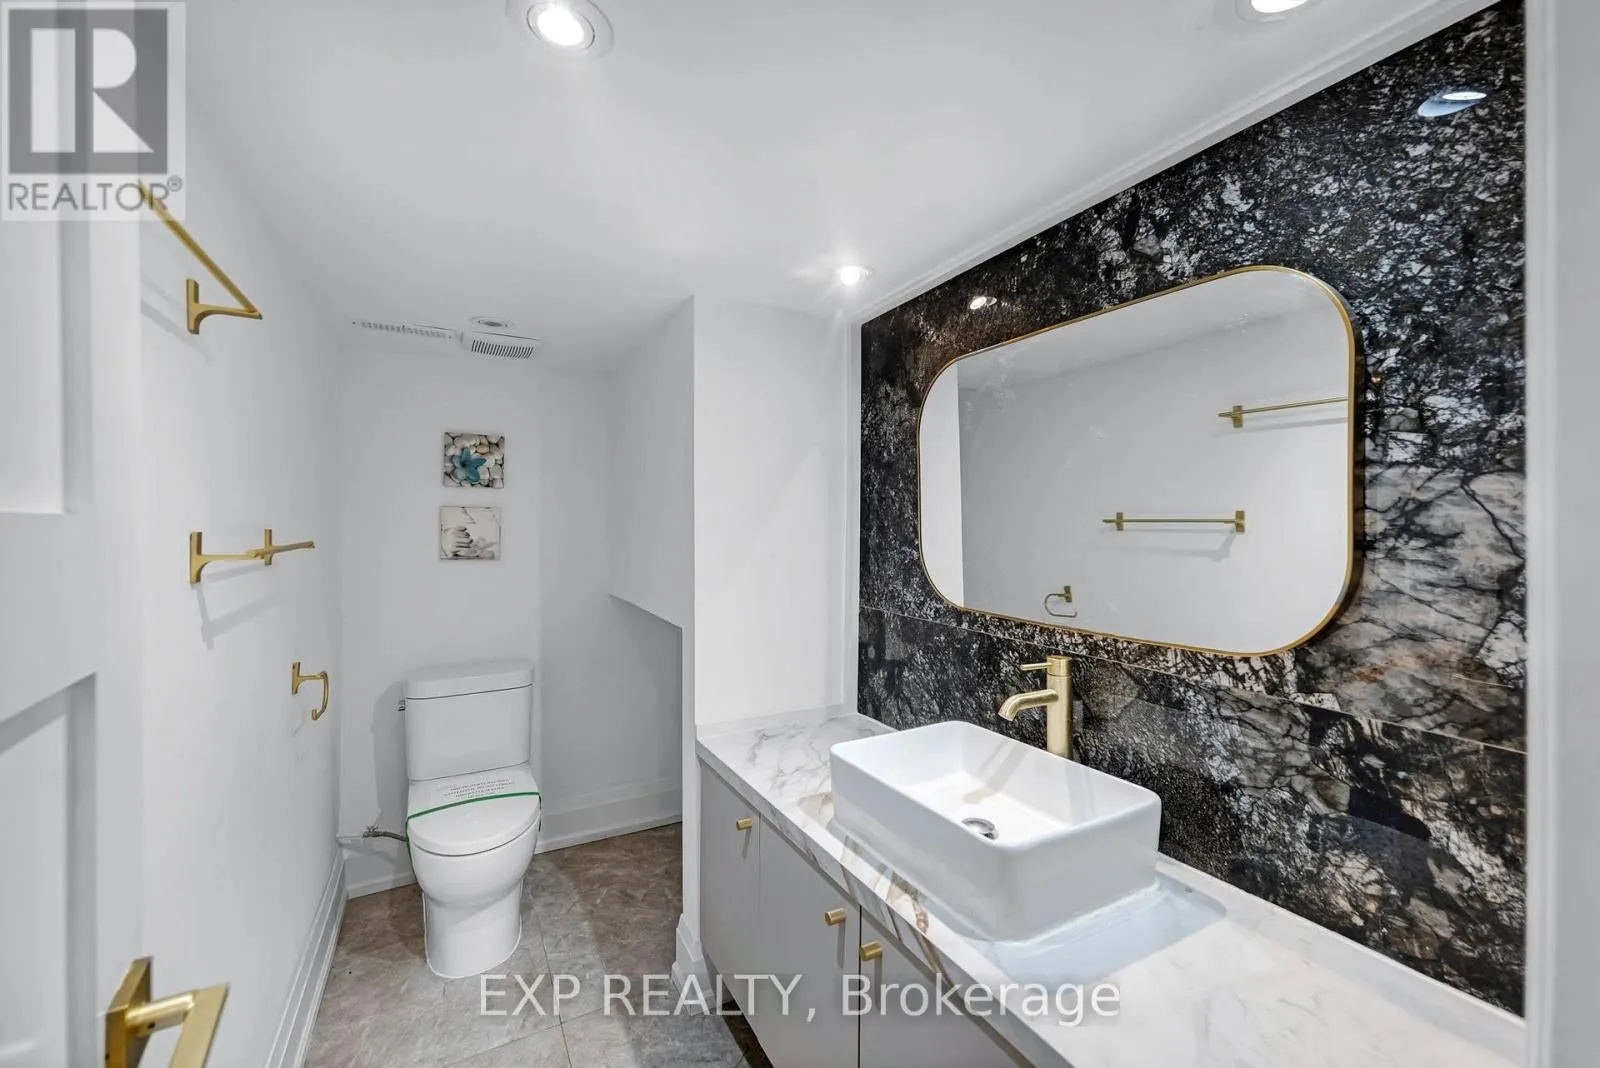
4 baths
Listed 15 days ago
House for rent: 388 Bouchier Street, Georgina, Ontario L4P 3C8

View all 49 photos

About


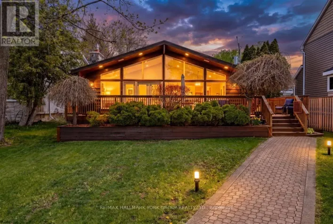
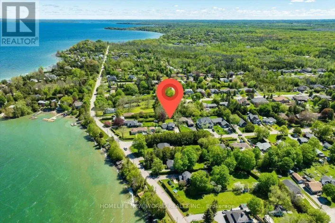
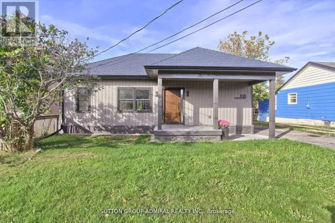
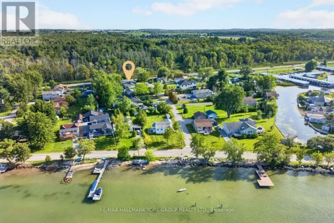
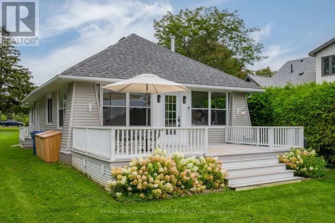
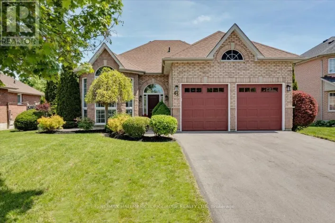
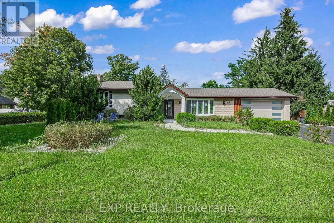
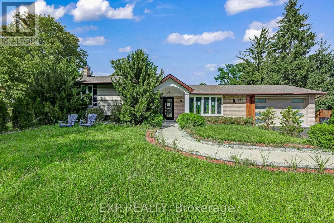
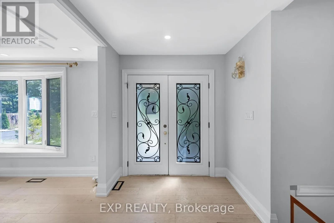
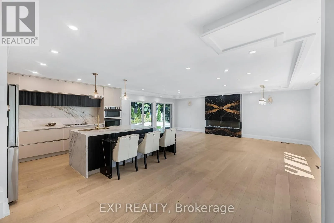
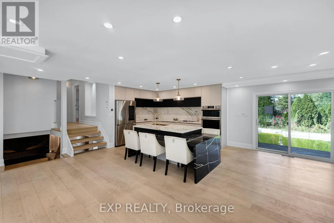
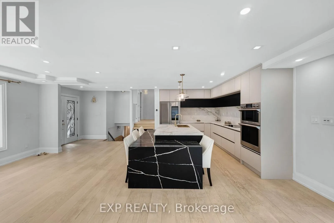
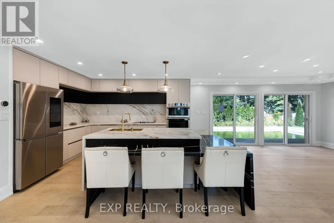
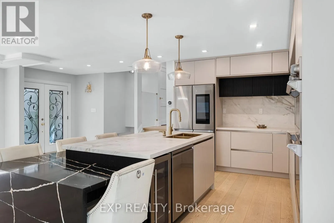
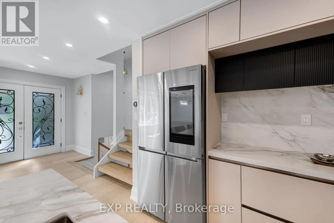
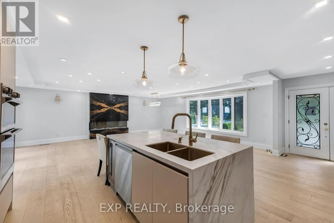
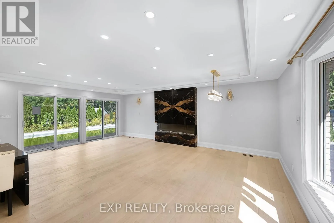
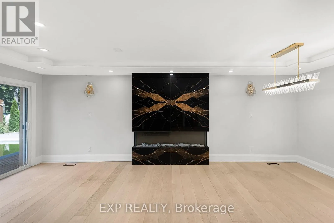
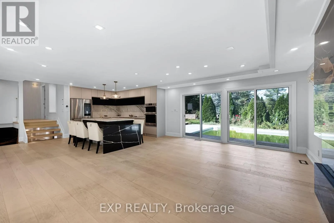
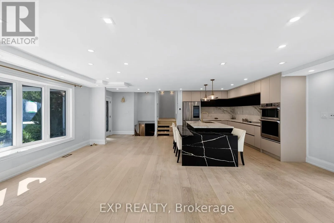
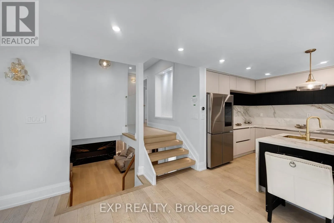
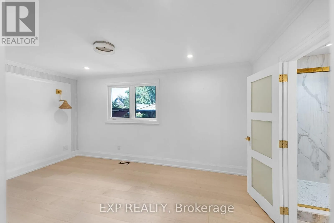
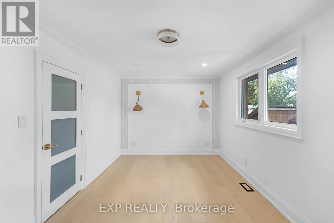
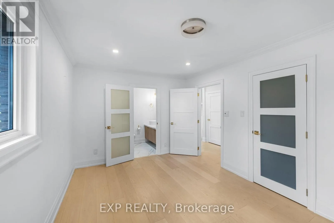
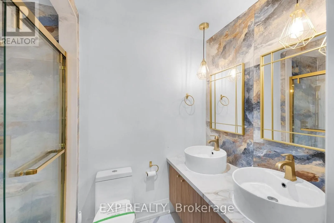
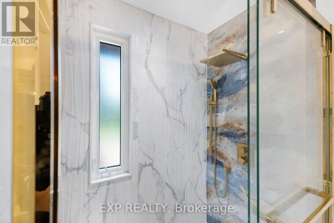
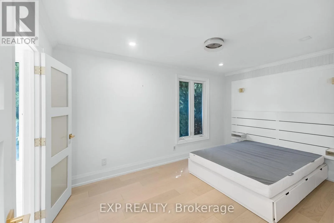
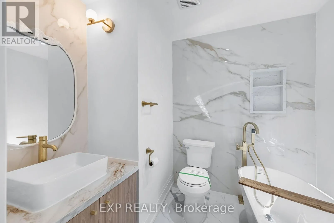
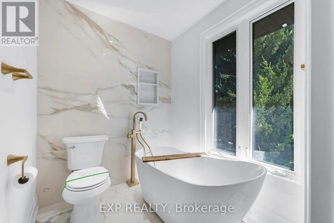
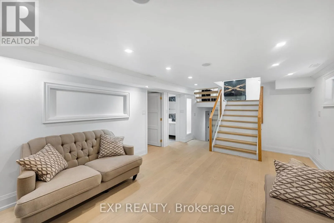
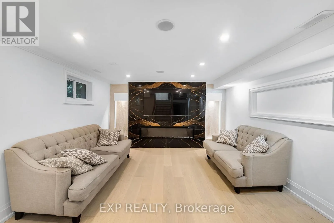
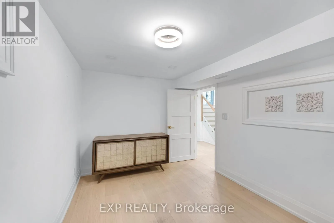
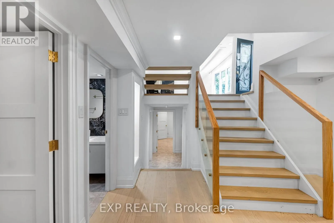
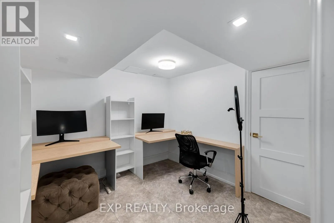
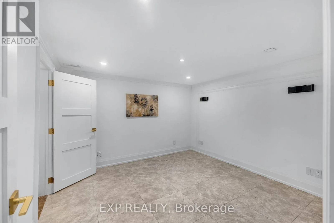
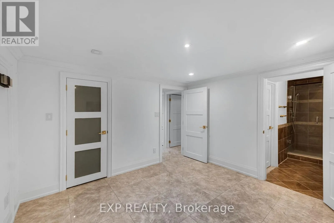
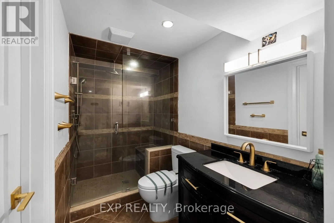
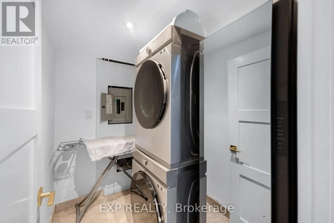
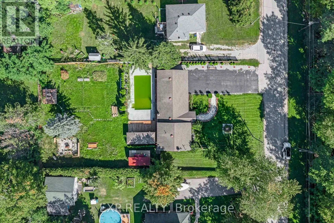
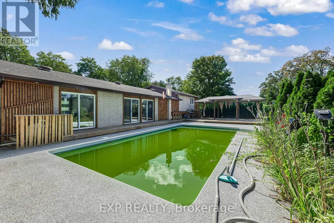
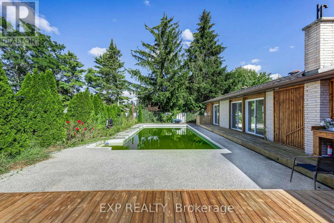
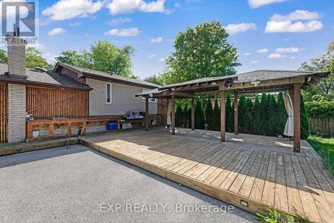
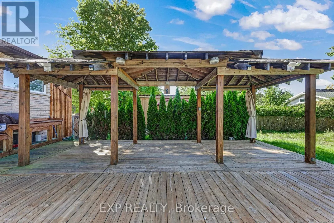
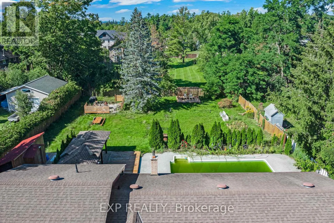
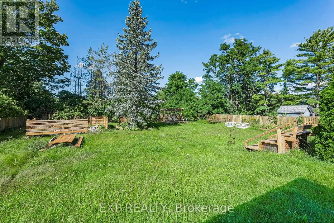
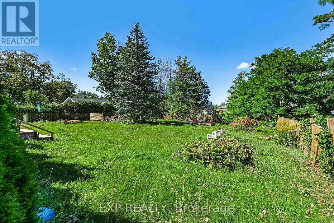
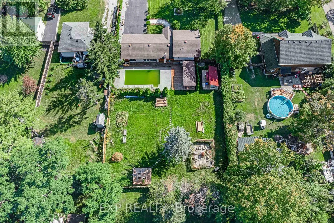
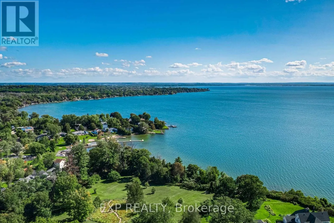
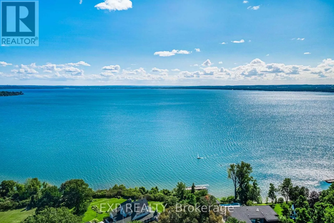
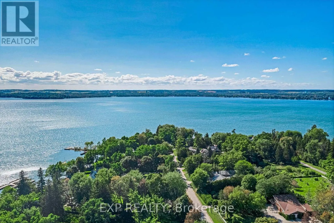
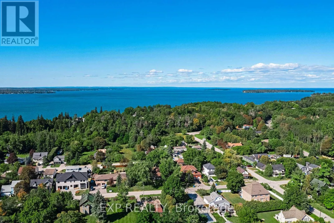
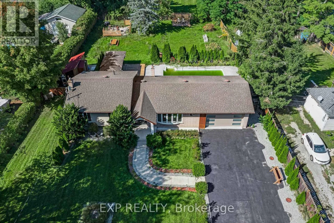
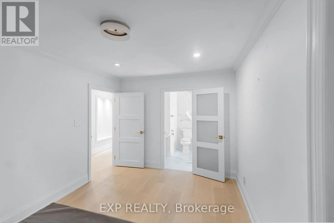
Metro Rd N + Bouchier Street An opportunity rarely offered in historic Roches Point: a 100-foot-wide lot set back from the road, facing permanent forested green space that will never be built on. Behind the custom-designed home, the backyard has been built for full-scale entertaining, in ground pool with epoxy-coated surround, expansive deck all within a fully fenced yard. Inside, oversized windows fill the open-concept main space with views of the forest out front and the pool behind. The upper level is finished in light-toned hardwood under soaring ceilings and custom lighting, anchored by a kitchen designed for both daily life and hosting: central island, porcelain-quartz countertops, designer cabinetry and pendant lighting. Two statement fireplaces warm the home, and four full bathrooms serve a layout that includes a secondary suite, genuine multigenerational flexibility, not an afterthought. The lower level is a comfortable retreat.Steps from the water, residents enjoy access to a private park and sandy beach at the end of the street ($40/year association fee, per seller), with parks, golf, and public transit all nearby, surrounded by multi-million-dollar homes. Elegant full-time residence or four-season escape. Roches Point delivers both. (id:27476)

Property Highlights

MLS® Number
N13790044
Type
Single Family
Community Name
Historic Lakeshore Communities
Ownership Type
Freehold
Land Size
100 x 186.3 FT|under 1/2 acre
Parking Space Total
8

Building

Building Type
House
Square Footage
1100 - 1500 sqft
Bathrooms Total
4
Bedrooms Above Ground
3
Bedrooms Total
5
Amenities
Fireplace(s) Beach, Golf Nearby, Park
Exterior Finish
Aluminum siding, Brick
Fireplace Present
Yes
Basement Type
N/A (Finished)
Basement Features
Building Heating Type
Forced air
Heating Fuel
Natural gas
Building Cooling Type
Central air conditioning

Utilities

Water
Municipal water
Utility Sewer
Sanitary sewer

Room Layout

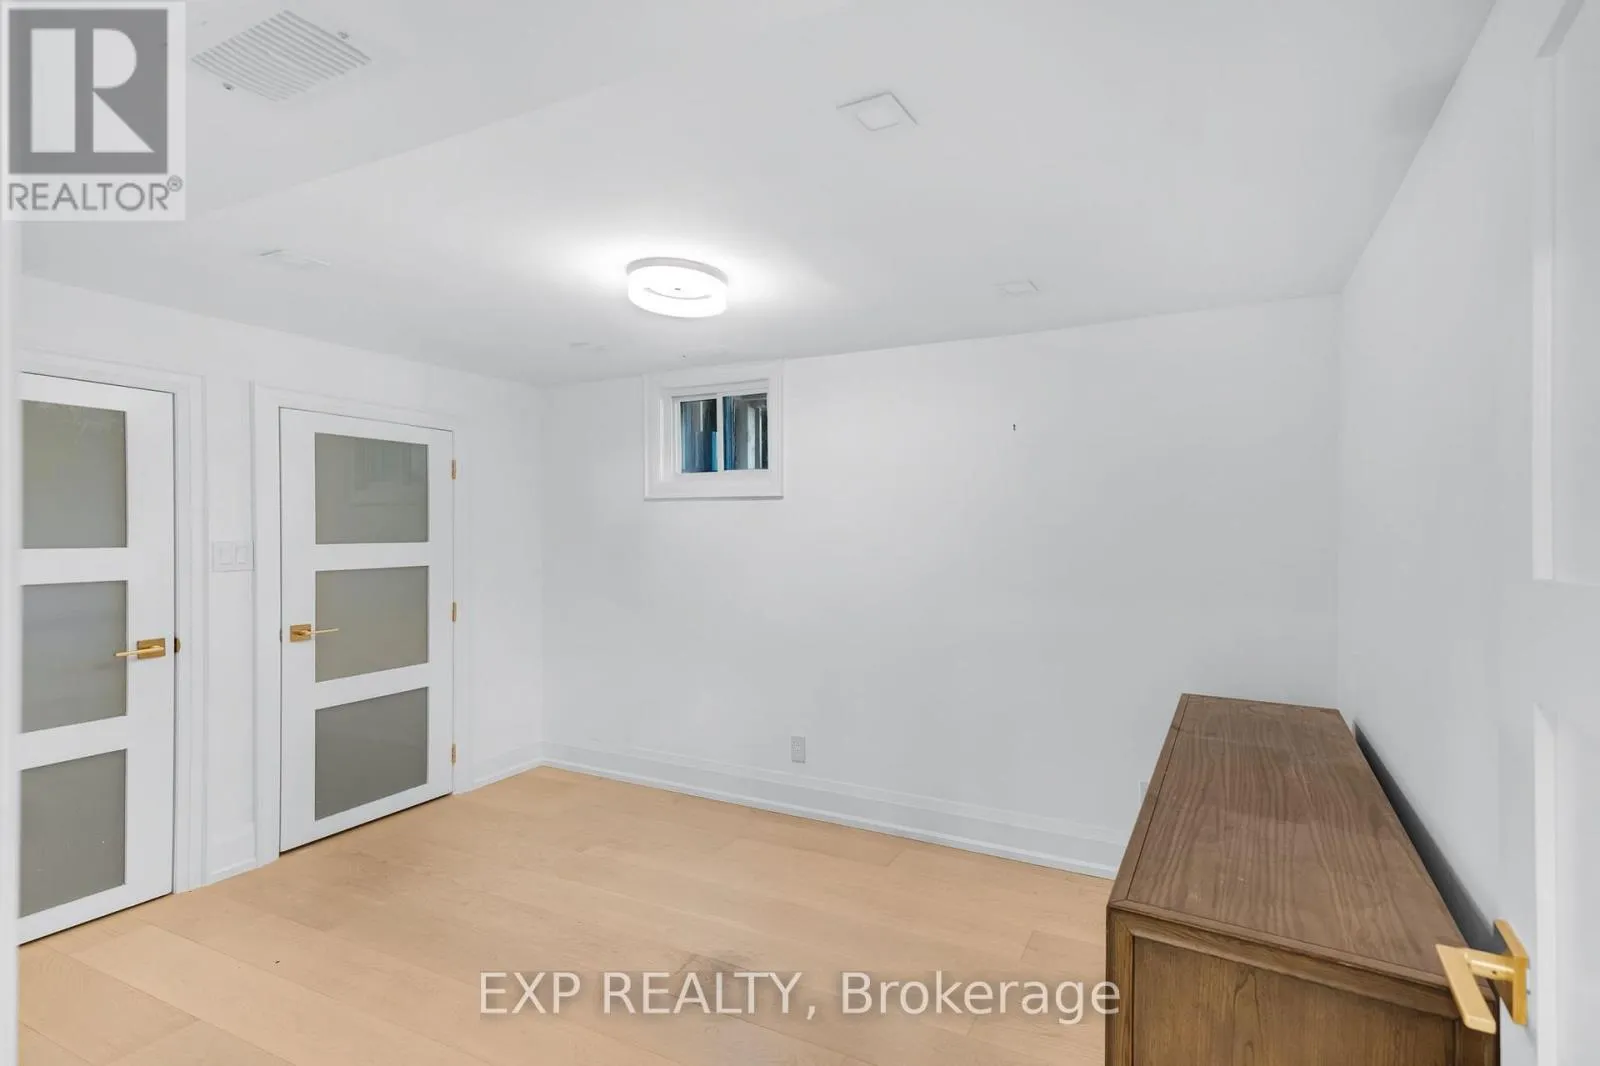
Bedroom 4
Basement
3.58 m x 3.48 m
Recreational, Games room
Basement
6.2 m x 3.84 m
Bedroom 3
Lower level
4 m x 2.75 m
Kitchen
Main level
4.3 m x 3.3 m
Living room
Main level
8.75 m x 6.84 m
Dining room
Main level
8.57 m x 6.84 m
Primary Bedroom
Upper Level
4.76 m x 3.1 m
Bedroom 2
Upper Level
4.3 m x 3.01 m

Location

Learn more about this property
Listing provided by:
EXP REALTY
MLS® number:
N13790044
Agent:
Frank Polsinello
*Indicates required field
Name is required
Email is required
Please enter a valid phone number (e.g., 416-111-1111).

Community Spotlight: Homes For sale in Your Neighborhood