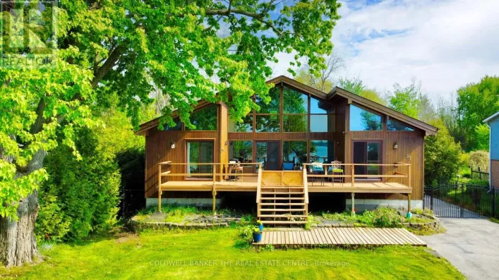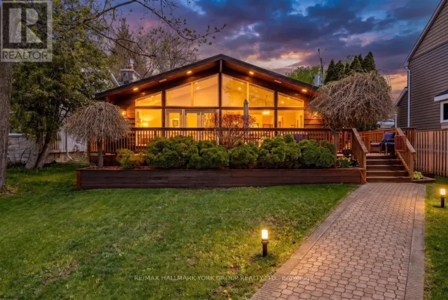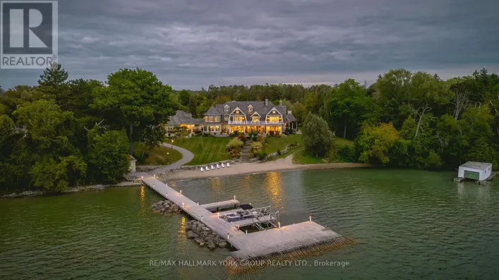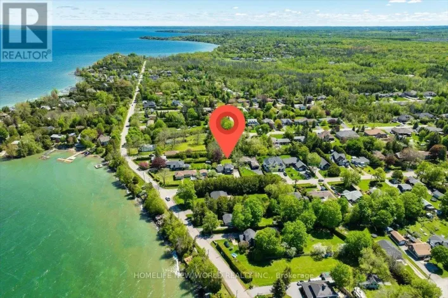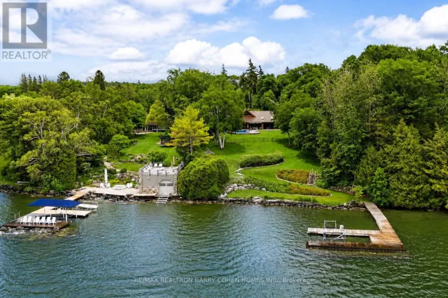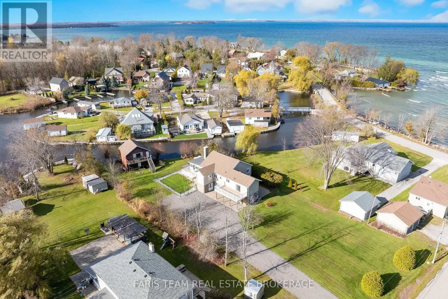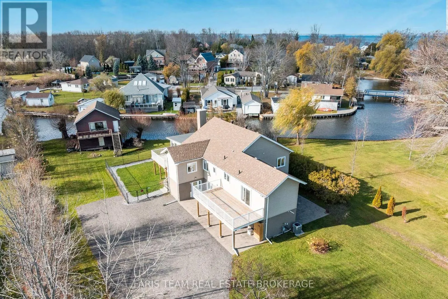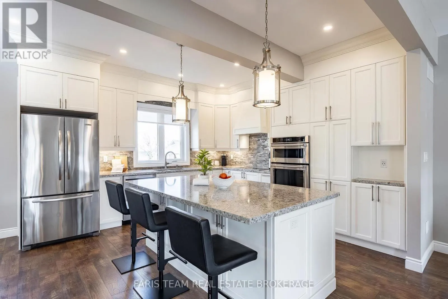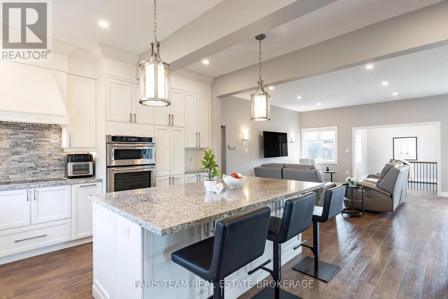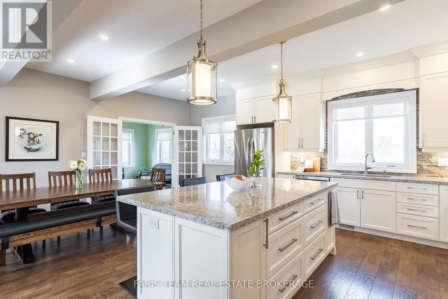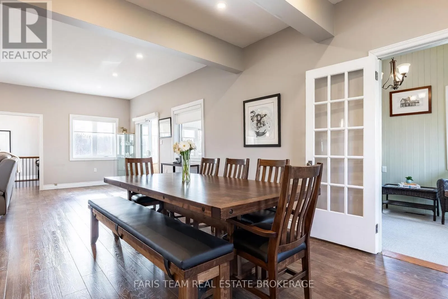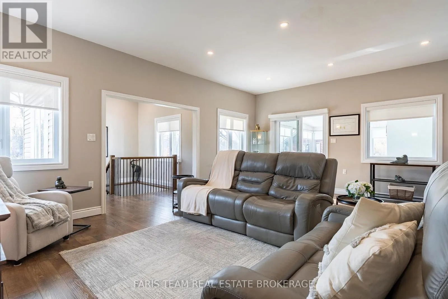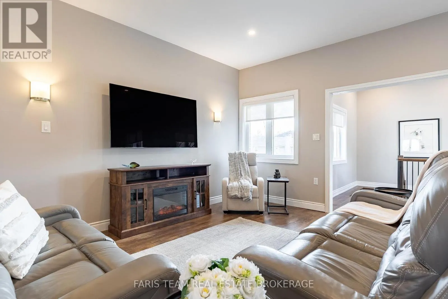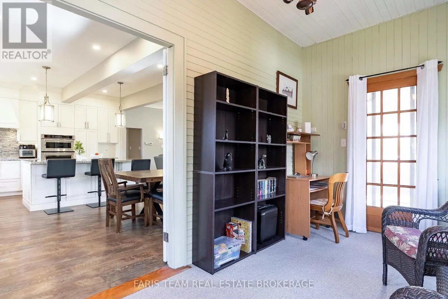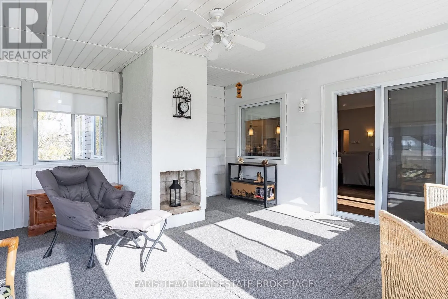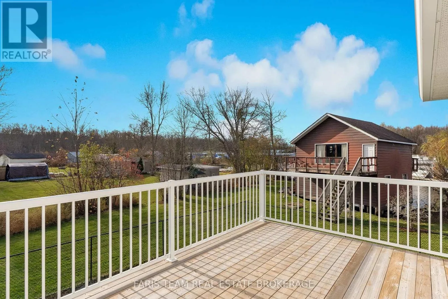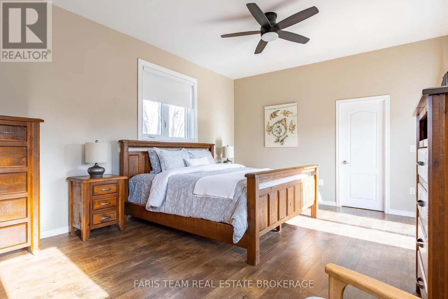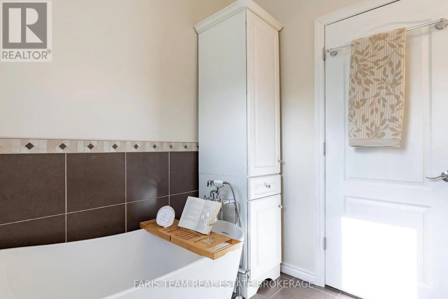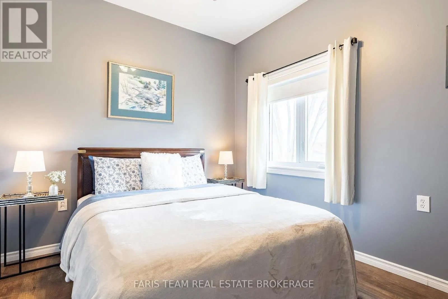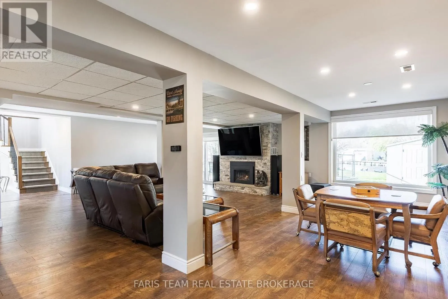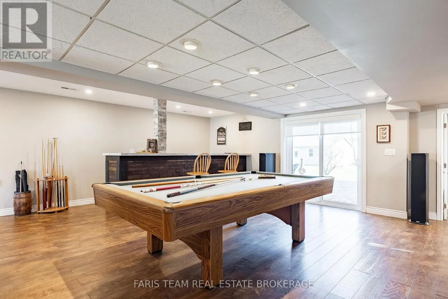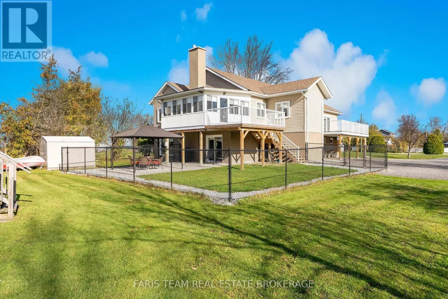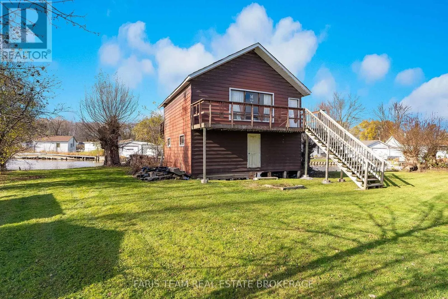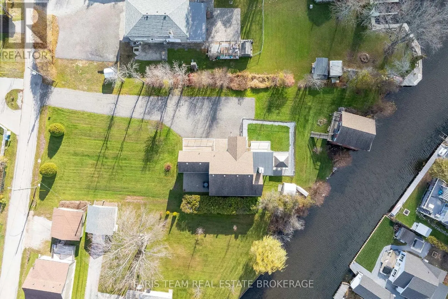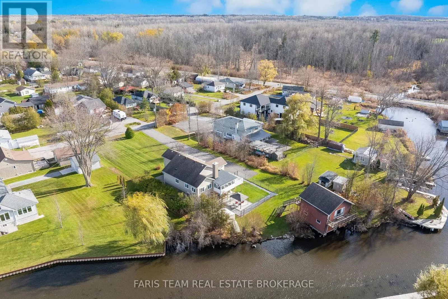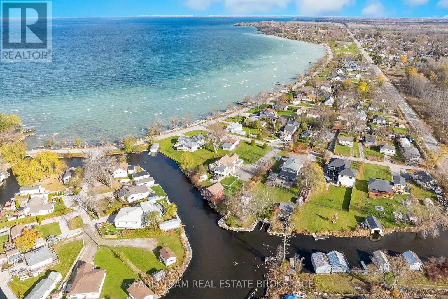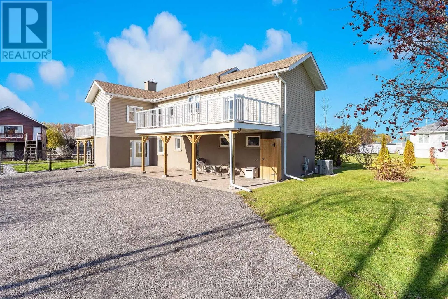
Metro Rd N/Lagoon Dr Top 5 Reasons You Will Love This Home: 1) Embrace waterfront living in desirable Willow Beach, situated on a quiet dead-end street, this property offers picturesque water views, canal access to Lake Simcoe, a boathouse, and exclusive private beach access for street residents, creating an exceptional setting for boating enthusiasts and lakeside living 2) Beautifully renovated in 2017, this impressive two-storey home offers 3,600 square feet of thoughtfully designed living space, showcasing tasteful finishes, meticulous upkeep, and pride of ownership throughout, with an exceptionally clean, move-in-ready interior and full attic access offering exciting potential for additional finished living space 3) The stunning chef-inspired kitchen features an expansive centre island, quartz countertops, ceiling-height white cabinetry, built-in stainless steel ovens, a sleek cooktop, and stylish pendant lighting, while a sun-filled office with shiplap walls and a warm wood ceiling provides an inviting work-from-home space 4) Enjoy comfortable living and effortless entertaining with a three-season sunroom and deck access, plus a spacious primary retreat featuring a walk-in closet, custom built-ins, and a private three-piece ensuite, while the impressive recreation room offers a stone gas fireplace, wet bar, pool table, and direct patio access 5) Multiple outdoor living spaces provide the perfect setting to relax and enjoy the waterfront surroundings, complemented by generous parking, proximity to the sandy shores of Willow Beach, recreational activities on Lake Simcoe, and year-round fun at The ROC, while Highways 48 and 404 offer convenient connections to surrounding communities and amenities. 3,660 fin.sq.ft. (id:27476)