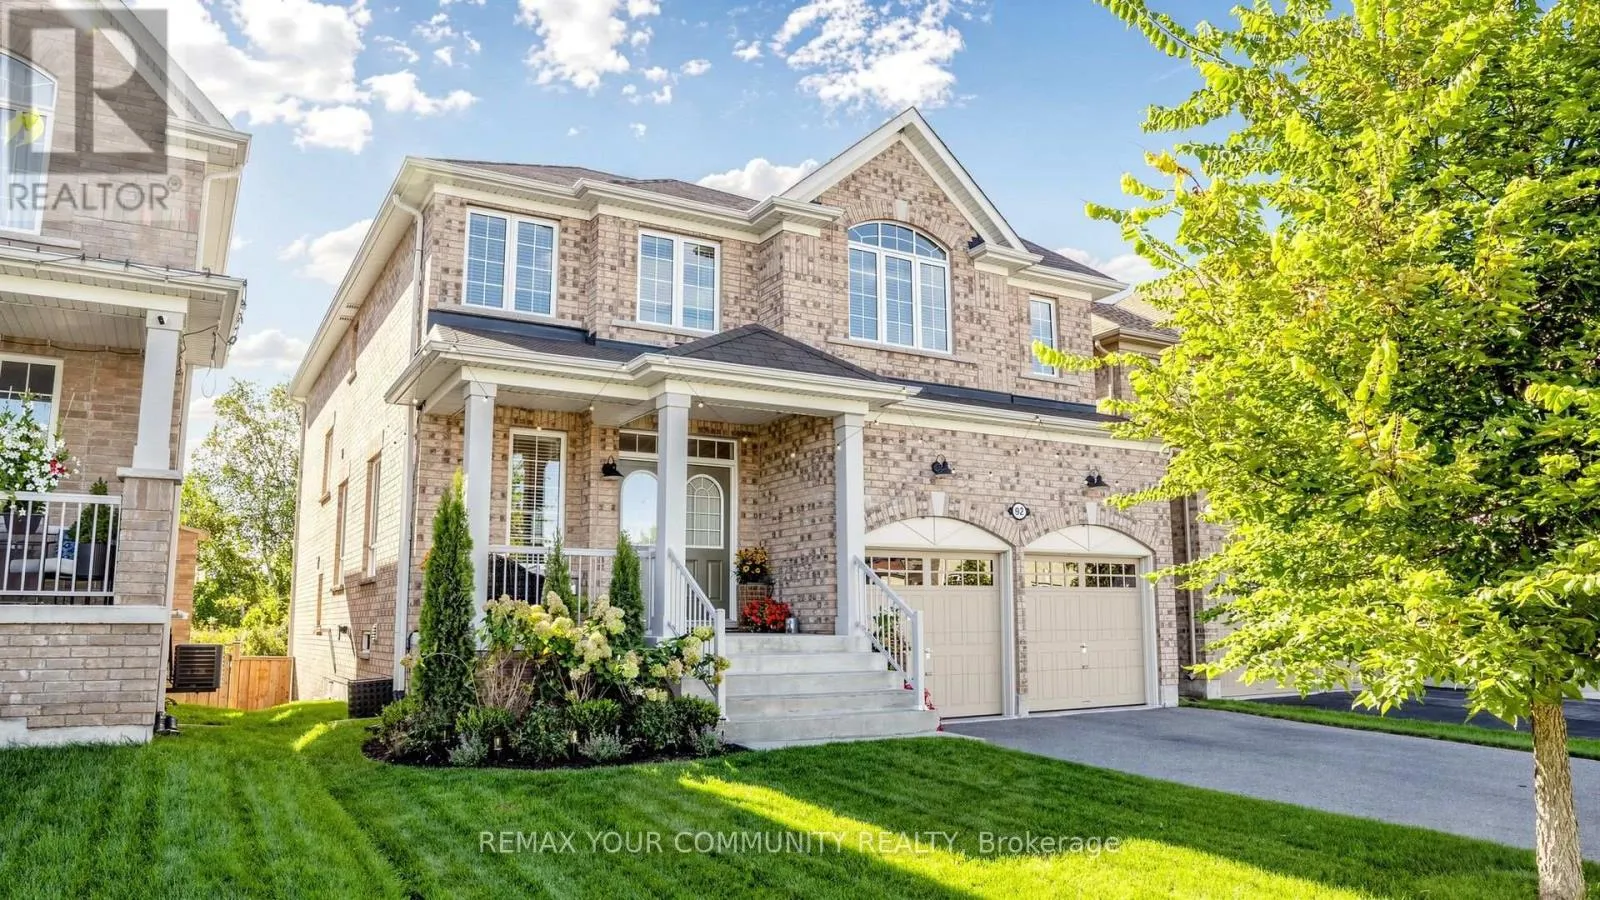
92 Lampkin Street, Georgina, Ontario L0E 1R0

Listed for:
$949,900
4 beds
4 baths
Listed 53 days ago
House for rent: 92 Lampkin Street, Georgina, Ontario L0E 1R0

View all 50 photos

About

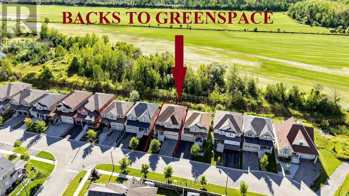
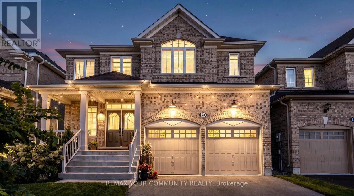
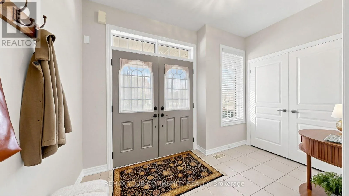
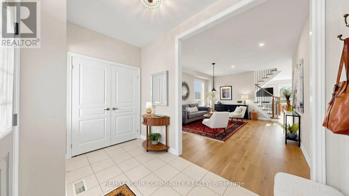
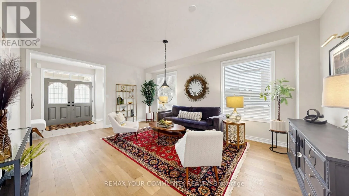
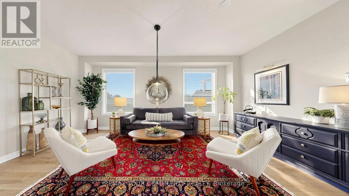
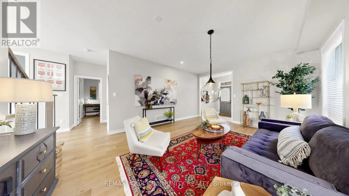
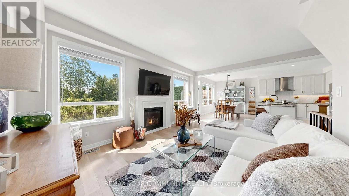
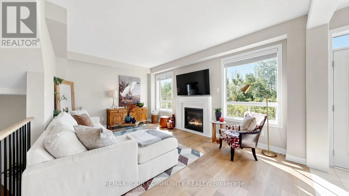
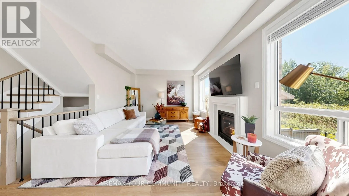
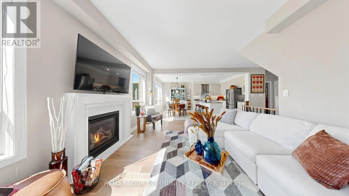
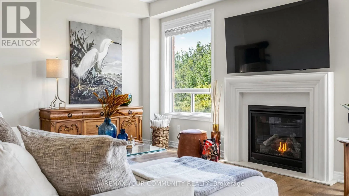
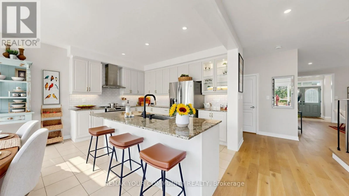
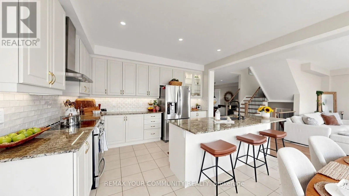
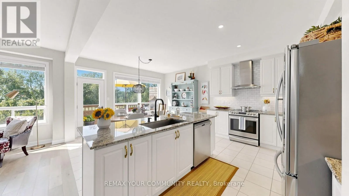
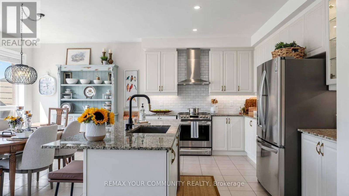
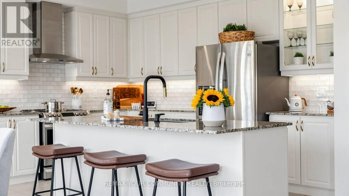
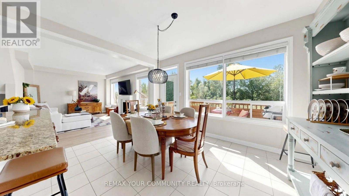
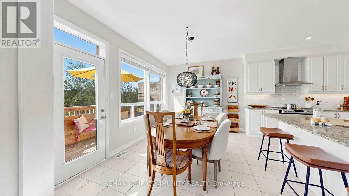
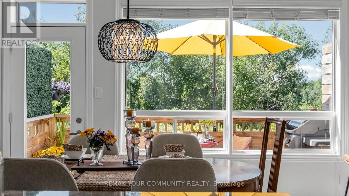
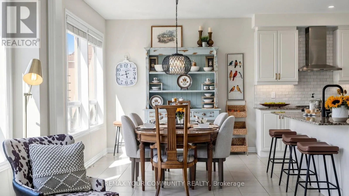
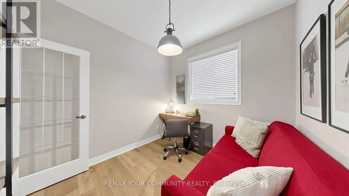
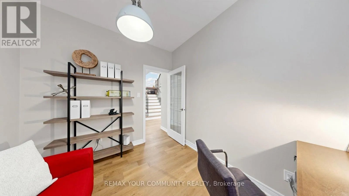
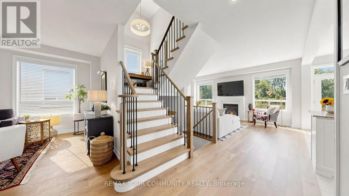
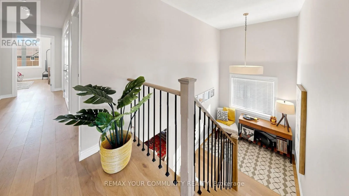
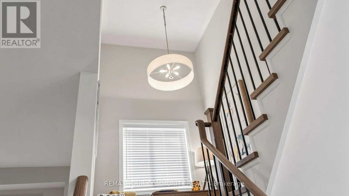
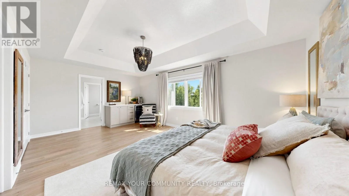
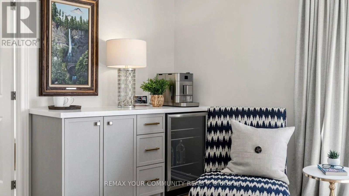
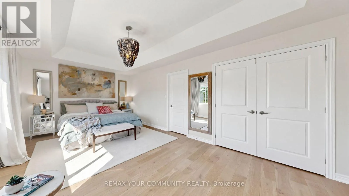
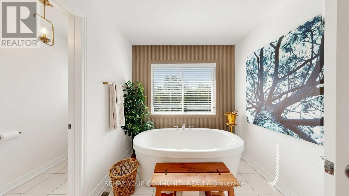
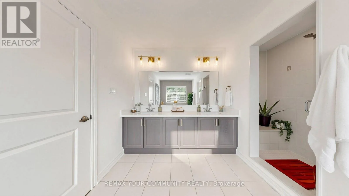
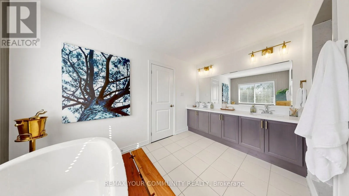
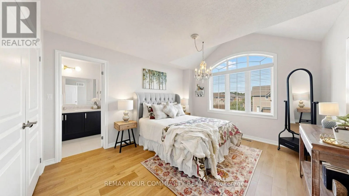
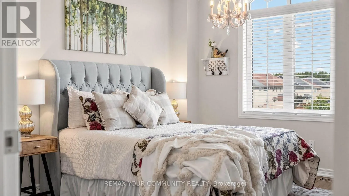
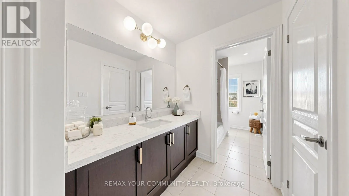
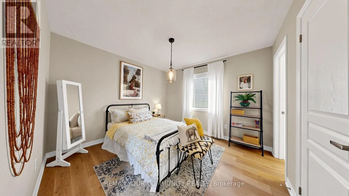
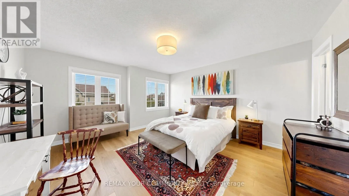
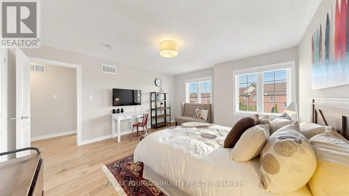
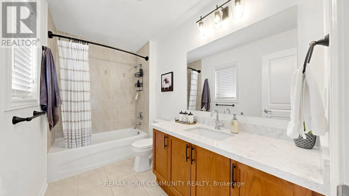
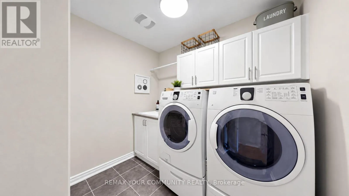
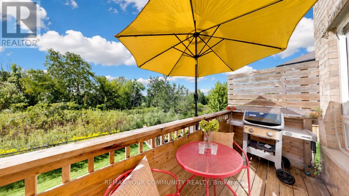
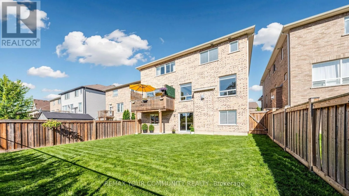
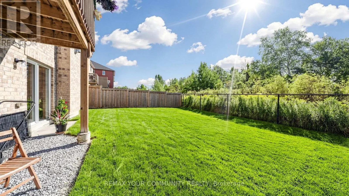
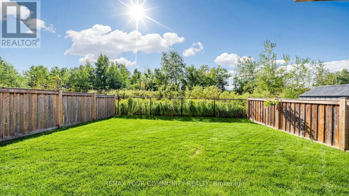
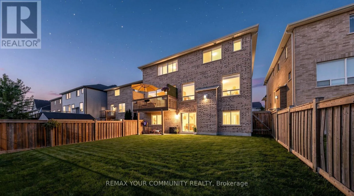
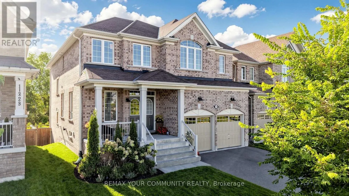
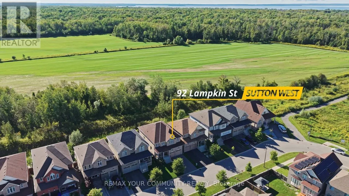
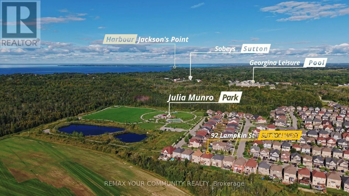
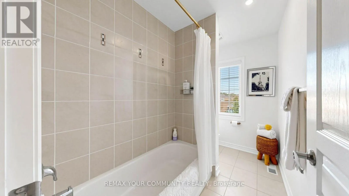
Cross Streets: Baseline Road / John Link Ave. ** Directions: North of Baseline / W of Dalton. Nestled on a premium lot location with no houses in the backyard ~ Backs onto protected Greenspace /Forest with beautiful panoramic sunset views. Professionally designed and fully loaded with quality upgrades. Almost 2900 sf. Shows just like a Builders "Model Home". Upgraded smooth 9' ceilings, all stone counter tops, X-large gas fireplace accented with limestone mantle, kitchen with taller cabinets, granite counter tops, breakfast bar, backsplash, glass cabinet w/pot lights, main floor private library, brand new staircase with rod iron pickets and handrail, trendy modern light fixtures and recently upgraded hardwood floors thru-out. The upper floor offers 4 generous bedrooms ~ all with access to ensuite baths, 2nd floor laundry room w/ built-in cabinets, drying racks and sink, plus an exceptional primary bedroom with custom built-in coffee bar w/beverage fridge, spa-like 5pce ensuite with soaker tub, glass shower with built-in seat and walk-in closet w/built-in organizers. The basement is a walk-out with above grade windows and lots of natural light. Steps to neighbourhood park with basketball court, water splash pad, skating rink, ponds and walking trails. This home is a show stopper and shows better than a new house ~ Simply Stunning ~ Designers own home! Must see! (id:27476)

Property Highlights

MLS® Number
N13813382
Type
Single Family
Community Name
Sutton & Jackson's Point
Ownership Type
Freehold
Land Size
40 x 105.4 FT
Parking Space Total
6

Building

Building Type
House
Storeys
2.00
Square Footage
2500 - 3000 sqft
Bathrooms Total
4
Bedrooms Above Ground
4
Bedrooms Total
4
Amenities
Fireplace(s)
Exterior Finish
Brick
Fireplace Present
Yes
Basement Type
N/A, N/A (Unfinished)
Basement Features
Walk out
Building Heating Type
Forced air
Heating Fuel
Natural gas
Building Cooling Type
Central air conditioning

Utilities

Water
Municipal water
Utility Sewer
Sanitary sewer

Room Layout

Bedroom 4
Second level
4.66 m x 4.28 m
Laundry room
Second level
2.44 m x 2.44 m
Primary Bedroom
Second level
6.02 m x 3.65 m
Bedroom 2
Second level
3.36 m x 3.6 m
Bedroom 3
Second level
4.25 m x 3.67 m
Foyer
Main level
3.43 m x 1.95 m
Living room
Main level
5.84 m x 4.1 m
Dining room
Main level
5.84 m x 4.1 m
Office
Main level
2.91 m x 2.74 m
Kitchen
Main level
6.02 m x 4.03 m
Eating area
Main level
6.02 m x 4.03 m
Family room
Main level
5.56 m x 3.66 m

Location

Learn more about this property
Listing provided by:
REMAX YOUR COMMUNITY REALTY
MLS® number:
N13813382
Agent:
Rita Chemilian
*Indicates required field
Name is required
Email is required
Please enter a valid phone number (e.g., 416-111-1111).