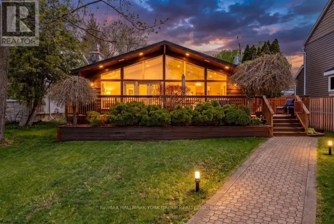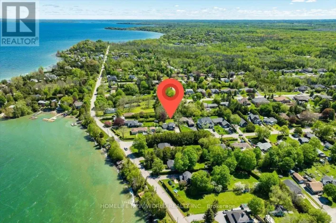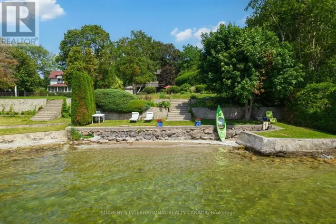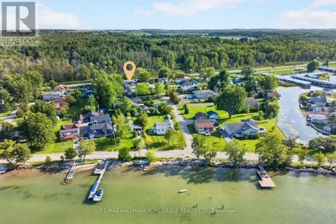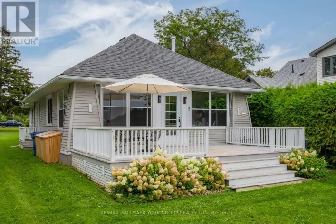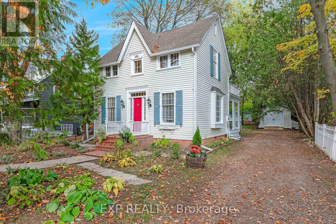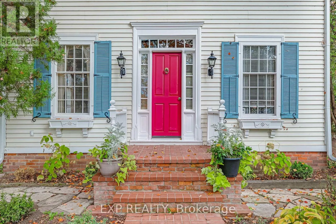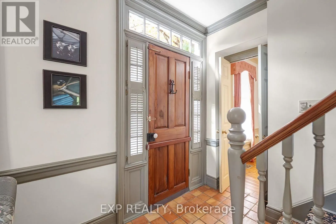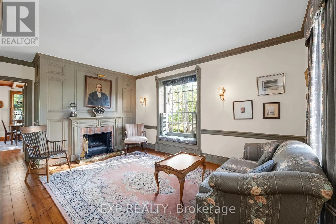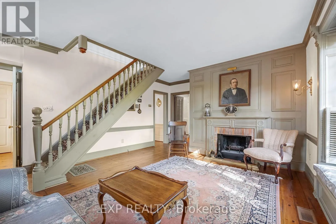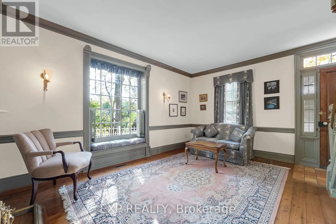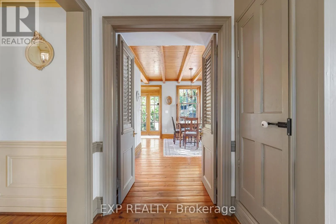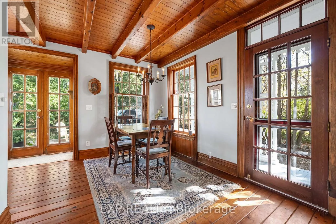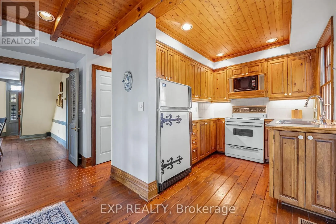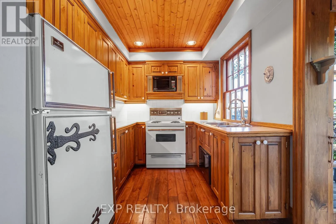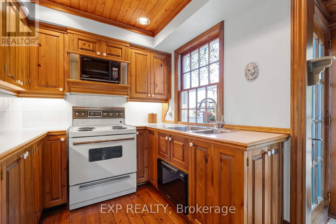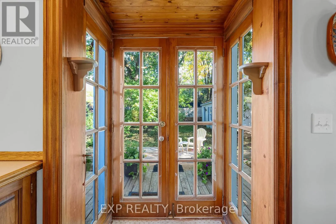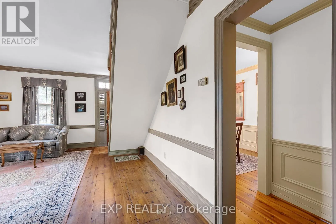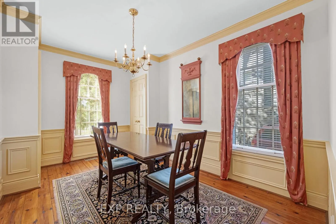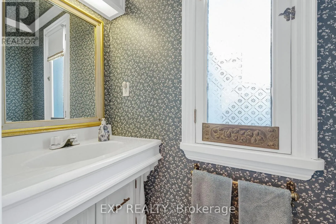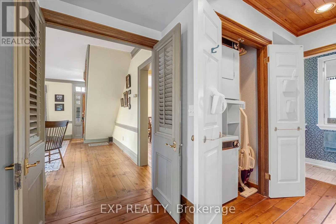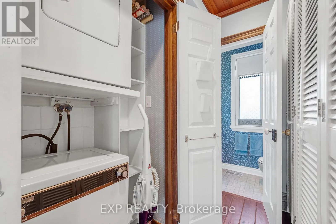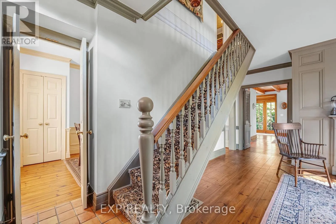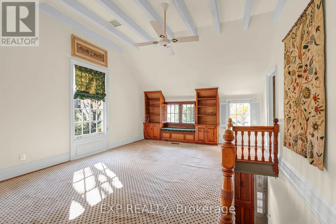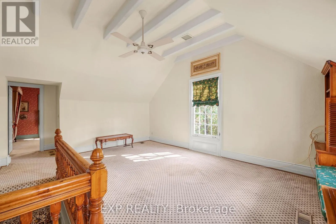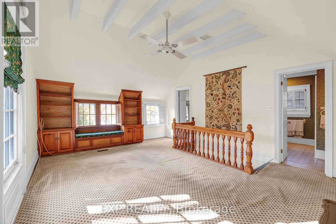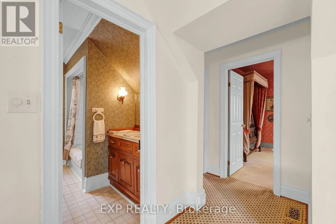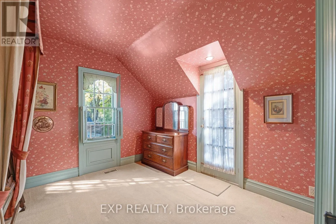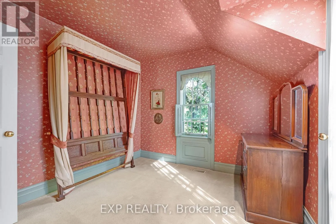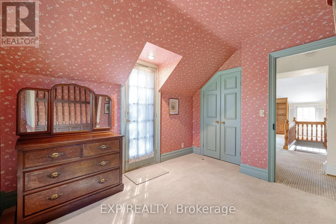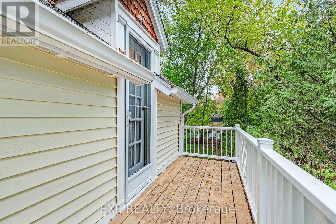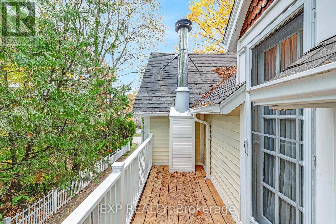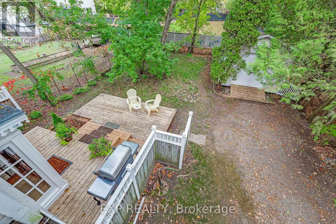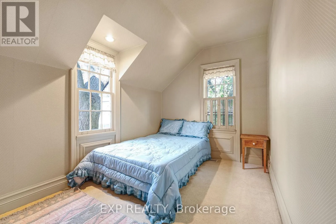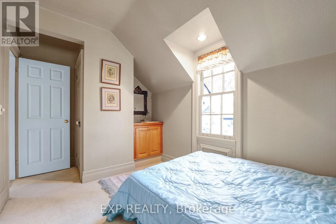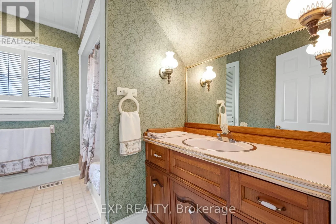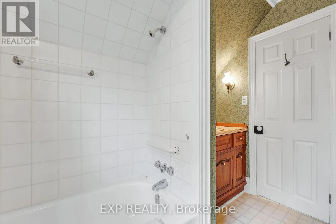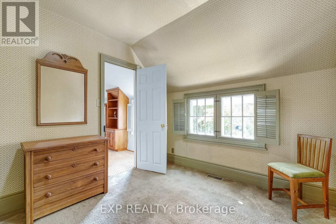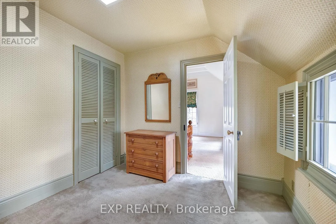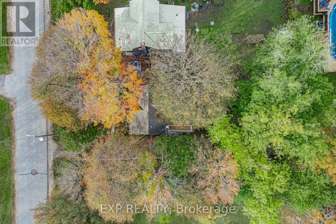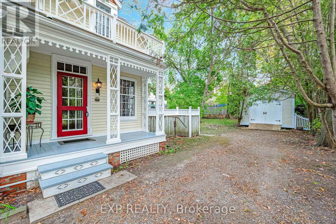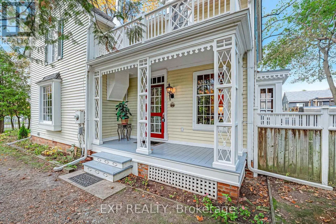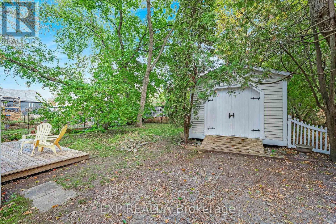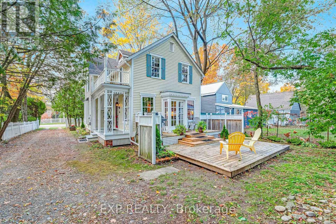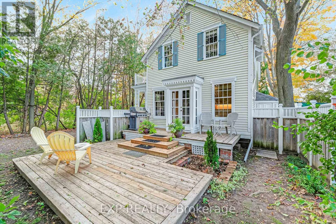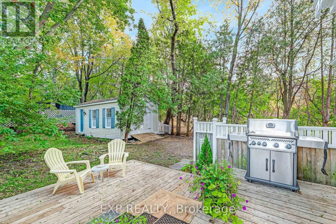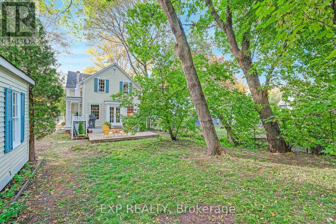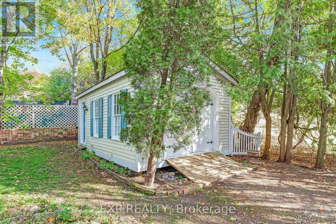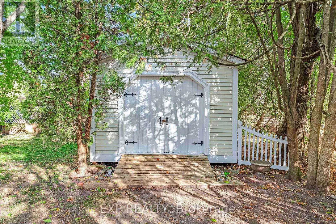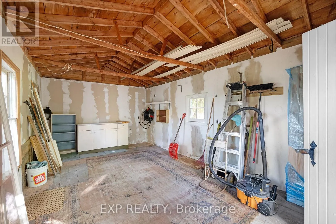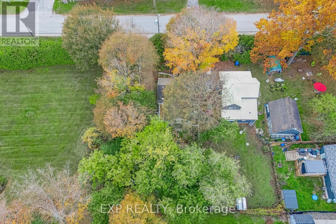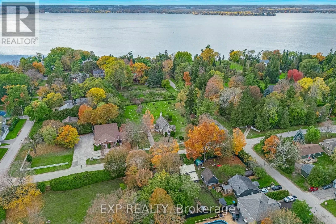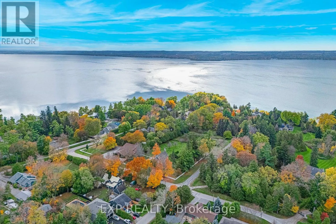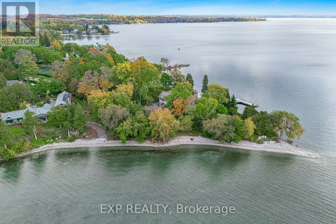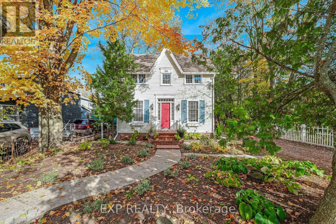
Cross Streets: Metro Road/Bouchier Street. ** Directions: Metro Road to Bouchier Street to Turner Street. Century home charm meets lakeside living at 9 Turner Street in the historic hamlet of Roches Point, just 13 minutes from the 404. Set on a 47 x 120 ft lot, this detached 1 3/4 storey home offers 1,413 sq ft above grade, three bedrooms and the convenience of municipal water and sewer. Fine cabinetry and distinctive architectural details give the home its personality, from wood flooring and substantial window trim to dining room wainscoting and crown moulding. In the living room, a decorative fireplace surround and panelled feature wall create an inviting focal point. The kitchen walks out to the two level back deck and gas barbecue. Upstairs, a sitting room stands out with a vaulted ceiling, built in shelving and a window seat, a welcoming spot to read or unwind. Three bedrooms include a primary with its own walkout to a private balcony. A covered side porch, large shed, mature trees and a quiet residential street set the tone. The short walk to the private Residents Association beach and wharf and the lakeside roads and nearby trails make this a true walking neighbourhood. Local marinas and golf, Keswick's shopping, schools and everyday amenities are a short drive away. For buyers who appreciate distinctive details and the opportunity to make a home their own, 9 Turner Street offers character, charm and one of the quietest settings in Georgina. (id:27476)