1899 Hwy 608 Highway, Gillies, Ontario P7L 0E5

Listed for:
$449,500
4 beds
2 baths
Listed 2 days ago
House for rent: 1899 Hwy 608 Highway, Gillies, Ontario P7L 0E5

View all 34 photos

About

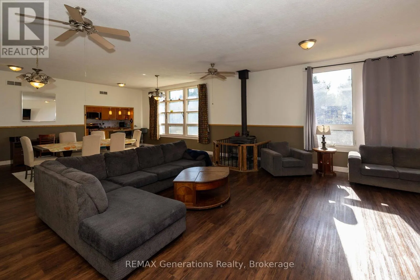
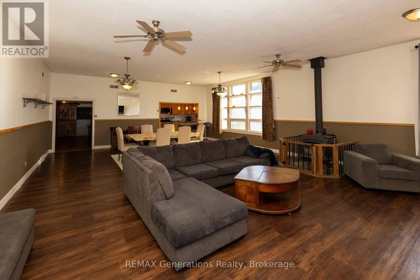
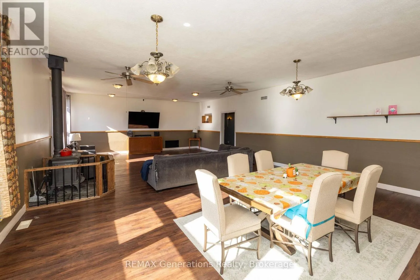
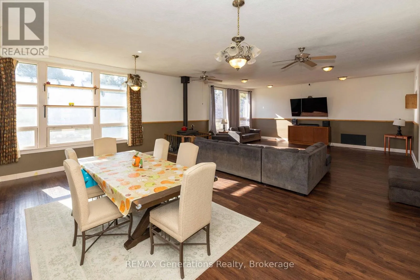
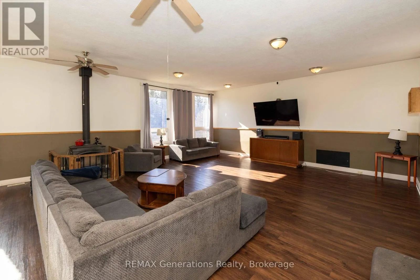
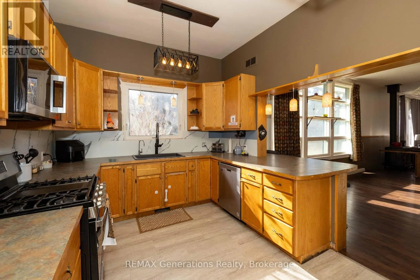
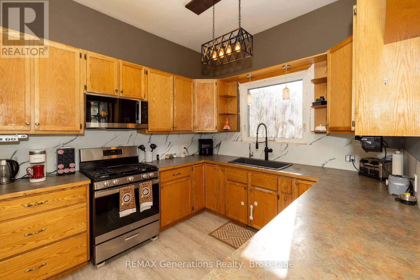
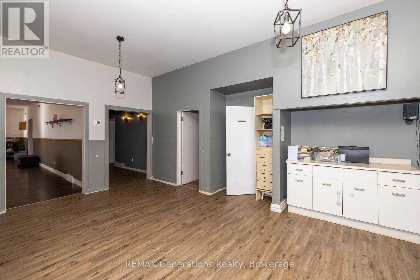
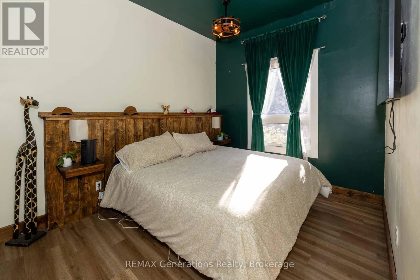
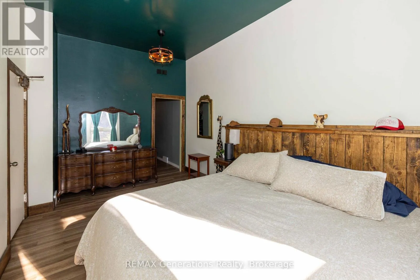
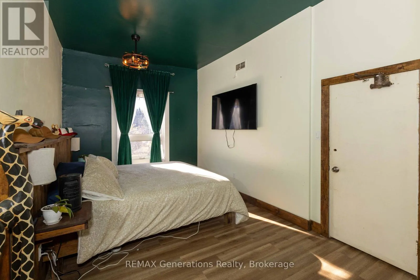
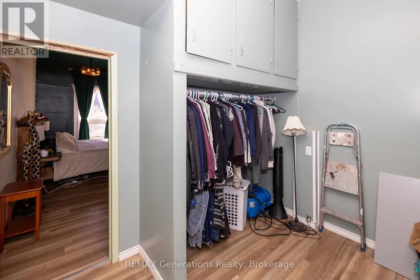
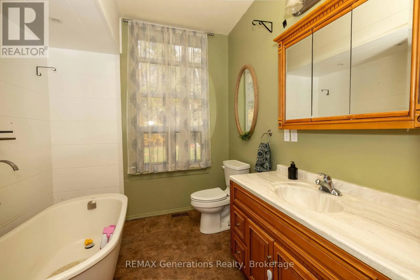
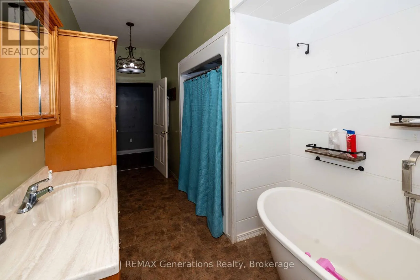
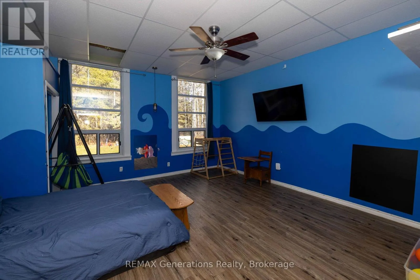
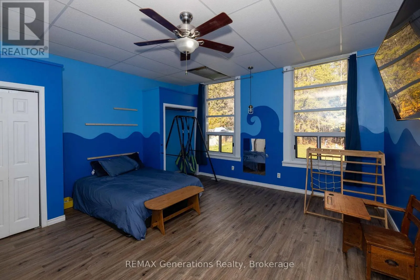
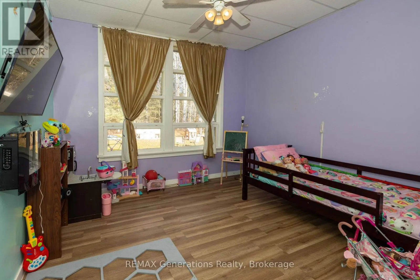
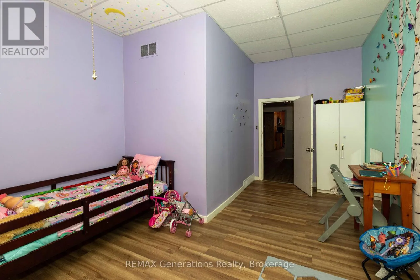
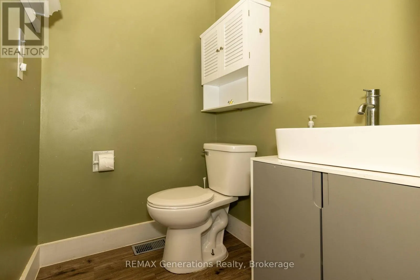
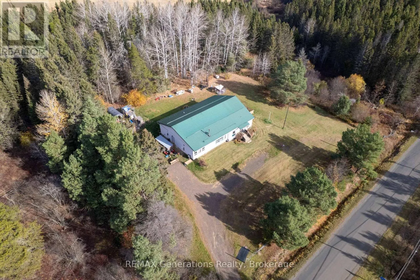
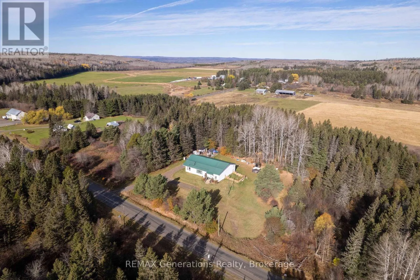
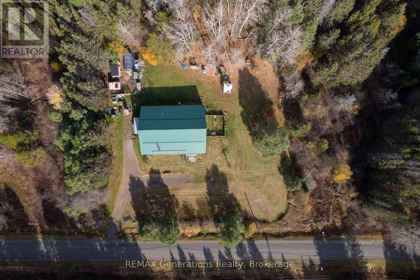
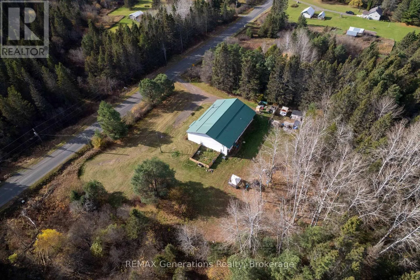
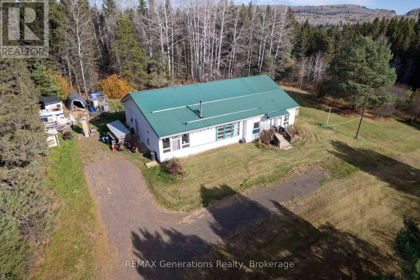
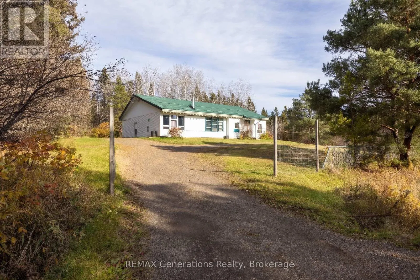
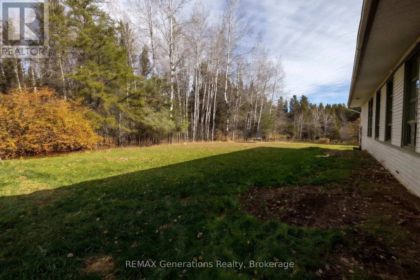
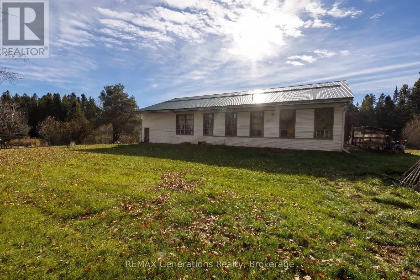
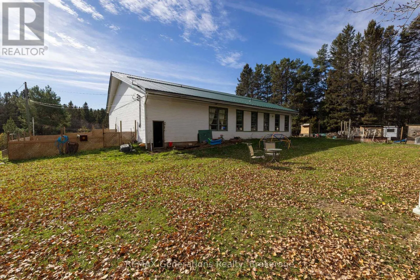
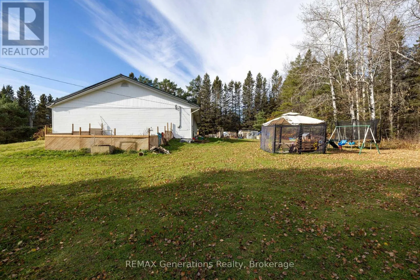
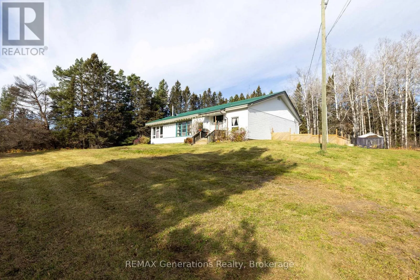
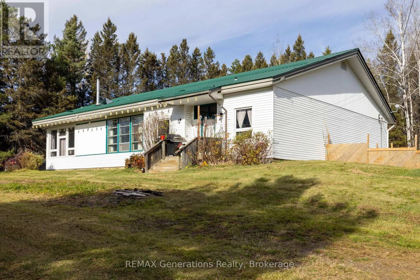
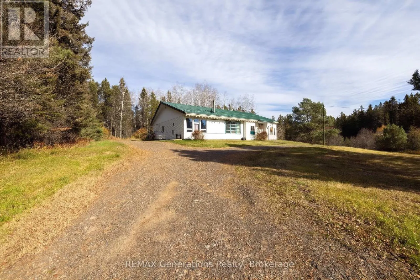
Cross Streets: Off the corner intersection of 595 & 608. ** Directions: Off of HWY 595. Near Gillies Community Centre. Buy the land; they aren't making it anymore! Discover the possibilities of country living on six beautiful acres in South Gillies, just a convenient commute to Thunder Bay. Surrounded by mature birch and apple trees, this 3,283 sq. ft. home offers spacious single-level living with an open-concept layout, soaring 10-foot ceilings, expansive picture windows, a cozy wood-burning fireplace, four generous bedrooms, two updated bathrooms, and locally crafted black ash kitchen cabinetry. The real opportunity is outside! Six acres offer the space and freedom to create the lifestyle you've been dreaming of. Whether it's a hobby farm, keeping animals, building your dream garage or workshop, or adding additional outbuildings, the possibilities are yours to explore. Complete with a newer metal roof and existing chicken coop, this property offers room to grow, build and enjoy a quieter pace of life. Located near the Gillies Community Centre, this is country living with convenience still within reach! (id:27476)

Property Highlights

MLS® Number
X14195272
Type
Single Family
Ownership Type
Freehold
Land Size
456.8 x 565.8 FT|5 - 9.99 acres
Parking Space Total
6

Building

Building Type
House
Storeys
1.00
Square Footage
3000 - 3500 sqft
Bathrooms Total
2
Bedrooms Above Ground
4
Bedrooms Total
4
Amenities
Fireplace(s)
Exterior Finish
Vinyl siding
Fireplace Present
Yes
Basement Type
Crawl space
Basement Features
Building Heating Type
Forced air
Heating Fuel
Propane
Building Cooling Type
None

Utilities

Utility Sewer
Septic System

Room Layout

Kitchen
Main level
4.42 m x 3.17 m
Dining room
Main level
6 m x 3.5 m
Living room
Main level
6.03 m x 3.56 m
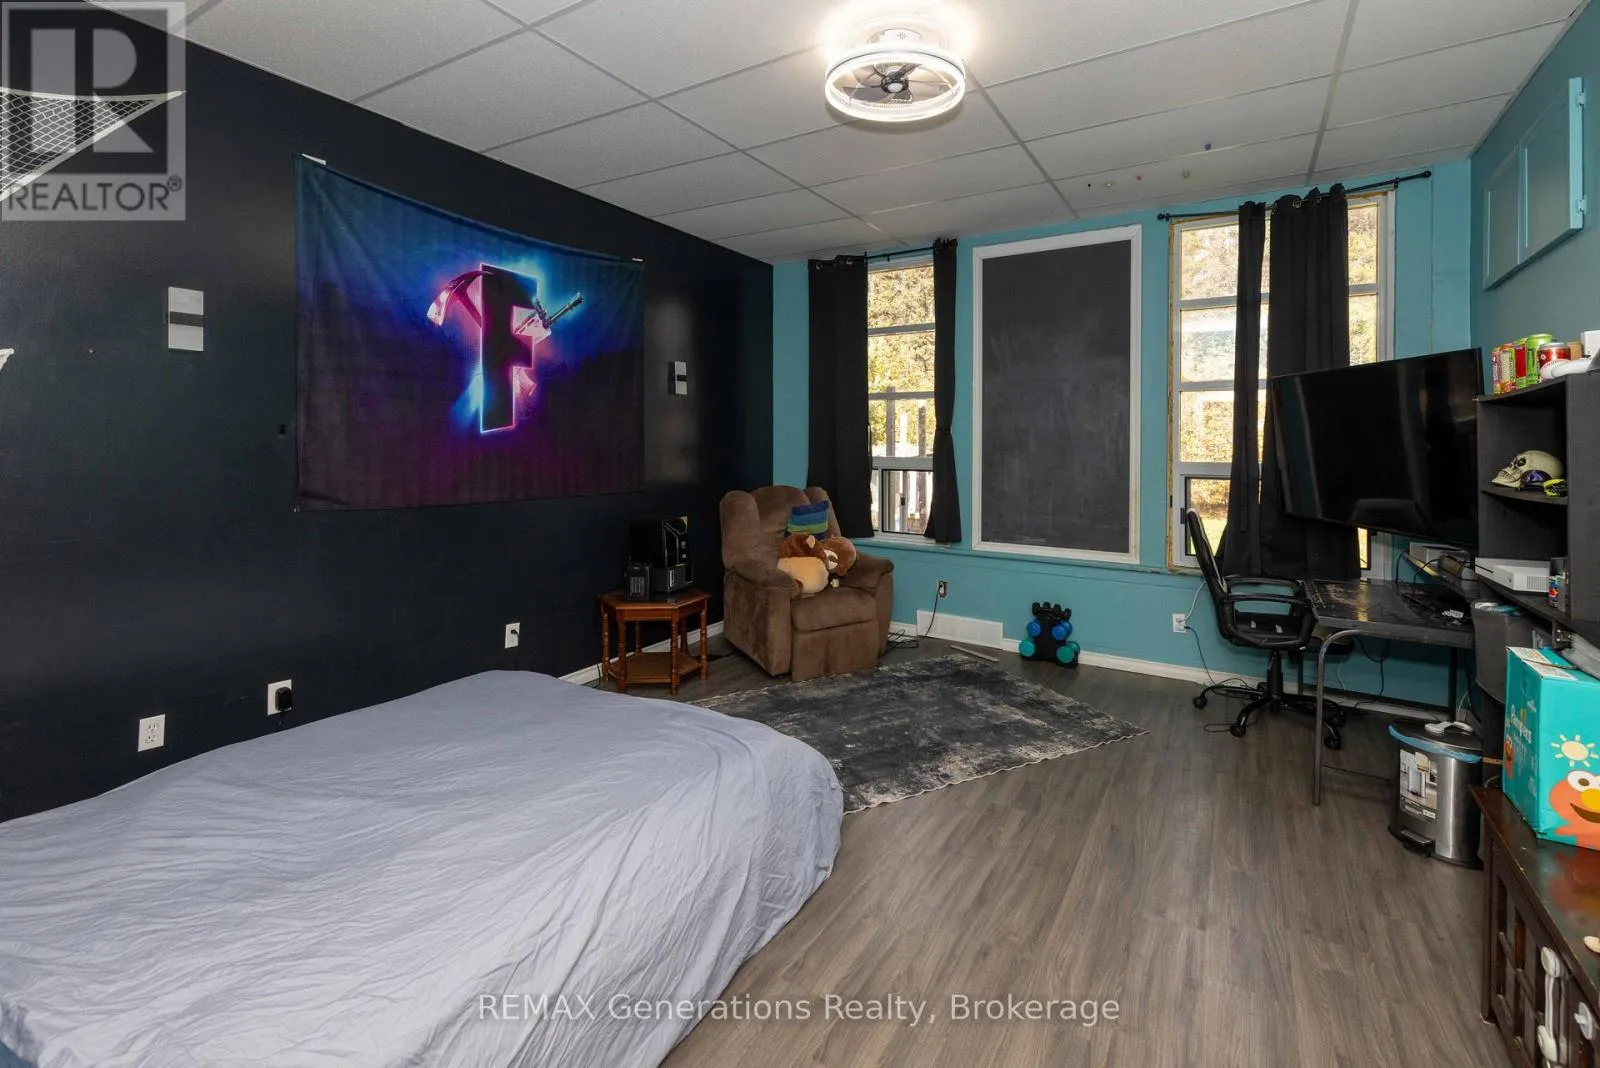
Bedroom
Main level
5.13 m x 4.36 m
Bedroom 2
Main level
5.1 m x 4.19 m
Bedroom 3
Main level
3.73 m x 5.48 m
Bedroom 4
Main level
5.05 m x 3.04 m
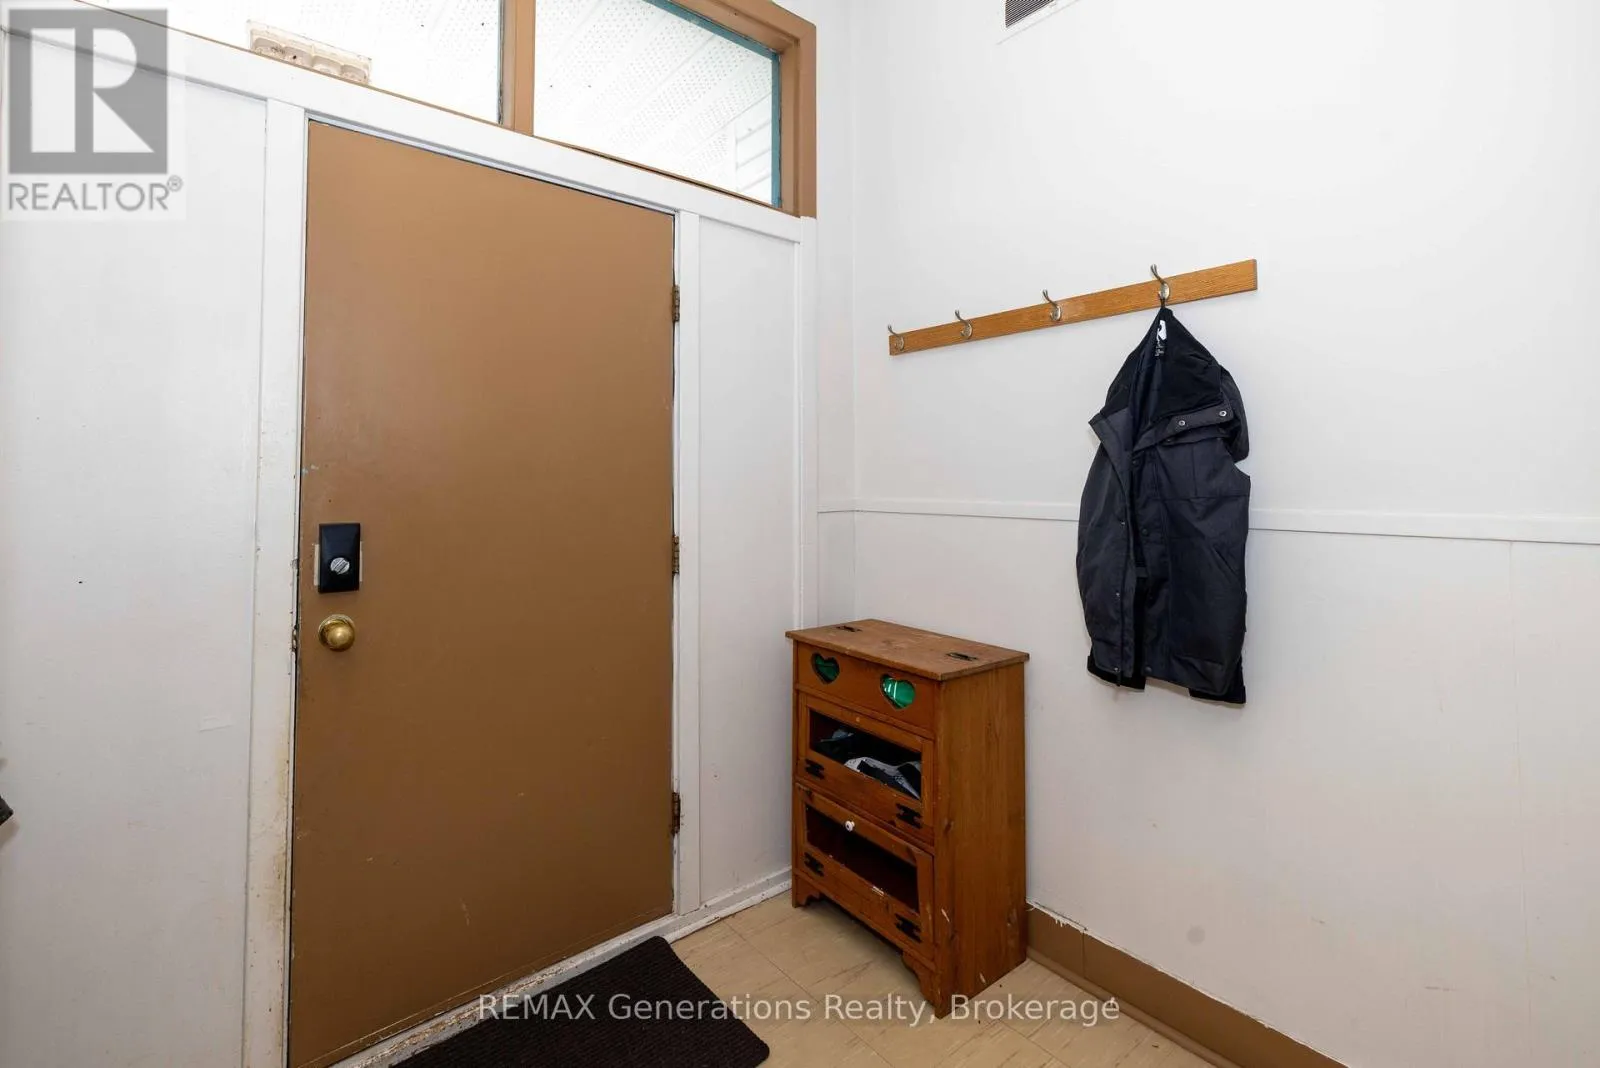
Foyer
Main level
2.38 m x 1.85 m
Utility room
Main level
4.75 m x 4.97 m

Location

Learn more about this property
Listing provided by:
REMAX Generations Realty
MLS® number:
X14195272
Agent:
Jessica Duce
*Indicates required field
Name is required
Email is required
Please enter a valid phone number (e.g., 416-111-1111).