153 Park Street, Goderich), Ontario N7A 1L1

Listed for:
$599,900
3 beds
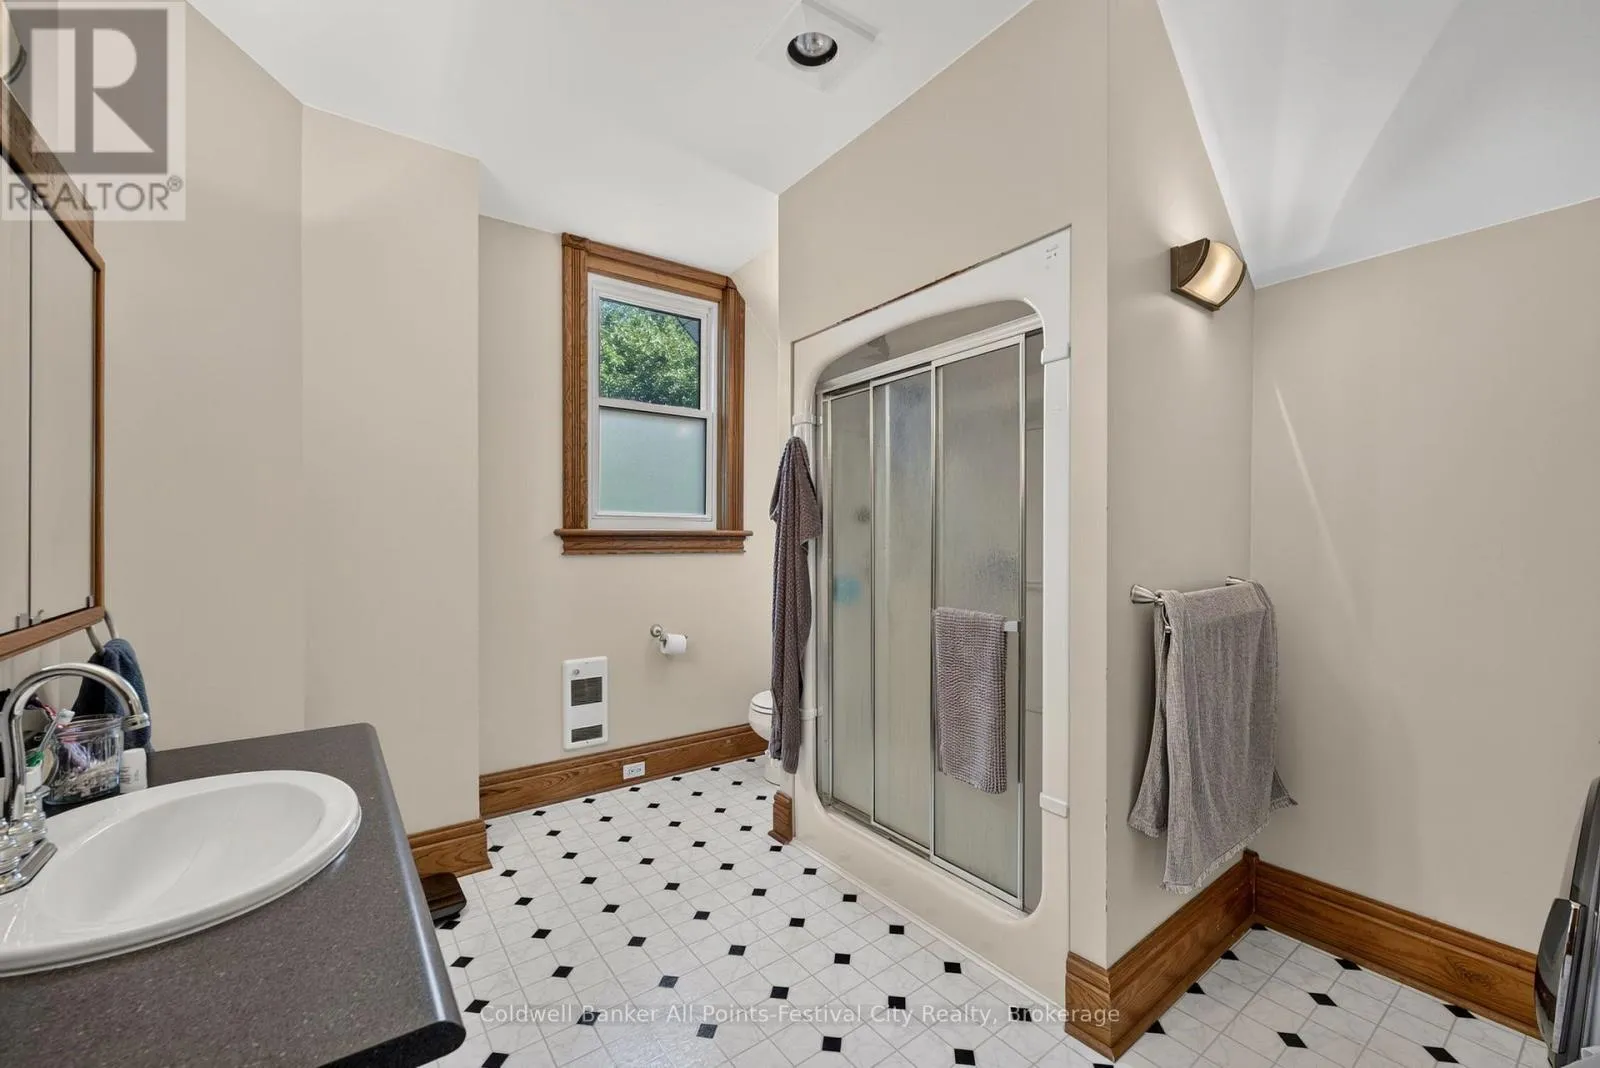
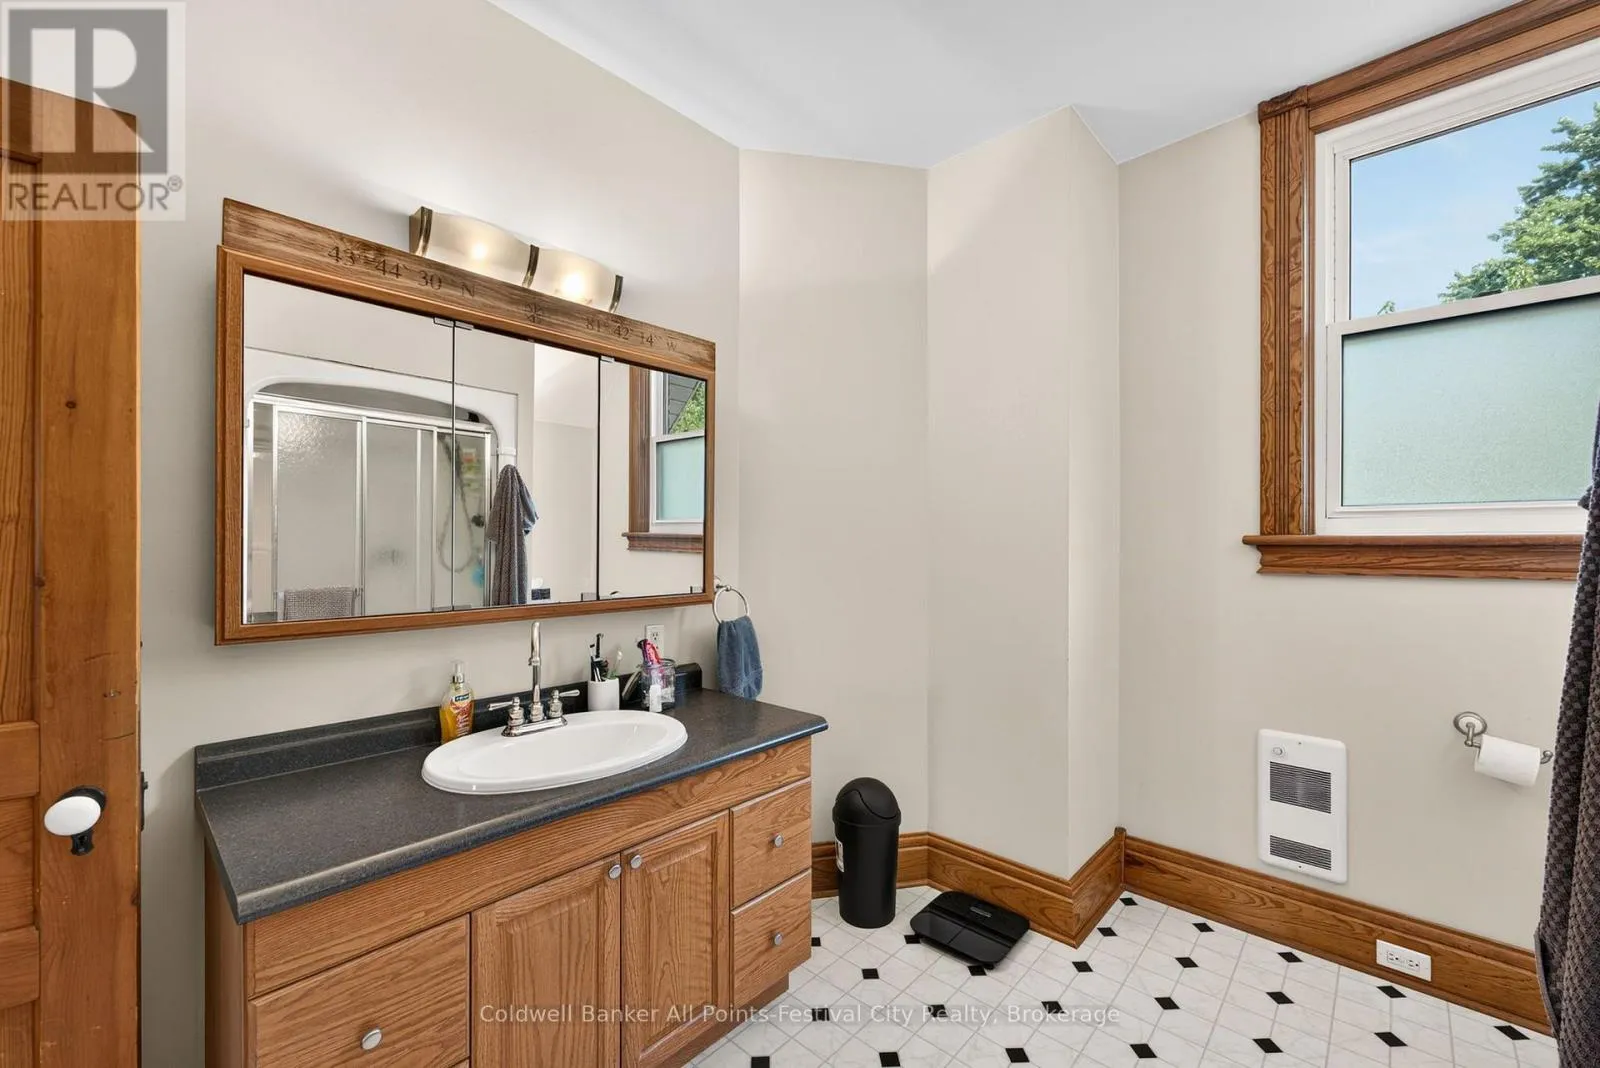
2 baths
Listed 17 days ago
House for rent: 153 Park Street, Goderich), Ontario N7A 1L1

View all 50 photos

About

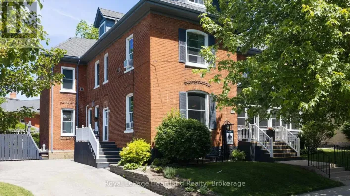
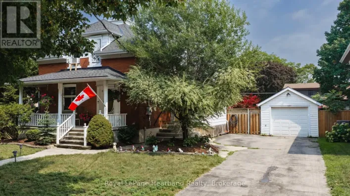
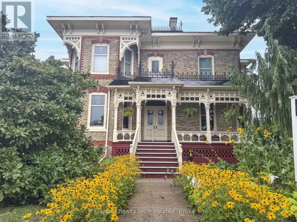
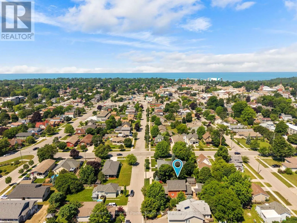
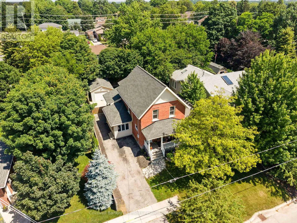
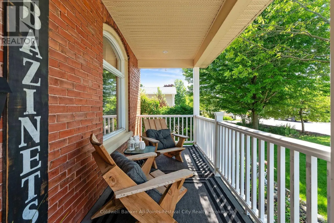
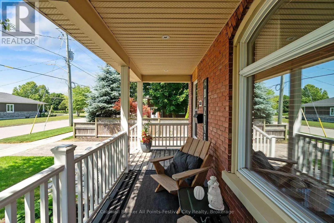
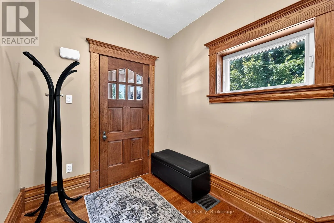
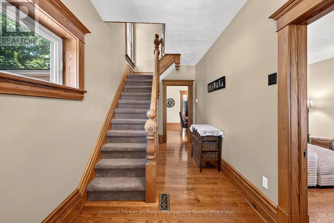
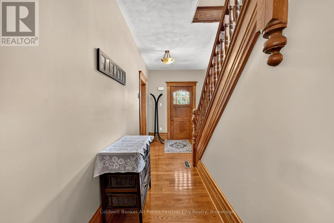
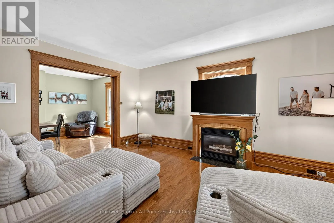
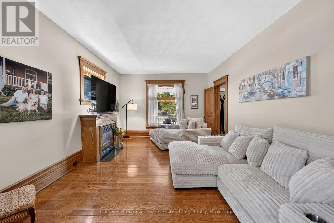
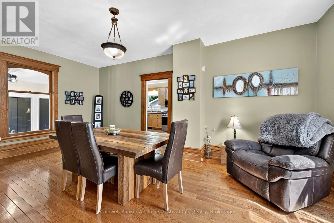
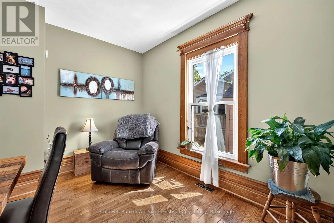
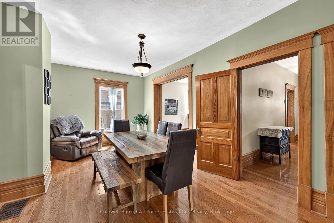
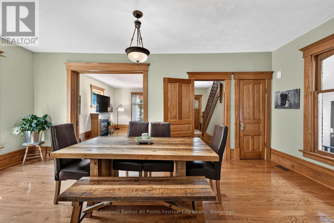
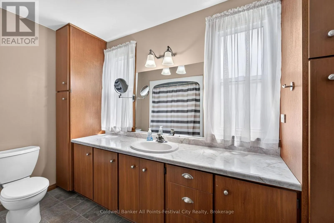
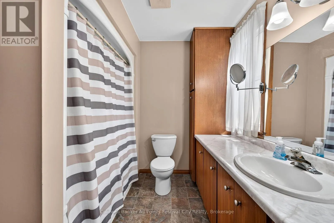
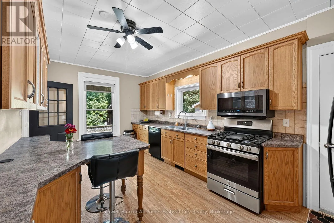
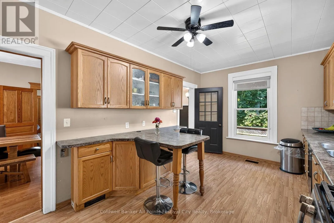
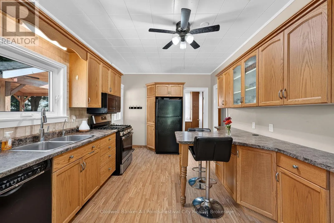
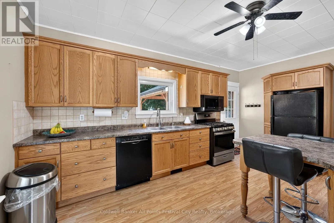
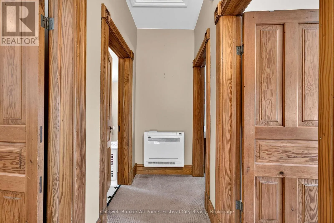
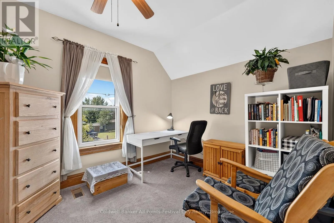
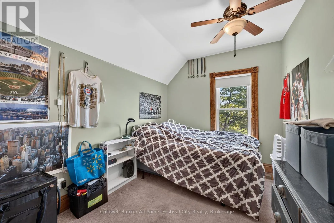
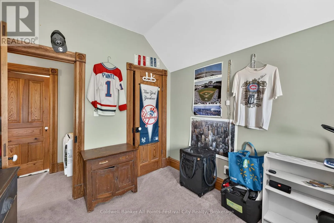
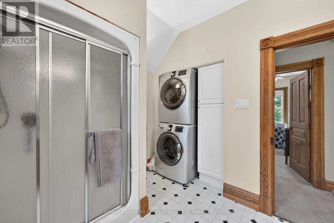
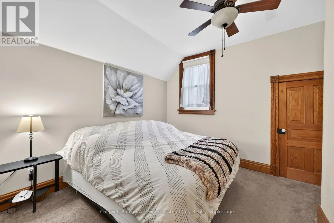
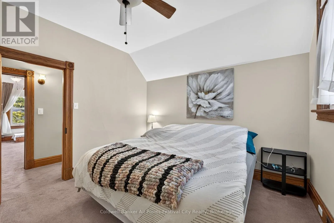
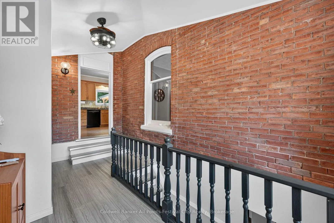
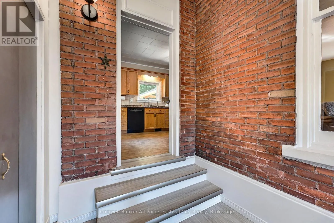
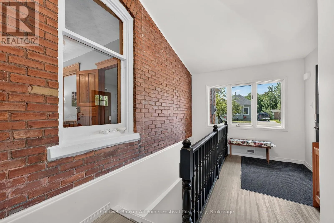
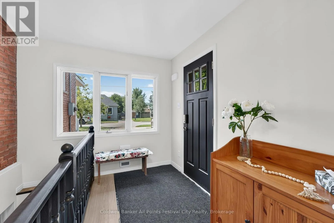
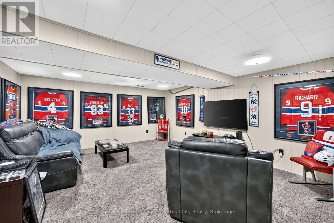
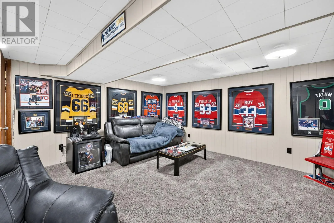
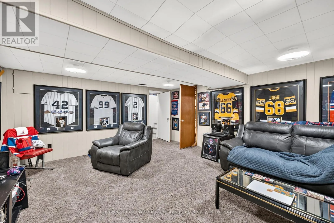
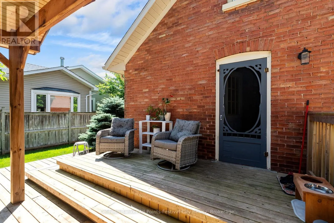
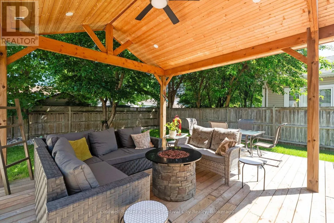
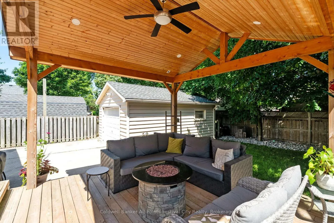
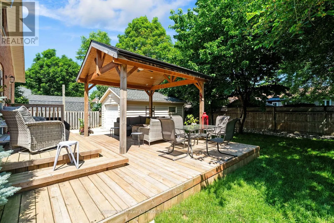
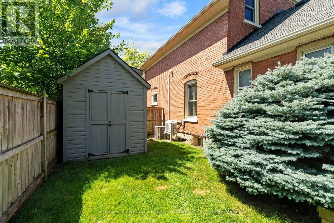
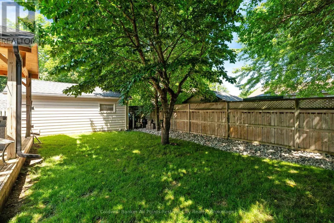
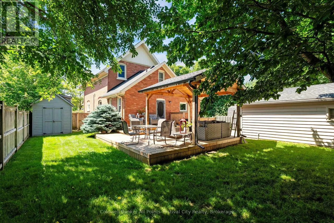
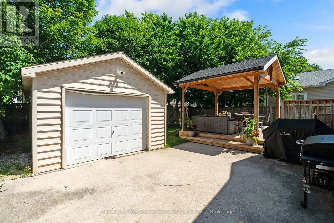
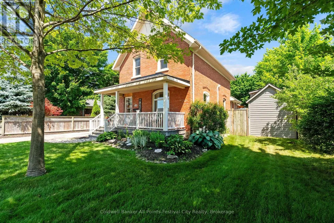
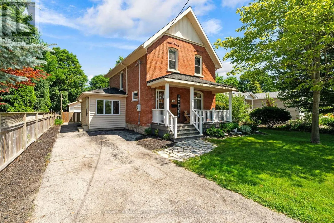
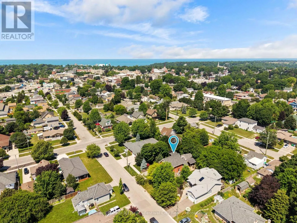
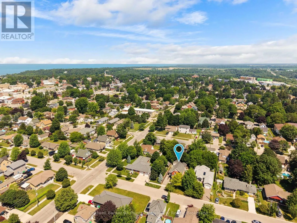
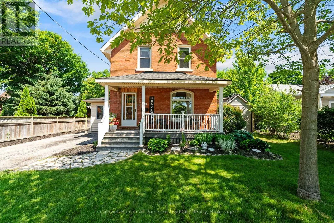
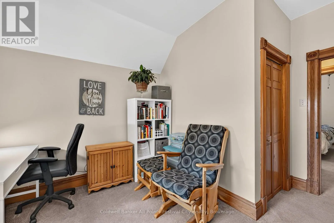
Cross Streets: Cambria Rd. ** Directions: From Toronto St, turn onto Cambria Rd, right onto Park St. Beautiful Red Brick home with the character and charm you would expect, plus the modern conveniences of a home that has been well loved and taken care of. It features high baseboards, natural woodwork, hardwood floors, updates throughout, and a great location. A short stroll to downtown Goderich, East street cider, and all amenities that this Lake Huron town has to offer. It has 3 bedrooms, 2 bathrooms, with 2nd floor laundry, and a spacious main floor and kitchen layout. Finished basement area includes a practical side entrance for everyday needs. The front porch is perfect for enjoying your morning coffee or evening wine, and it includes a detached garage/workshop, an absolutely stunning gazebo, and a private backyard. This home checks all the boxes, is offered for $599,900, and is priced to move. Reach out today for more information. (id:27476)

Property Highlights

MLS® Number
X13543730
Type
Single Family
Community Name
Goderich (Town)
Ownership Type
Freehold
Land Size
56 x 105 FT
Parking Space Total
5

Building

Building Type
House
Storeys
1.50
Square Footage
1500 - 2000 sqft
Bathrooms Total
2
Bedrooms Above Ground
3
Bedrooms Total
3
Amenities
Fireplace(s) Beach, Golf Nearby, Hospital, Schools
Exterior Finish
Aluminum siding, Brick
Fireplace Present
Yes
Basement Type
N/A (Partially finished)
Basement Features
Building Heating Type
Forced air, Heat Pump
Heating Fuel
Natural gas
Building Cooling Type
Central air conditioning

Utilities

Water
Municipal water
Utility Sewer
Sanitary sewer

Room Layout

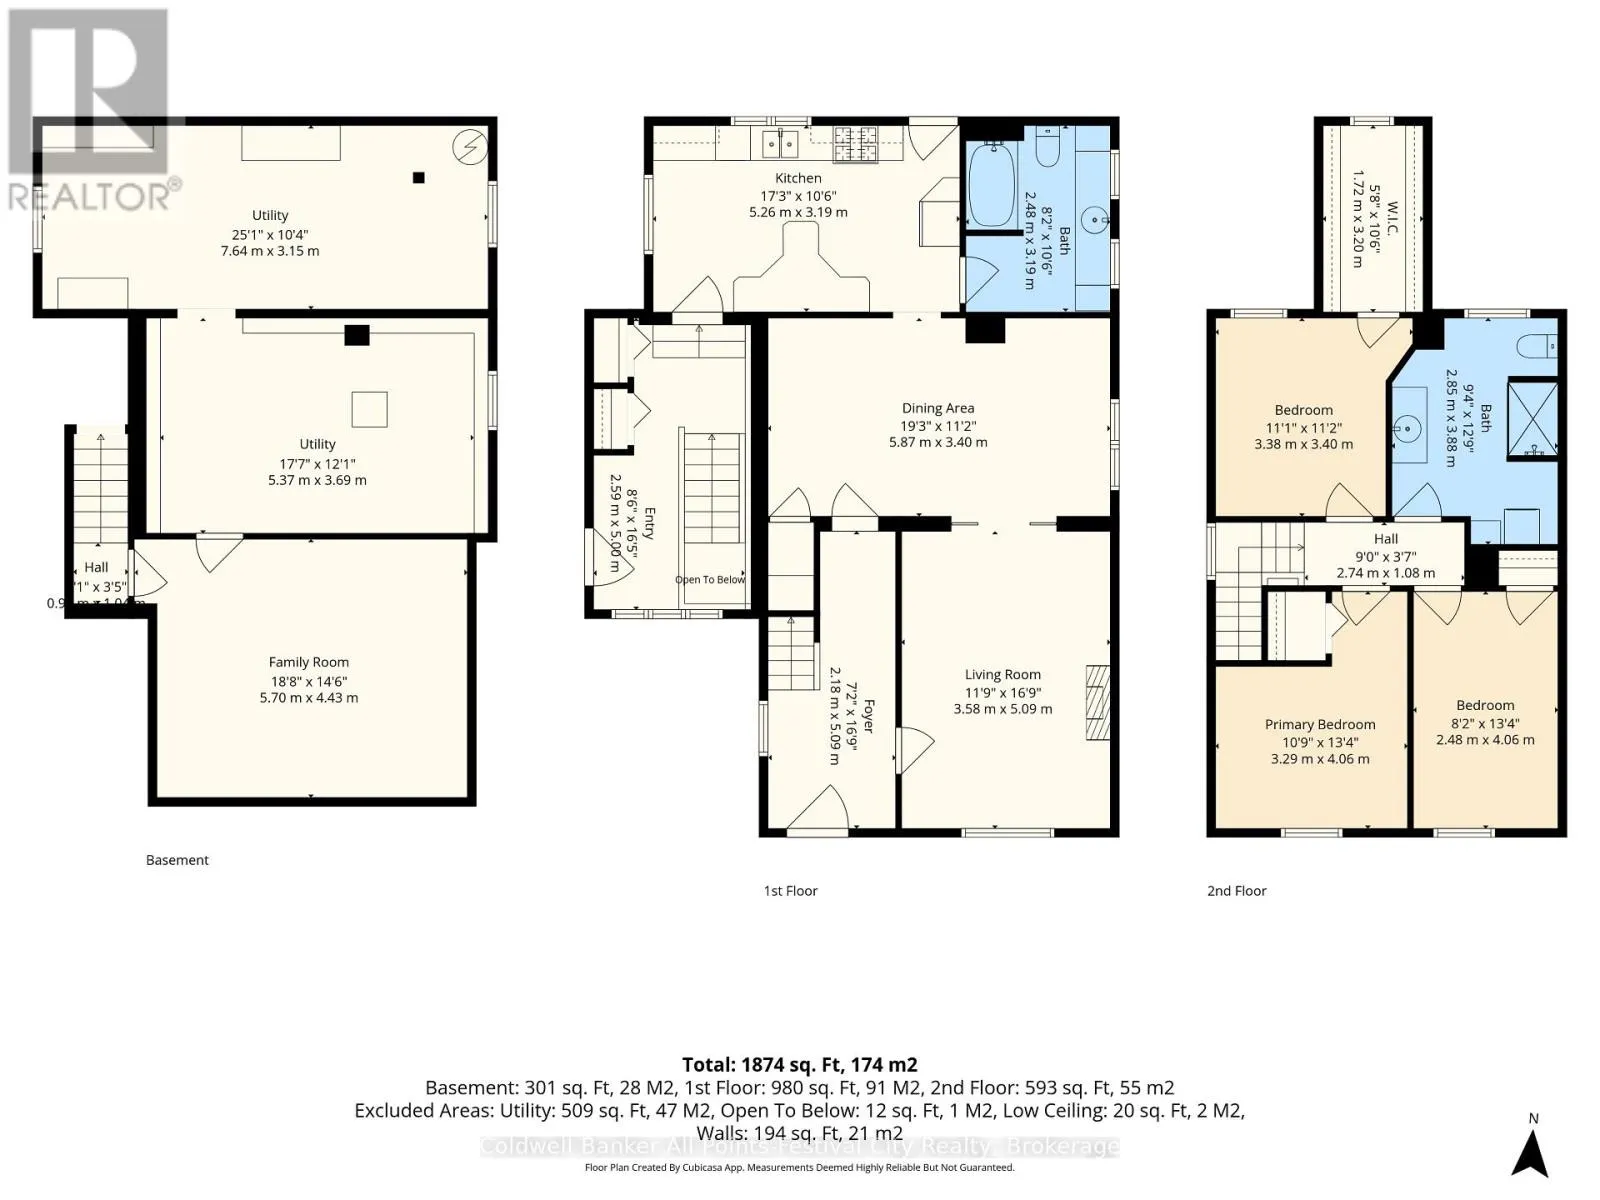
Bedroom 2
Second level
2.48 m x 4.06 m
Primary Bedroom
Second level
3.29 m x 4.06 m
Bedroom 3
Second level
3.38 m x 3.4 m
Family room
Lower level
5.7 m x 4.43 m
Utility room
Lower level
5.37 m x 3.69 m
Utility room
Lower level
7.64 m x 3.15 m
Foyer
Main level
2.18 m x 5.09 m
Living room
Main level
3.58 m x 5.09 m
Dining room
Main level
5.87 m x 3.4 m
Kitchen
Main level
5.26 m x 3.19 m

Location

Learn more about this property
Listing provided by:
Coldwell Banker All Points-Festival City Realty
MLS® number:
X13543730
Agent:
Donny Rivers
*Indicates required field
Name is required
Email is required
Please enter a valid phone number (e.g., 416-111-1111).

Community Spotlight: Homes For sale in Your Neighborhood