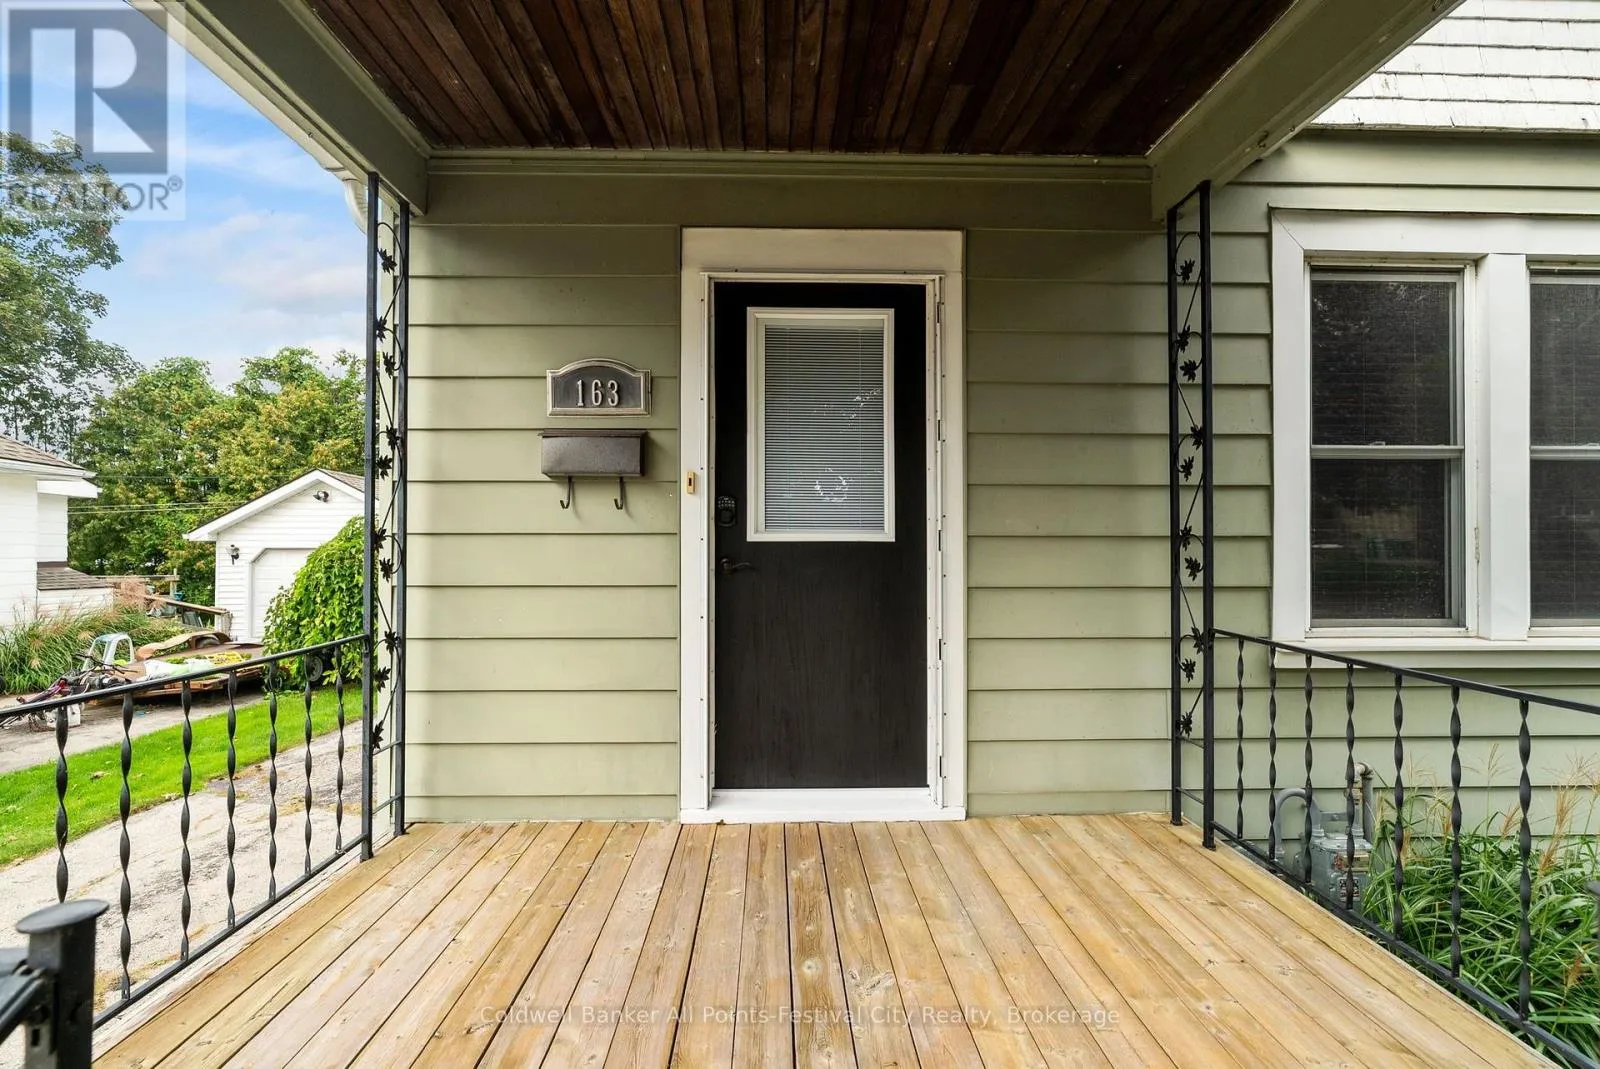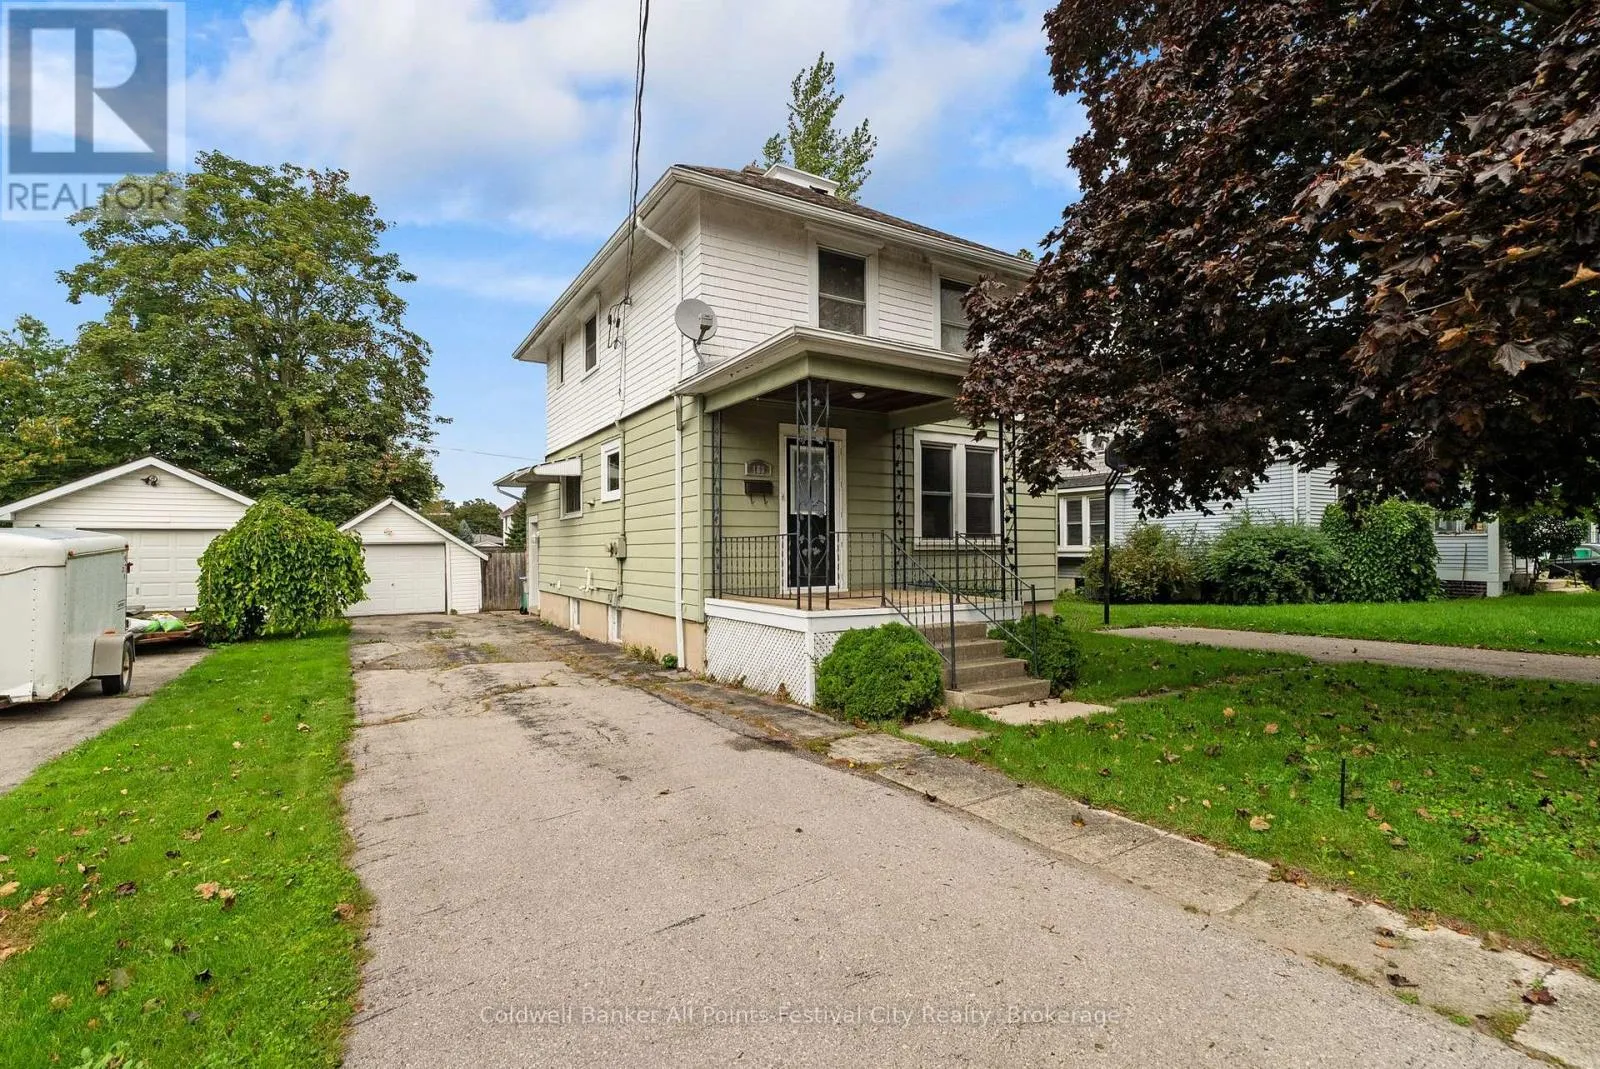
163 Brock Street, Goderich), Ontario N7A 1R4

Listed for:
$469,900
4 beds
2 baths
Listed 2 days ago
House for rent: 163 Brock Street, Goderich), Ontario N7A 1R4

View all 44 photos

About

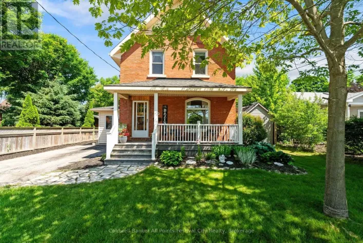
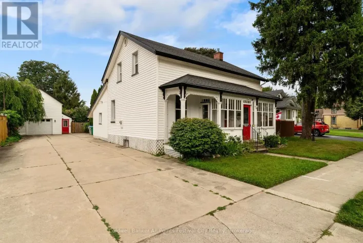
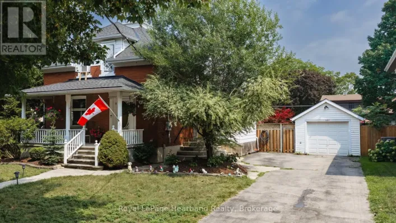
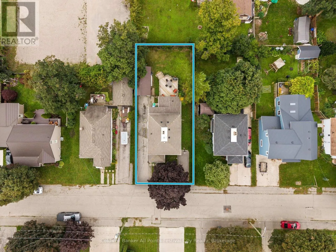
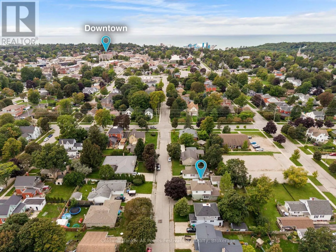
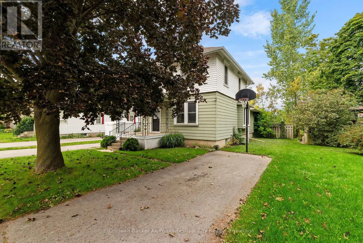
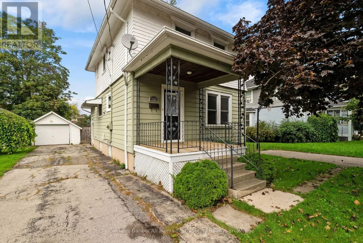
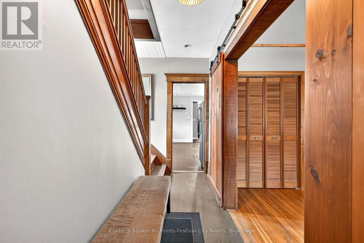
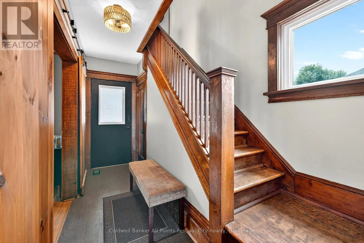
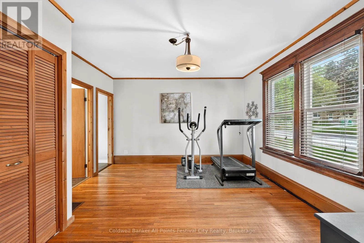
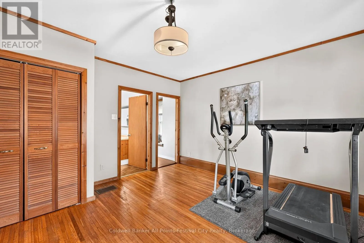
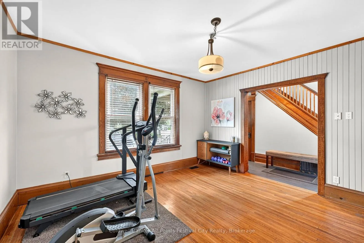
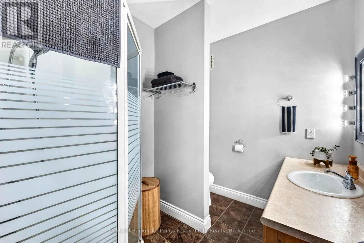
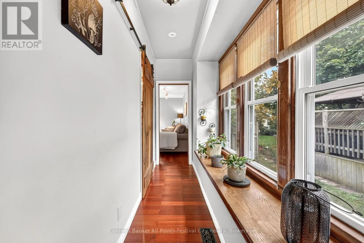
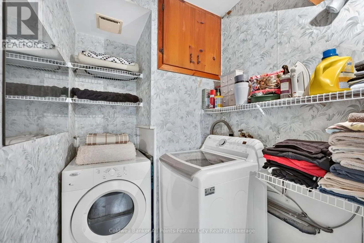
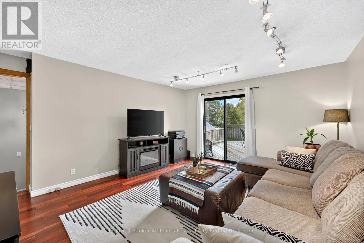
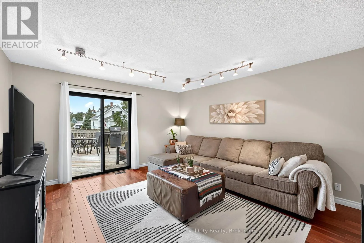
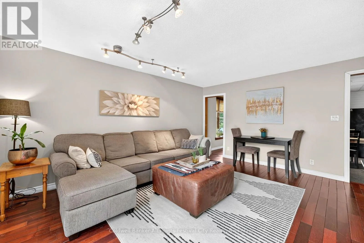
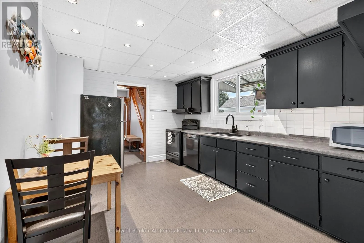
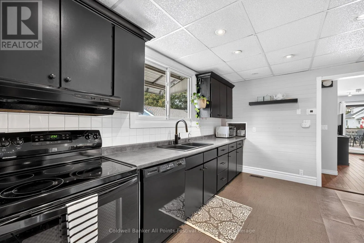
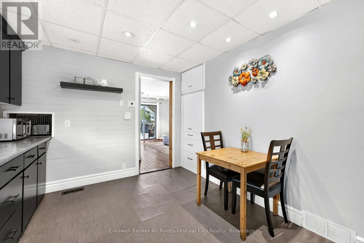
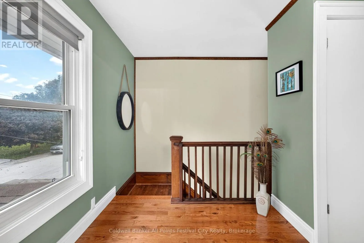
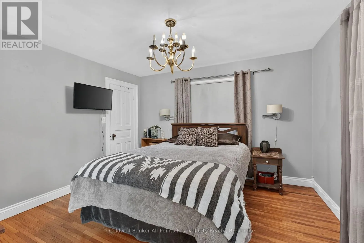
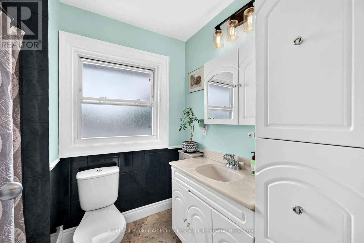
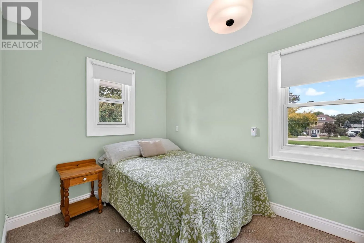
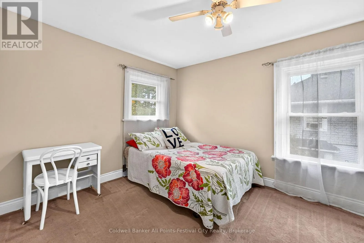
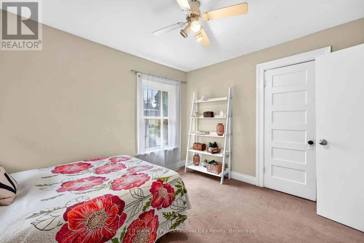
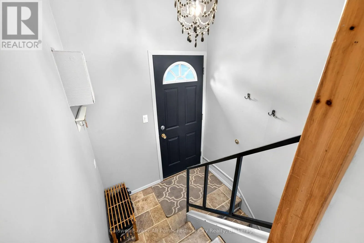
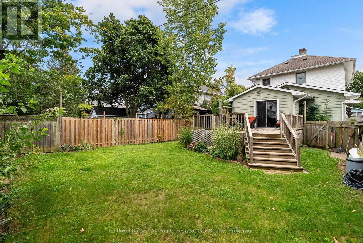
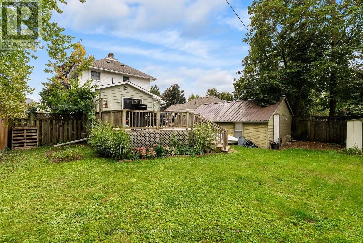
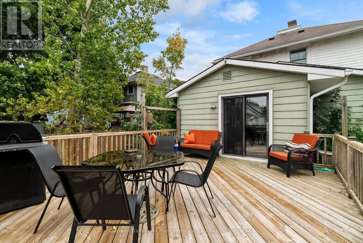
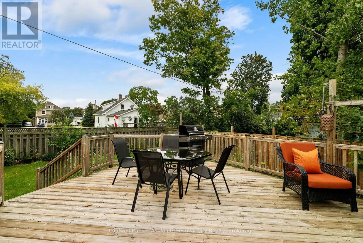
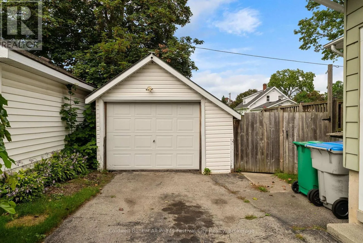
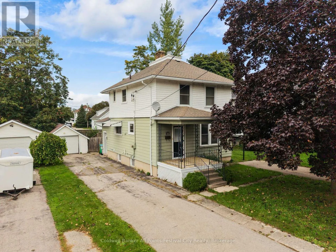
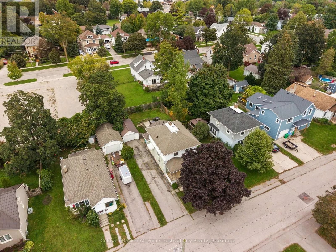
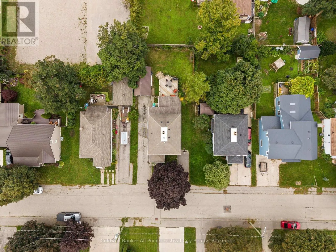
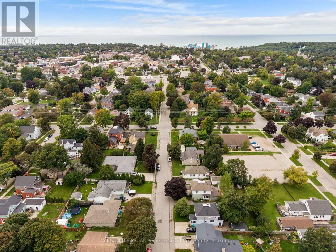
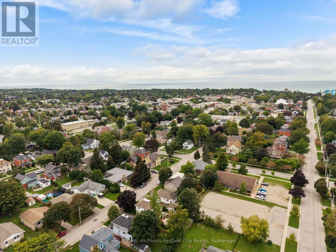
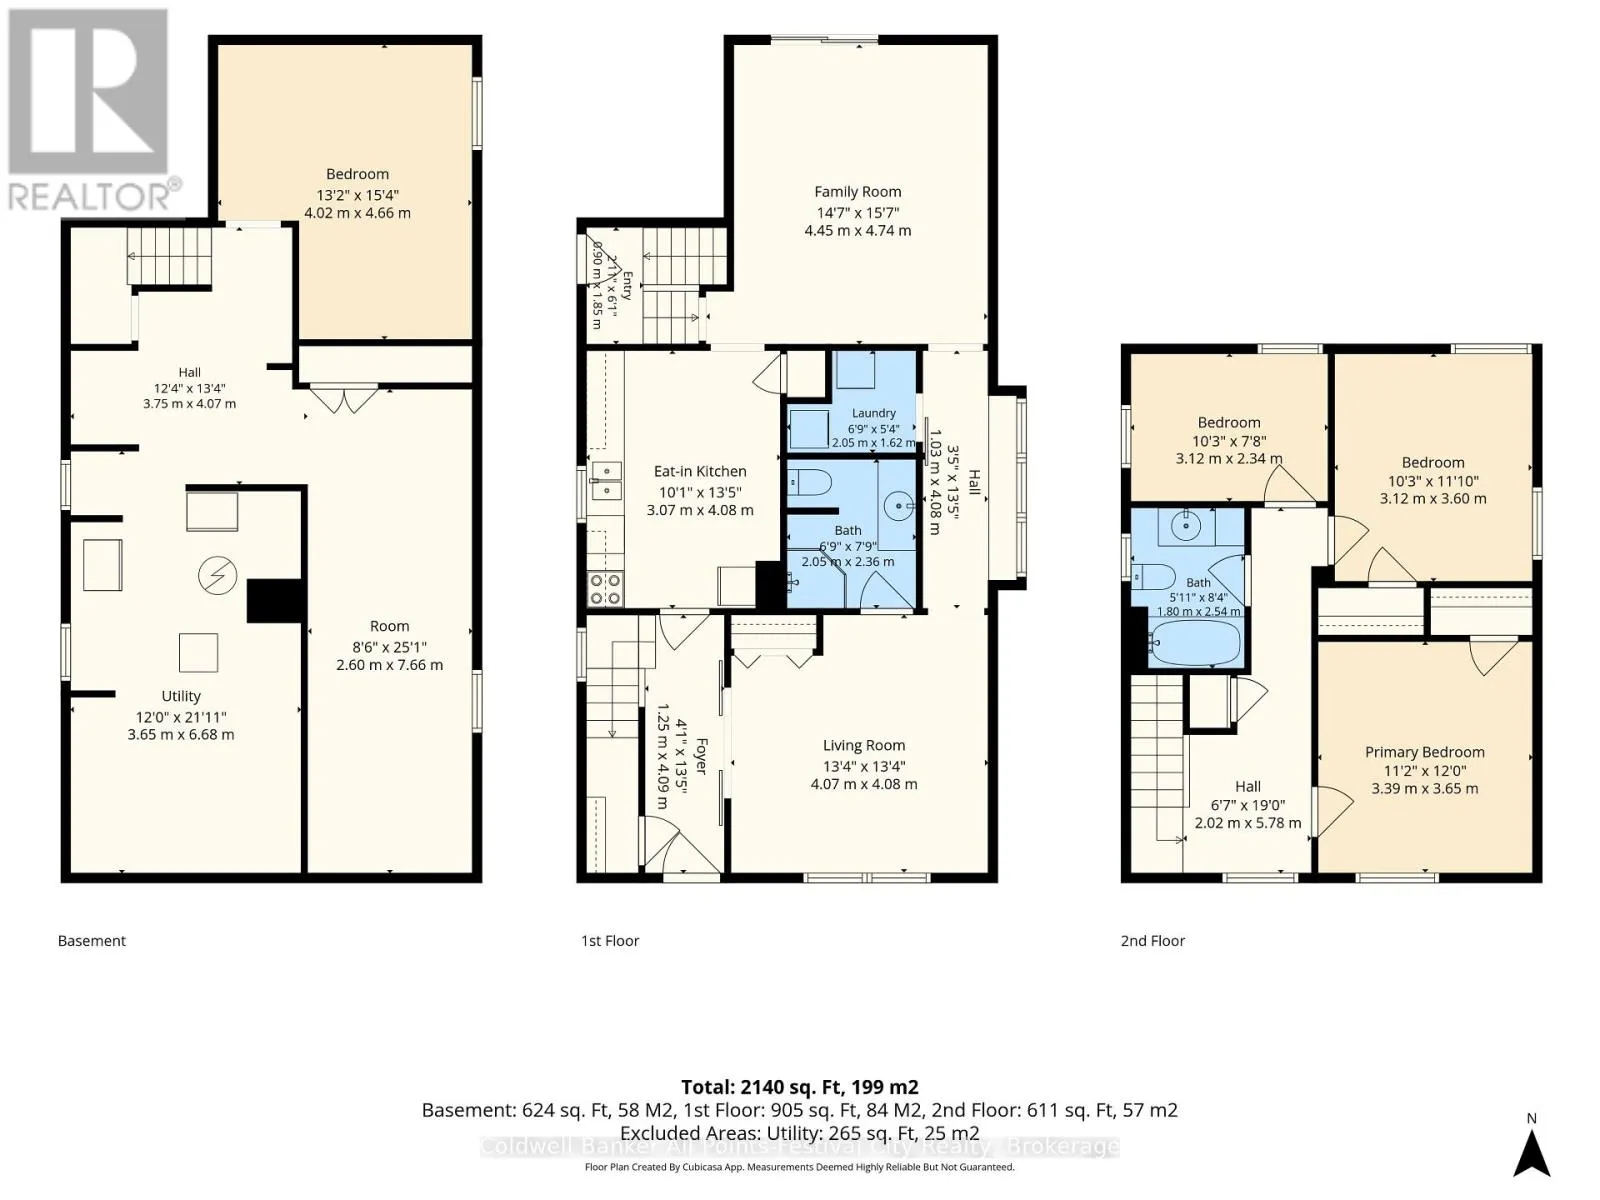
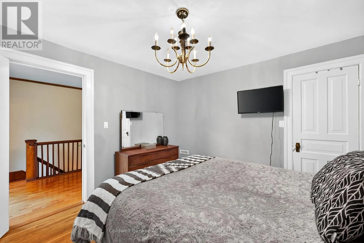
Cross Streets: Cambria Rd N. ** Directions: Cambria Rd N to Brock St. GREAT VALUE IN GODERICH! $469,900! Spacious, charming, and ideally located, 163 Brock Street offers an incredible opportunity to get into the Goderich market with room to grow! Just a short stroll to downtown, walking trails, shops, restaurants, and all that beautiful Goderich has to offer. This full two-storey home features 3 bedrooms, 2 bathrooms, main-floor laundry, and a generous primary bedroom. Beautiful hardwood floors and natural woodwork bring warmth and character throughout, while the inviting family room opens directly to the rear deck-perfect for relaxing or entertaining.Outside, enjoy a fenced backyard, detached garage, and the rare convenience of two driveways, offering plenty of parking. A new furnace installed in 2025 adds peace of mind.With its spacious layout, charming character, fantastic location, and an attractive $469,900 price point, this is the kind of home that makes sense for first-time buyers, families, or anyone looking for great value in Goderich. Affordable, spacious, full of character, and close to everything-163 Brock Street is ready to welcome you home! (id:27476)

Property Highlights

MLS® Number
X13801684
Type
Single Family
Community Name
Goderich (Town)
Ownership Type
Freehold
Land Size
52 x 104 FT|under 1/2 acre
Parking Space Total
6

Building

Building Type
House
Storeys
2.00
Square Footage
1500 - 2000 sqft
Bathrooms Total
2
Bedrooms Above Ground
3
Bedrooms Total
4
Amenities
Park, Schools, Beach, Hospital
Exterior Finish
Aluminum siding, Wood
Fireplace Present
No
Basement Type
N/A (Partially finished)
Basement Features
Building Heating Type
Forced air
Heating Fuel
Natural gas
Building Cooling Type
Central air conditioning

Utilities

Water
Municipal water
Utility Sewer
Sanitary sewer

Room Layout

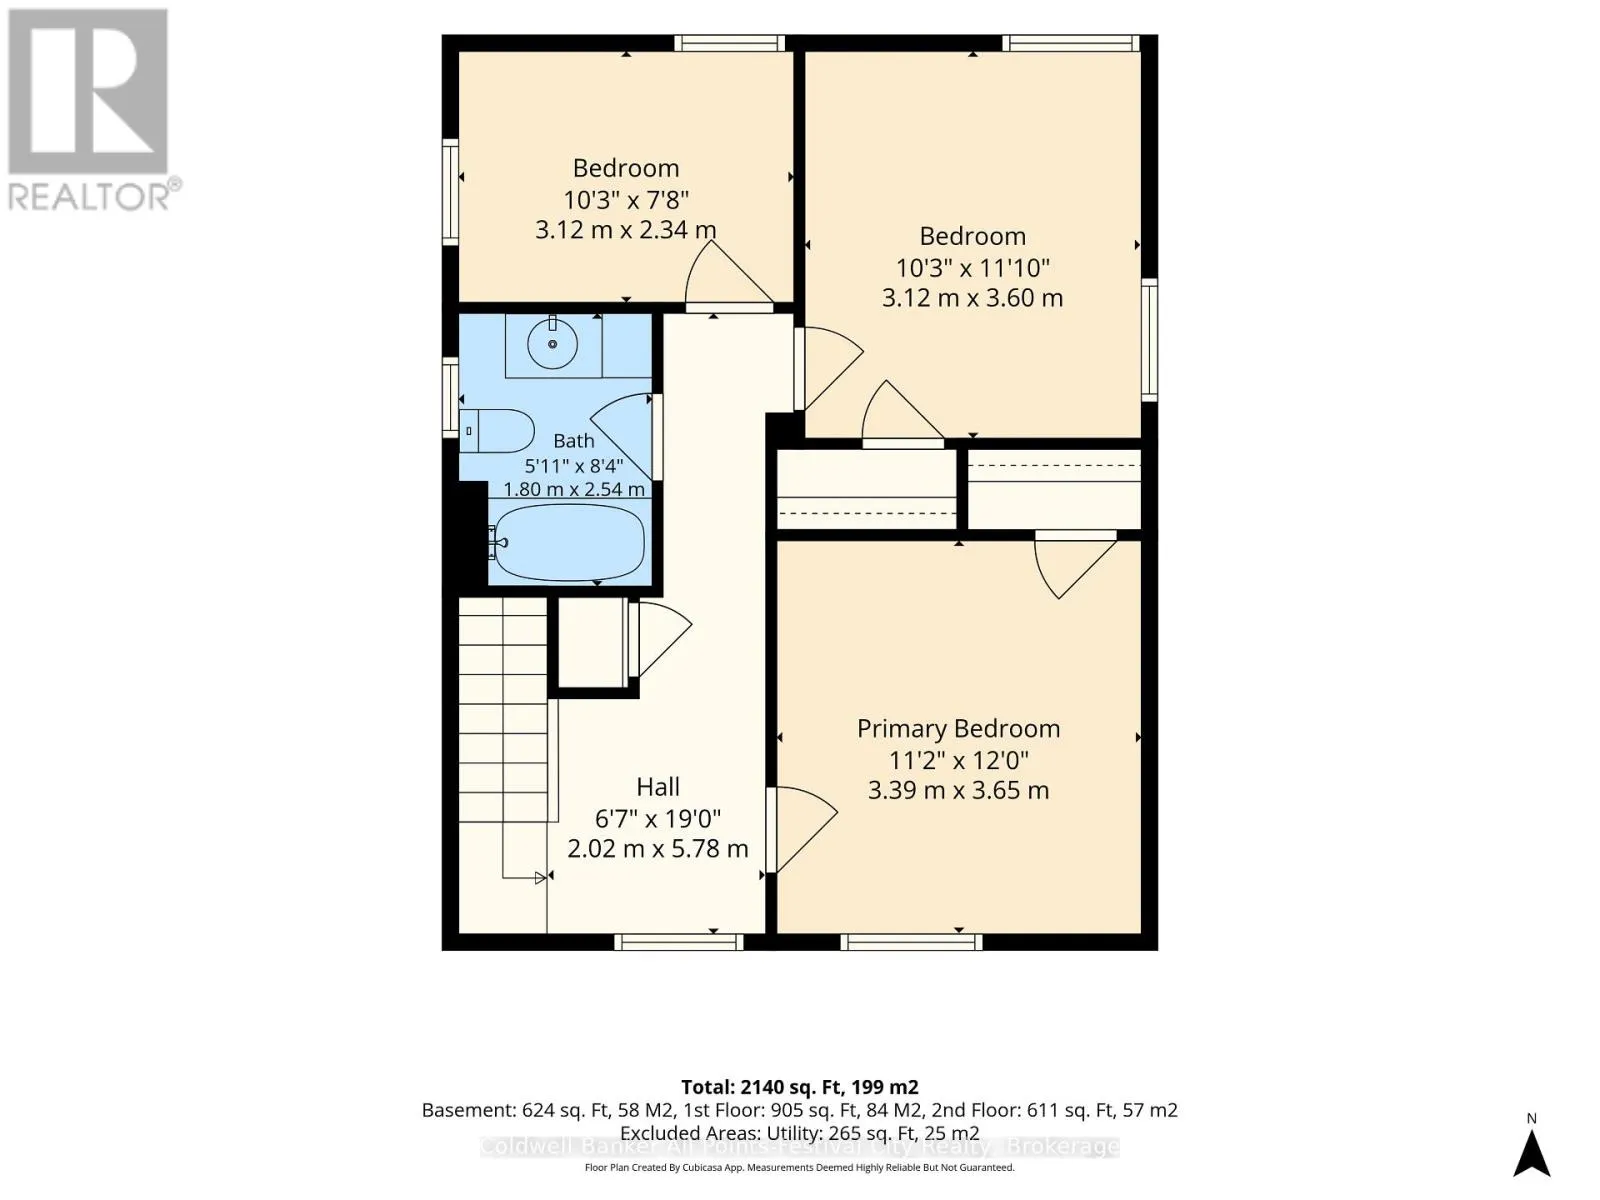
Primary Bedroom
Second level
3.39 m x 3.65 m
Bedroom 2
Second level
3.12 m x 3.6 m
Bedroom 3
Second level
3.12 m x 2.34 m
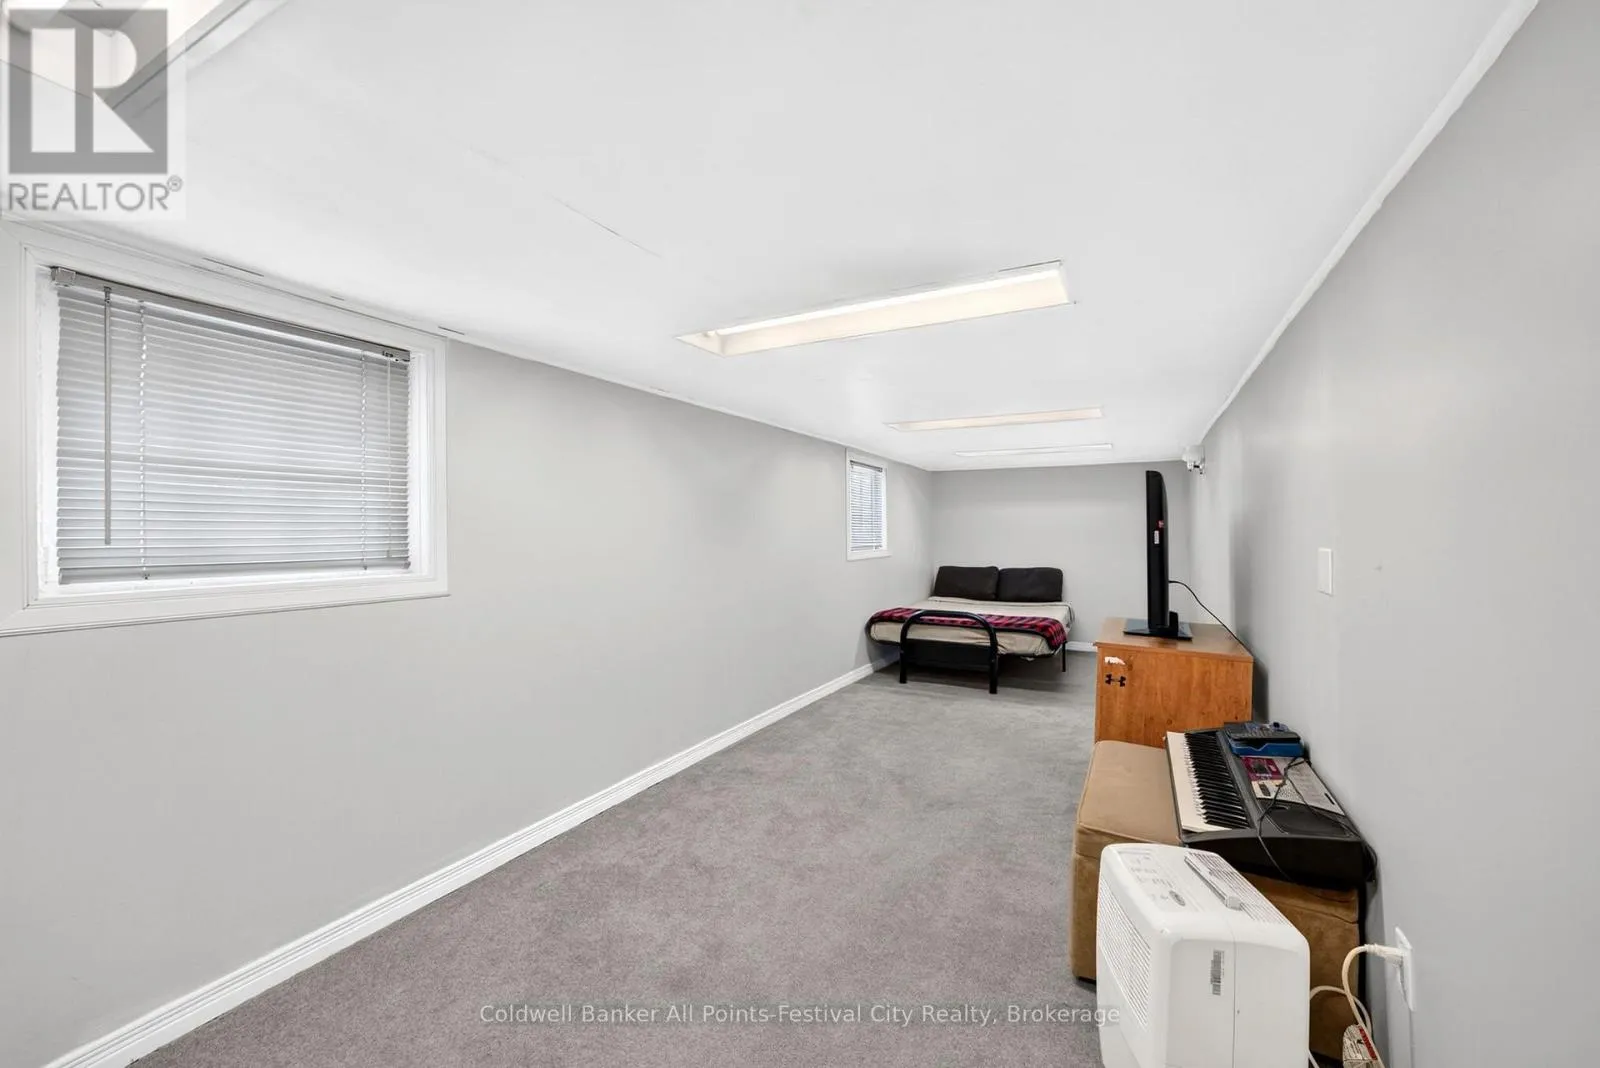
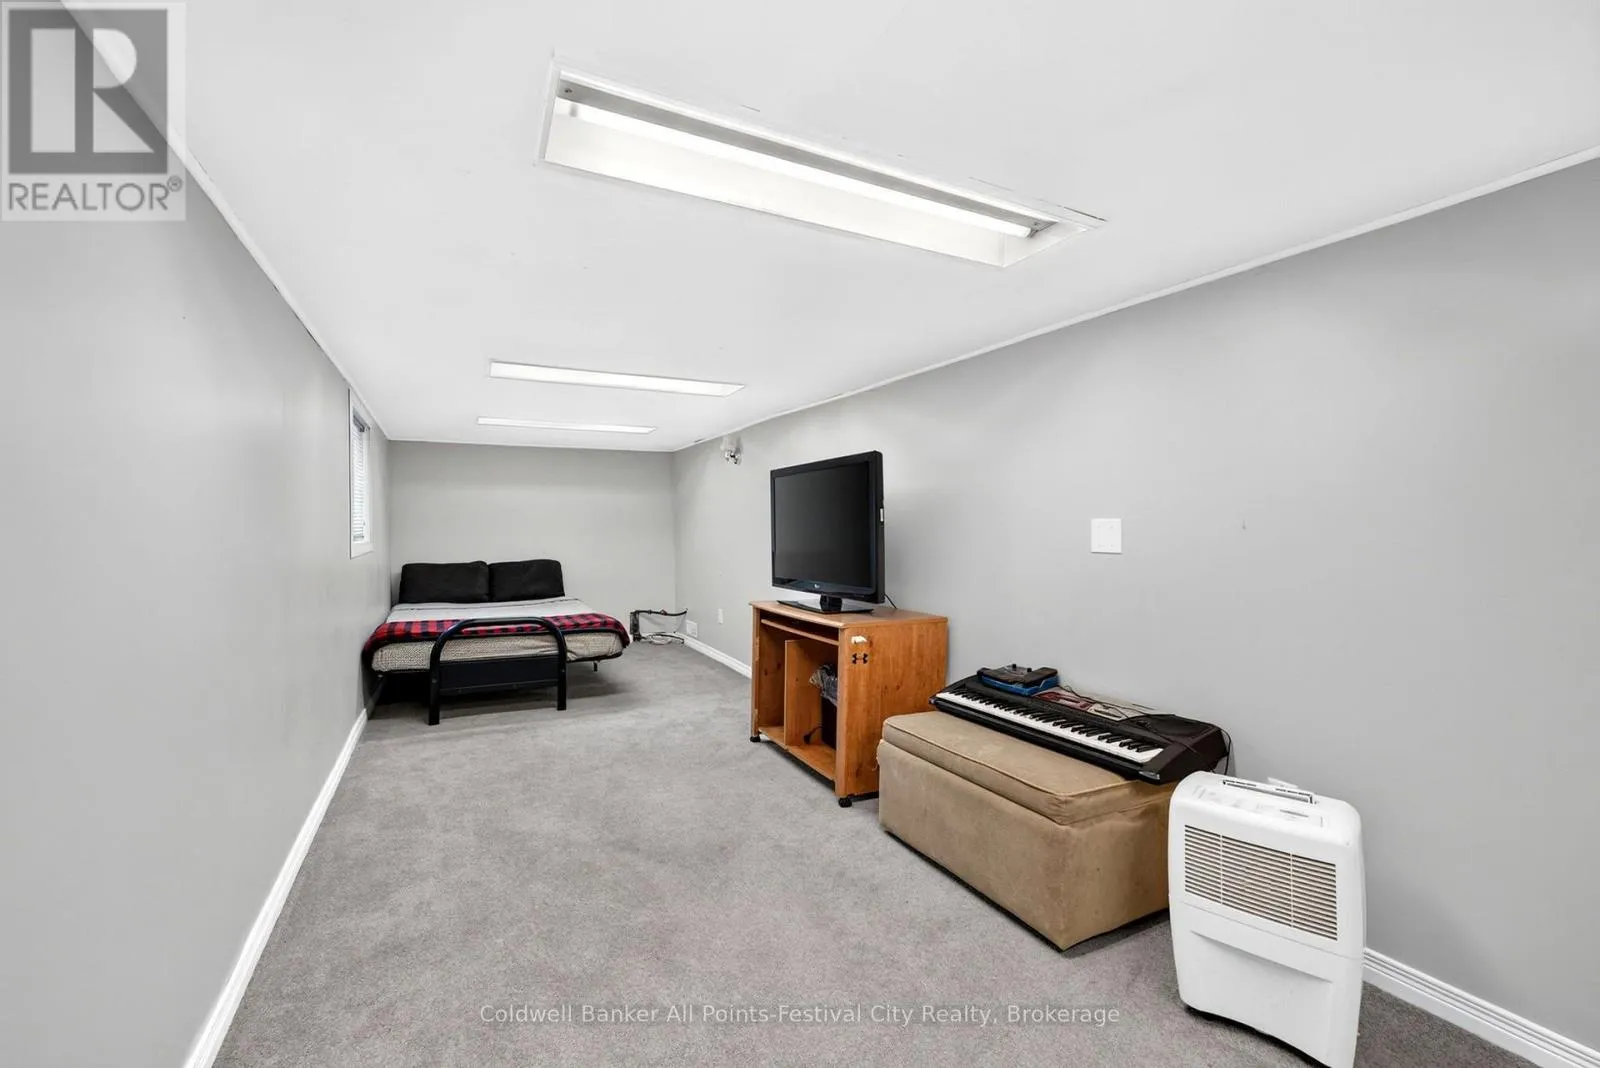
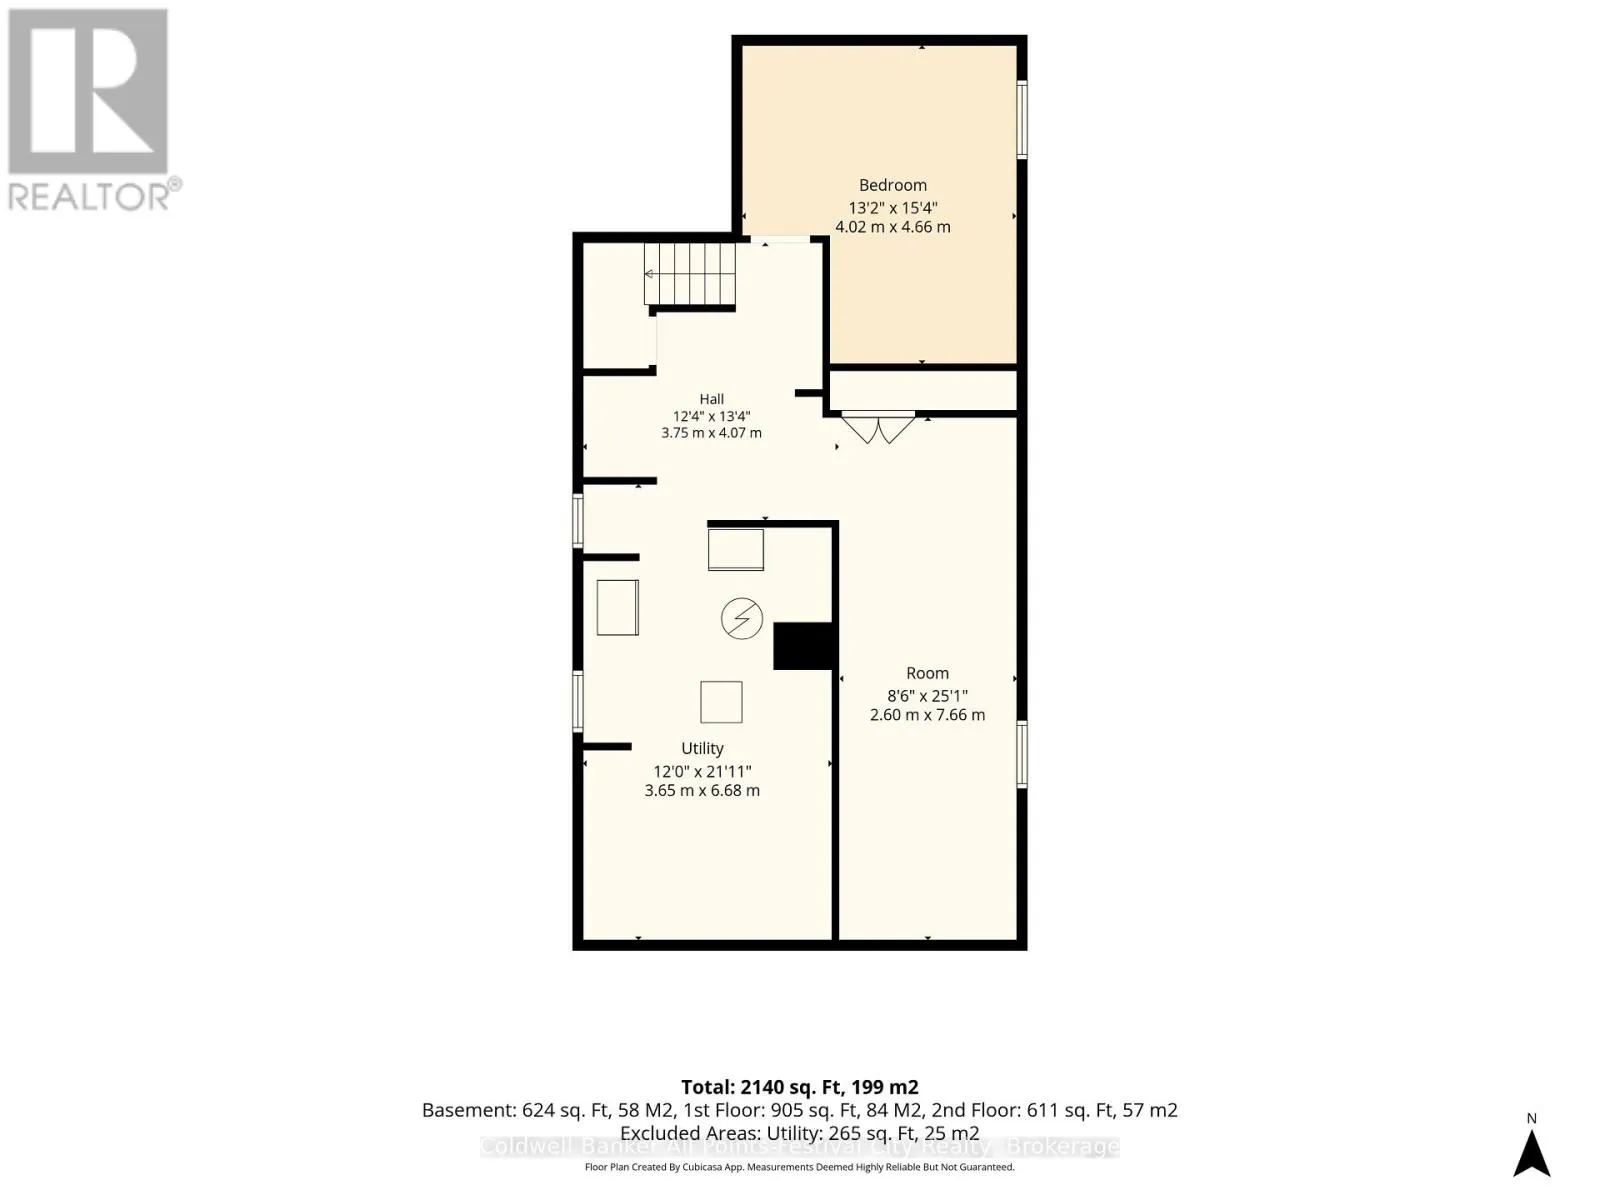
Bedroom 4
Basement
4.02 m x 4.66 m
Utility room
Basement
3.65 m x 6.68 m
Other
Basement
2.6 m x 7.66 m
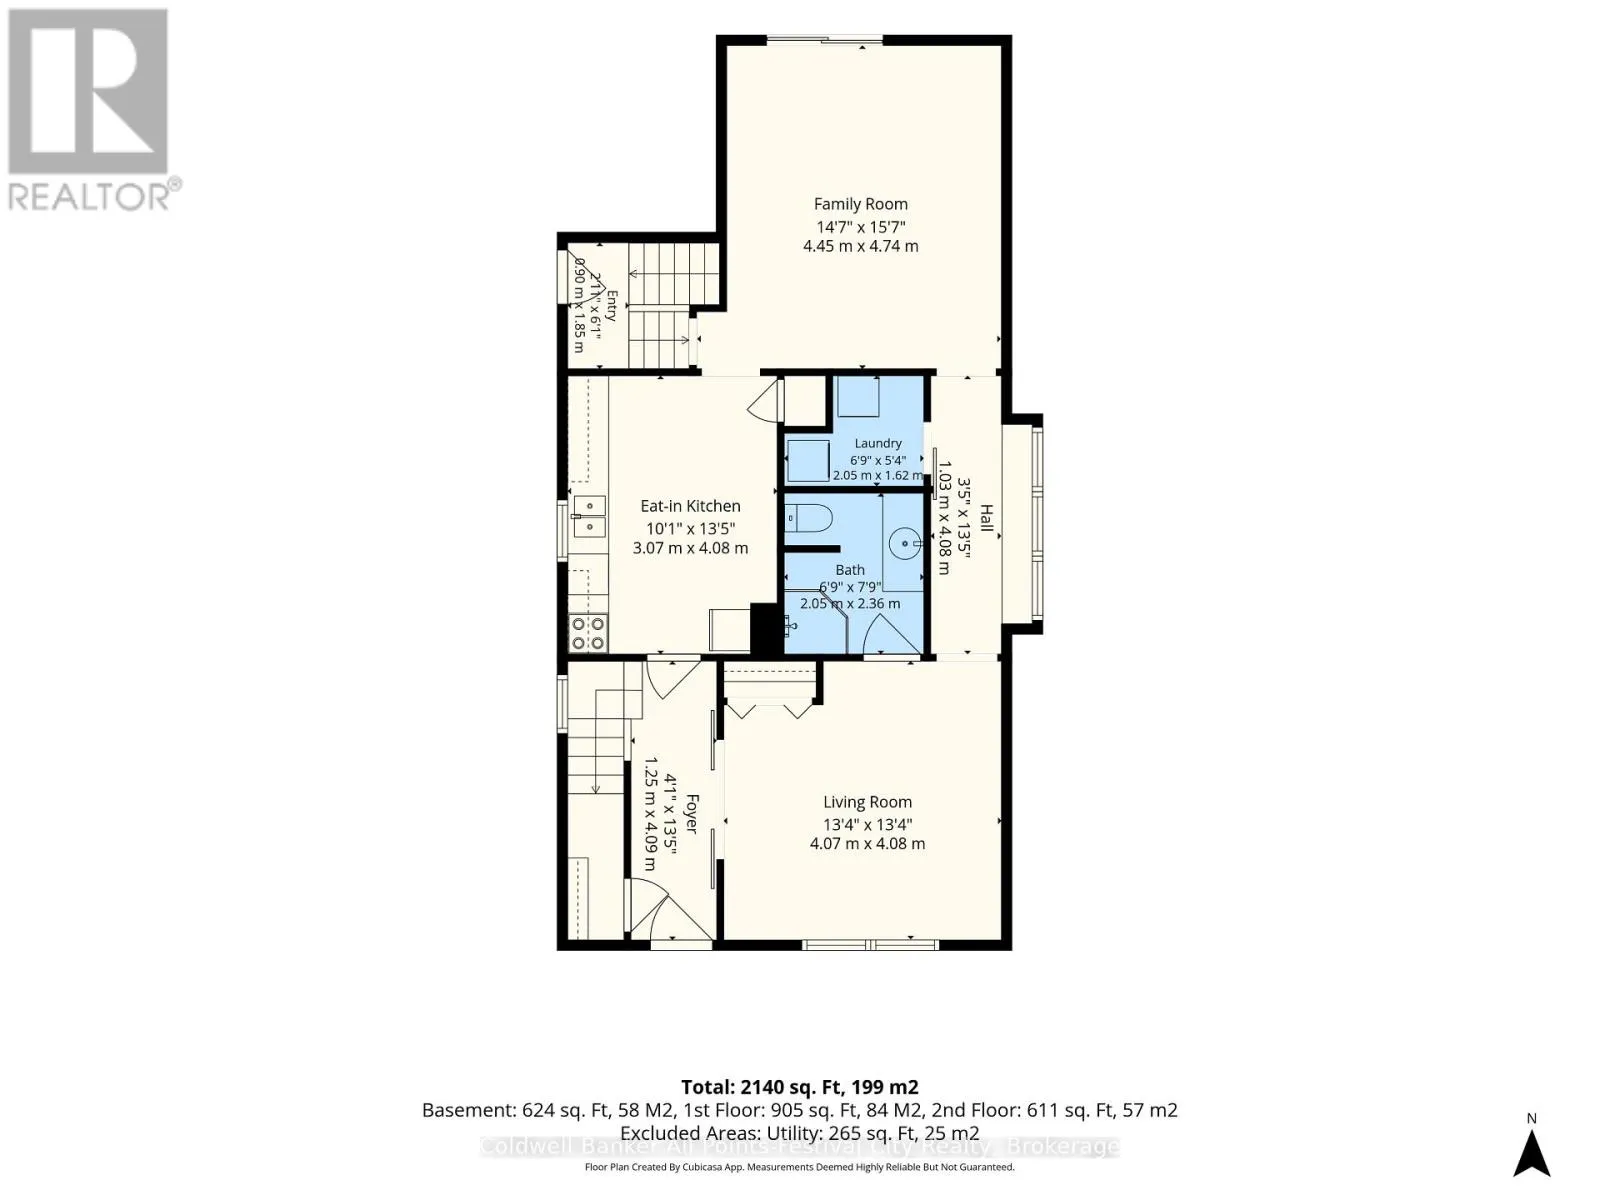
Living room
Main level
4.07 m x 4.08 m
Family room
Main level
4.45 m x 4.74 m
Kitchen
Main level
3.07 m x 4.08 m
Laundry room
Main level
2.05 m x 1.62 m

Location

Learn more about this property
Listing provided by:
Coldwell Banker All Points-Festival City Realty
MLS® number:
X13801684
Agent:
Donny Rivers
*Indicates required field
Name is required
Email is required
Please enter a valid phone number (e.g., 416-111-1111).

Community Spotlight: Homes For sale in Your Neighborhood