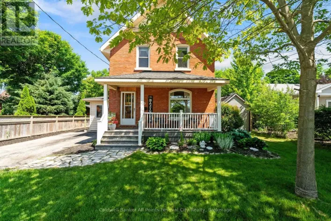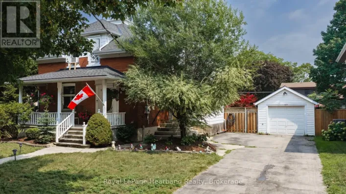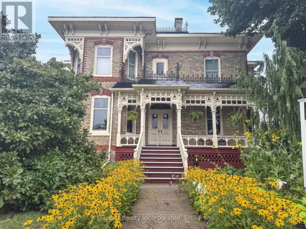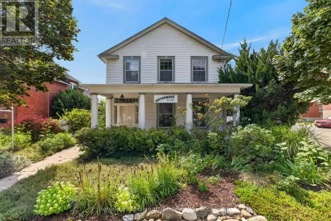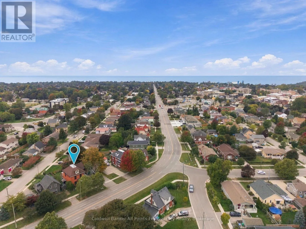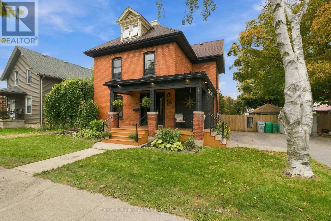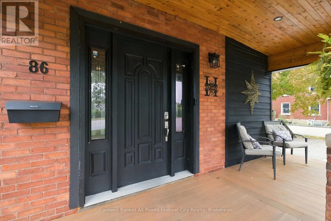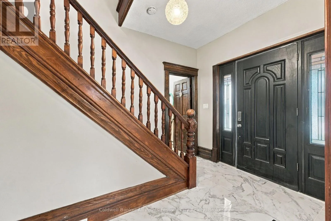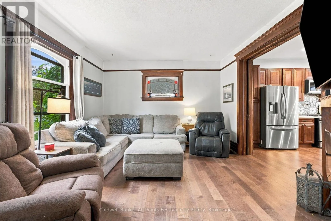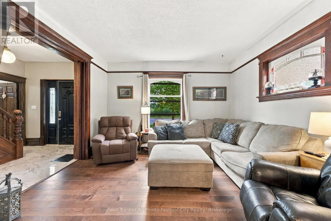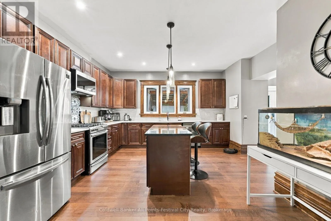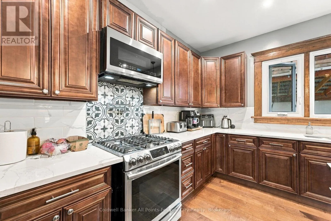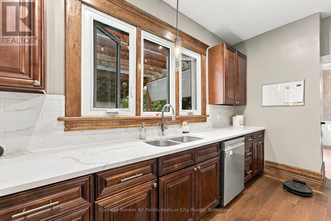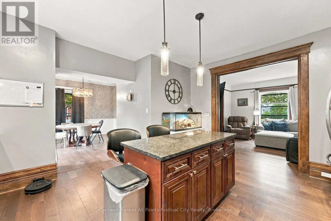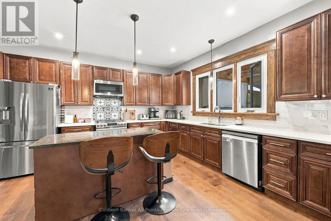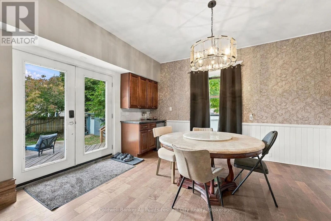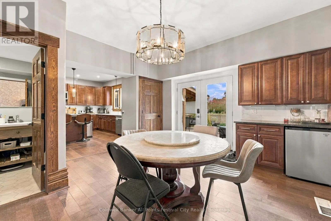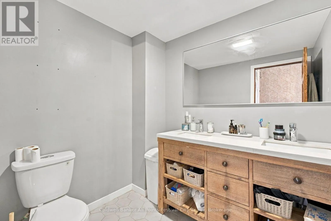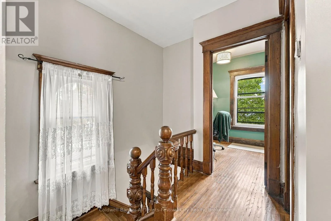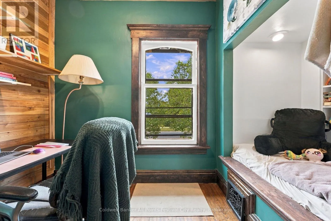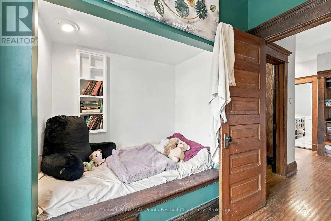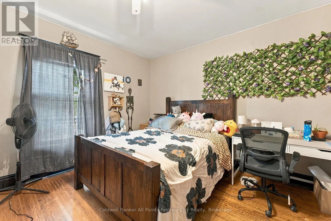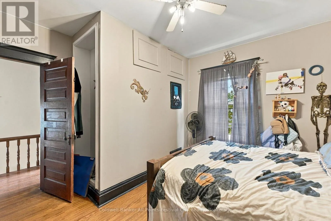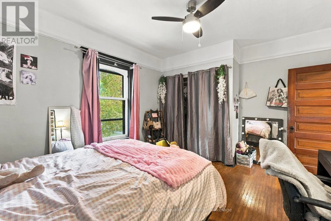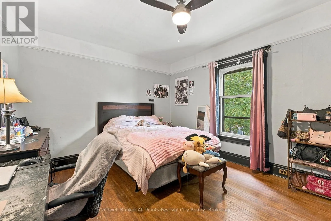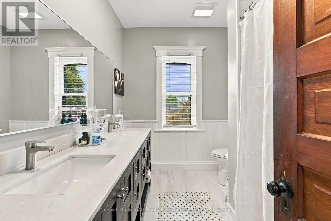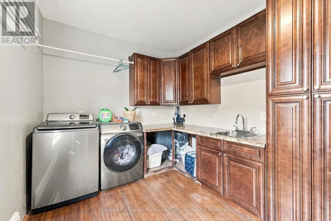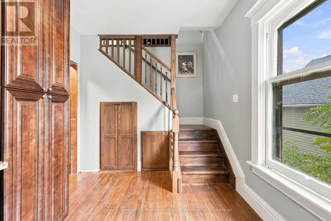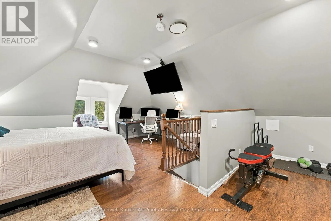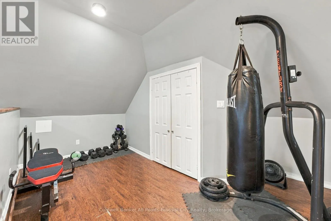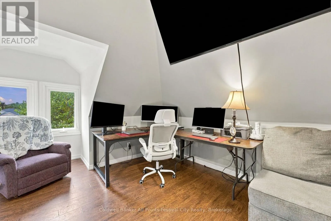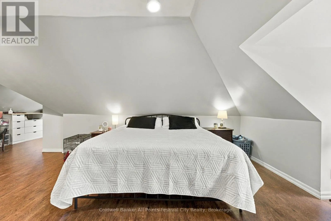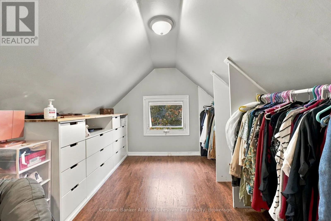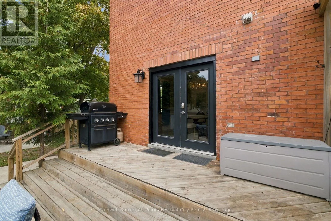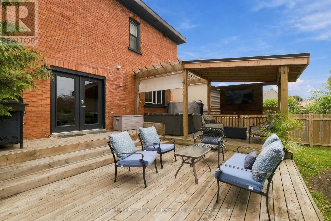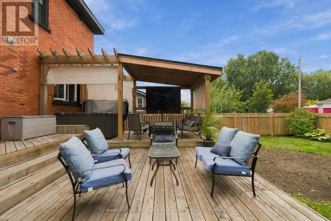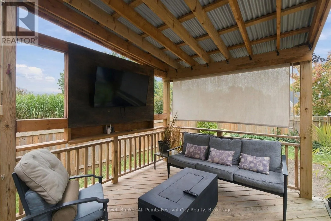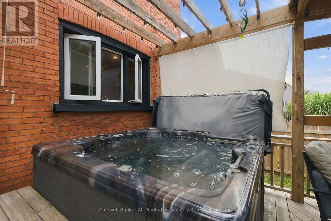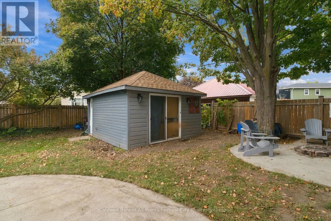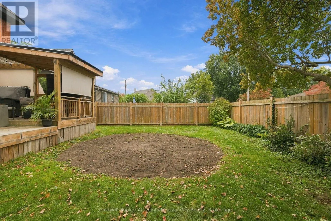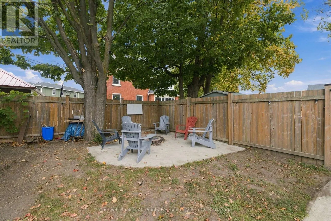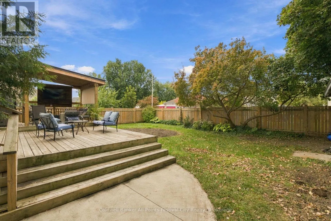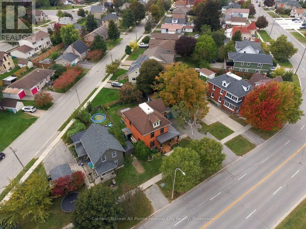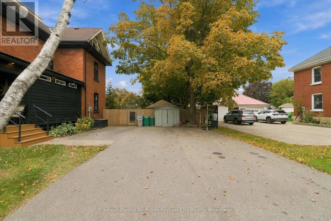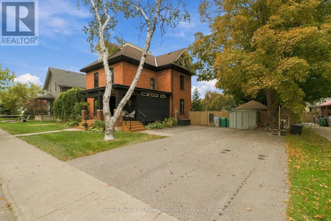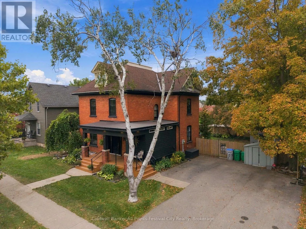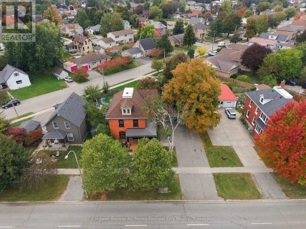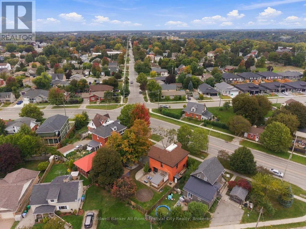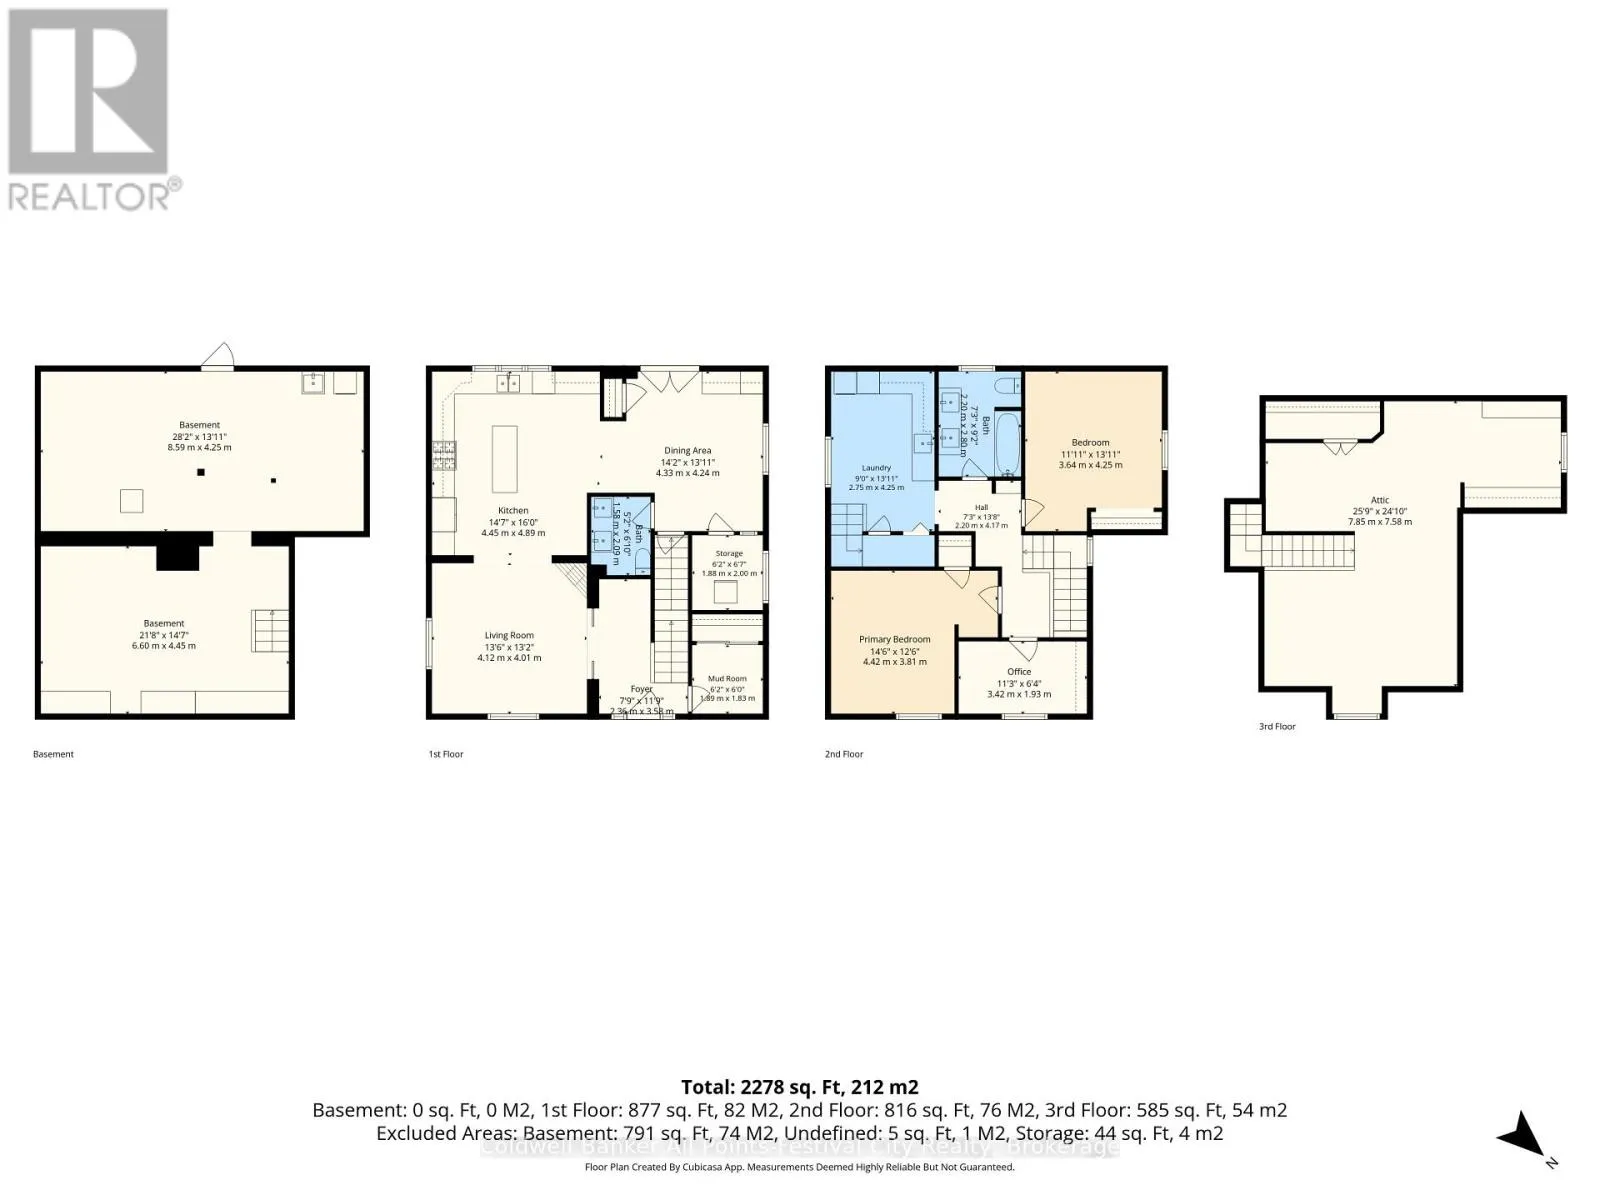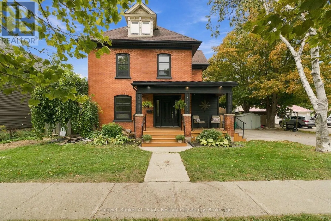
Cross Streets: Picton St E. ** Directions: Huron Rd to Toronto St. Timeless Character in the Heart of Goderich! Fall in love with the charm and character of this beautiful 4-bedroom, 2.5-storey red-brick home, ideally located in the heart of Goderich, just moments from the shores of Lake Huron. From the inviting front porch to the original natural woodwork and graceful staircase, this home offers the warmth and character that simply cannot be replicated in newer construction.Thoughtfully updated while retaining its historic appeal, the home features an updated kitchen and bathroom, refreshed flooring, and comfortable living spaces with plenty of room for family and guests. The spacious layout offers versatility for a growing family, home office, hobby space, or a variety of lifestyle needs. Step outside and enjoy the private, fenced backyard featuring a fantastic two-tiered deck - perfect for summer entertaining, morning coffee, or relaxing with family and friends. The welcoming front porch provides another wonderful space to unwind and enjoy the neighbourhood. Generous parking adds everyday convenience, while the central location puts you close to Goderich's vibrant downtown, shops, restaurants, schools, amenities, and the beautiful Lake Huron waterfront. A wonderful opportunity to own a piece of Goderich charm with the updates and functionality today's buyers are looking for. Whether you're searching for a family home, a character-filled retreat, or a property with flexible potential, this one deserves a closer look! Character. Location. Space. Possibility. Welcome home to Goderich! (id:27476)