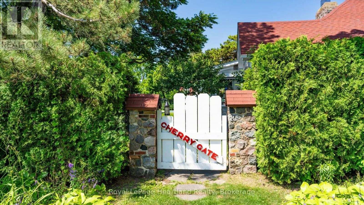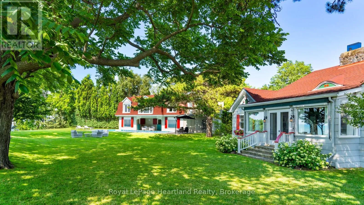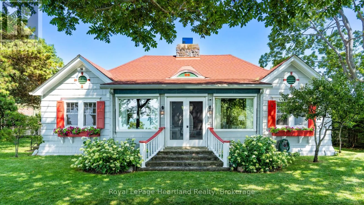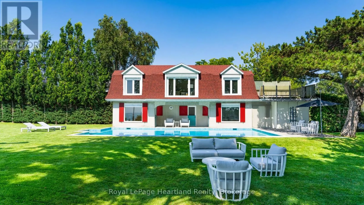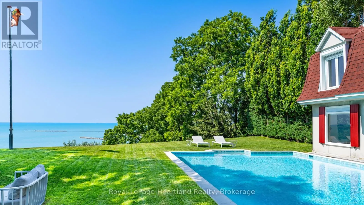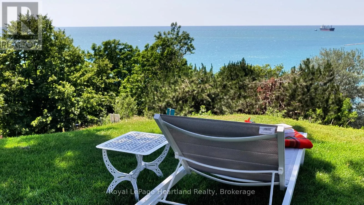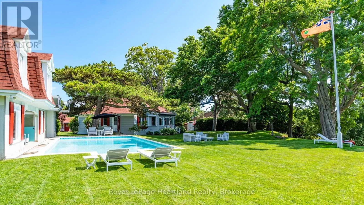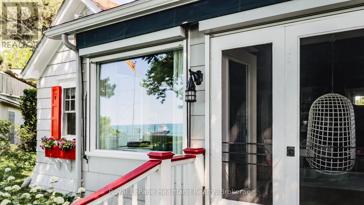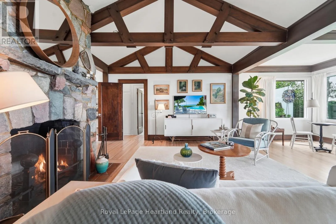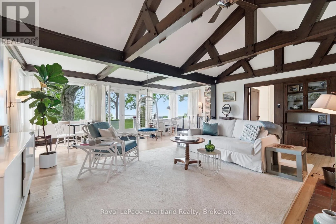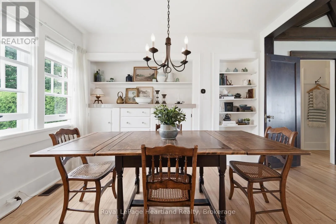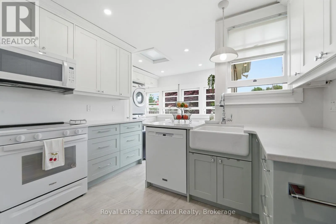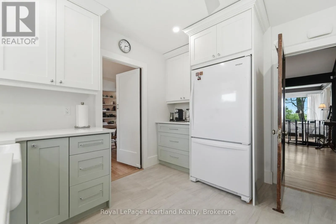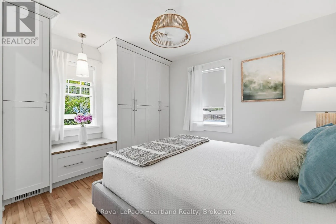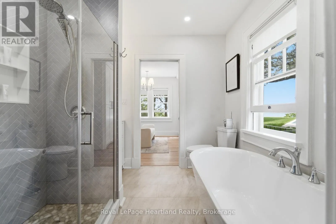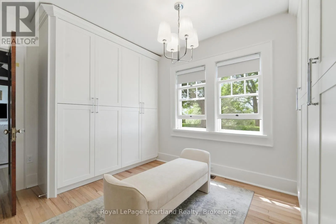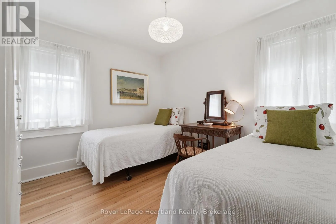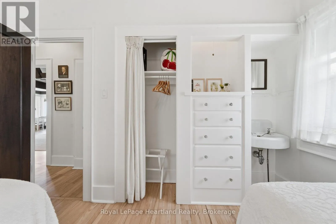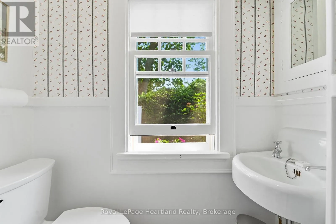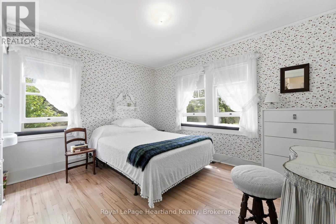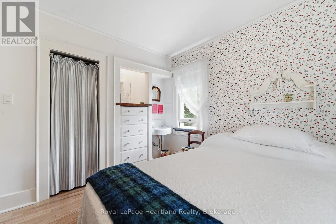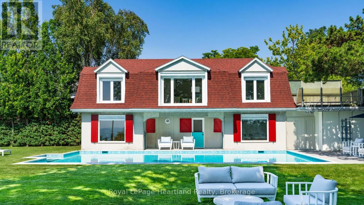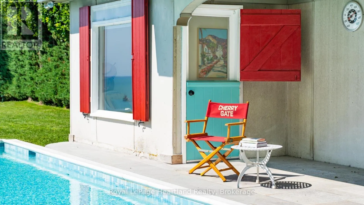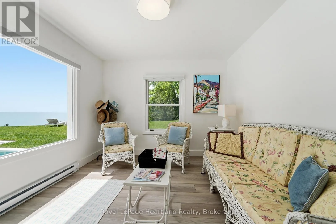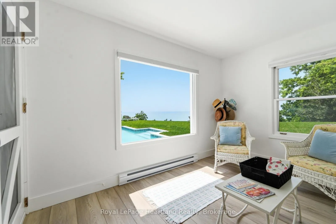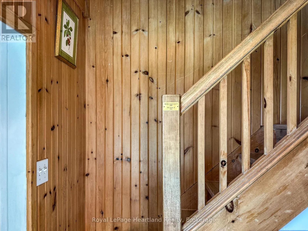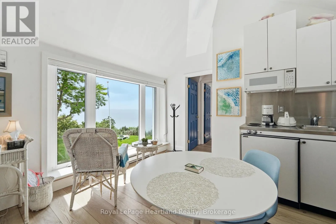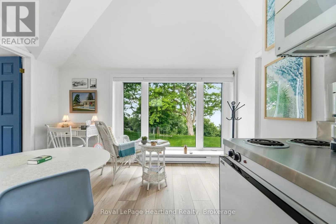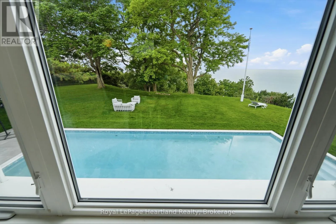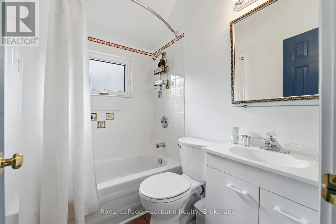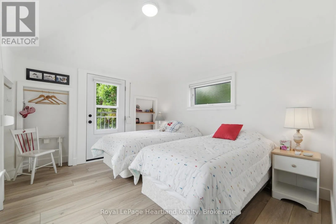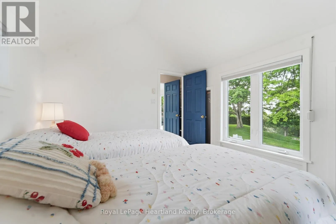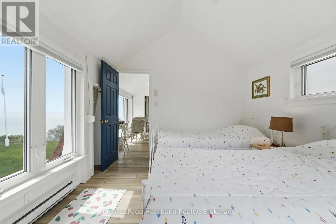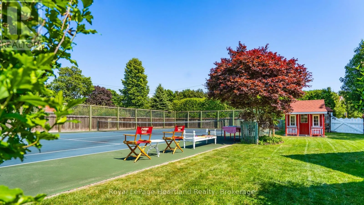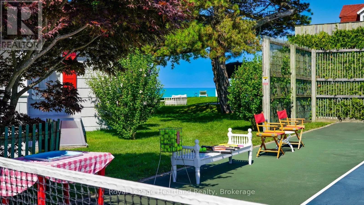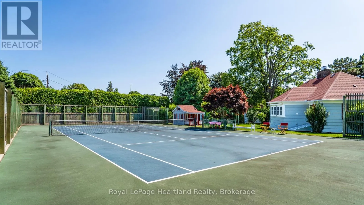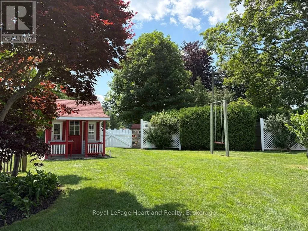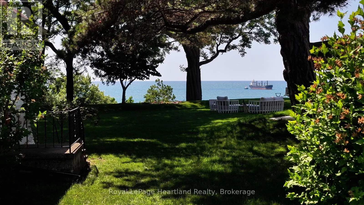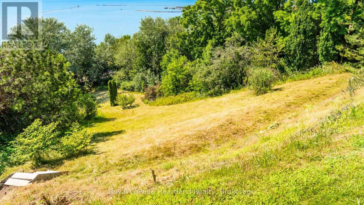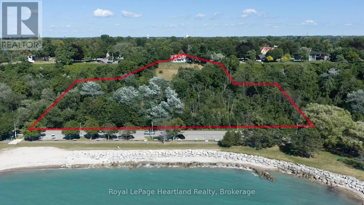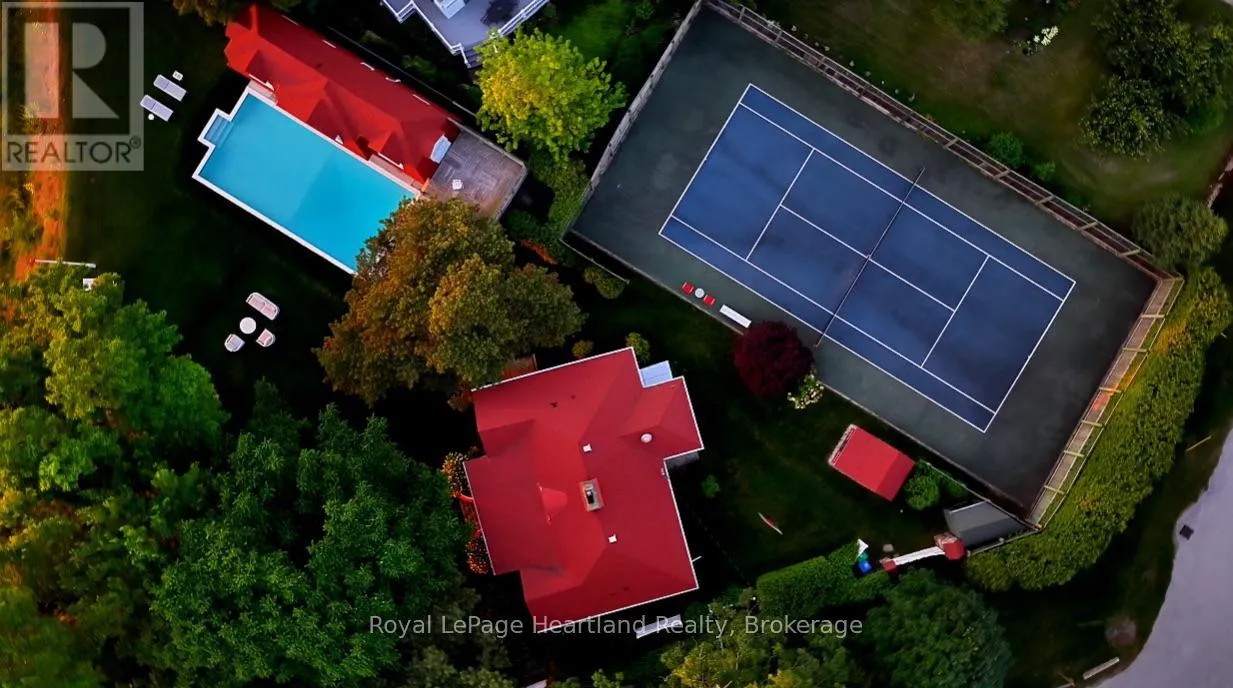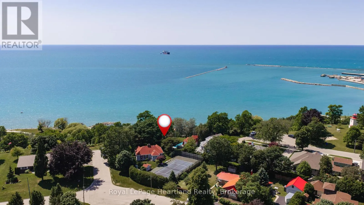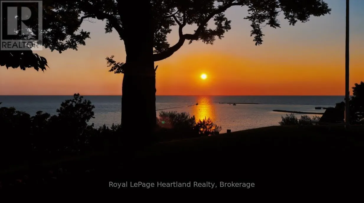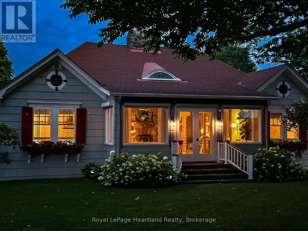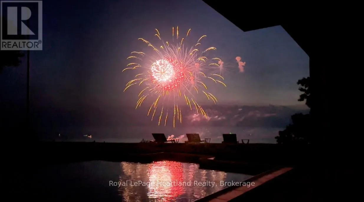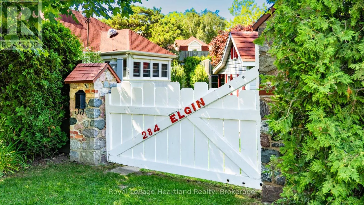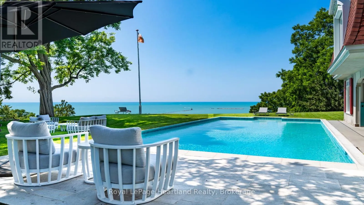
Cross Streets: Elgin Ave W & Essex St. ** Directions: From Hwy 8 into Goderich continue to Elgin Ave W. Follow Elgin Ave W to lake bank(dead end) property on North side of Elgin Ave W. CLASSIC LAKEFRONT 5-STAR ESTATE WITH FOUR-SEASON POSSIBILITIES. A main house, winterized pool house, playhouse, tennis court and pool overlook Lake Huron within a private, cedar-lined compound. Nearly 3 acres stretch from a commanding bluff-top setting down a manicured bluff to the beach, offering rare privacy and waterfront ownership within town limits. Panoramic south, west and north views overlook Lake Huron's only deep water port. Watch freighters and tugboats navigate the harbour, summer sunsets paint the sky and winter transform the shoreline. Imagine turning the tennis court into a seasonal ice rink, tobogganing down the hill and gathering by the massive stone fireplace after a day outdoors. From poolside summers to snowy winter retreats, this is a place to make memories in every season. The main house offers 4 bedrooms, 2 bathrooms, refinished original hardwood, windows on every side and vaulted ceilings with wooden beams. The 2-storey winterized pool house (1,525.24 sq. ft.) extends along the pool and beyond, with 2 bedrooms and 2 bathrooms on each level. Upstairs, a kitchenette and sitting room overlook the pool, lake and harbour, ideal for extended family, friends, property staff or business associates. A rare "old Hollywood style" 20-by-40-foot concrete pool anchors this private lakeside retreat. The dual-residence layout lends itself to grand-scale hosting with space and privacy for guests. Enjoy a scenic 2.5-hour drive from Toronto via Highway 8 to the gate, or 3 hours north from Detroit. Goderich Airport is minutes away with access for private jets. Nearby amenities include a marina, shops, restaurants, a hospital, golf and wineries, with Stratford theatre within reach. An exceptional setting for summer entertaining, winter escapes and year-round enjoyment, with unobstructed lake and harbour views. A serene estate where generations can gather, celebrate traditions and enjoy the beauty of all four seasons. Shown by appointment to qualified buyers onl (id:27476)