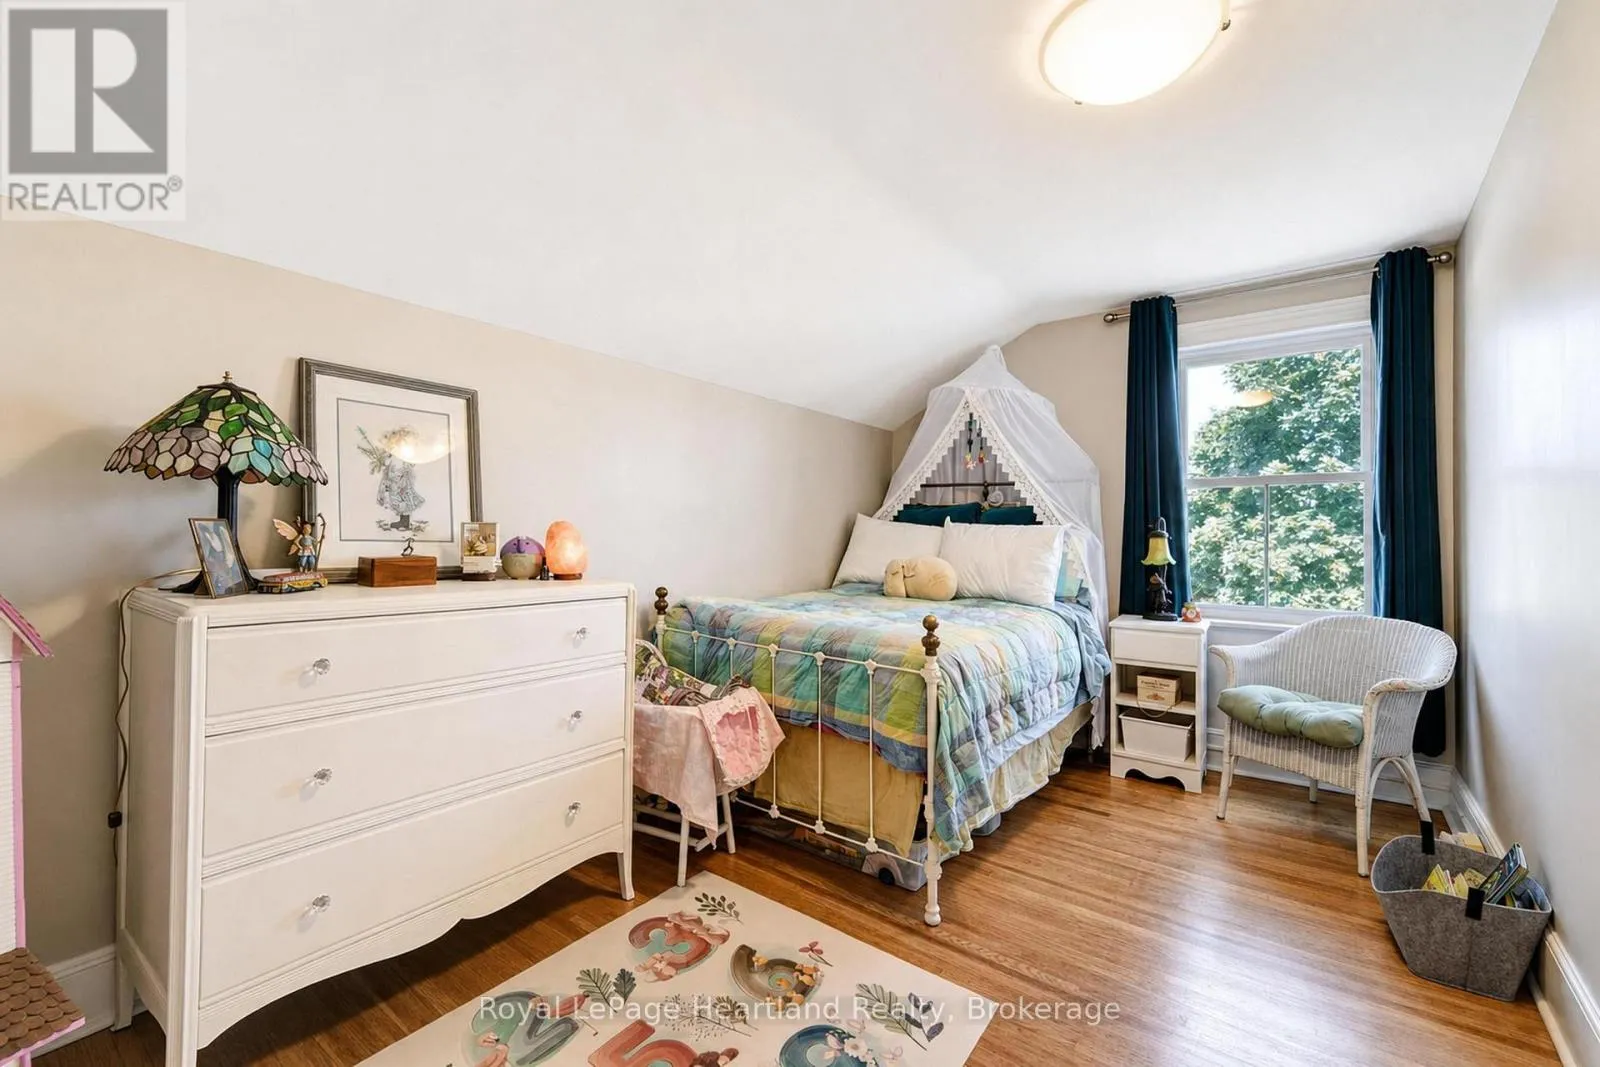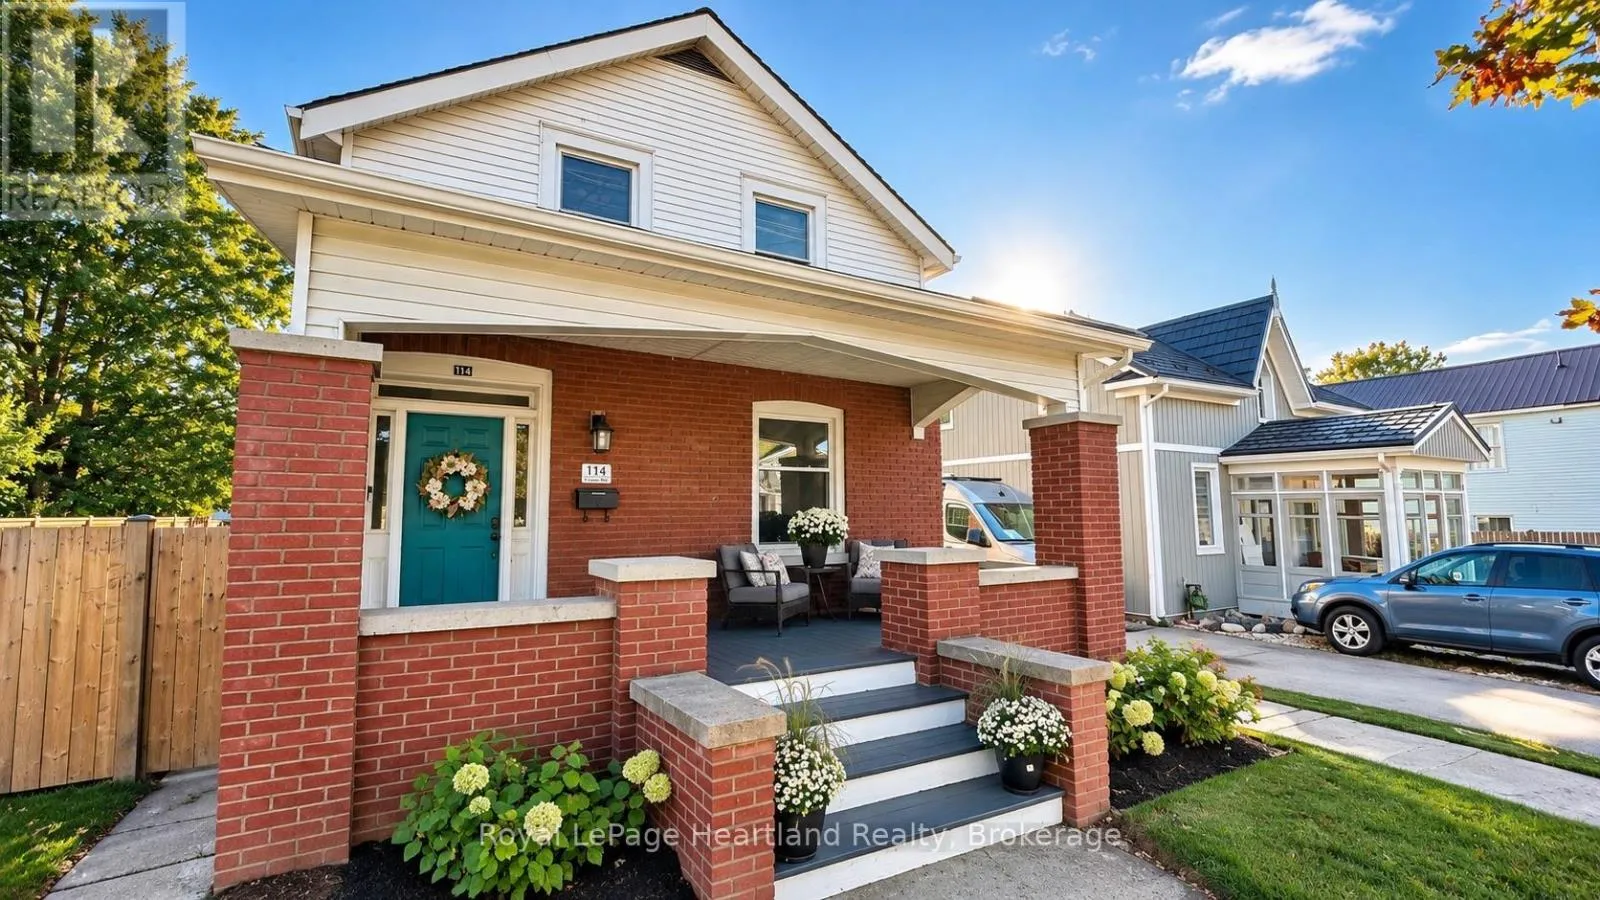
114 Elgin Avenue E, Goderich), Ontario N7A 1K6

Listed for:
$499,900
3 beds
2 baths
Listed 10 days ago
House for rent: 114 Elgin Avenue E, Goderich), Ontario N7A 1K6

View all 36 photos

About

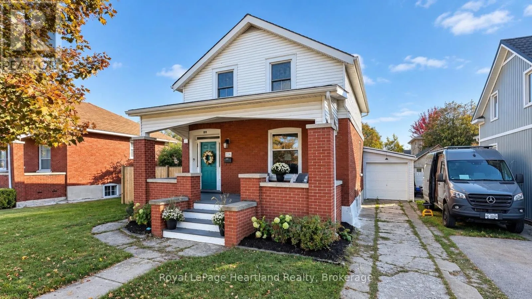
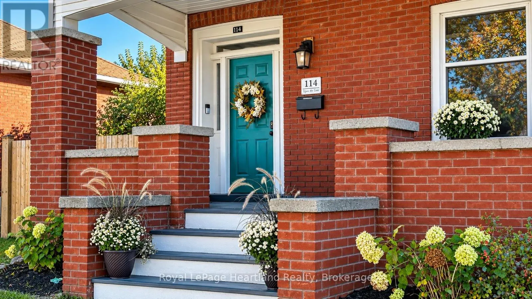
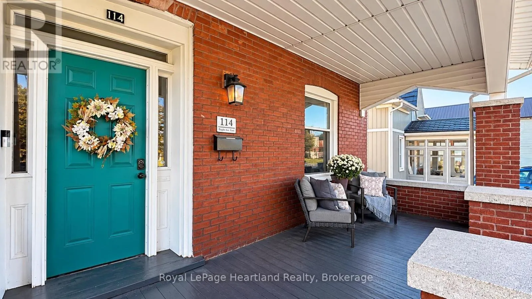
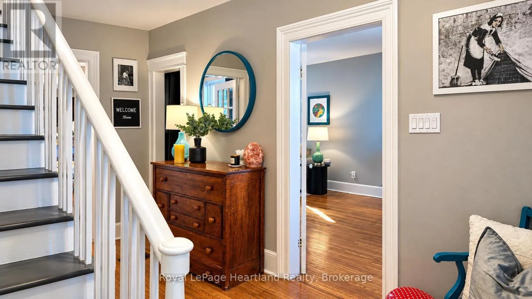
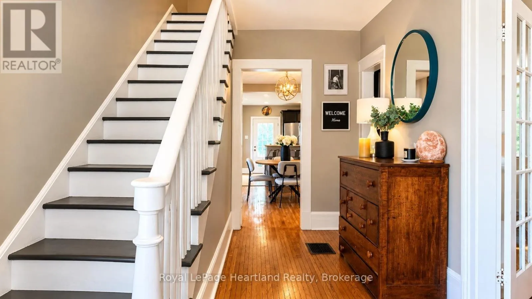
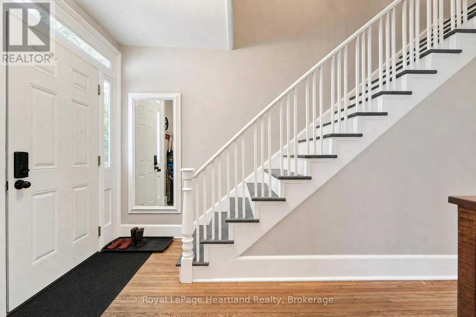
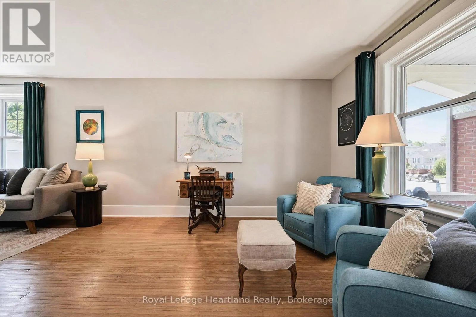
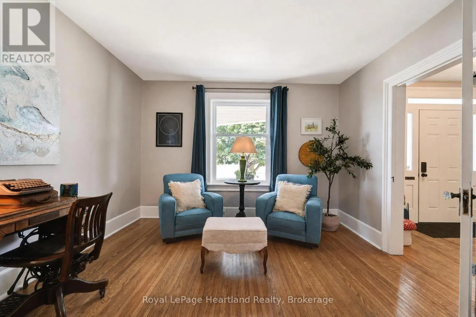
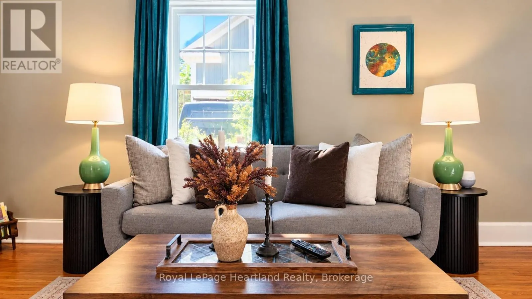
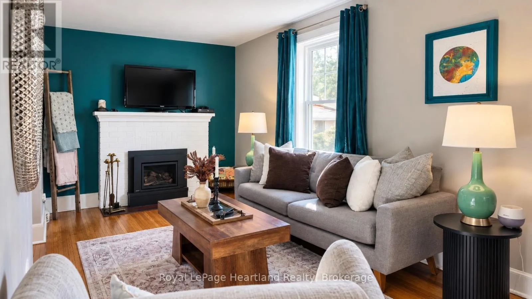
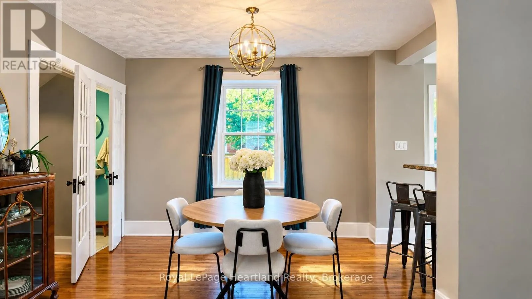
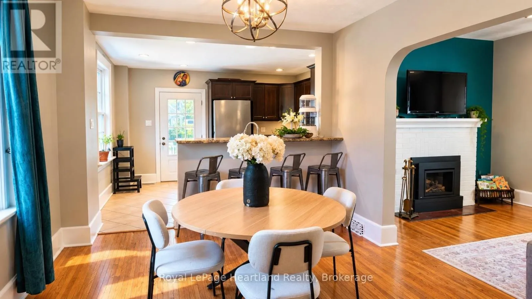
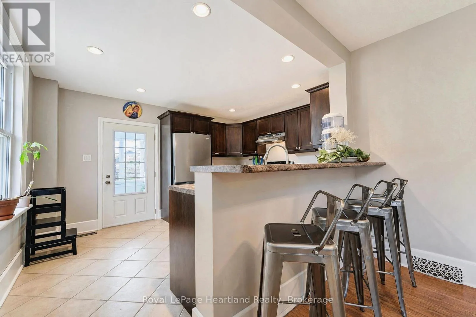
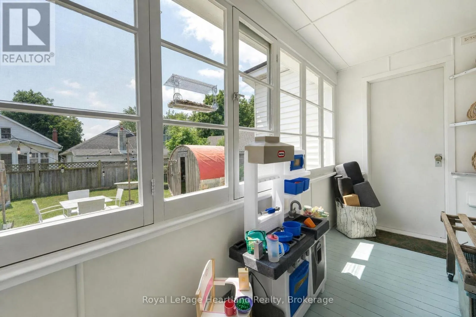
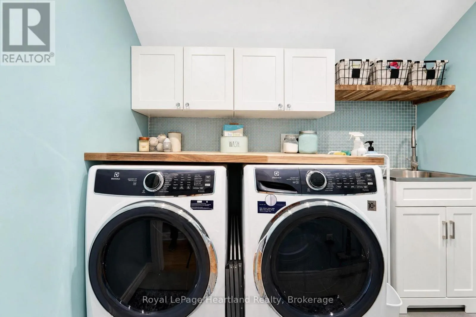
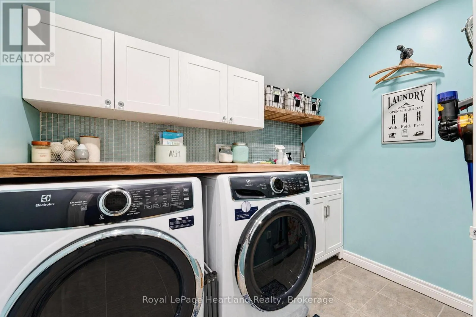
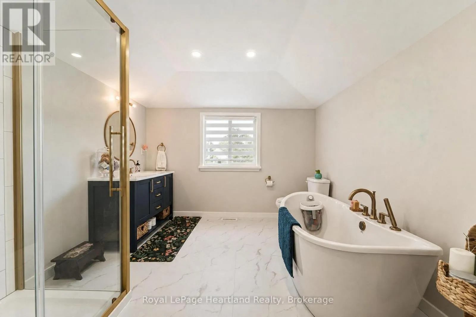
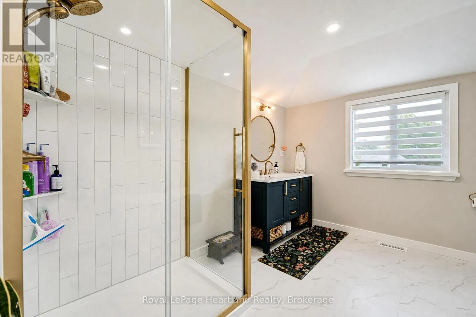
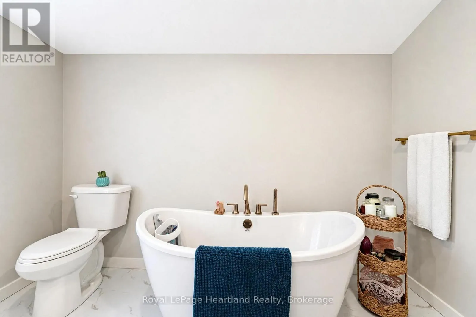
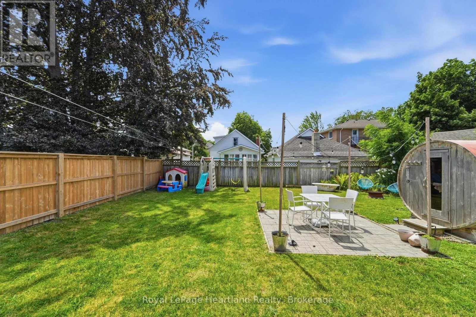
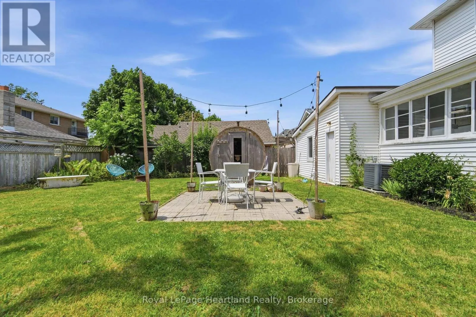
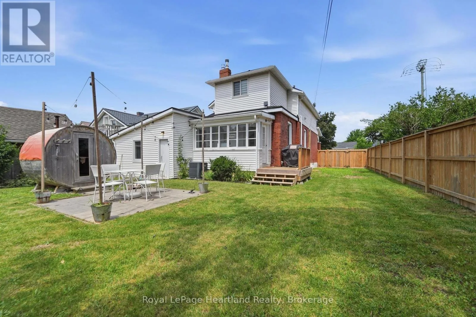
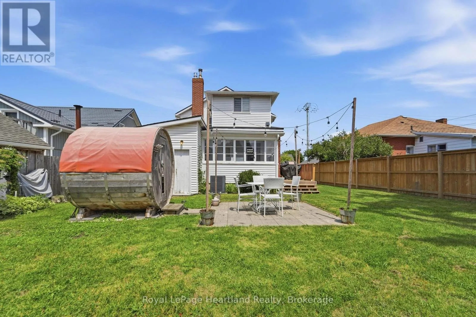
Cross Streets: Victoria St. and Elgin Ave W. ** Directions: Take Huron Road North to Elgin Ave E, house is on the left. Welcome to 114 Elgin Ave. E. in Goderich, Ontario-a charming home blending character with thoughtful modern updates. Major improvements include a furnace and air-conditioning system (2018), an on-demand water heater, upgraded electrical (2018), and a 200-amp panel (2024). All windows were replaced between 2019 and 2023. Insulation upgrades include blown-in insulation in the exterior walls (2019), spray foam over the basement's water-wicking system (2023), spray foam in the main bathroom (2023), and new attic insulation (2023).The laundry room was refreshed in 2021 with an Electrolux washer and dryer, the four-piece bathroom was renovated in 2024, and the gas fireplace was updated in 2022. Extensive basement and foundation improvements include exterior parging (2026), a poured-concrete floor (2023), spray-foamed walls, an encapsulated crawlspace (2023), a new sump pump, and an industrial dehumidifier (2023). A UV light in the HVAC system adds another thoughtful touch.Outside, enjoy a fully fenced yard and an upgraded back deck (2023)-perfect for relaxing or entertaining. With inviting character and significant cosmetic and mechanical updates, this home has plenty to offer. Ask your REALTOR for the complete list of upgrades. (id:27476)

Property Highlights

MLS® Number
X14144816
Type
Single Family
Community Name
Goderich (Town)
Ownership Type
Freehold
Land Size
47 x 104 FT|under 1/2 acre
Parking Space Total
3

Building

Building Type
House
Storeys
2.00
Square Footage
1500 - 2000 sqft
Bathrooms Total
2
Bedrooms Above Ground
3
Bedrooms Total
3
Amenities
Hospital, Beach, Place of Worship
Exterior Finish
Vinyl siding, Brick
Fireplace Present
Yes
Basement Type
Full (Unfinished)
Basement Features
Building Heating Type
Forced air
Heating Fuel
Natural gas
Building Cooling Type
Central air conditioning

Utilities

Water
Municipal water
Utility Sewer
Sanitary sewer

Room Layout

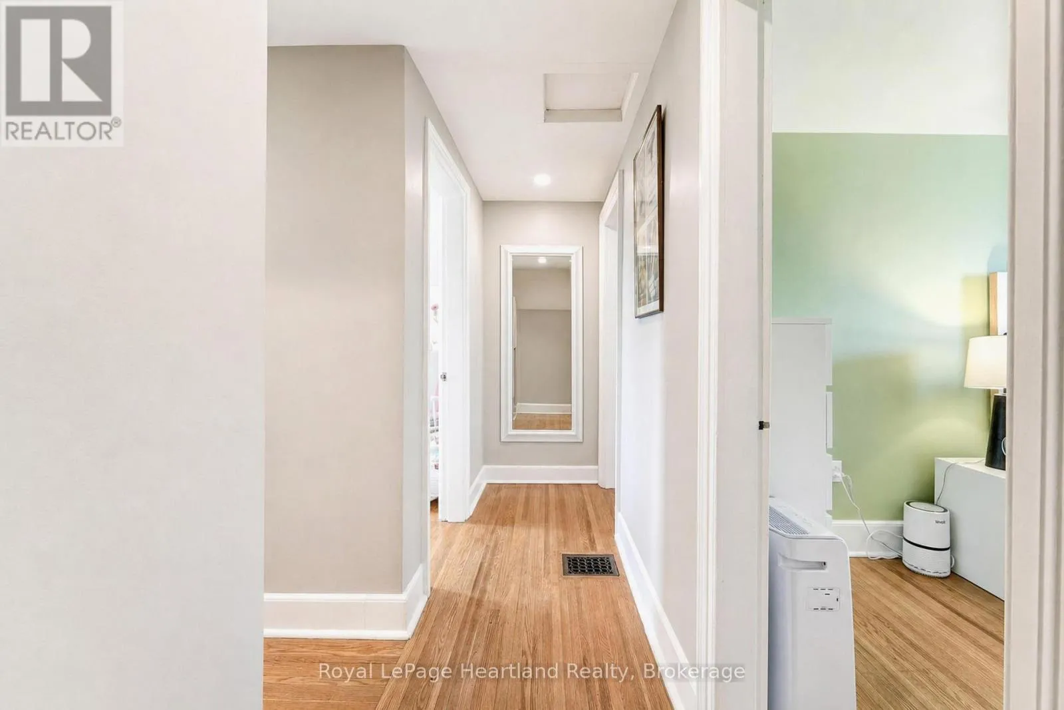
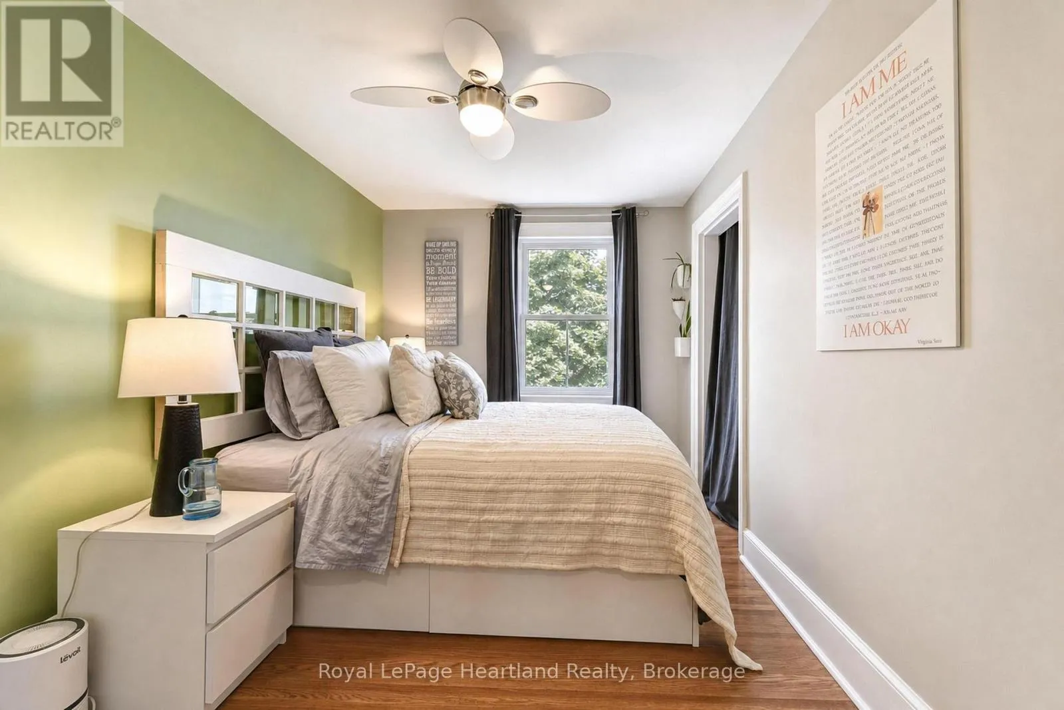
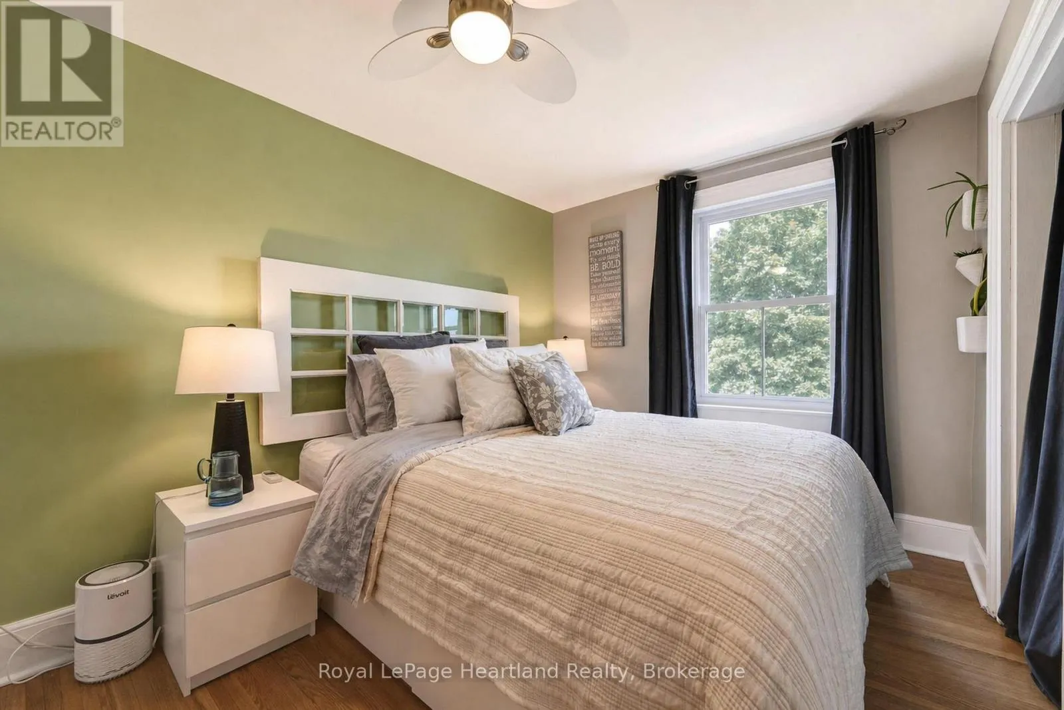
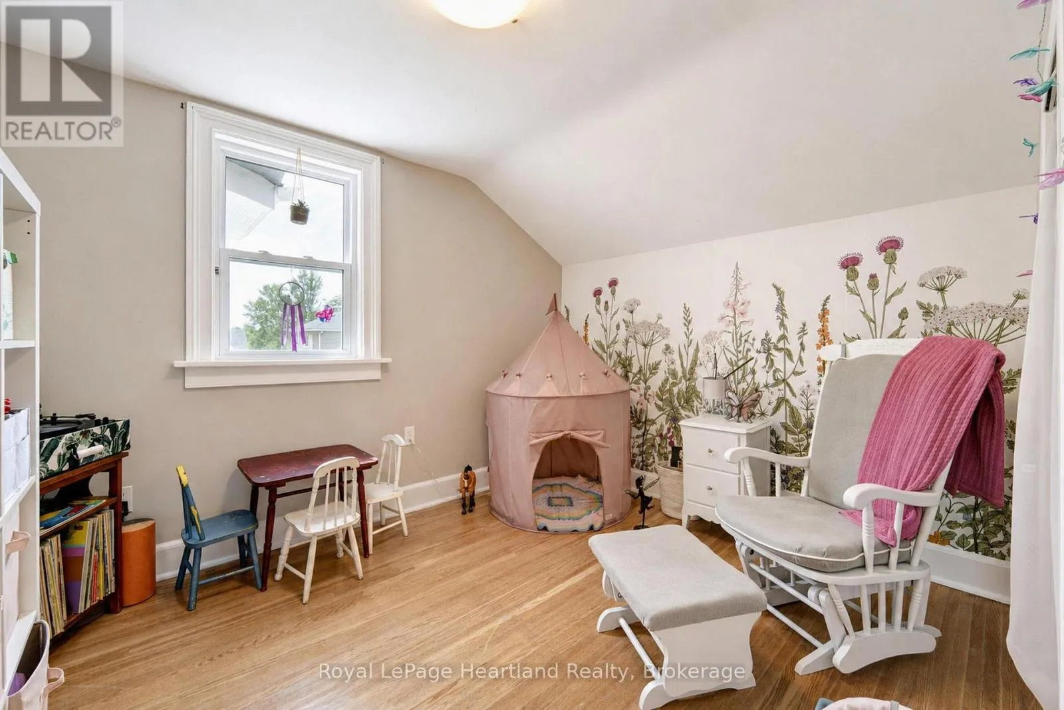
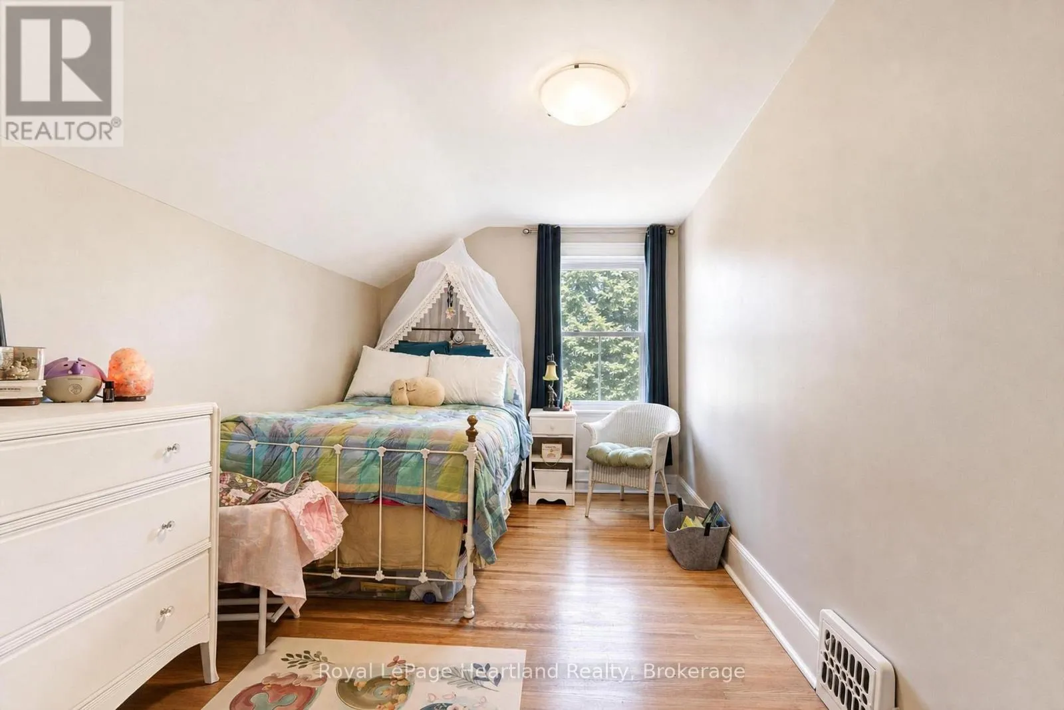
Primary Bedroom
Second level
4.22 m x 2.58 m
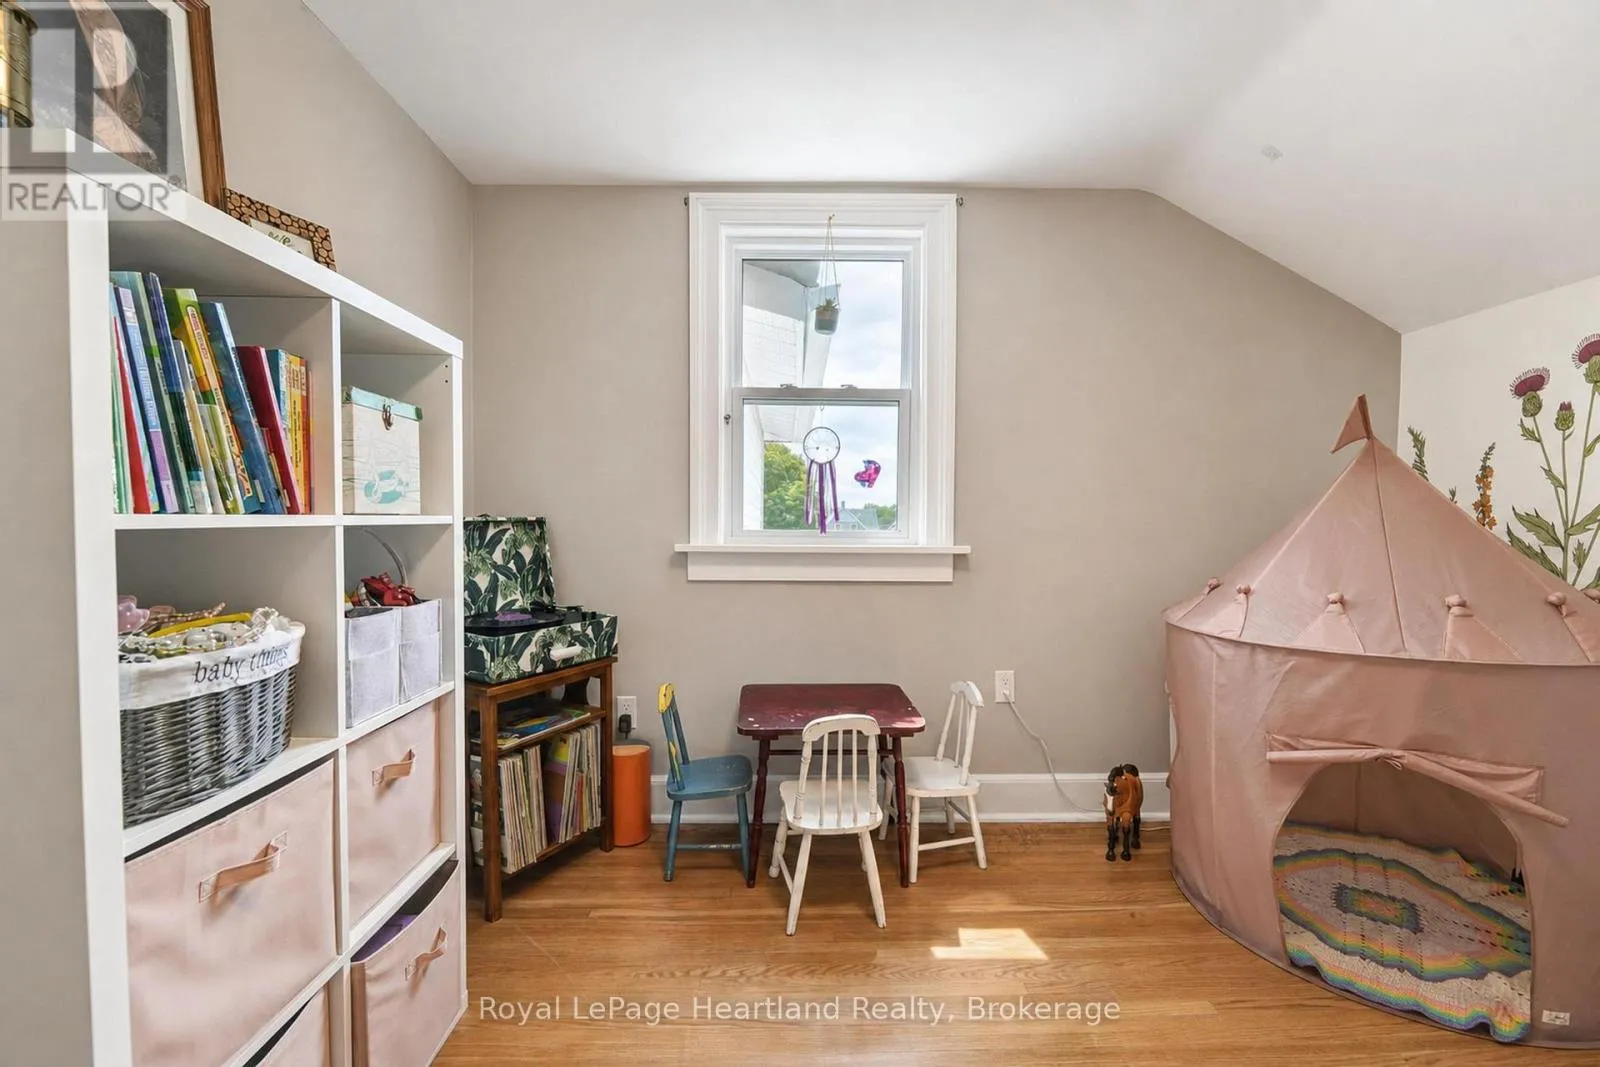
Bedroom
Second level
3.31 m x 2.74 m
Bedroom
Second level
4.22 m x 2.57 m
Bathroom
Second level
3.26 m x 3.07 m
Laundry room
Second level
2.41 m x 1.63 m
Cold room
Basement
3.94 m x 1.63 m
Other
Basement
9.67 m x 6.26 m
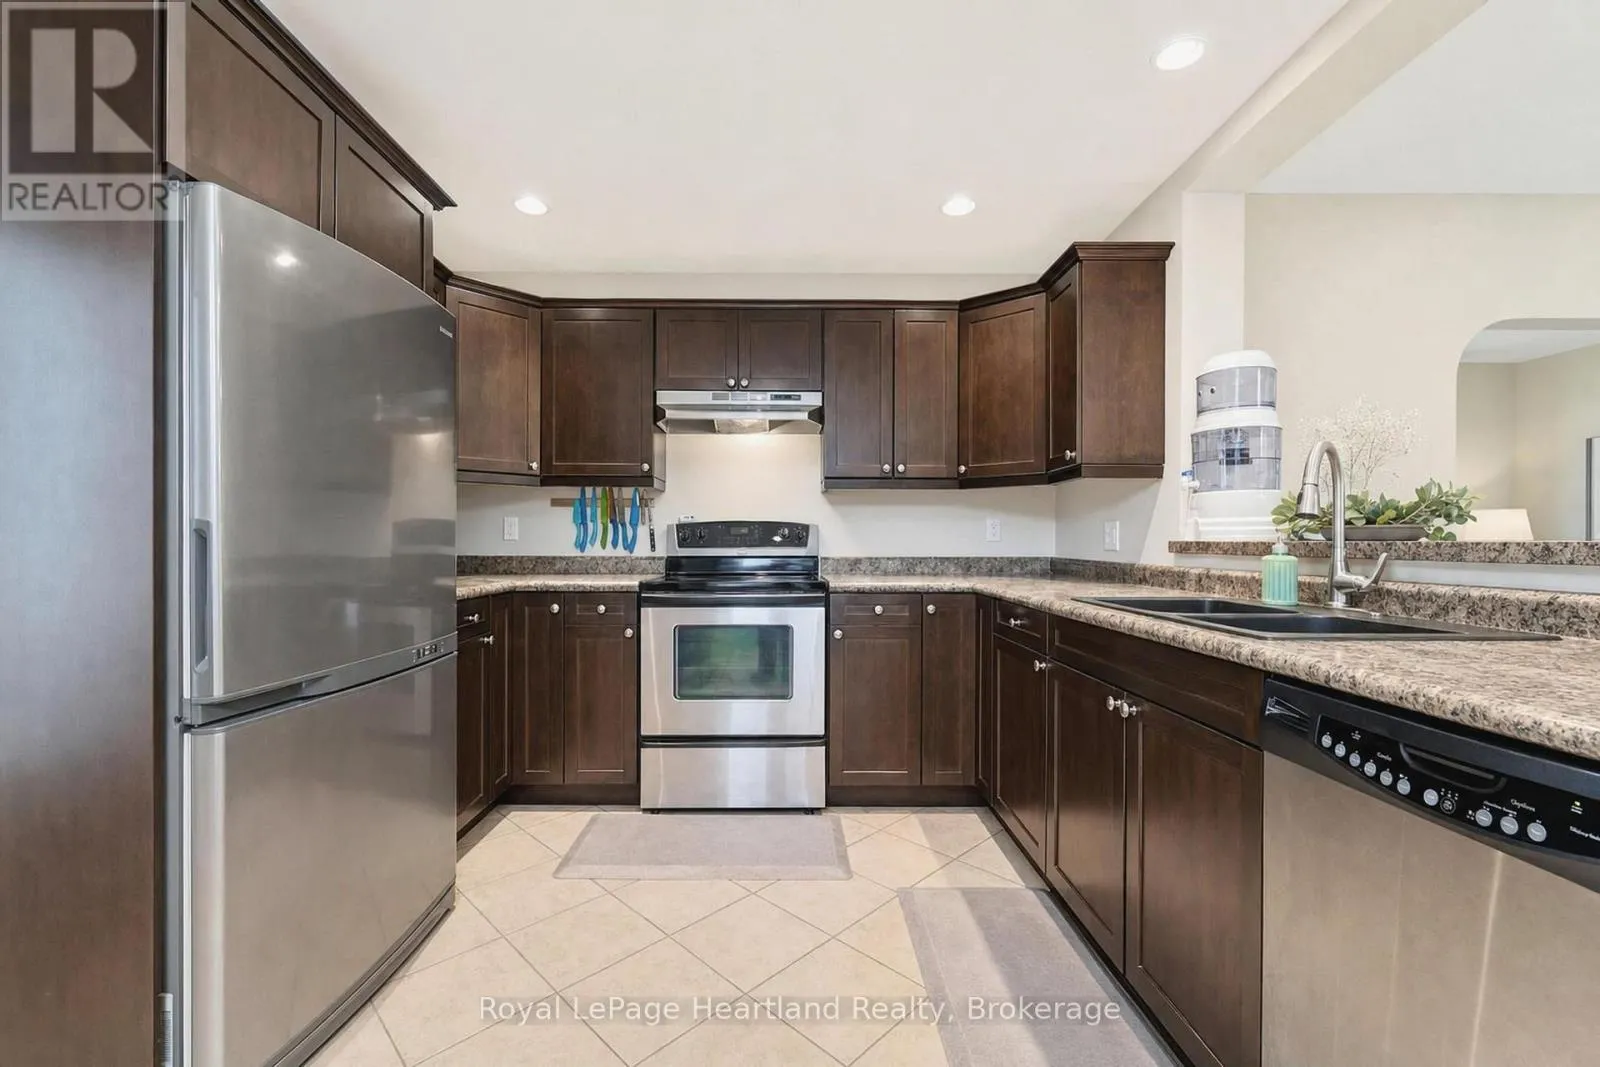
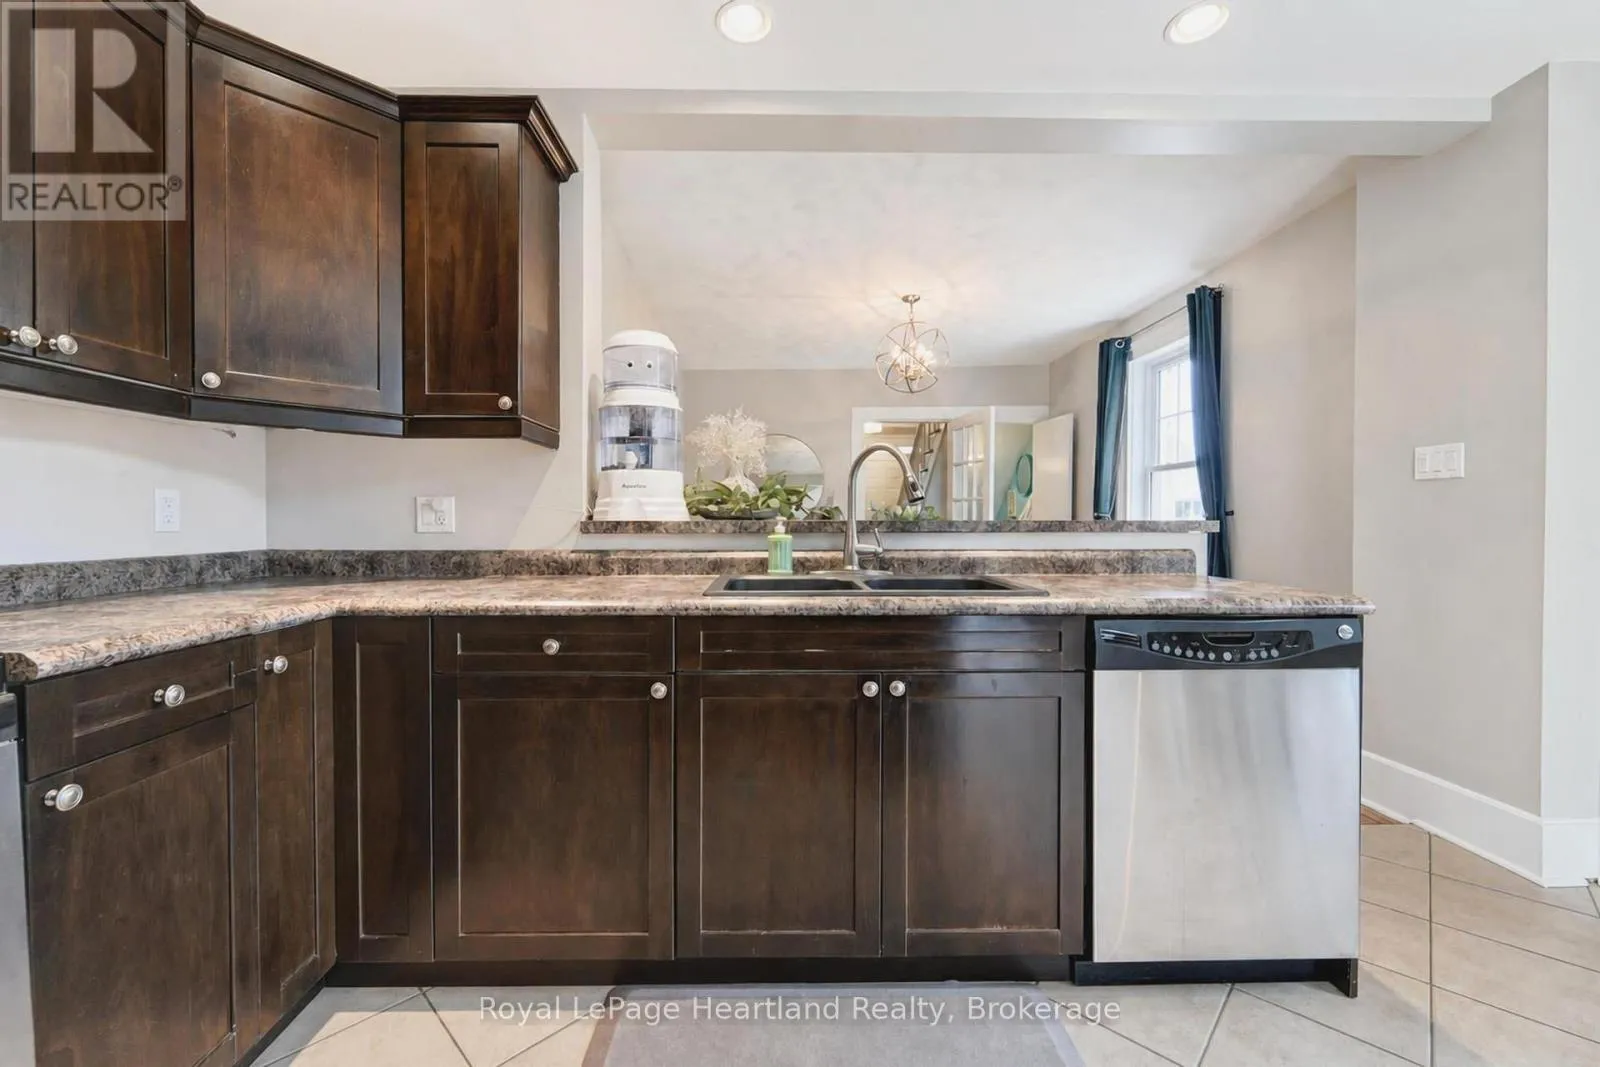
Kitchen
Main level
4.06 m x 3.37 m
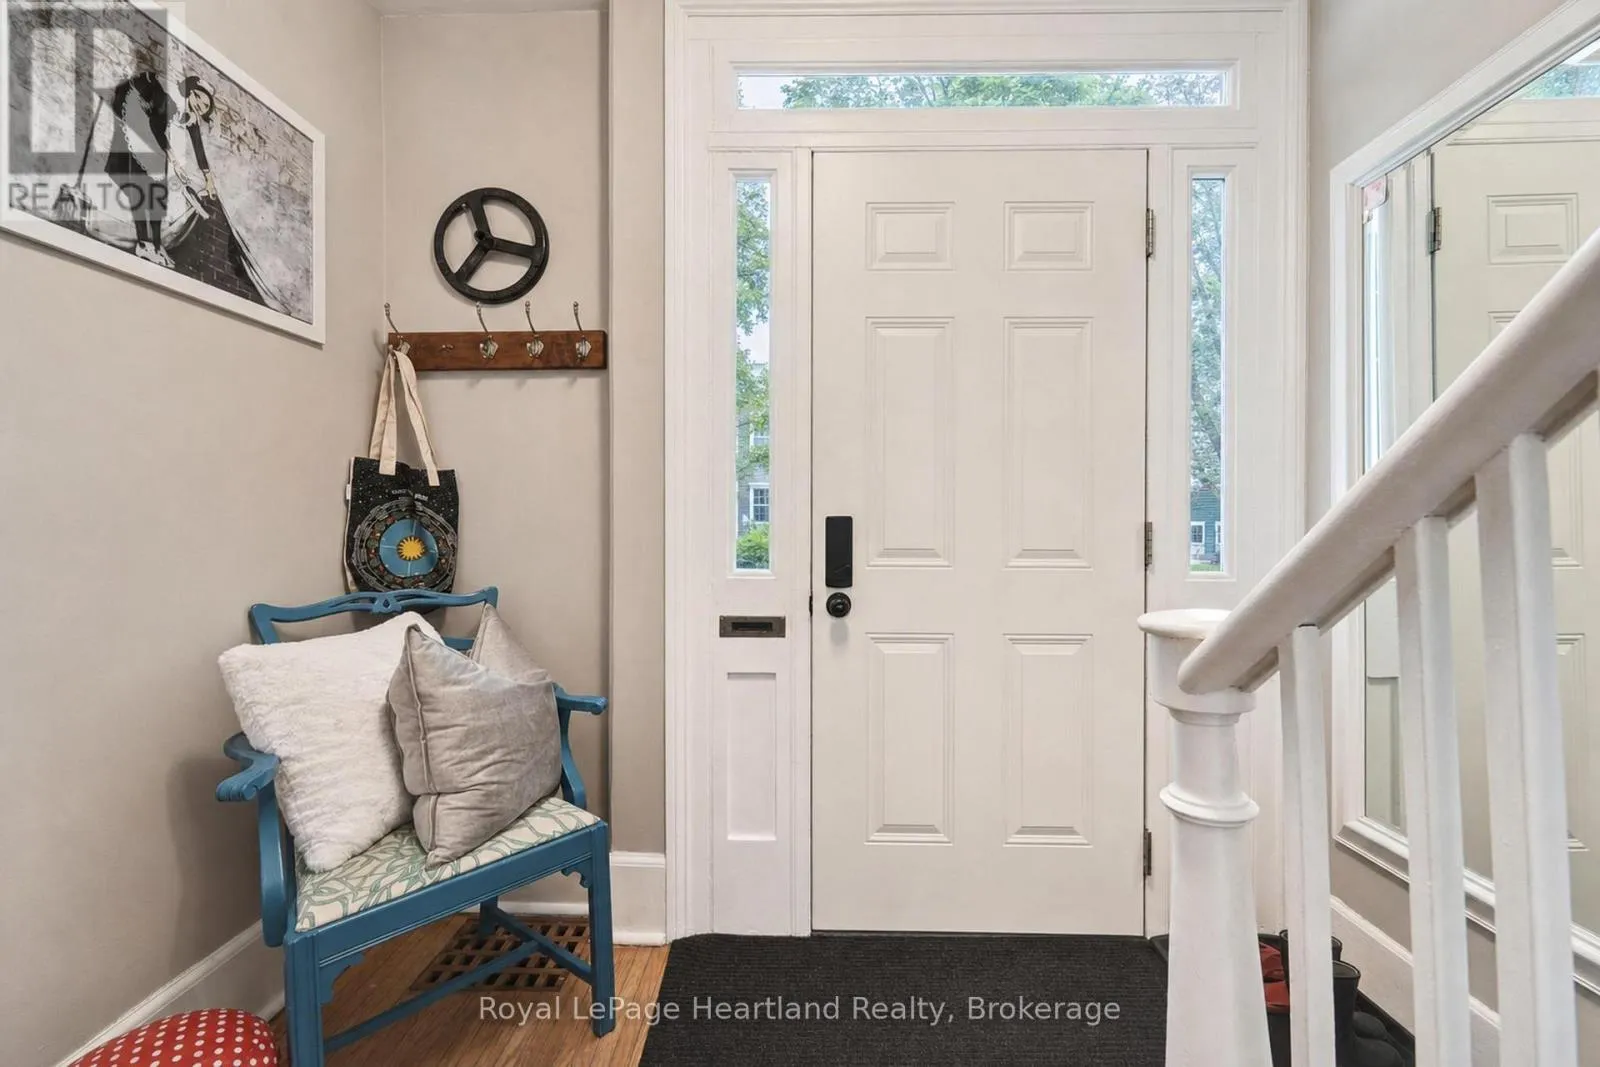
Foyer
Main level
4.29 m x 2.45 m
Dining room
Main level
3.79 m x 3.42 m
Living room
Main level
8.24 m x 3.66 m
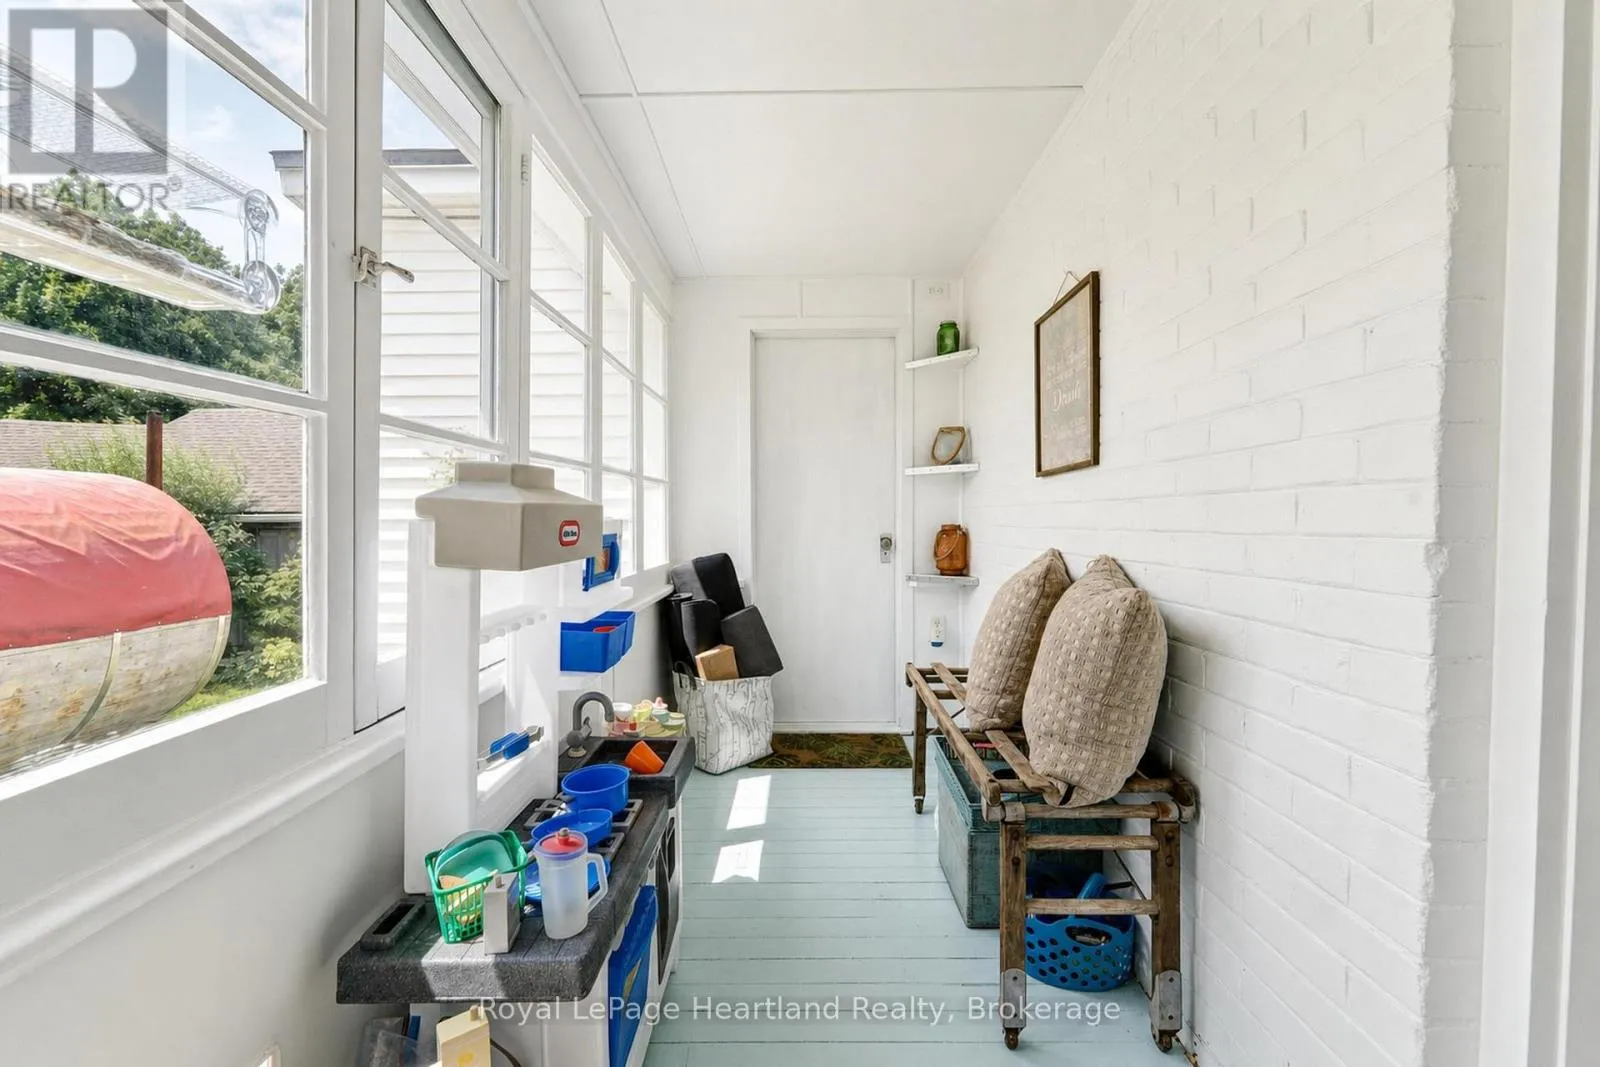
Sunroom
Main level
3.83 m x 1.41 m
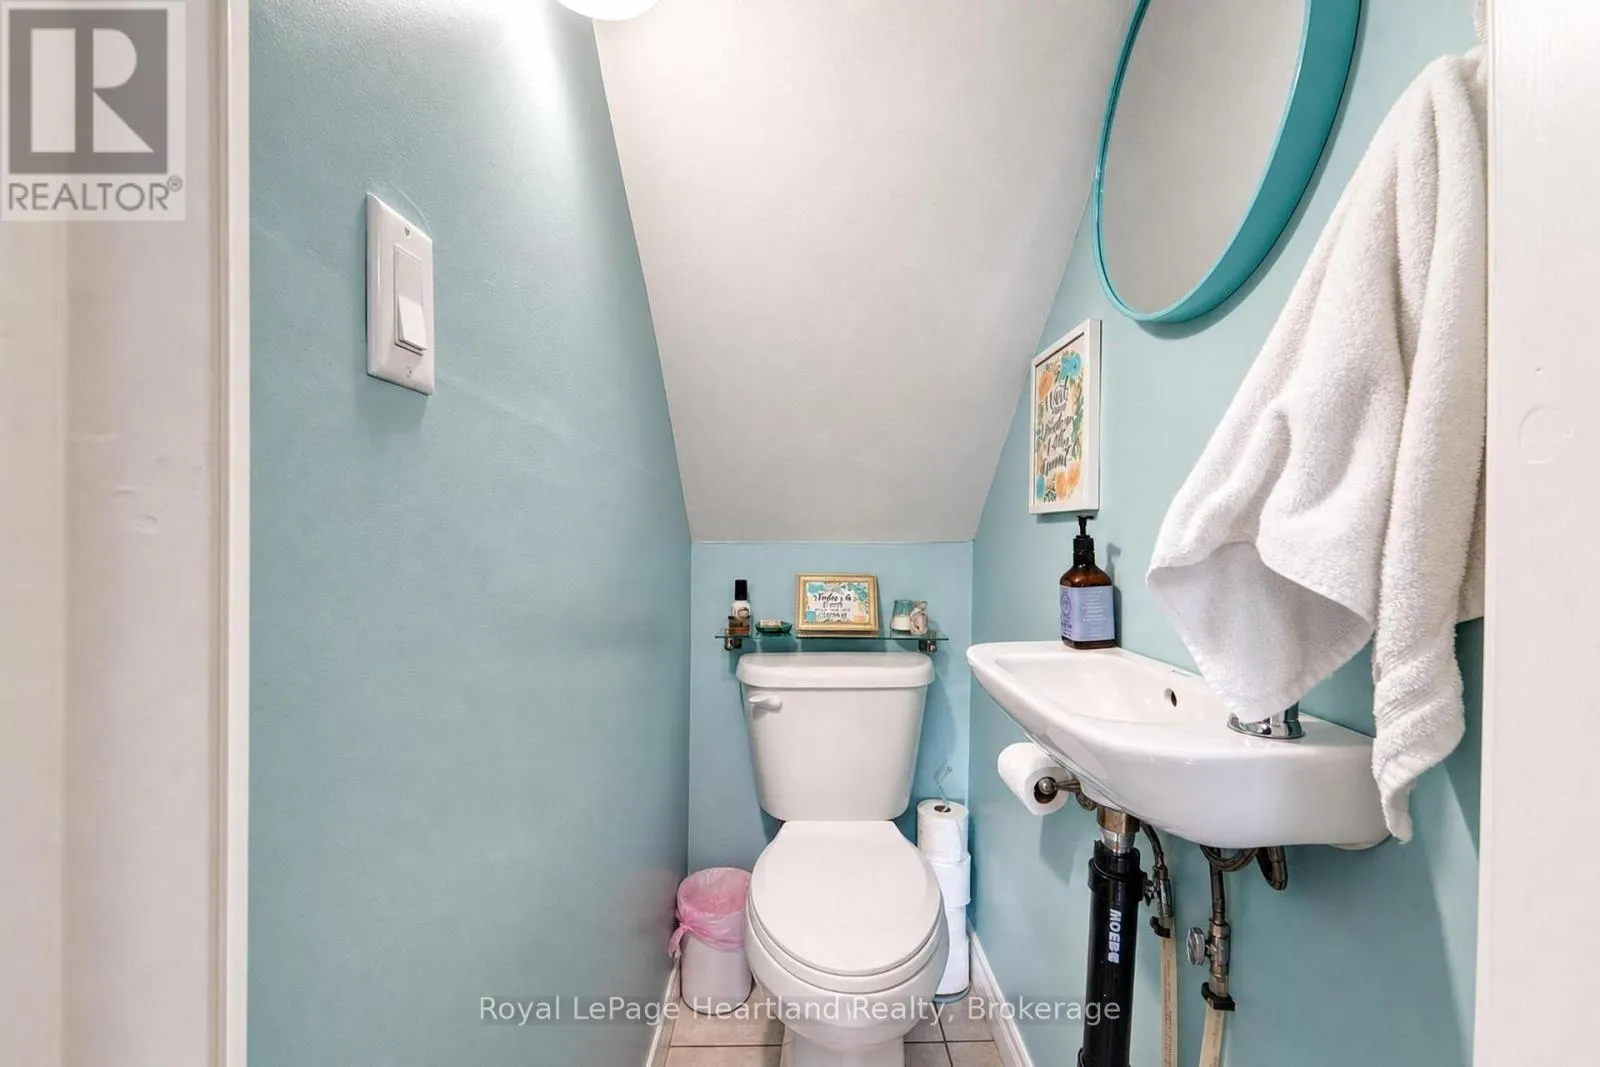
Bathroom
Main level
1.37 m x 0.72 m

Location

Learn more about this property
Listing provided by:
Royal LePage Heartland Realty
MLS® number:
X14144816
Agent:
Jarod Mcmanus
*Indicates required field
Name is required
Email is required
Please enter a valid phone number (e.g., 416-111-1111).