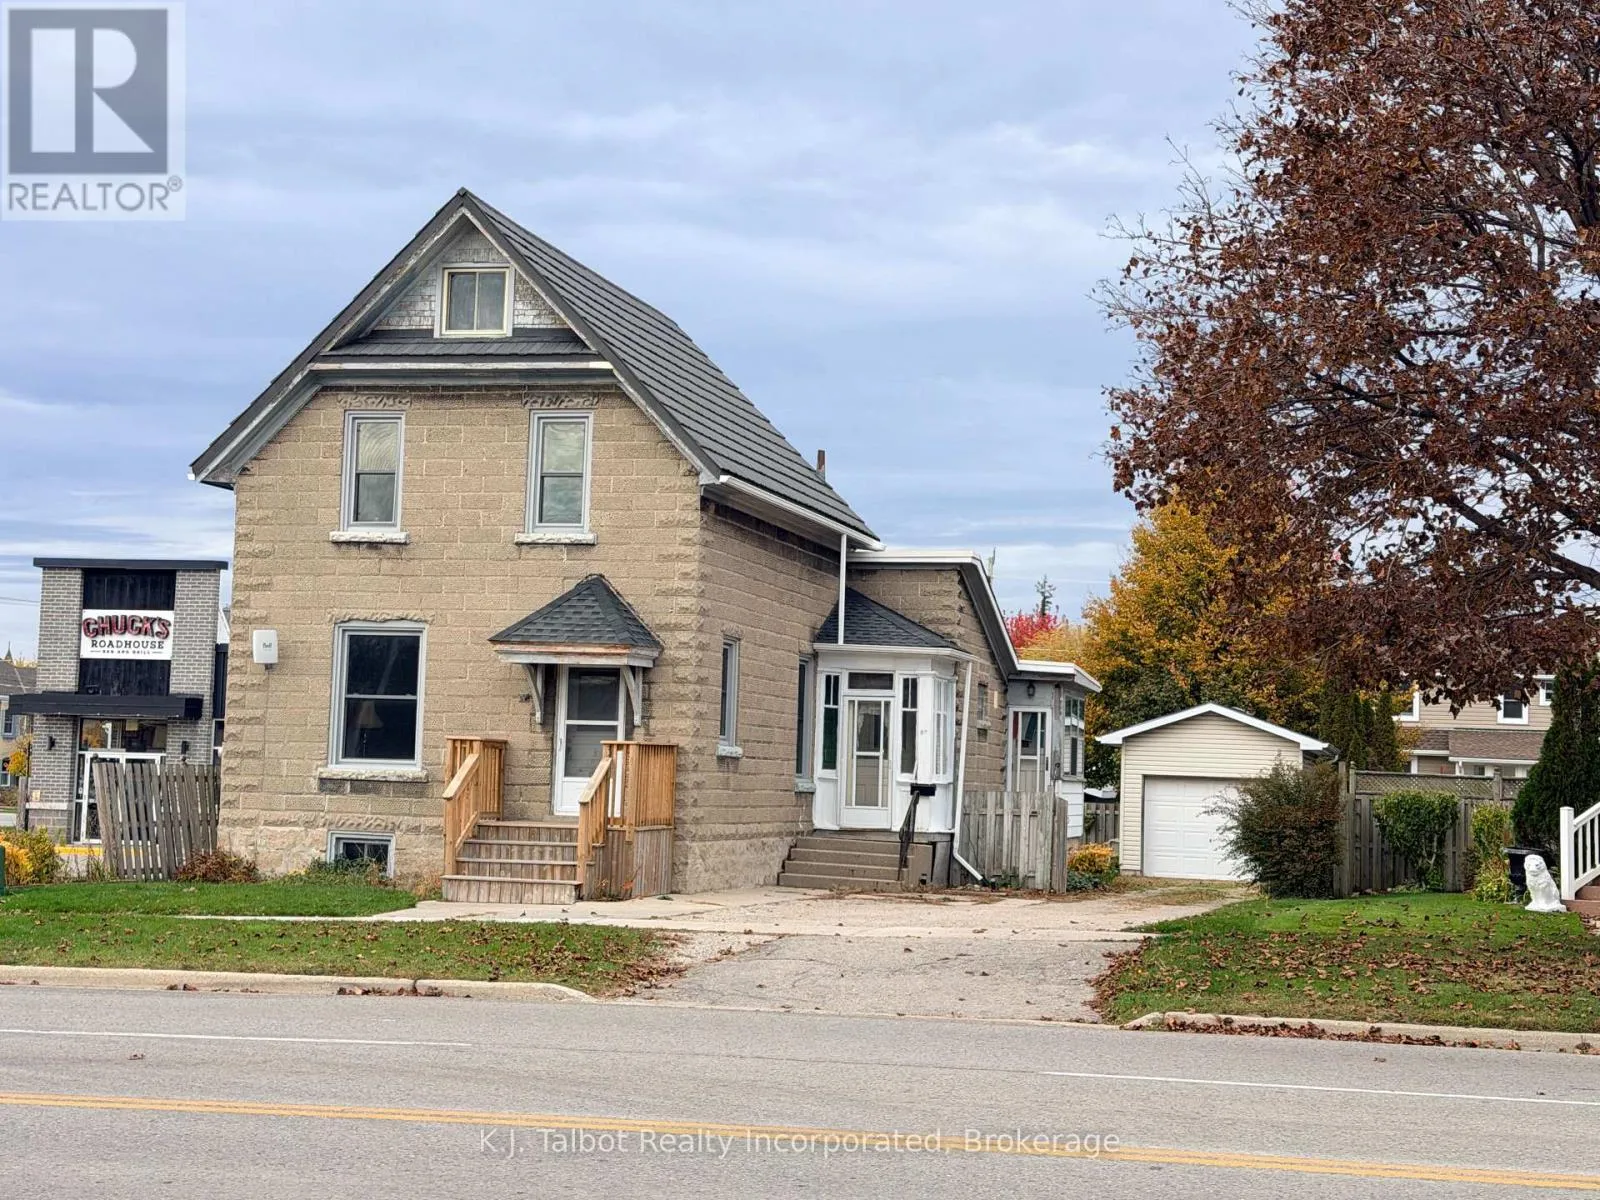
87 Elgin Avenue E, Goderich), Ontario N7A 1K5

Listed for:
$439,900
3 beds
2 baths
Listed 19 days ago
House for rent: 87 Elgin Avenue E, Goderich), Ontario N7A 1K5

View all 11 photos

About

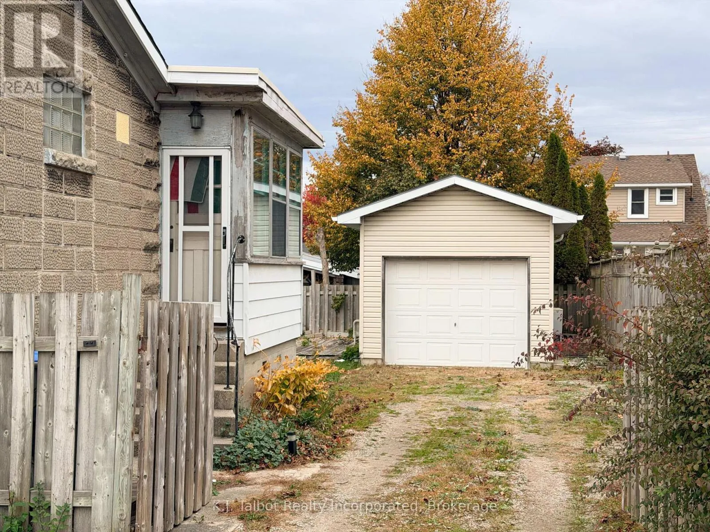
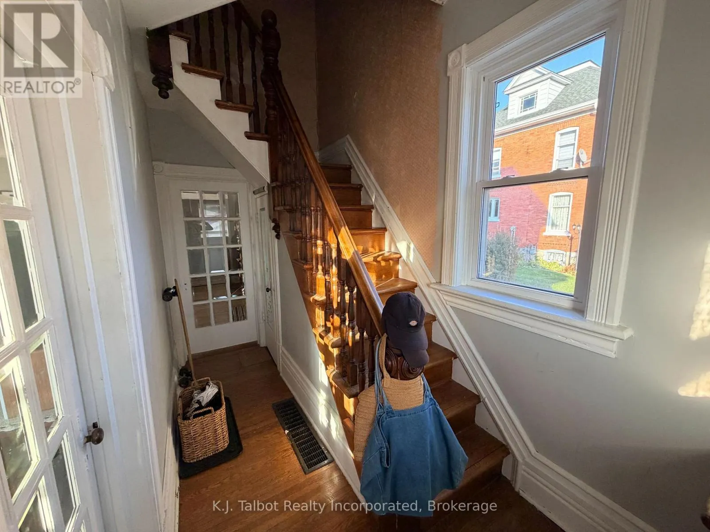
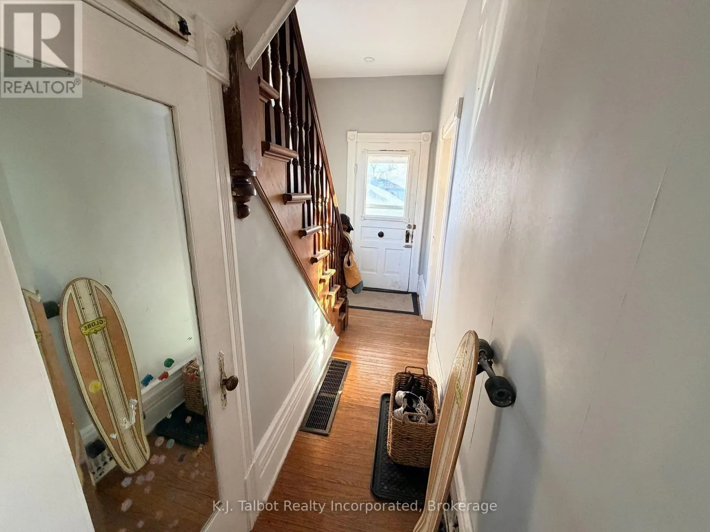
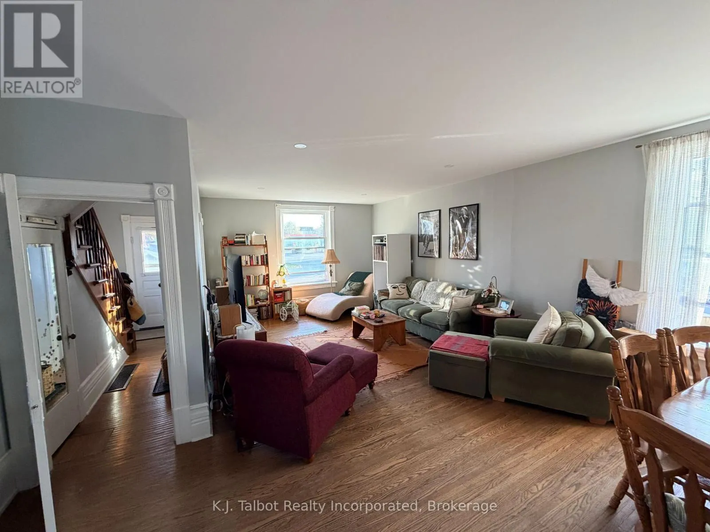
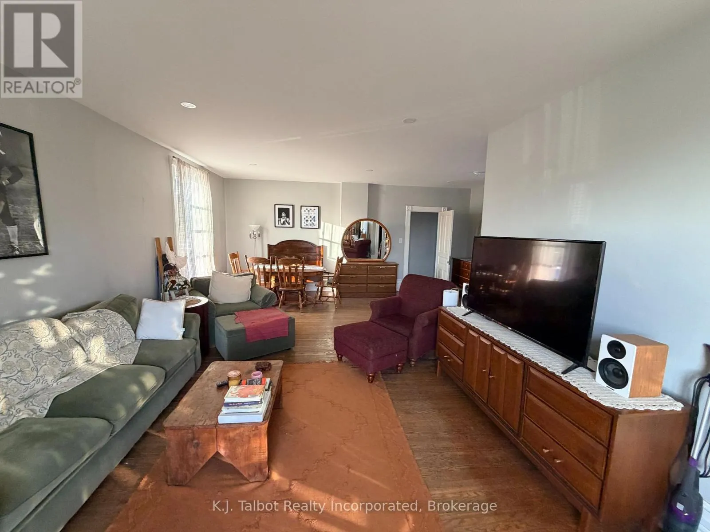
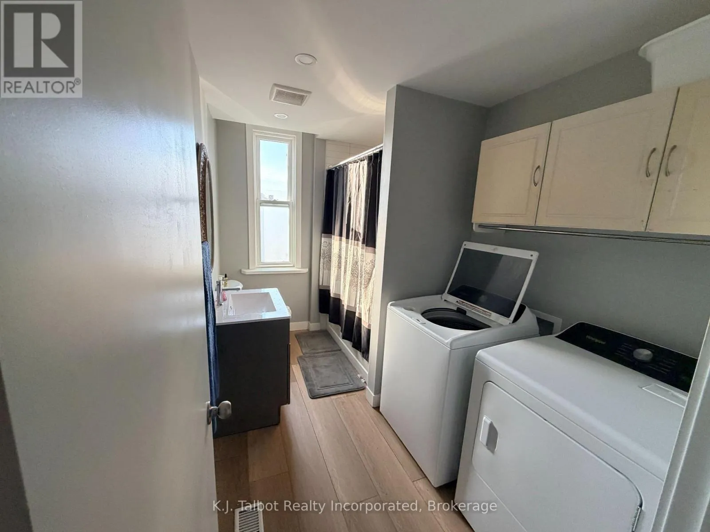
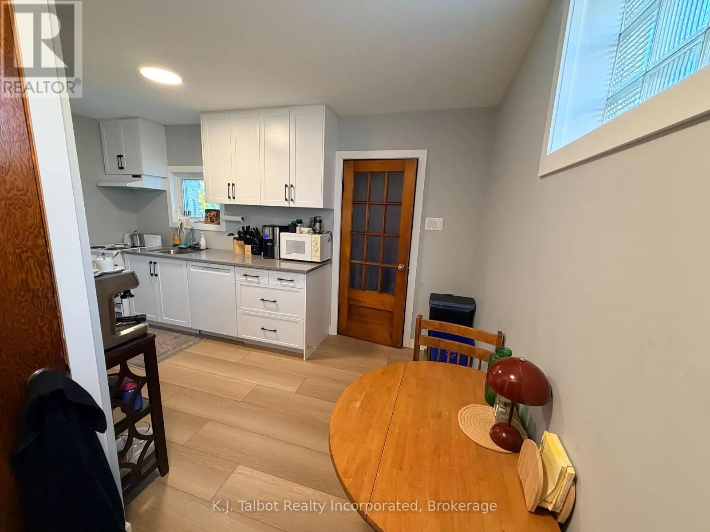
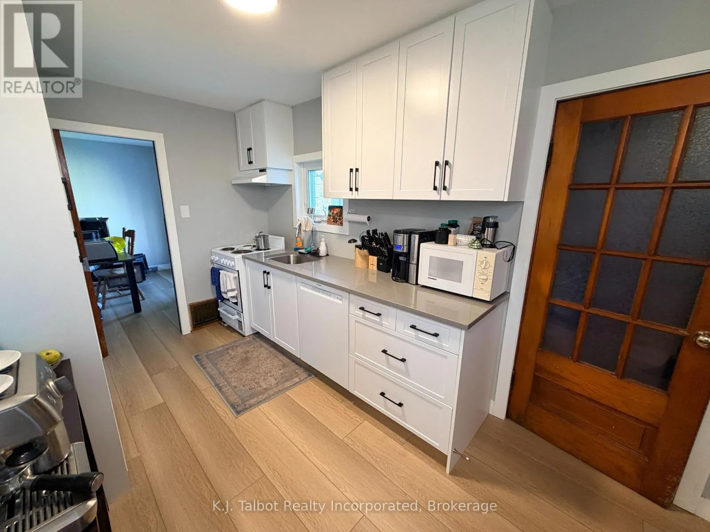
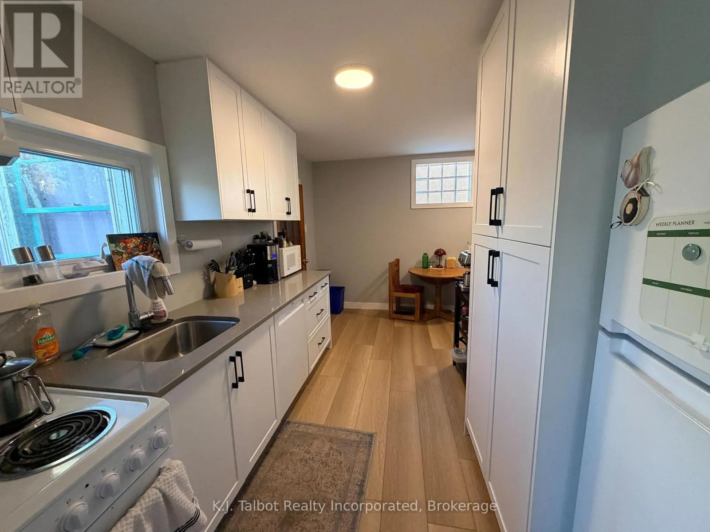
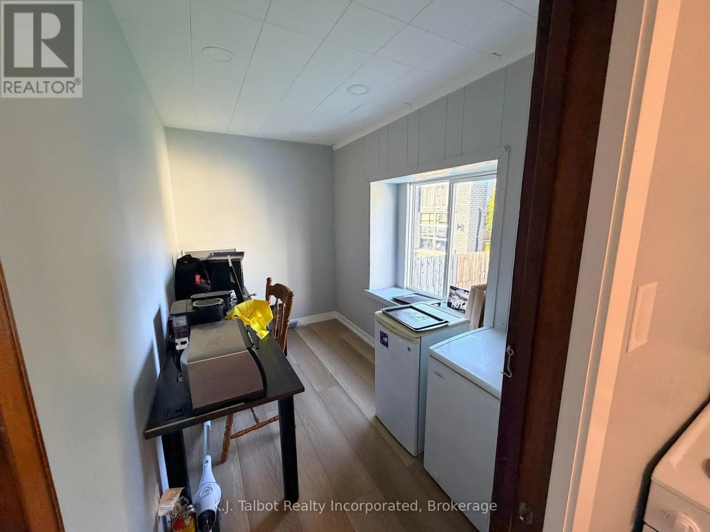
Cross Streets: PROPERTY LOCATED JUST OFF OF 5-POINT INTERECTION IN GODERICH (CORNER OF ELGIN AVE E. & VICTORIA ST) WATCH FOR SIGN. ** Directions: PROPERTY LOCATED JUST OFF OF 5-POINT INTERECTION IN GODERICH (CORNER OF ELGIN AVE E. & VICTORIA ST)WATCH FOR SIGN. Why pay rent when you can own? This charming and versatile property presents an exceptional opportunity for first-time buyers or savvy investors alike. The main floor has undergone extensive renovations, highlighting an updated galley-style kitchen, an office/storage room, a refreshed 4-piece bathroom with main floor laundry, and light-filled living and dining areas featuring new drywalled ceilings, stylish pot lights, and character-rich original hardwood floors. Designed for easy living, the main level also includes a welcoming enclosed porch and a functional mudroom. Upstairs, you will find three comfortable bedrooms and a second 4-piece bathroom needing some TLC. Key updates provide peace of mind, including all-new windows, a newer decorative steel roof, and efficient forced-air gas heating. Outside, enjoy a fully fenced backyard and a detached single-car garage (12x18). Centrally located just steps from downtown shopping, dining, and entertainment, this home is packed with potential and truly a must-see! MORE PHOTOS COMING SOON (id:27476)

Property Highlights

MLS® Number
X14118510
Type
Single Family
Community Name
Goderich (Town)
Ownership Type
Freehold
Land Size
52 x 104 FT
Parking Space Total
3

Building

Building Type
House
Storeys
2.00
Square Footage
1100 - 1500 sqft
Bathrooms Total
2
Bedrooms Above Ground
3
Bedrooms Total
3
Exterior Finish
Stone
Fireplace Present
No
Basement Type
N/A, Full, N/A (Unfinished)
Basement Features
Walk out
Building Heating Type
Forced air
Heating Fuel
Natural gas
Building Cooling Type
Central air conditioning

Utilities

Water
Municipal water
Utility Sewer
Sanitary sewer

Room Layout

Bedroom 3
Second level
3.71 m x 3.35 m
Bedroom
Second level
2.84 m x 2.72 m
Bedroom 2
Second level
3.28 m x 2.79 m
Other
Main level
3.38 m x 2.79 m
Sunroom
Main level
3.04 m x 3.04 m
Kitchen
Main level
2.16 m x 3.45 m
Laundry room
Main level
2.16 m x 3.45 m
Dining room
Main level
2.77 m x 5.94 m
Living room
Main level
5.77 m x 5.94 m
Office
Main level
1.7 m x 1.6 m
Foyer
Main level
1.75 m x 4.06 m

Location

Learn more about this property
Listing provided by:
K.J. Talbot Realty Incorporated
MLS® number:
X14118510
Agent:
Khrista Kolkman
*Indicates required field
Name is required
Email is required
Please enter a valid phone number (e.g., 416-111-1111).