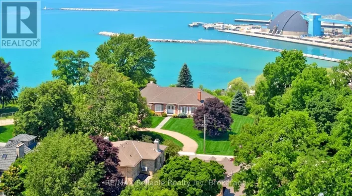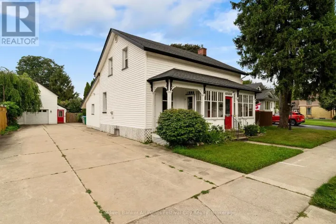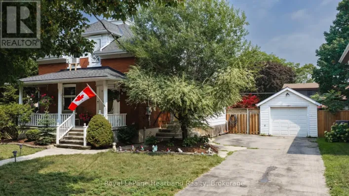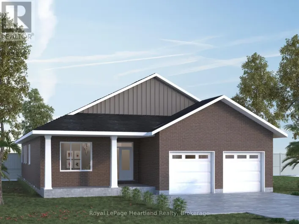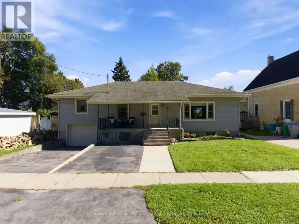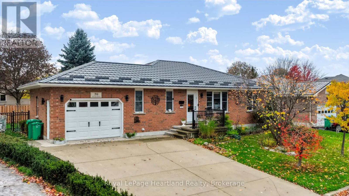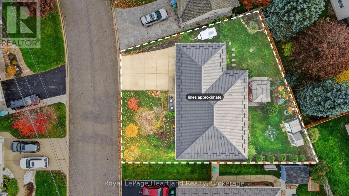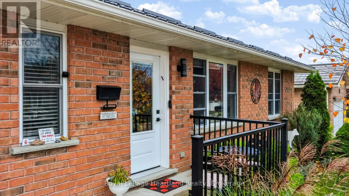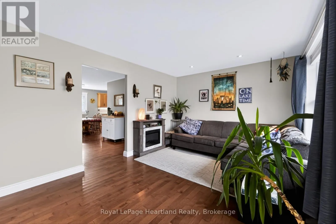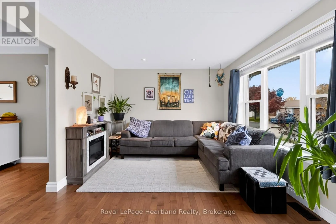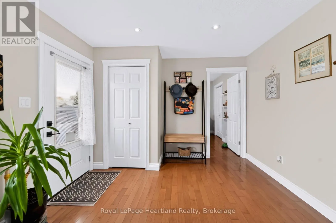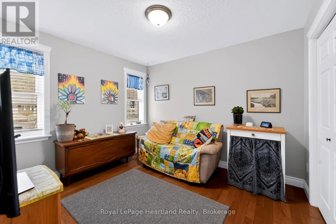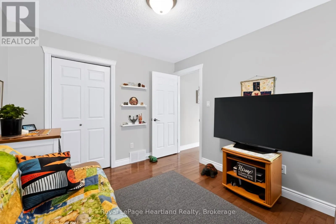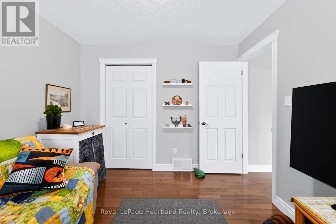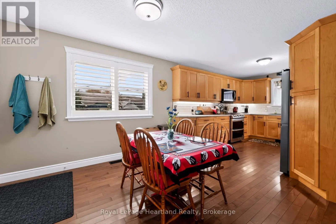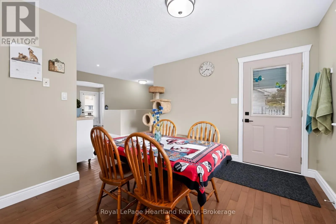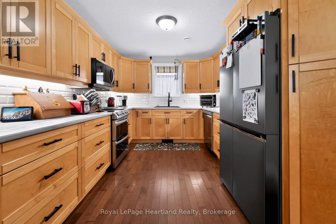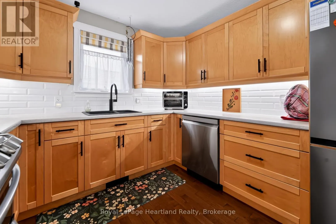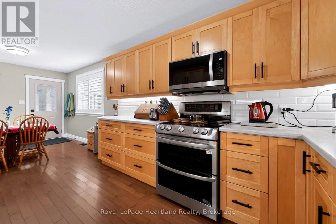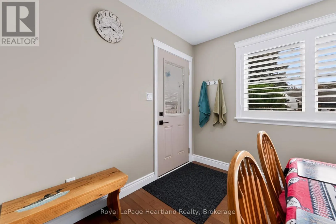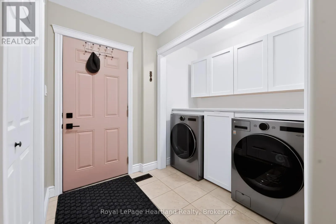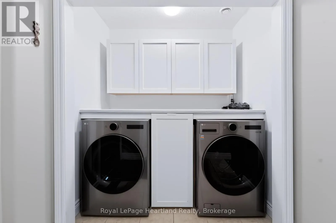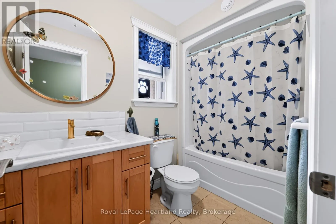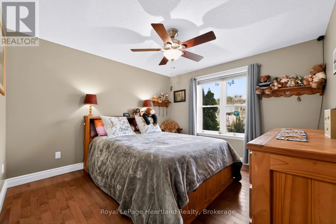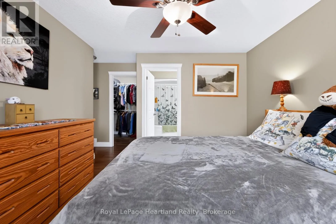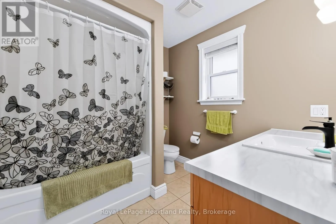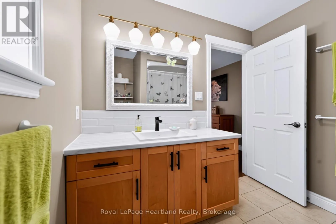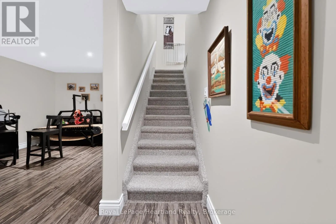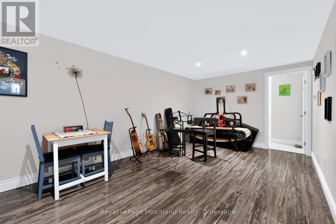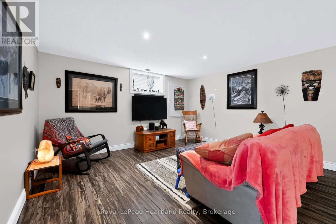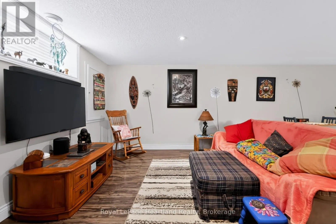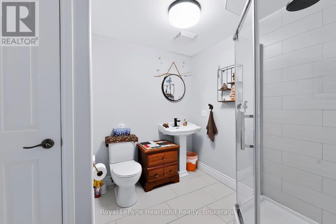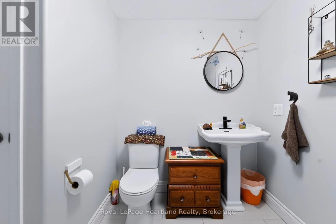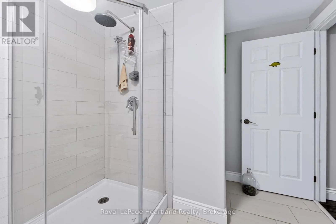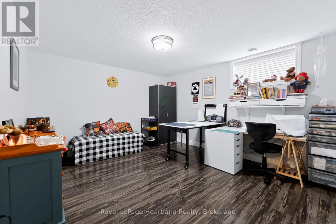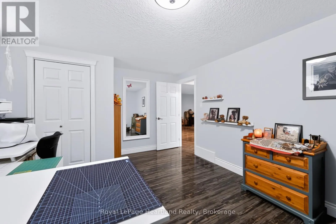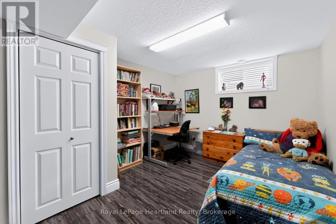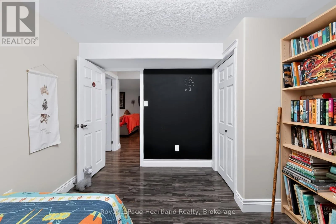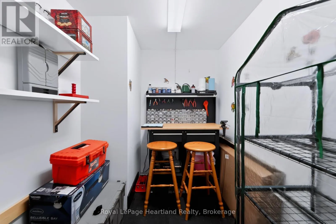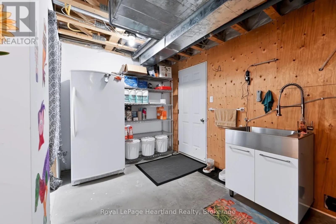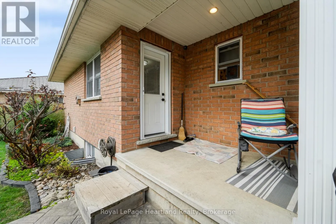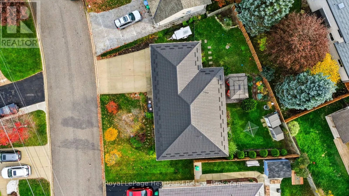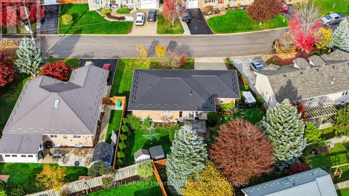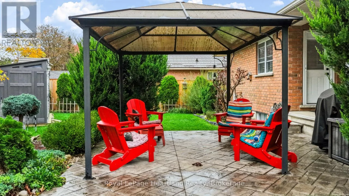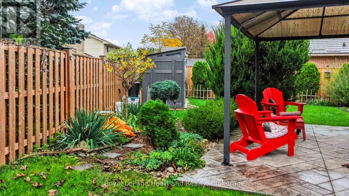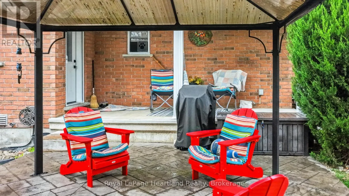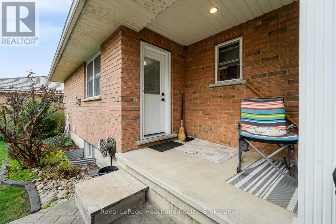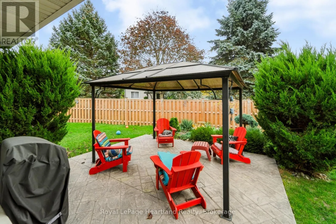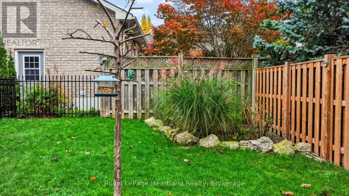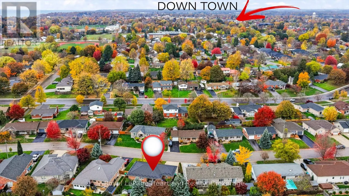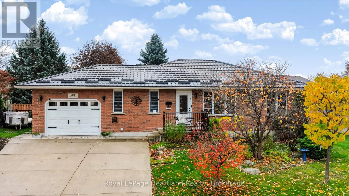
Cross Streets: North on Bayfield, Left on Balvina Drive. ** Directions: North on Bayfield Rd, turn west Left on Balvina Drive, property on the south side of Balvina Dr. Watch for sign. DESIGNED FOR EASY LIVING. Enjoy the comfort of a well-kept bungalow in Goderich's desirable west end, where schools, YMCA, shopping, restaurants and the beach stairs are within walking distance. From everyday errands to evenings spent watching Lake Huron's sunsets , this location puts the best of town within easy reach. Inside, gleaming hardwood floors and large windows create a bright, welcoming space with areas to gather and room to unwind. The kitchen offers ample cabinetry and recently updated appliances, while the adjoining dining area connects seamlessly with the open-concept living room. Whether hosting family or enjoying a quiet night in, the layout makes daily living feel effortless. Two generous main-floor bedrooms include a spacious primary bedroom with a walk-in closet and private 4-piece ensuite. Convenient main-floor laundry keeps essential routines on one level, making this home an appealing choice for families, retirees and those looking to downsize without giving up space. Downstairs, radiant in-floor heat adds comfort to a finished lower level featuring two additional bright bedrooms a spacious 3 piece bathroom and a large family room. Creating a welcoming space for overnight guests, movie nights, hobbies or games, with plenty of storage to keep everything organized. A newer steel roof, high-efficiency furnace, central air conditioning and newer appliances add to the home's appeal and reflect the care invested throughout. Outdoors, the covered back porch extends your living space, offering a sheltered spot for morning coffee, summer meals or relaxing after a busy day and a fully fenced backyard completes the space . With 4 bedrooms across two levels, 3 full bathrooms, comfortable gathering spaces and the convenience of main-floor living, this bungalow offers flexibility for life's changing needs. Settle into a welcoming neighbourhood and enjoy a home that is ready for its next chapter. Book your private showing today. (id:27476)