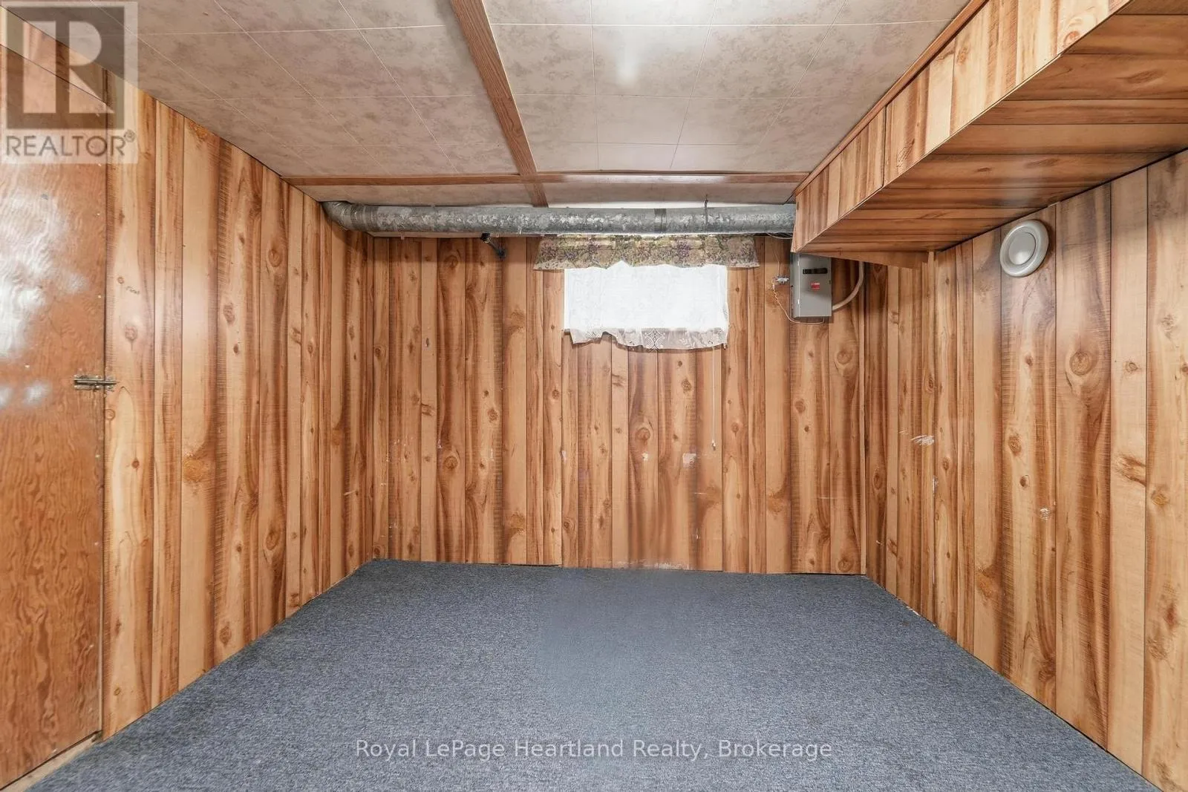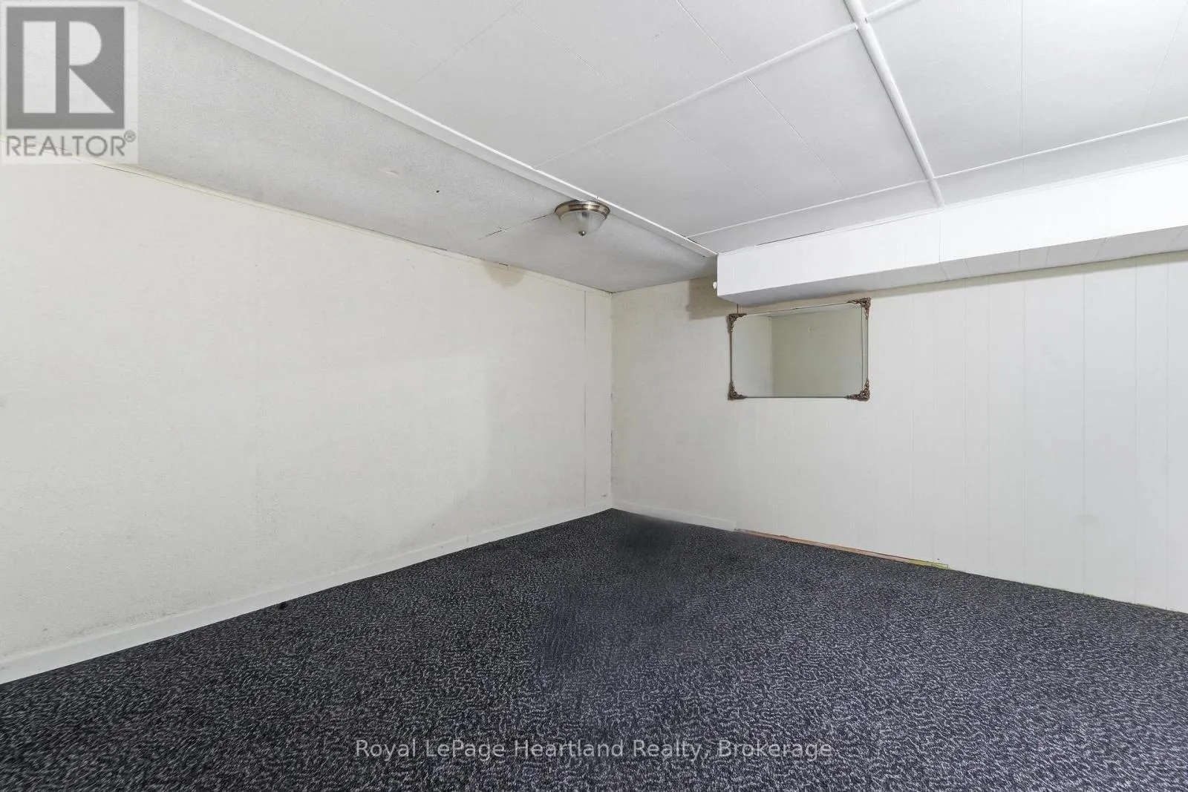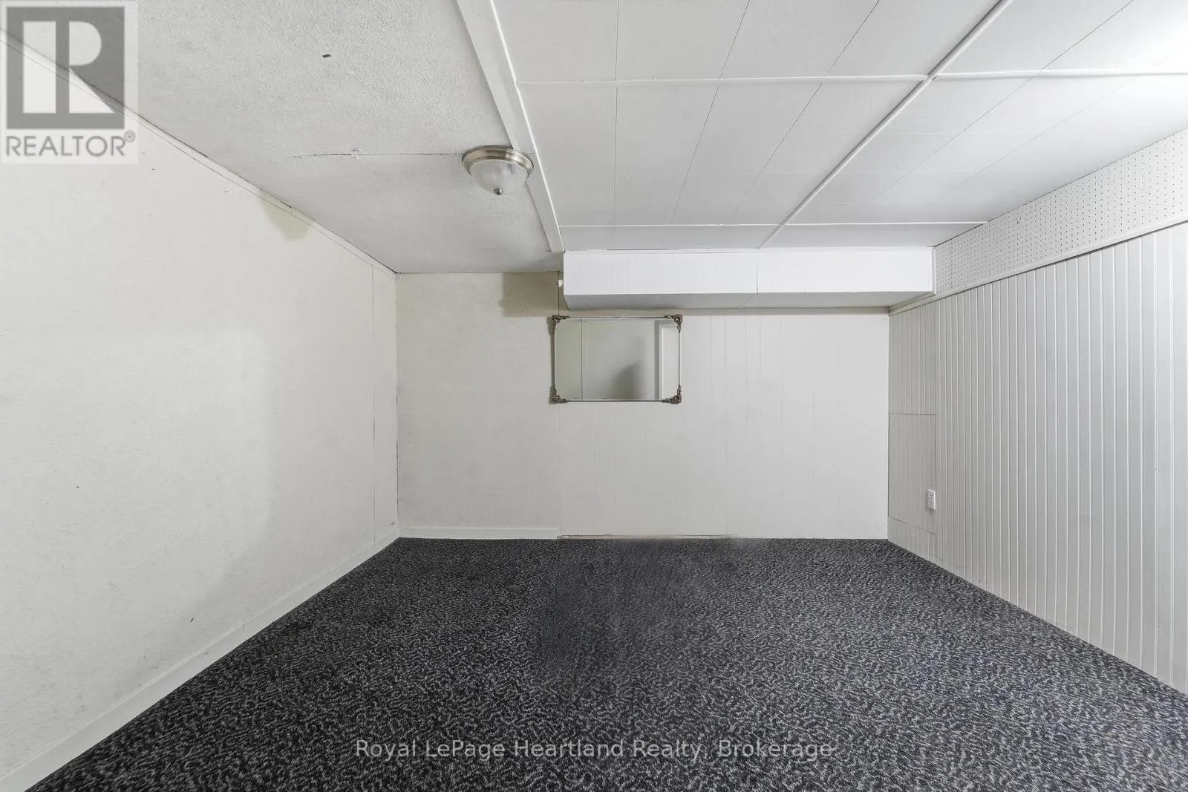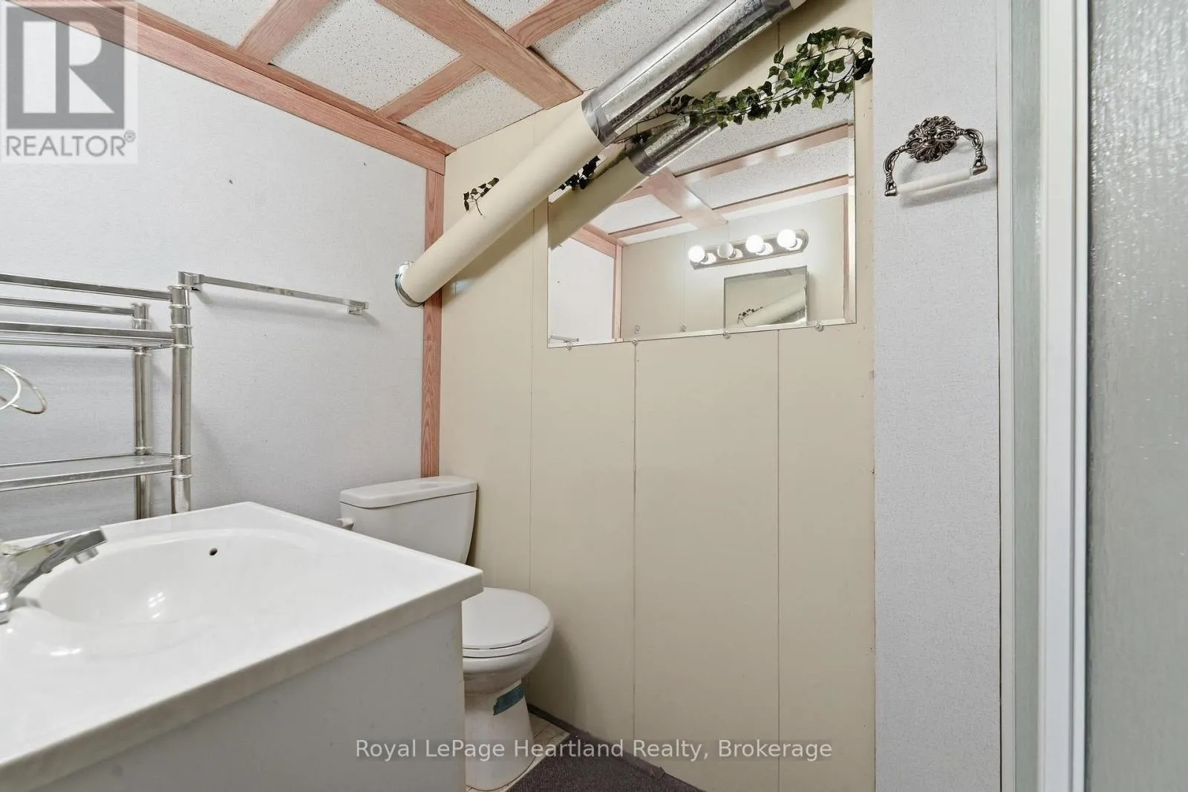
175 Brock Street, Goderich), Ontario N7A 1R4

Listed for:
$479,000
2 beds
2 baths
Listed 6 days ago
House for rent: 175 Brock Street, Goderich), Ontario N7A 1R4

View all 39 photos

About

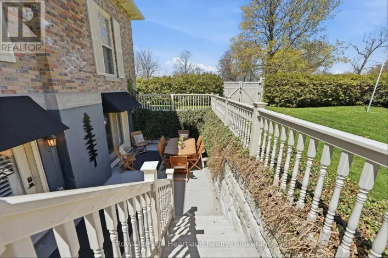
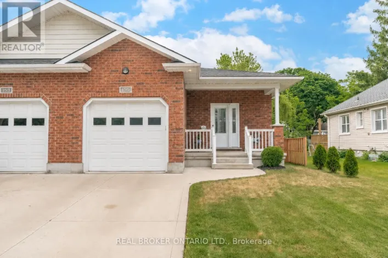
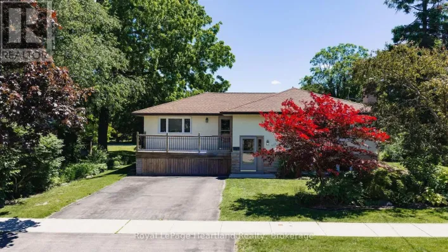
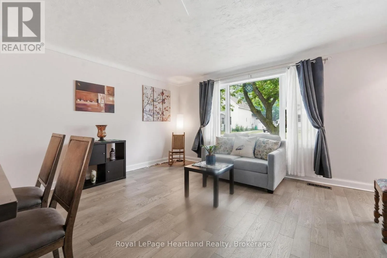
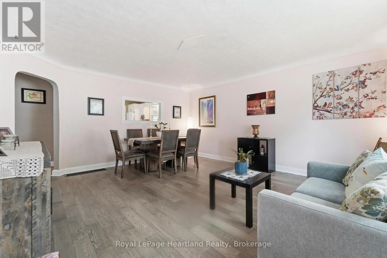
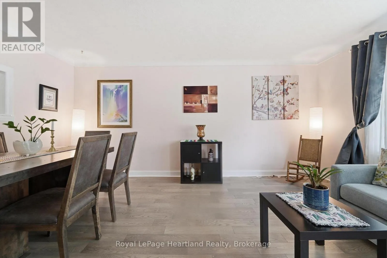
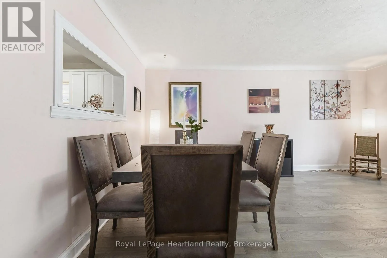
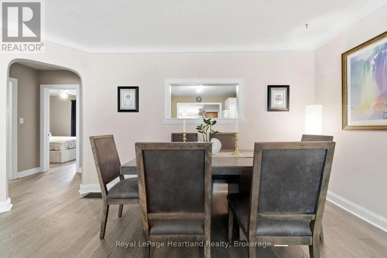
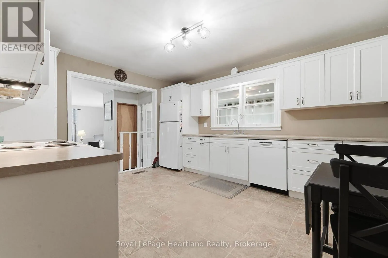
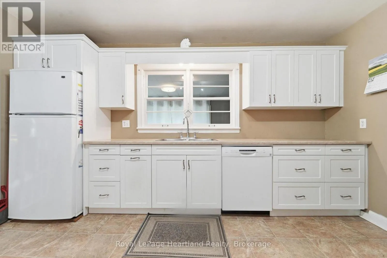
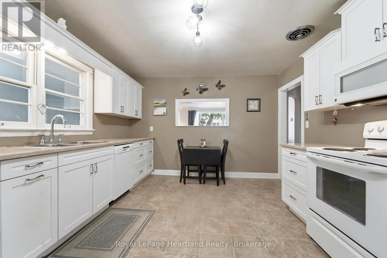
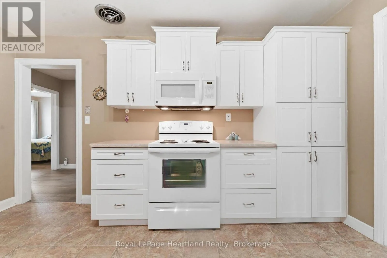
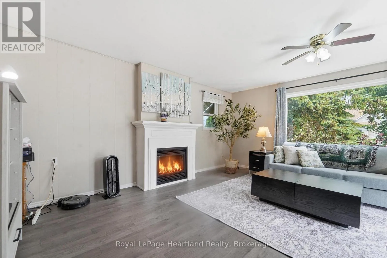
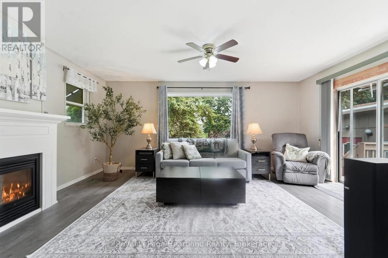
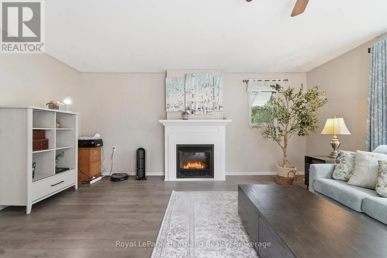
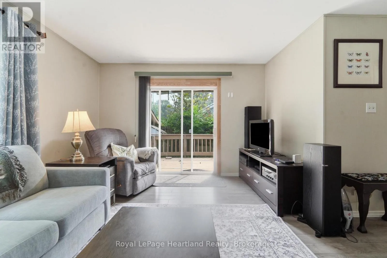
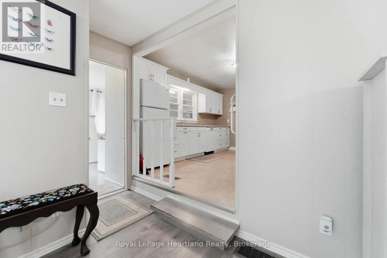
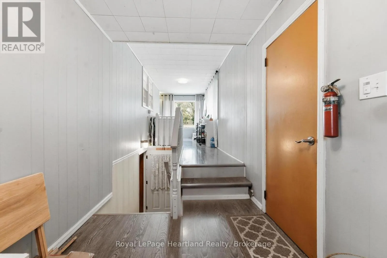
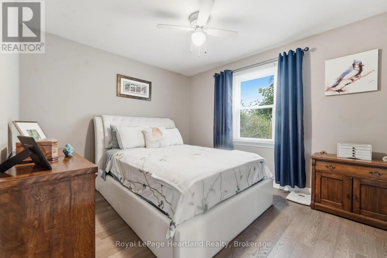
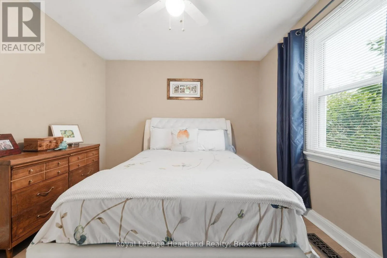
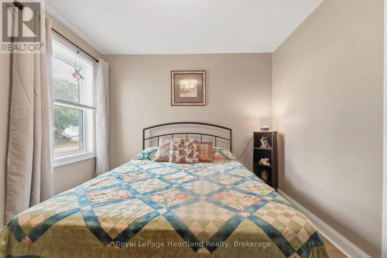
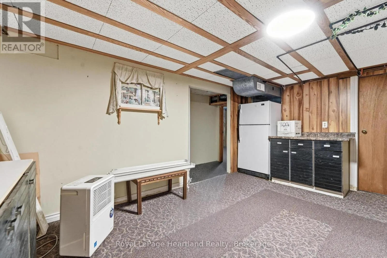
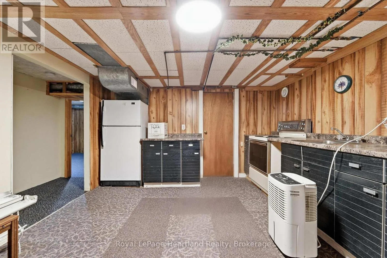
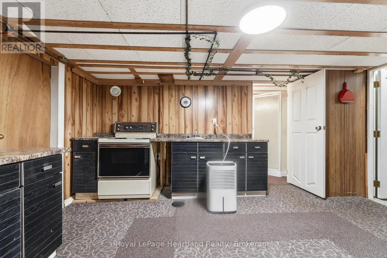
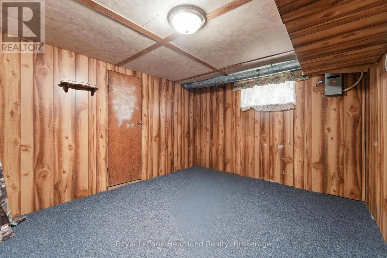
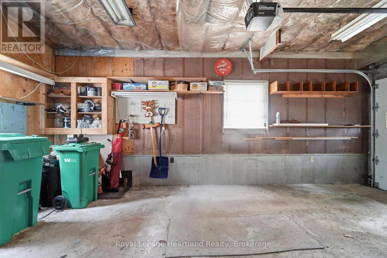
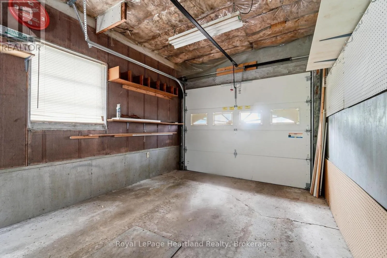
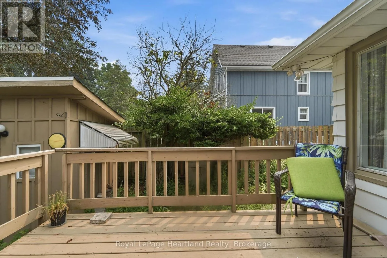
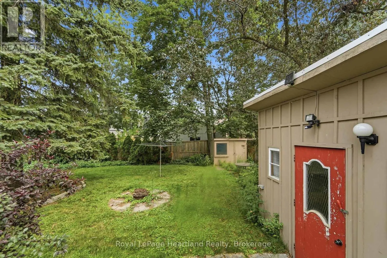
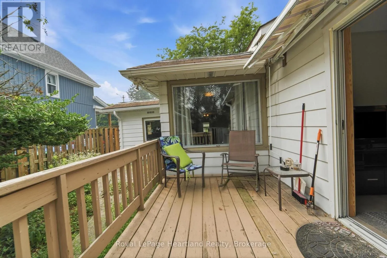
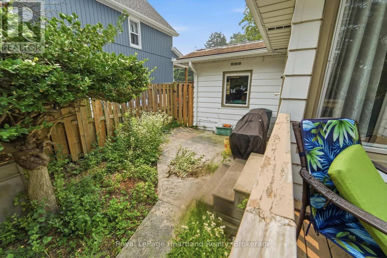
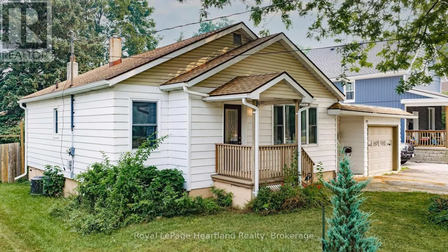
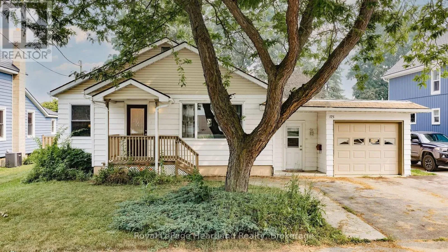
Hwy 21 North to Brock St. WELCOME TO EASY, MOVE-IN READY LIVING IN ONE OF GODERICH'S MOST DESIRABLE LOCATIONS. This lovely maintained 2-bedroom bungalow offers the perfect blend of comfort, convenience, and pride of ownership. Featuring all new flooring throughout the main level, the home has been tastefully updated and is ready for its next owners to simply unpack and enjoy.The bright kitchen flows effortlessly into the spacious living areas, while the inviting family room is centred around a cozy gas fireplace and overlooks the private backyard. Whether you're enjoying your morning coffee, entertaining guests, or relaxing after a busy day, this welcoming space is sure to become a favourite.The attached garage adds everyday convenience. A separate entrance to downstairs is an excellent asset to this home. Ideally situated within walking distance to downtown Goderich, scenic walking trails, parks, shopping, restaurants, and many of the town's amenities, this location offers the best of both convenience and lifestyle.Whether you're looking to downsize, purchase your first home, invest, or simply enjoy low-maintenance bungalow living in Ontario's Prettiest Town, this property is an outstanding opportunity. A home that is truly ready for you to move in and enjoy. (id:27476)

Property Highlights

MLS® Number
X13584148
Type
Single Family
Community Name
Goderich (Town)
Ownership Type
Freehold
Land Size
52 x 104 FT|under 1/2 acre
Parking Space Total
3

Building

Building Type
House
Storeys
1.00
Square Footage
1100 - 1500 sqft
Bathrooms Total
2
Bedrooms Above Ground
2
Bedrooms Total
2
Amenities
Fireplace(s) Golf Nearby, Hospital
Exterior Finish
Aluminum siding
Fireplace Present
Yes
Basement Type
N/A, N/A
Basement Features
Walk out, Separate entrance
Building Heating Type
Forced air
Heating Fuel
Natural gas
Building Cooling Type
Central air conditioning

Utilities

Water
Municipal water
Utility Sewer
Sanitary sewer

Room Layout

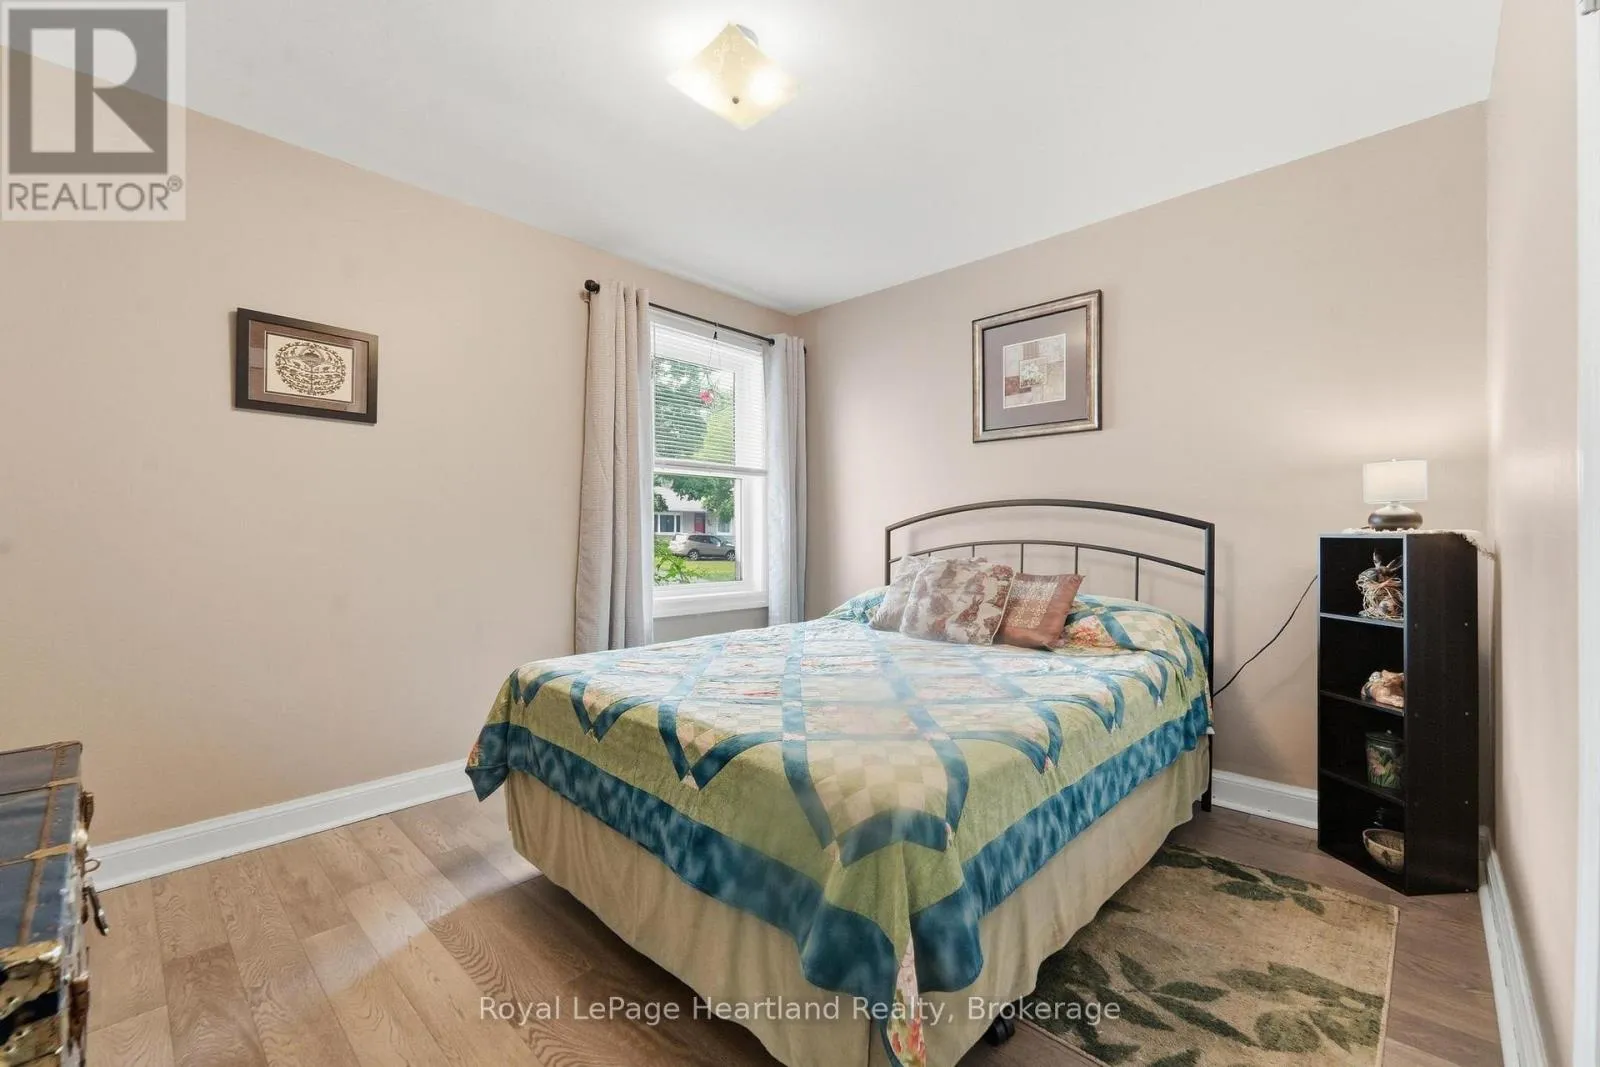
Other
Lower level
4.06 m x 3.62 m
Office
Lower level
3.43 m x 3 m
Utility room
Lower level
5.23 m x 5.04 m
Kitchen
Lower level
4.6 m x 3.61 m
Bathroom
Lower level
2.65 m x 1.35 m
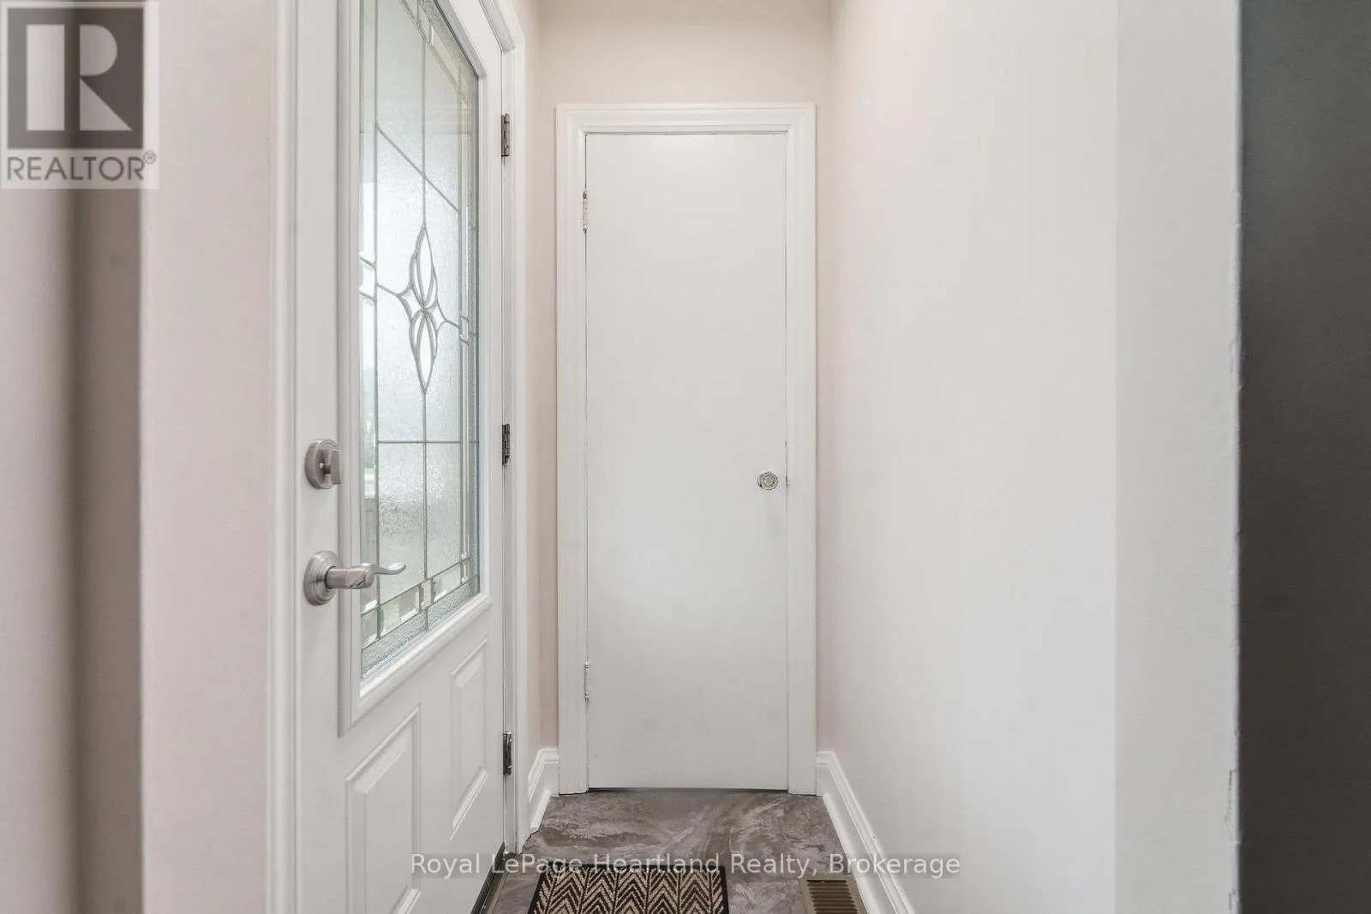
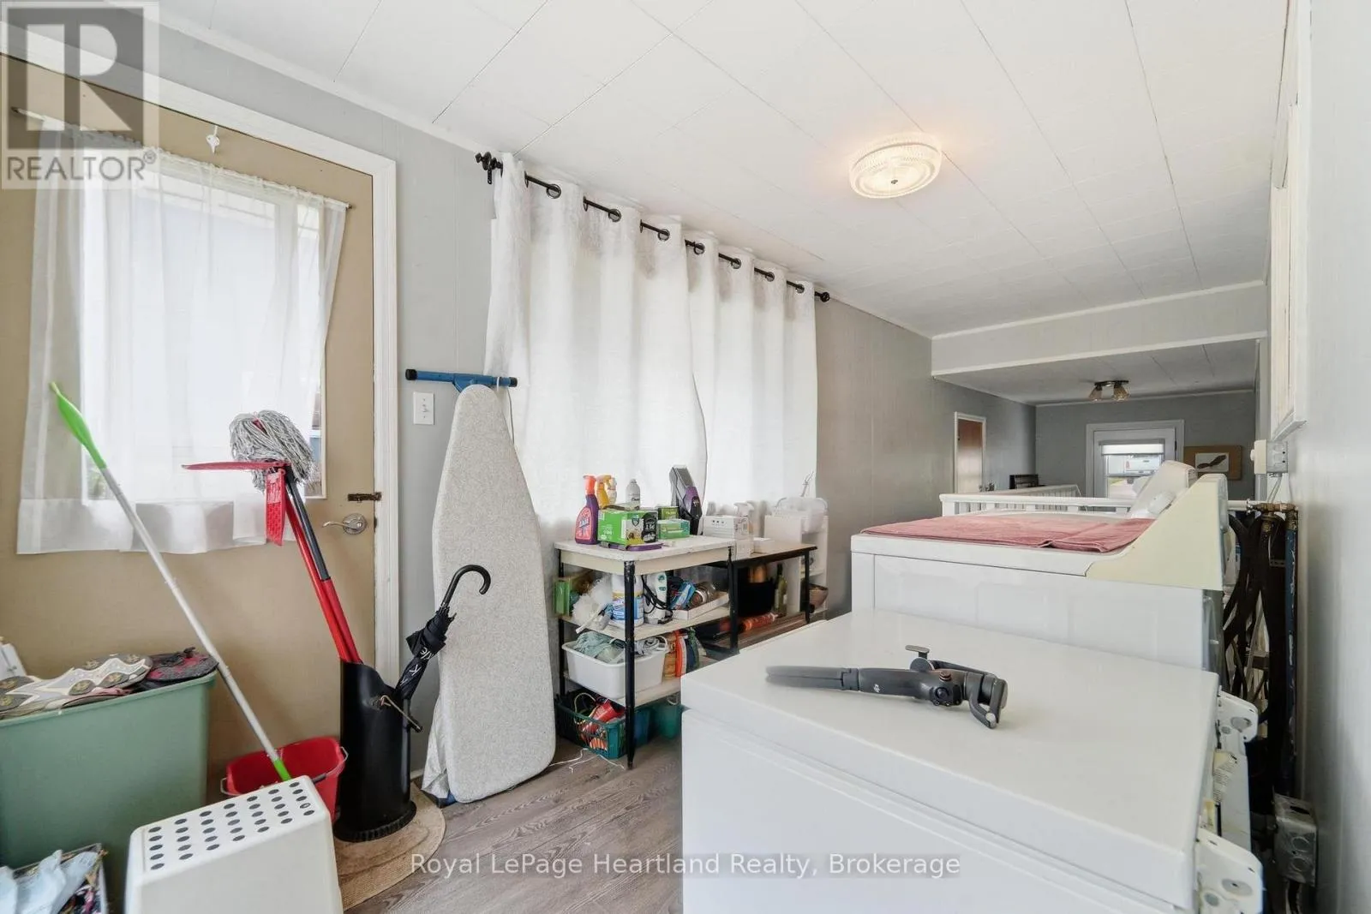
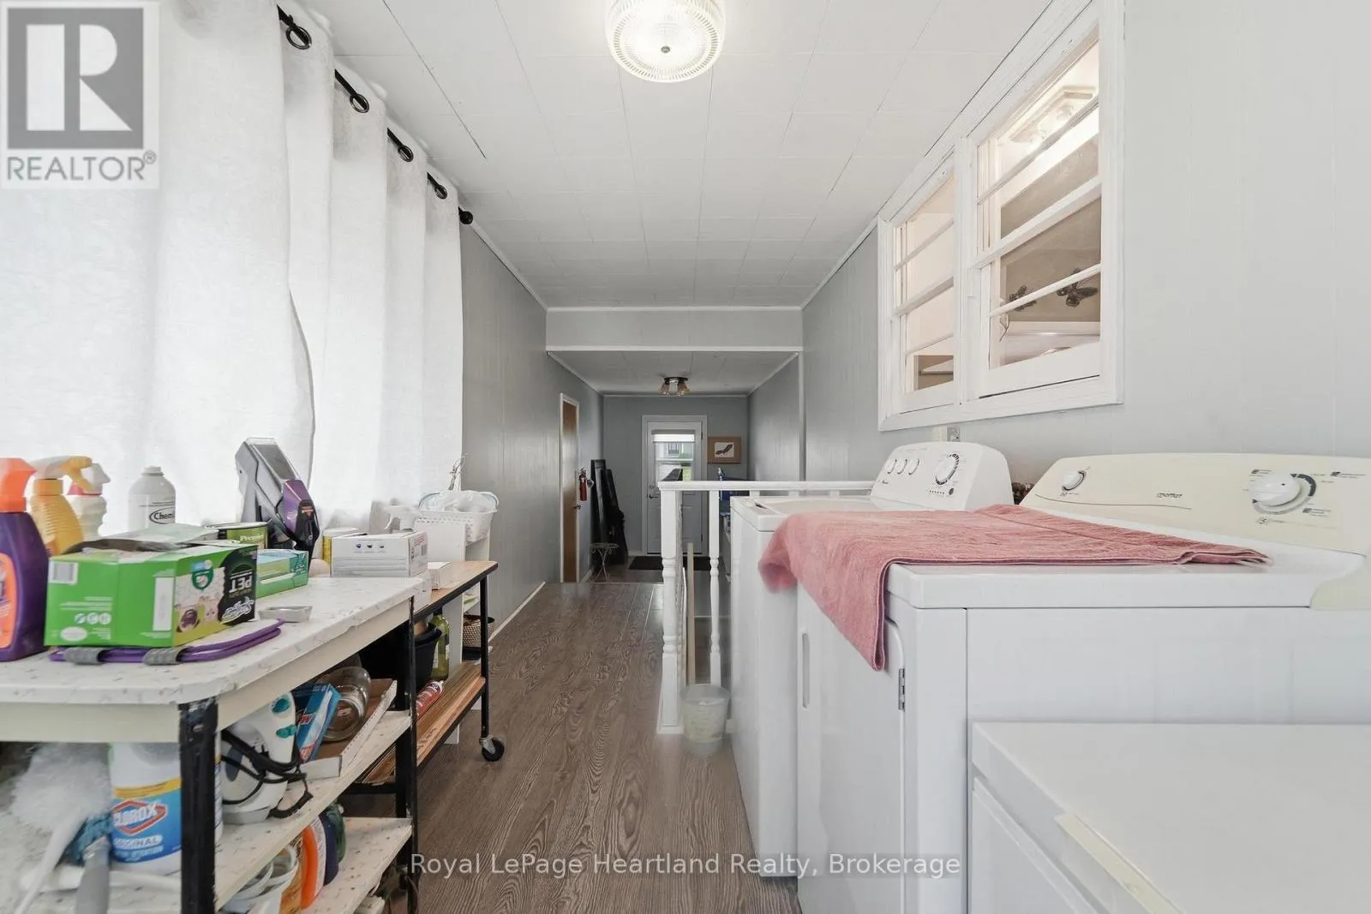
Mud room
Main level
2.13 m x 3.43 m
Bedroom
Main level
3.63 m x 3.05 m
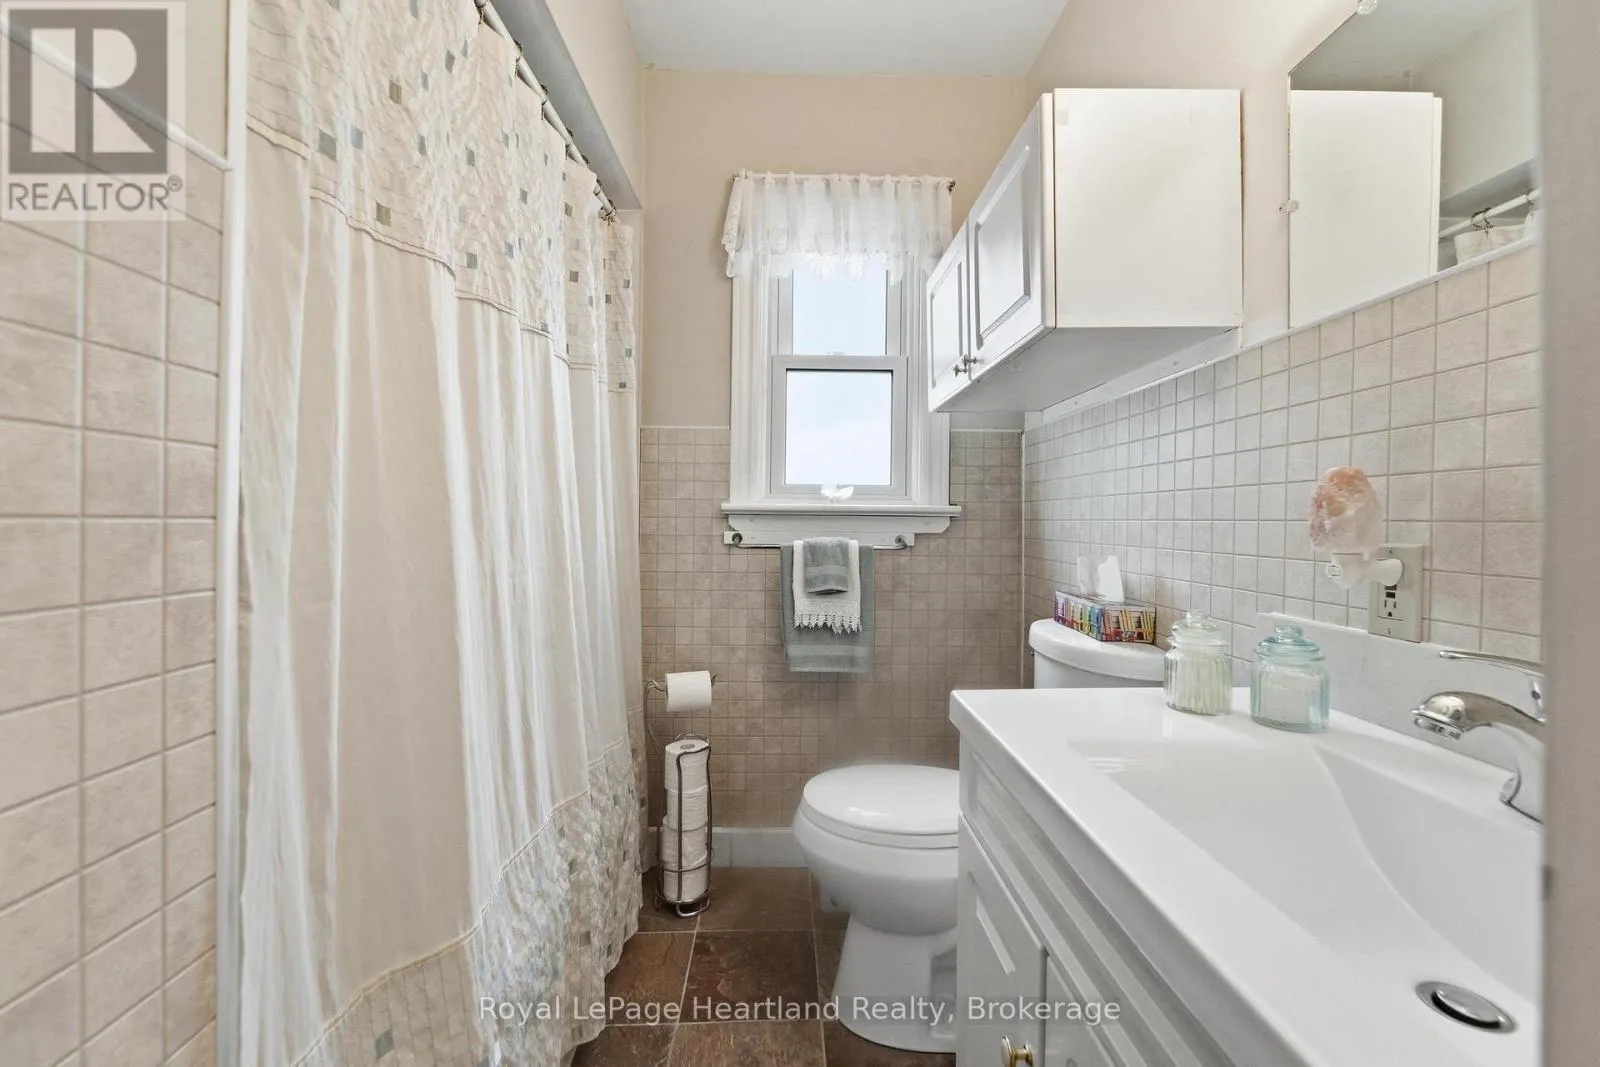
Bathroom
Main level
2.52 m x 1.97 m
Bedroom
Main level
3.14 m x 3.66 m
Living room
Main level
4.53 m x 2.97 m
Family room
Main level
5.28 m x 5.39 m
Kitchen
Main level
3.61 m x 4.31 m

Location

Learn more about this property
Listing provided by:
Royal LePage Heartland Realty
MLS® number:
X13584148
Agent:
Melissa Daer
*Indicates required field
Name is required
Email is required
Please enter a valid phone number (e.g., 416-111-1111).

Community Spotlight: Homes For sale in Your Neighborhood