85 Picton Street W, Goderich), Ontario N7A 2C4

Listed for:
$539,900
3 beds
2 baths
Listed 18 days ago
House for rent: 85 Picton Street W, Goderich), Ontario N7A 2C4

View all 34 photos

About

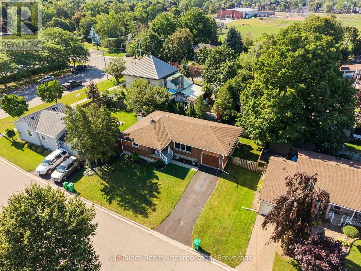
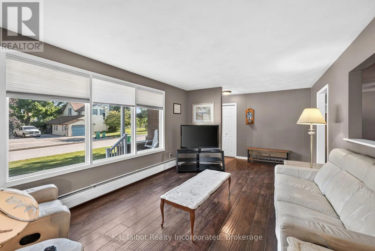
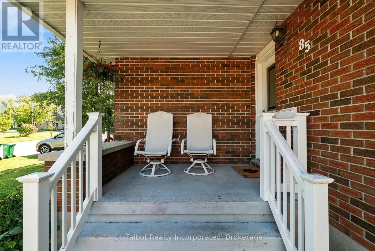
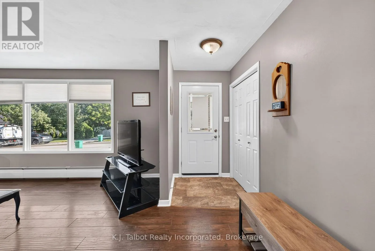
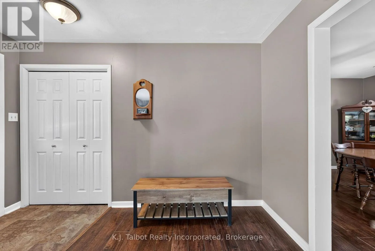
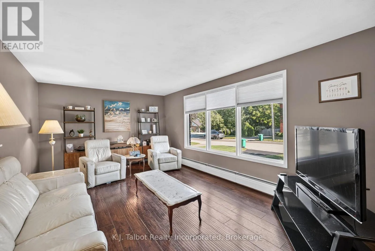
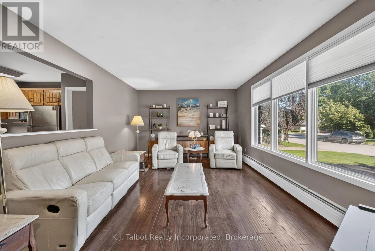
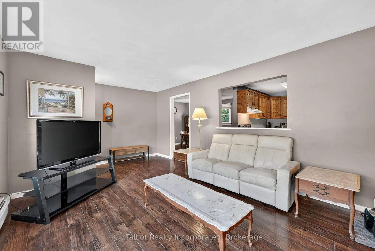
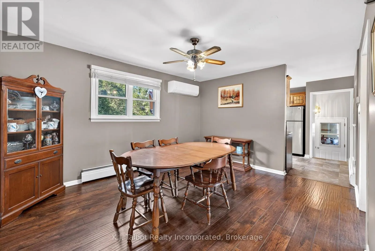
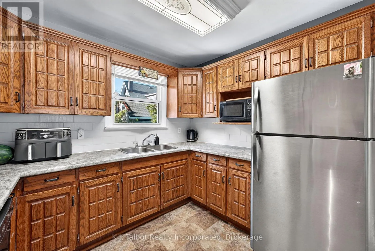
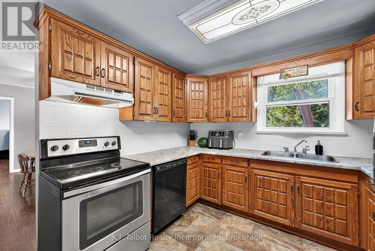
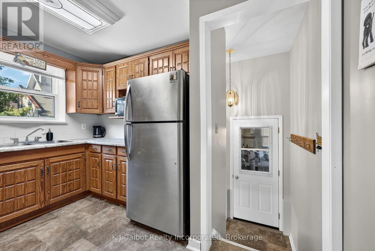
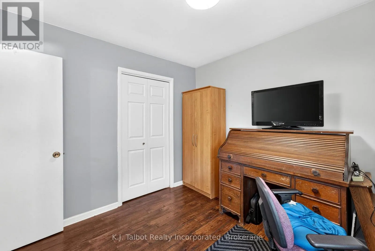
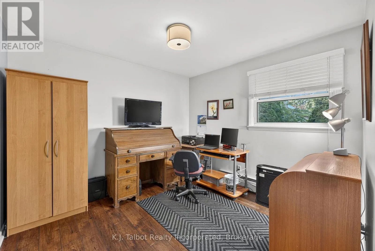
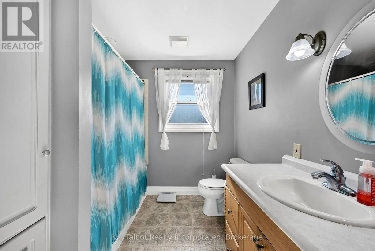
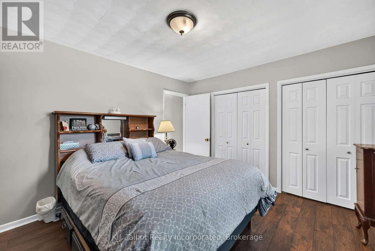
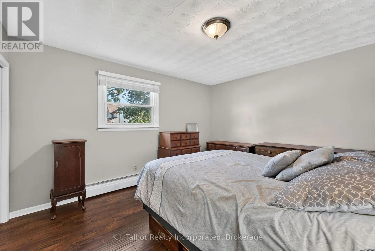
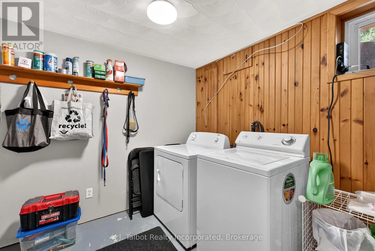
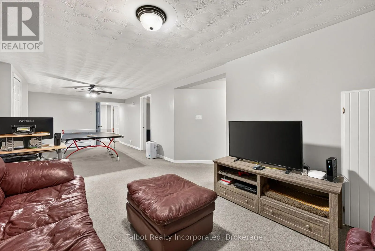
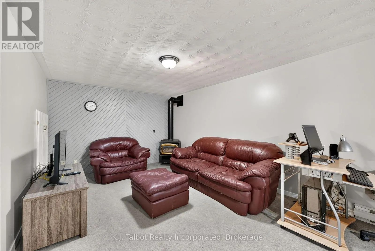
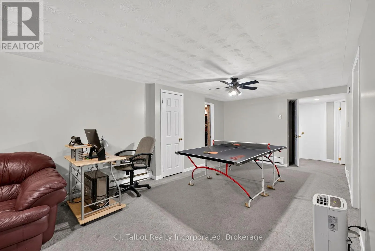
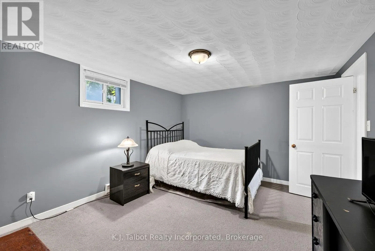
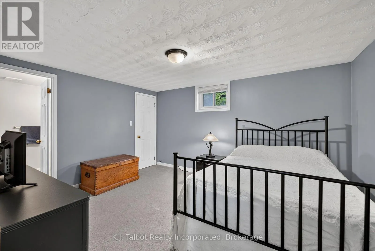
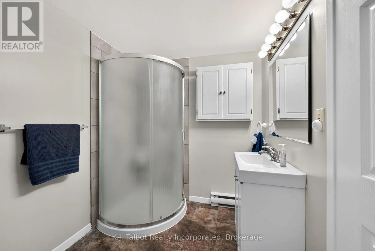
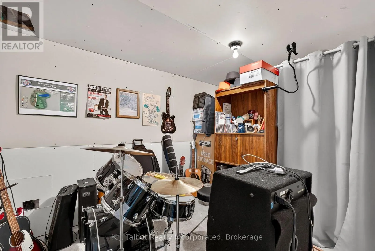
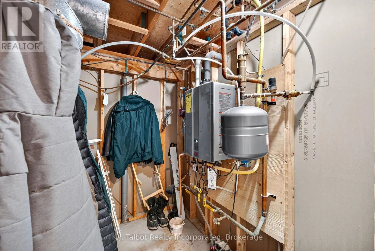
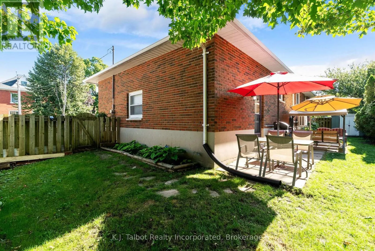
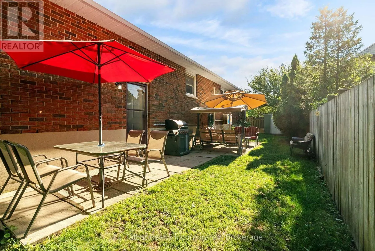
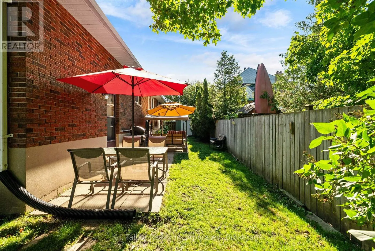
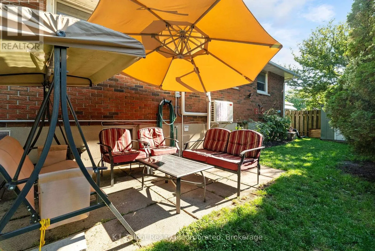
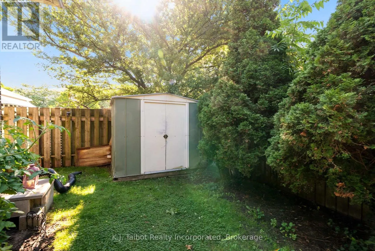
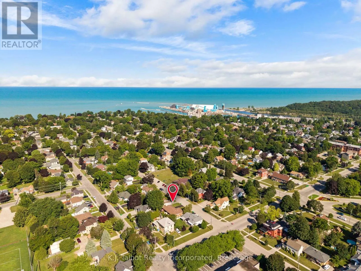
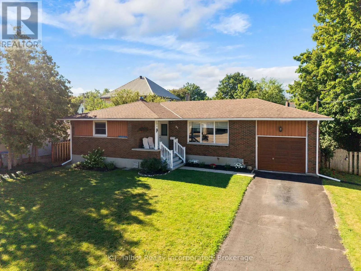
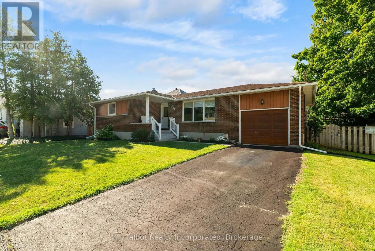
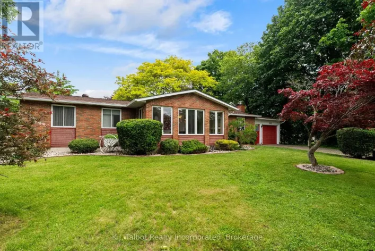
Cross Streets: Waterloo St. & Wellington St S. ** Directions: Between Waterloo St & Wellington St S. Watch for sign. WEST END BUNGALOW! Welcome to easy, comfortable living in one of Goderich's desirable & quiet west-end neighborhoods. Just a short stroll from world-famous Lake Huron sunsets, Goderich beaches, vibrant downtown shopping in courthouse sq, and more. This meticulously maintained 2+1 bedroom, 2-bathroom brick bungalow with an extended attached 1-car garage is the perfect place to retire, start out, or for the growing family. The bright main level features tasteful decor, updated laminate flooring throughout, a spacious living room, kitchen w/ b/I dishwasher and a formal dining area ideal for entertaining. You'll also find two main floor bedrooms, 4-piece bath, and ample storage space. The fully finished lower level offers a rec room area with a free-standing gas fireplace, a 3rd bedroom with convenient access to a 3-piece bath ensuite effect bath, laundry room (new dryer2025) and more storage room. New Boiler(2023) New Heat pump/AC in 2025. Most windows have been updated. Step outside to a private, fully fenced backyard complete with a patio area for relaxation and a storage shed. Move-in ready and perfectly located-schedule your private tour today! (id:27476)

Property Highlights

MLS® Number
X13627062
Type
Single Family
Community Name
Goderich (Town)
Ownership Type
Freehold
Land Size
75 x 68 FT
Parking Space Total
3

Building

Building Type
House
Storeys
1.00
Square Footage
1100 - 1500 sqft
Bathrooms Total
2
Bedrooms Above Ground
2
Bedrooms Total
3
Amenities
Fireplace(s) Hospital, Park, Place of Worship, Schools
Exterior Finish
Brick, Wood
Fireplace Present
Yes
Basement Type
N/A (Finished)
Basement Features
Building Heating Type
Radiant heat
Heating Fuel
Natural gas
Building Cooling Type

Utilities

Water
Municipal water
Utility Sewer
Sanitary sewer

Room Layout

Laundry room
Basement
3.09 m x 3.55 m
Recreational, Games room
Basement
8.72 m x 3.49 m
Bedroom 3
Basement
4.22 m x 3.55 m
Other
Basement
4.63 m x 5.03 m
Utility room
Basement
1.51 m x 2.12 m
Living room
Main level
5.5 m x 5.64 m
Kitchen
Main level
3.01 m x 3.46 m
Dining room
Main level
4.22 m x 3.45 m
Bedroom 2
Main level
3.14 m x 3.07 m
Primary Bedroom
Main level
4.1 m x 3.53 m

Location

Learn more about this property
Listing provided by:
K.J. Talbot Realty Incorporated
MLS® number:
X13627062
Agent:
Khrista Kolkman
*Indicates required field
Name is required
Email is required
Please enter a valid phone number (e.g., 416-111-1111).