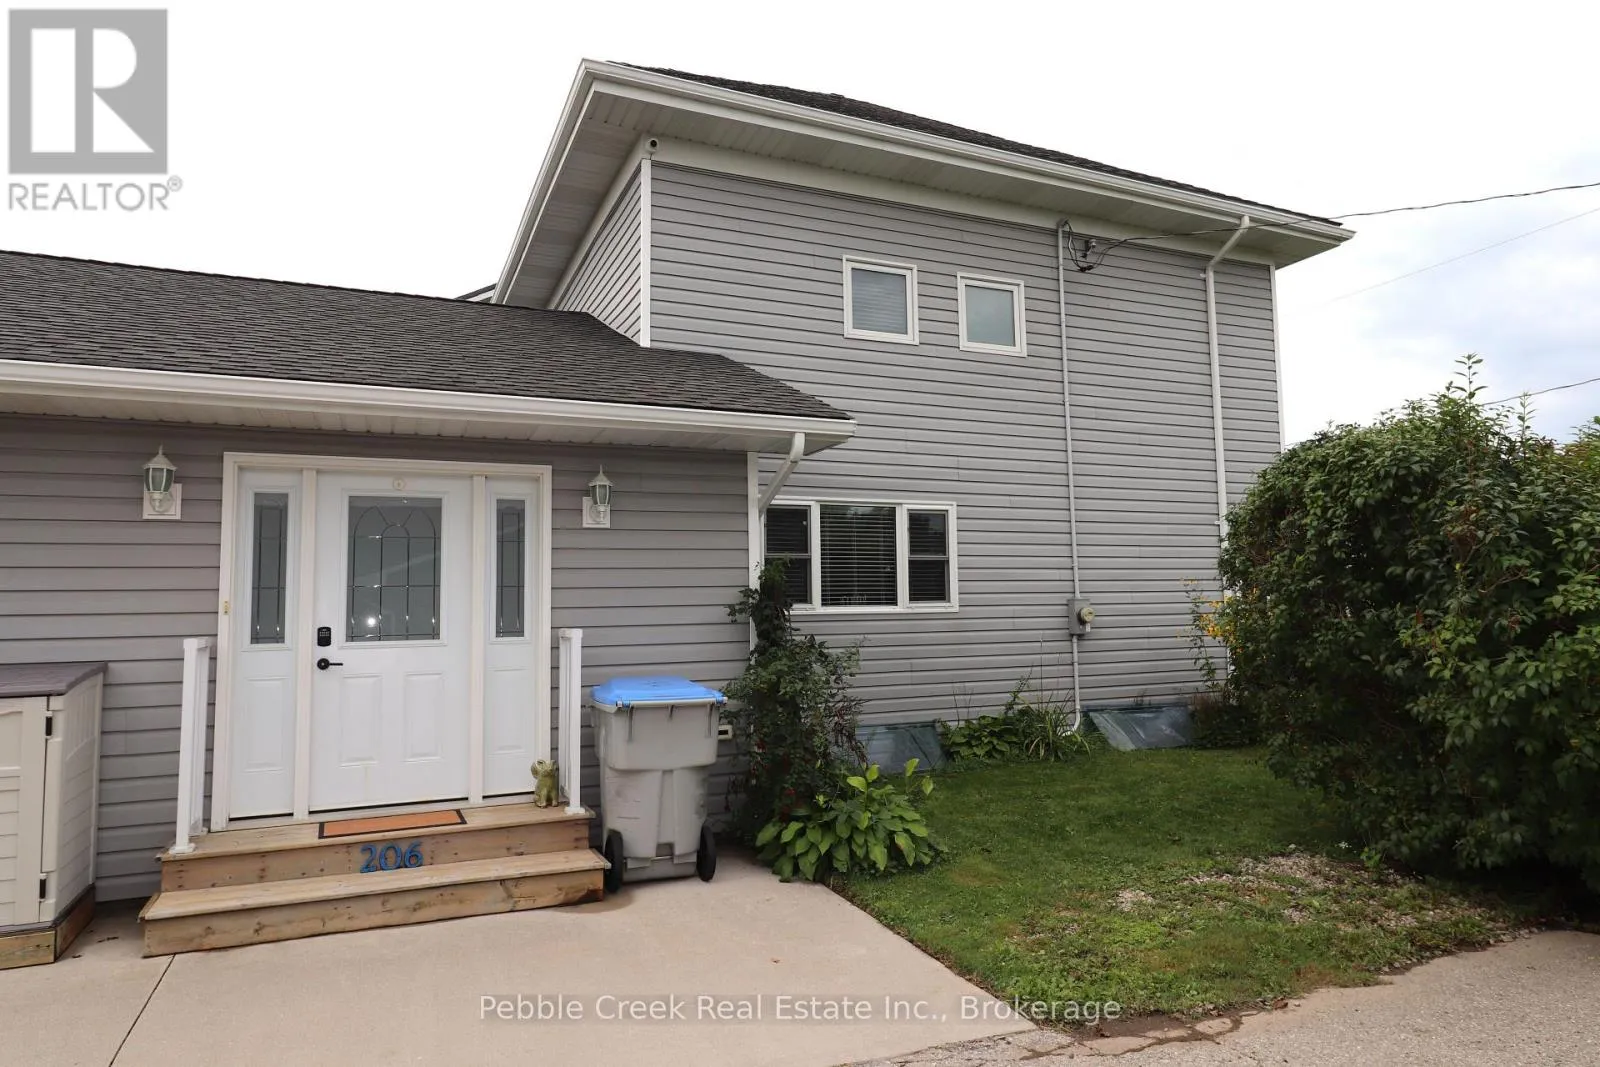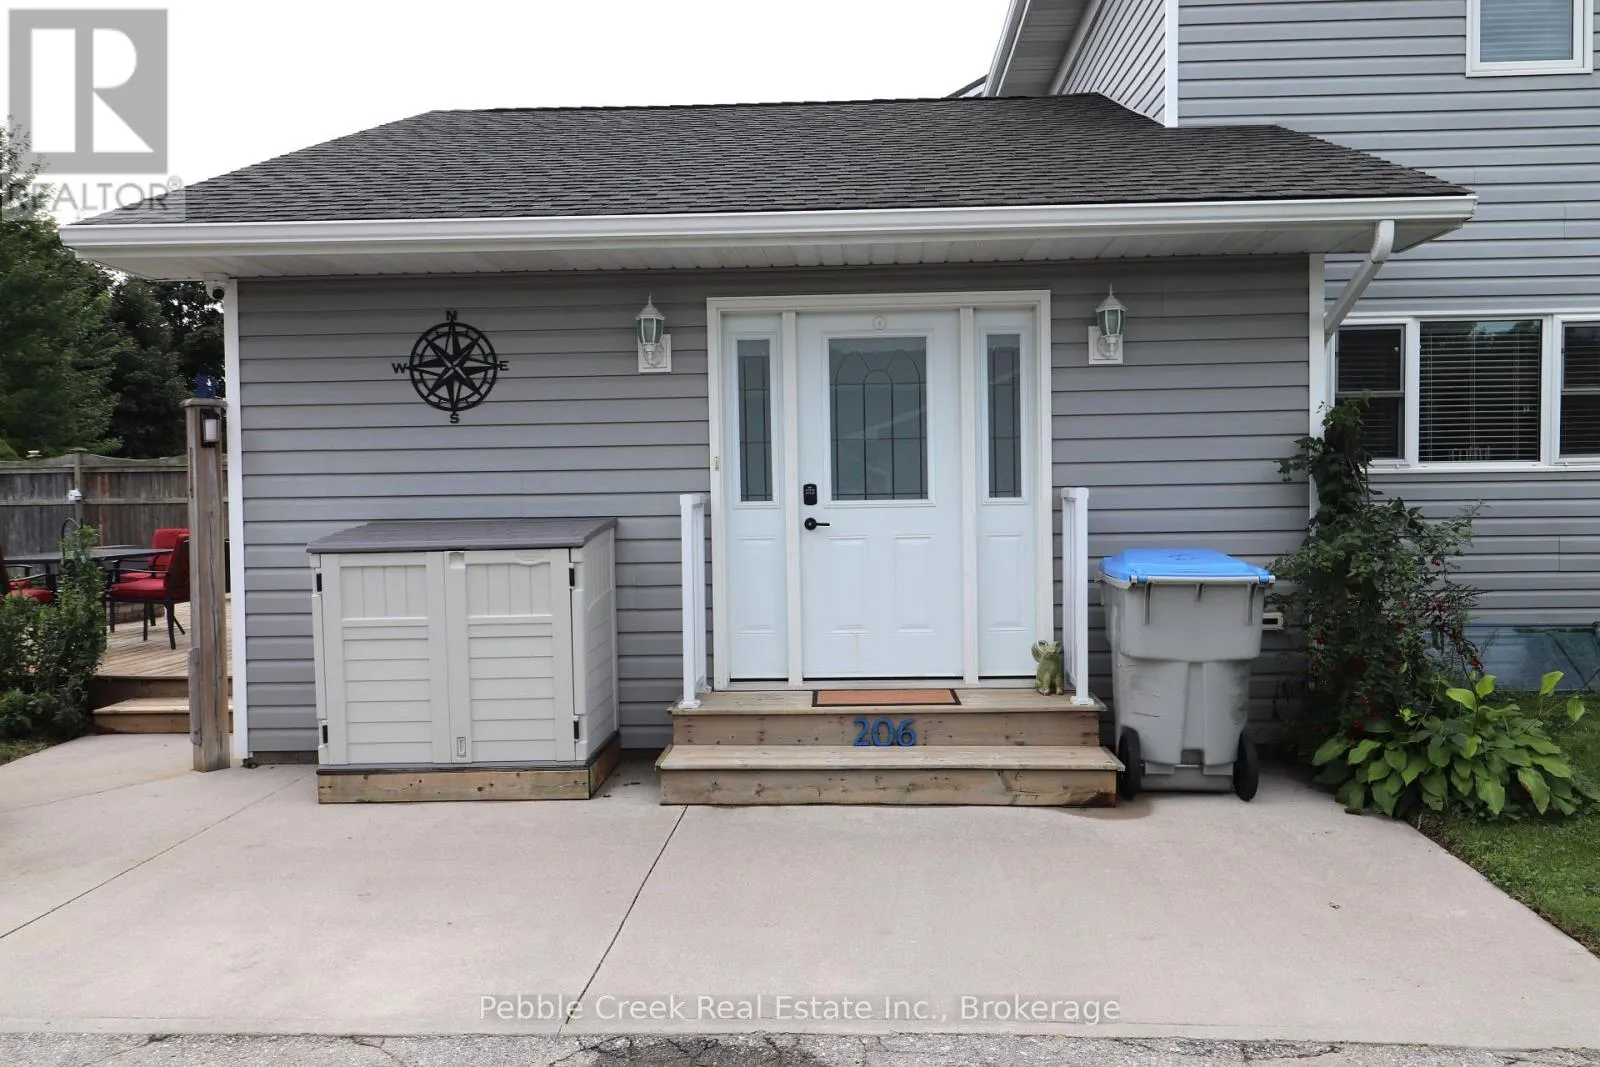
206 Picton Street E, Goderich), Ontario N7A 1J8

Listed for:
$589,000
3 beds
3 baths
Listed 23 days ago
House for rent: 206 Picton Street E, Goderich), Ontario N7A 1J8

View all 50 photos

About

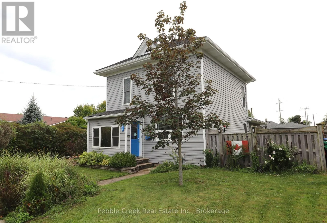
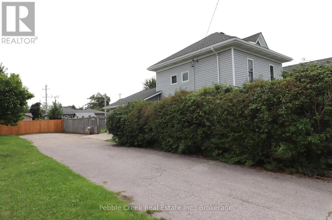
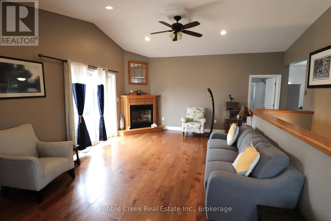
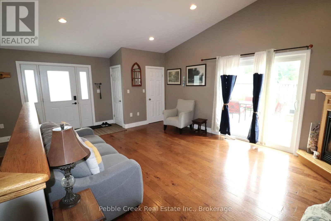
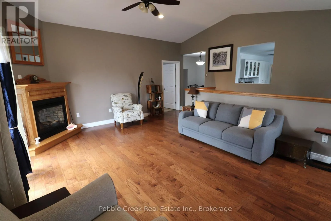
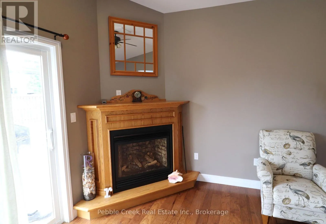
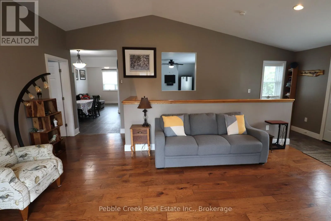
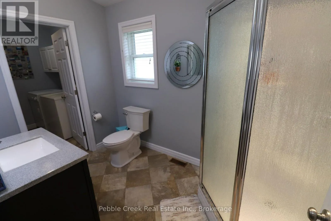
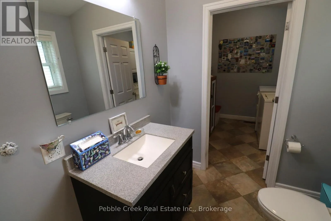
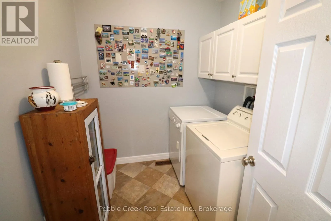
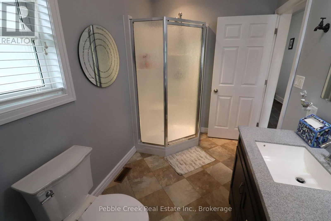
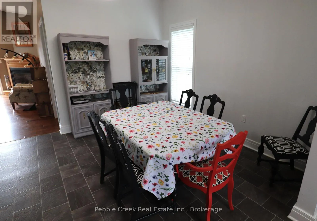
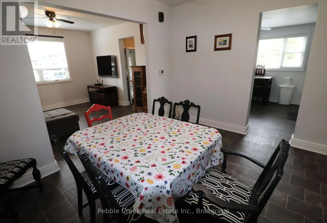
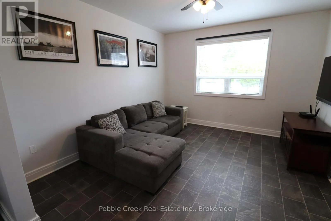
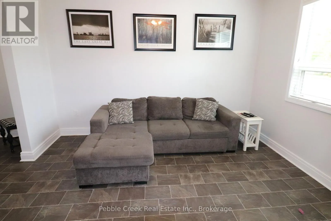
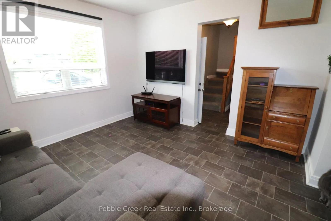
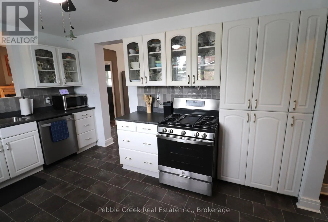
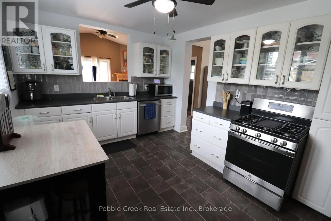
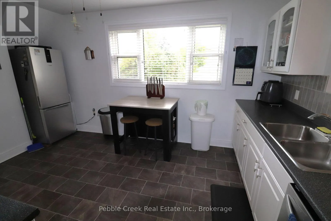
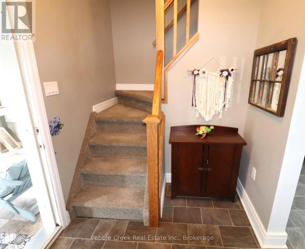
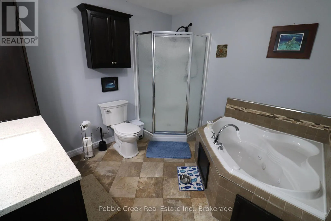
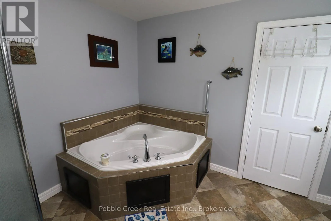
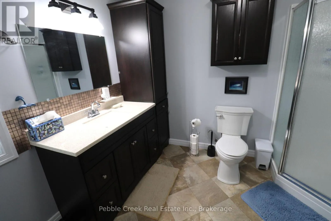
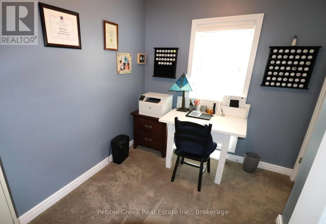
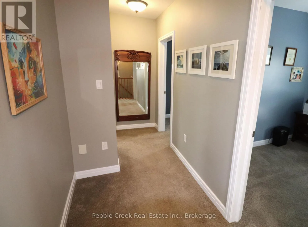
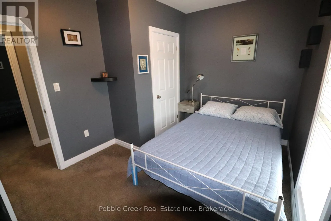
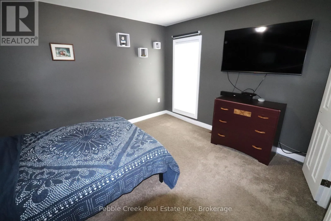
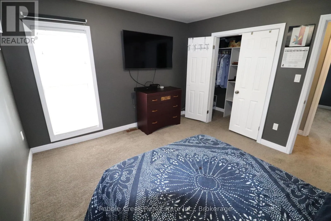
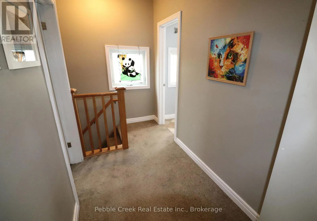
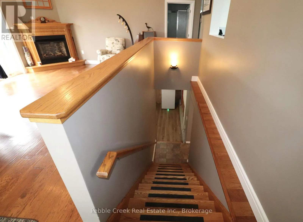
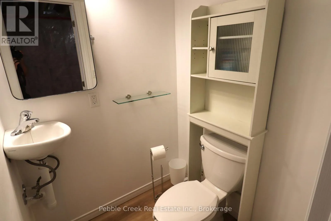
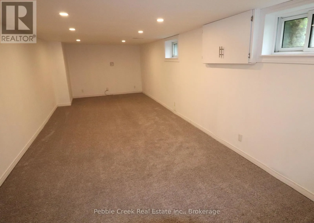
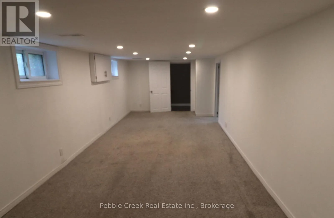
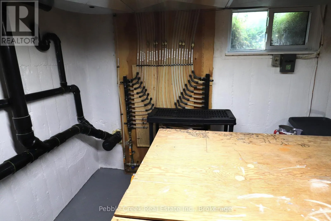
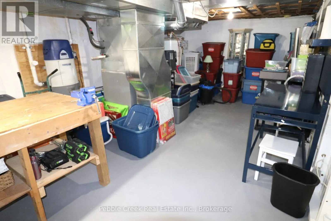
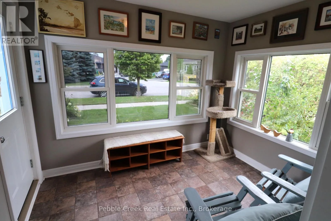
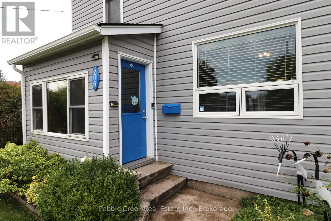
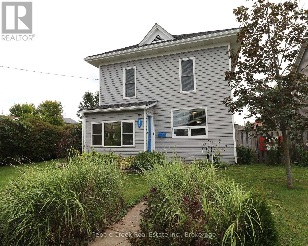
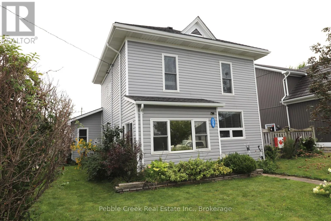
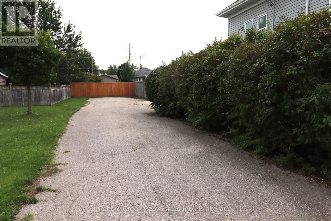
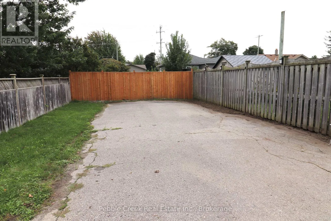
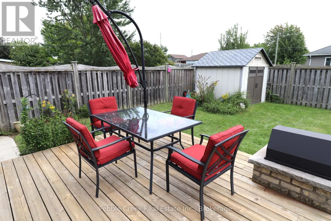
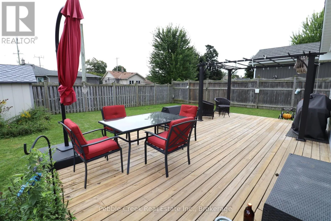
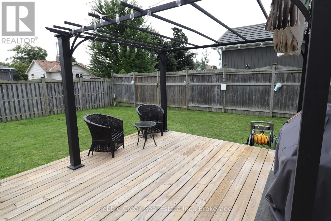
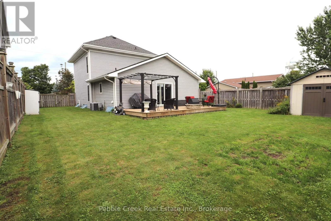
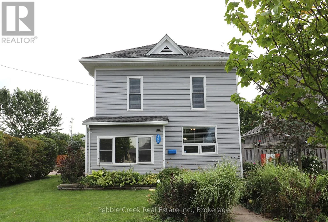
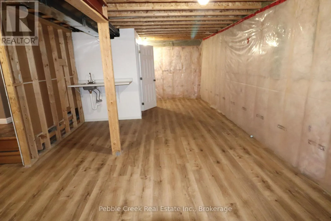
Cross Streets: Hwy 8 (Toronto Street) and Picton St East. ** Directions: From Hwy 8 (Toronto Street), heading west, turn right onto Picton St E. The property is on the right side, watch for sign. HUGE LOT! This beautiful century home has been renovated from top to bottom in recent years including upgraded insulation, wiring, plumbing, drywall, windows, doors and HVAC. There is also a large family room addition with bathroom and laundry room built in 2012. This stately home offers a spacious country kitchen, formal dining room, living room and family room with hardwood flooring and gas fireplace. On the upper level there are 3 bedrooms and a large bathroom with whirlpool tub and separate shower stall. The lower level offers a family room, utility room, 2 pc bath and large storage area with new flooring and potential for further development. Outside, the home features a maintenance free exterior, tons of parking, fenced yard, storage shed and large rear deck. This fantastic property is located in central Goderich, close to shopping and the shores of Lake Huron! Bonus - 7 appliances included! (id:27476)

Property Highlights

MLS® Number
X13750998
Type
Single Family
Community Name
Goderich (Town)
Ownership Type
Freehold
Land Size
78 x 104 FT|under 1/2 acre
Parking Space Total
6

Building

Building Type
House
Storeys
2.00
Square Footage
1500 - 2000 sqft
Bathrooms Total
3
Bedrooms Above Ground
3
Bedrooms Total
3
Amenities
Fireplace(s) Beach, Golf Nearby, Hospital, Place of Worship
Exterior Finish
Vinyl siding
Fireplace Present
Yes
Basement Type
Full (Partially finished)
Basement Features
Building Heating Type
Forced air
Heating Fuel
Natural gas
Building Cooling Type
Central air conditioning

Utilities

Water
Municipal water
Utility Sewer
Sanitary sewer

Room Layout

Primary Bedroom
Second level
3.84 m x 3.45 m
Bedroom 2
Second level
3.81 m x 2.95 m
Family room
Basement
8.53 m x 3.1 m
Utility room
Basement
7.52 m x 3.51 m
Other
Basement
9.75 m x 5.13 m
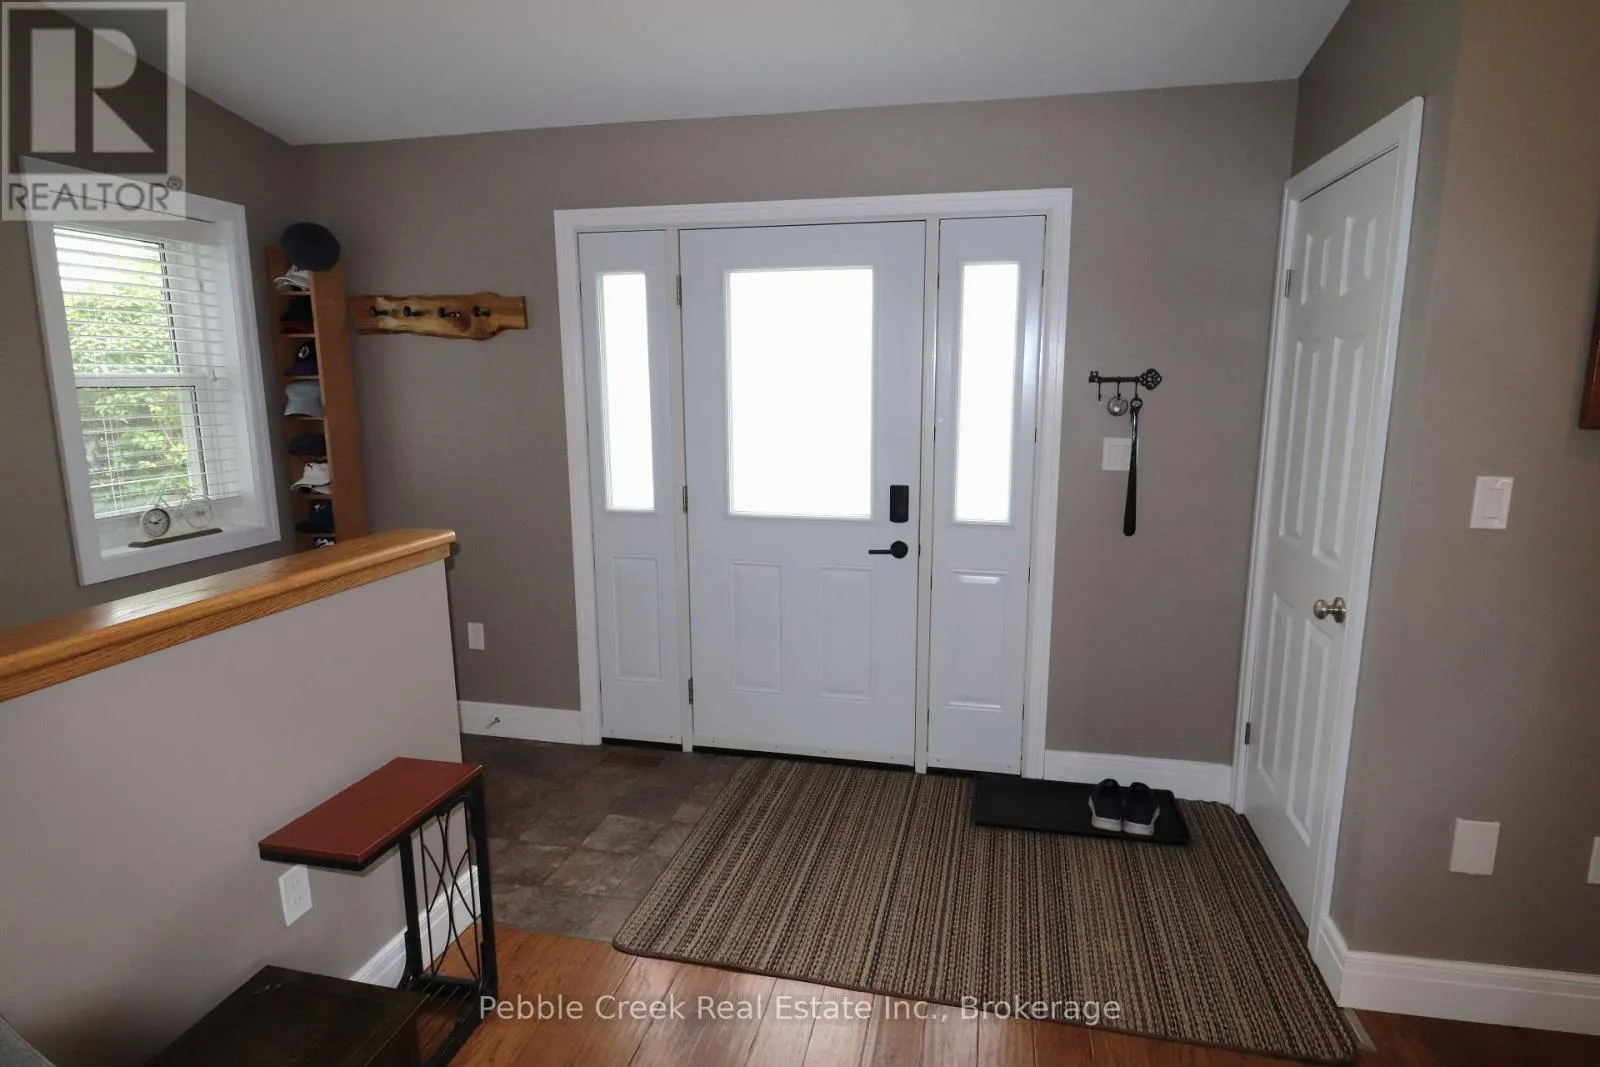
Foyer
Main level
2.03 m x 1.88 m
Sunroom
Main level
3.05 m x 2.39 m
Kitchen
Main level
4.34 m x 3.07 m
Dining room
Main level
3.76 m x 3.48 m
Living room
Main level
3.91 m x 3.71 m
Laundry room
Main level
2.92 m x 2.36 m

Location

Learn more about this property
Listing provided by:
Pebble Creek Real Estate Inc.
MLS® number:
X13750998
Agent:
Robin Hewitt
*Indicates required field
Name is required
Email is required
Please enter a valid phone number (e.g., 416-111-1111).