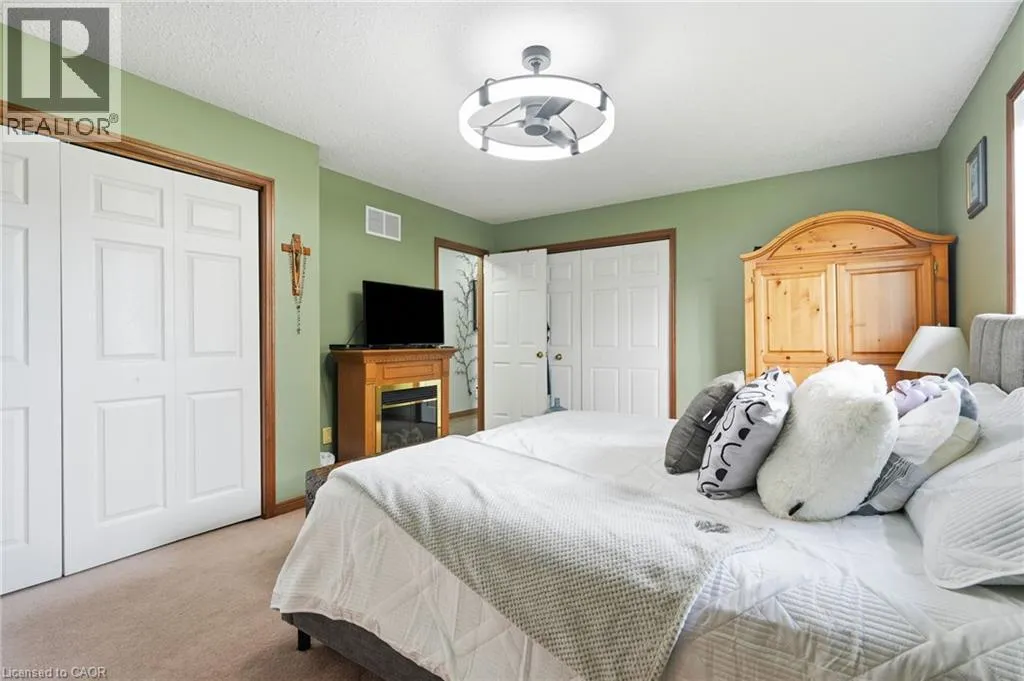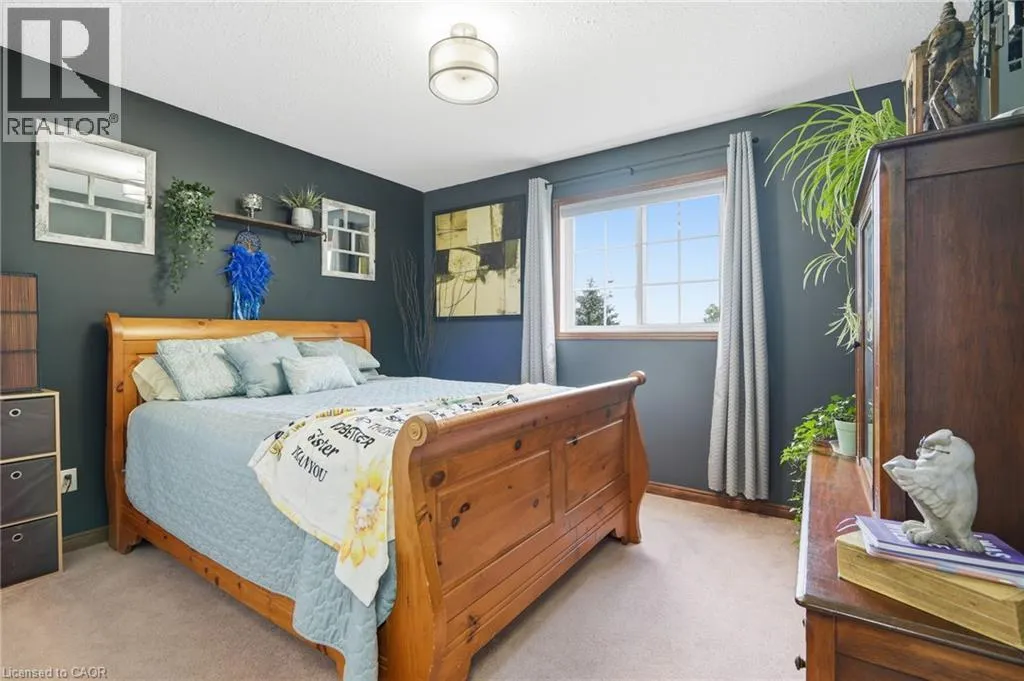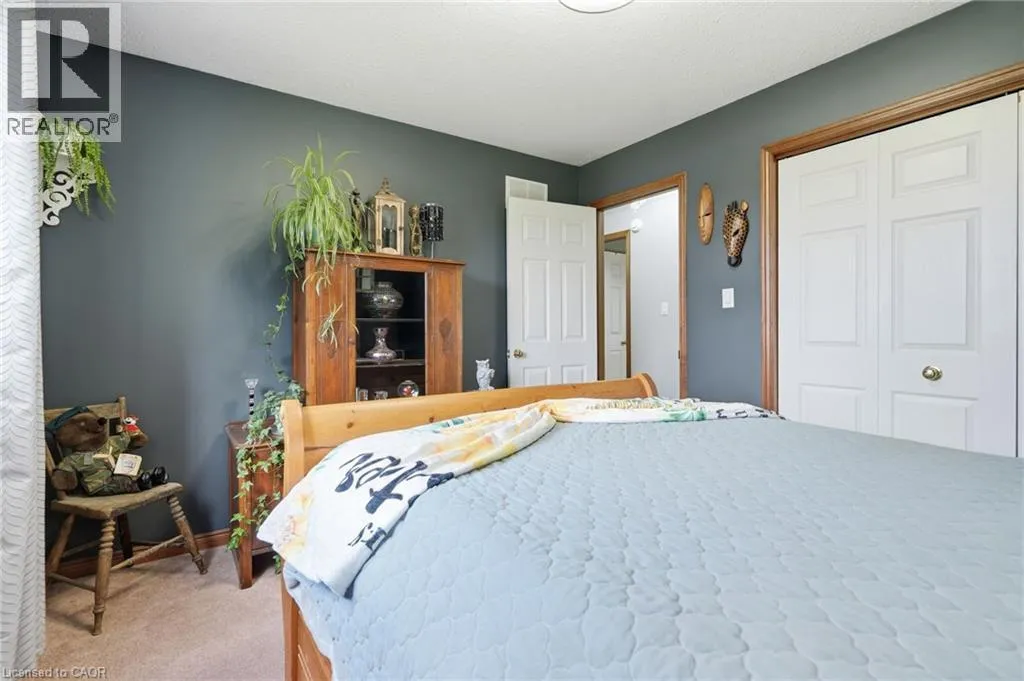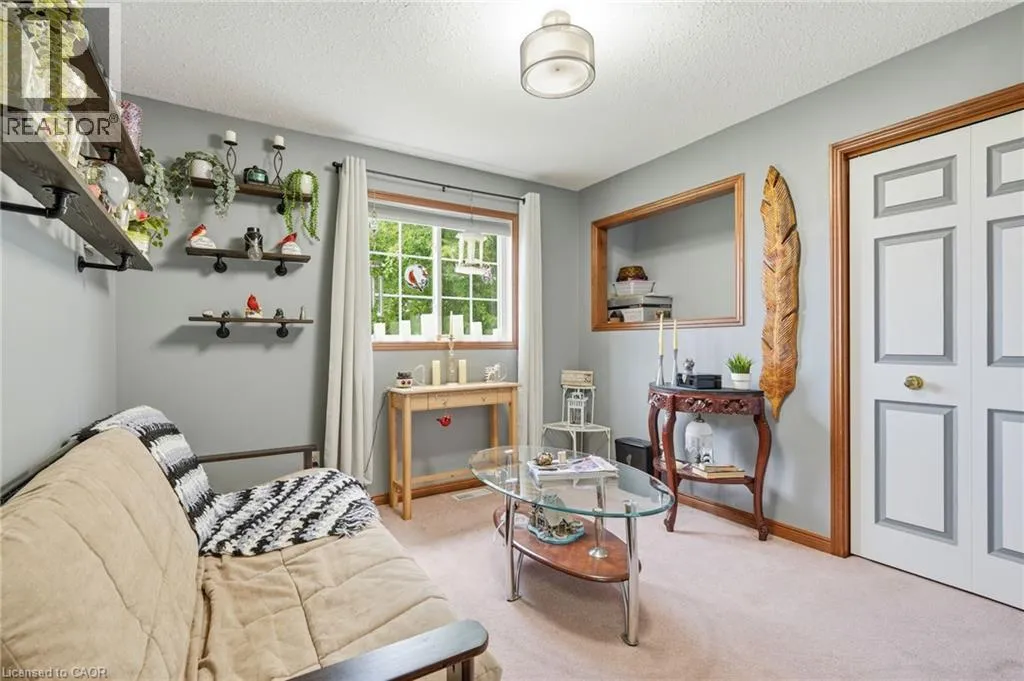
3557 Grimsby Road, Grassie, Ontario L0R 1M0

Listed for:
$1,199,900
4 beds
2 baths
Listed 7 days ago
House for rent: 3557 Grimsby Road, Grassie, Ontario L0R 1M0

View all 50 photos

About

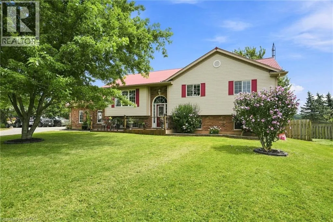
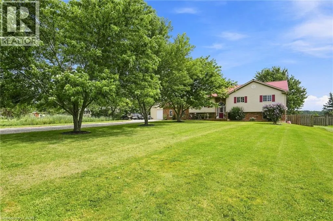
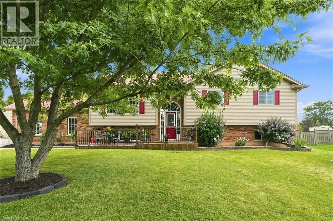
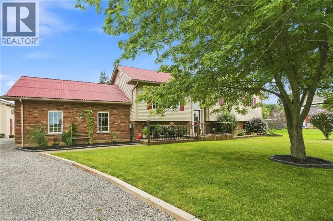
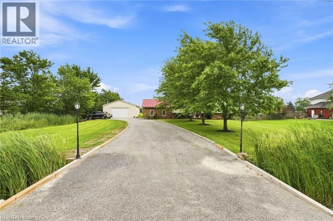
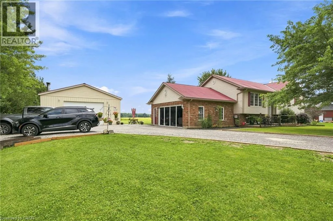
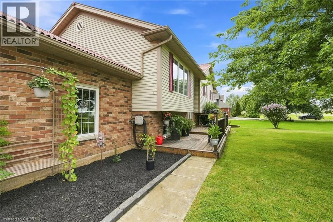
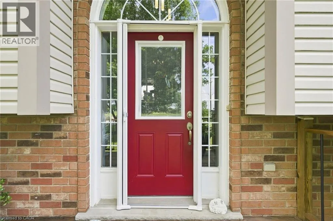
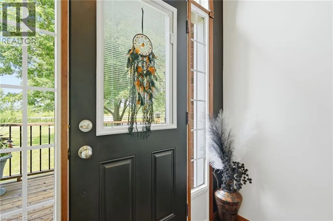
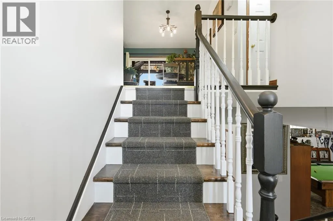
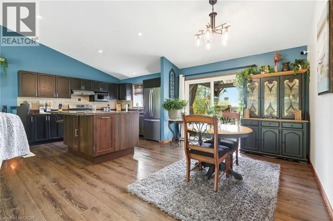
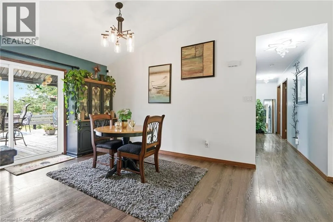
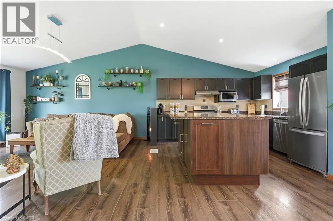
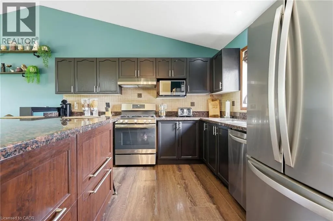
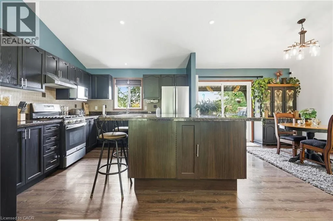
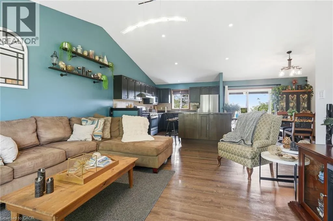
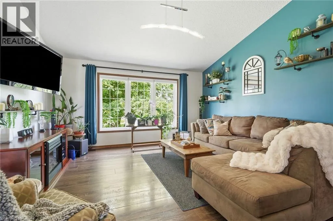
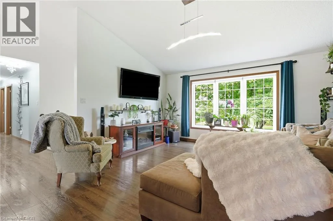
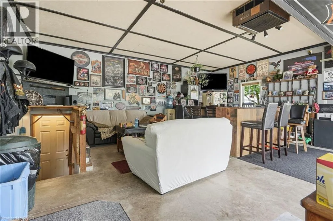
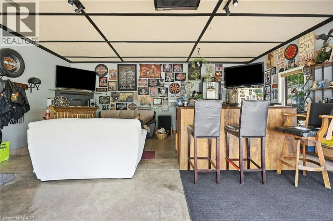
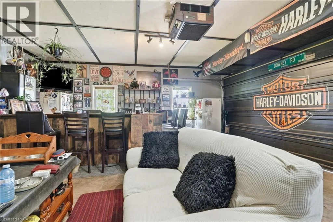
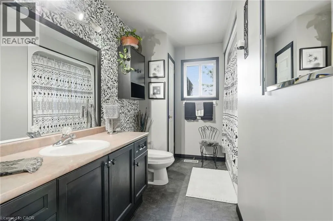
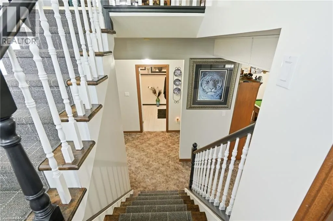
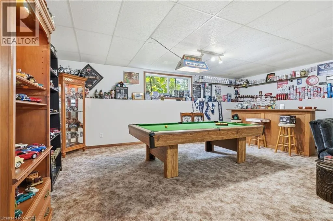
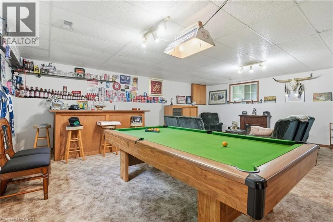
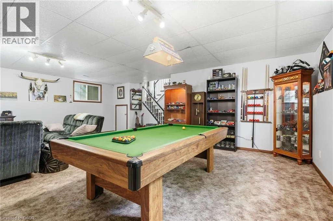
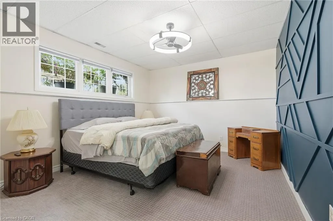
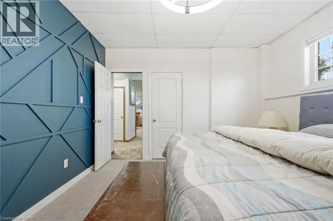
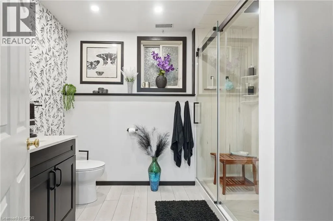
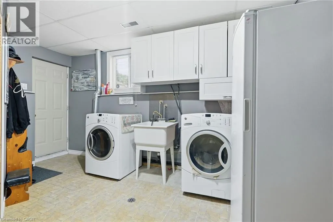
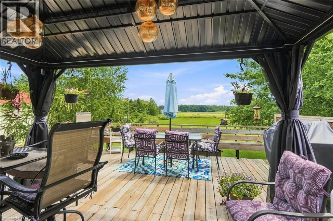
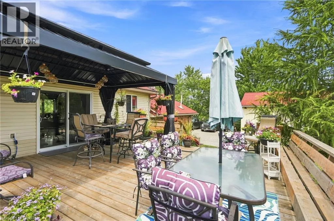
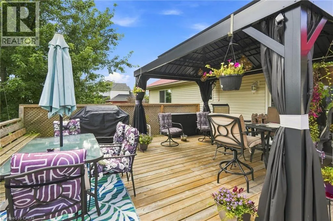
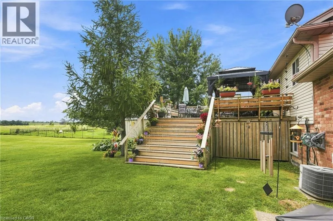
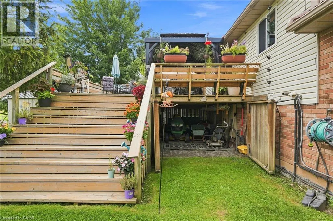
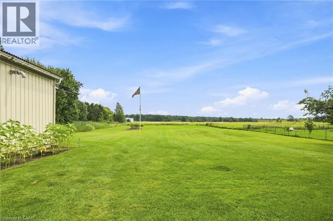
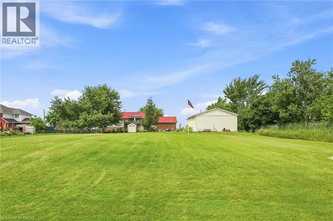
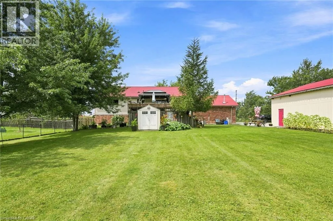
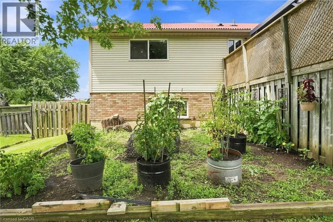
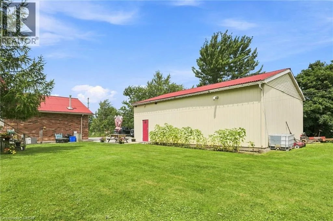
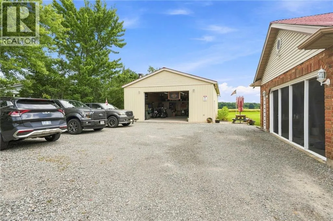
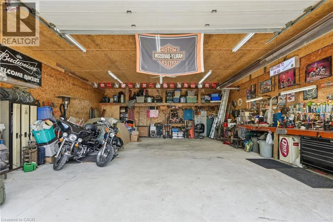
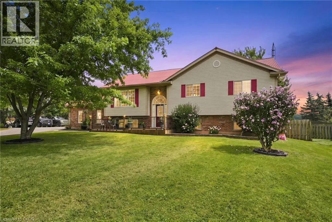
Put address 3557 Grimsby Rd, West Lincoln, ON L3M 4E7 into GPS. A little south of Mud St. Beautifully updated raised bungalow in Grimsby Escarpment. 1999 build on 0.97 acres, tons of parking, a heated double car garage that has been converted into a recreation room (can be converted back easily), a 30 x 40 heated workshop perfect for the trades or car enthusiasts. Open concept main living area with remodelled eat-in kitchen boasting vaulted ceilings, granite counters, soft close drawers, massive island with power and plenty of storage. Lower levels features 9 ft. ceilings, separate entrance, huge rec room with bar and pool table. The roof was changed in 2018 and has a lifetime warranty (corrugated fiber & asphalt), cistern is 5000 gallons, UV water treatment system, front door (2024), patio door (2026), basement bath (2026), front & rear decks (2022). Great rural offering in beautiful Grimsby! (id:27476)

Property Highlights

MLS® Number
40854068
Type
Single Family
Ownership Type
Freehold
Land Size
1/2 - 1.99 acres
Parking Space Total
14

Building

Building Type
House
Storeys
1.00
Square Footage
1358 sqft
Bathrooms Total
2
Bedrooms Above Ground
3
Bedrooms Total
4
Exterior Finish
Brick, Vinyl siding
Fireplace Present
Yes
Basement Type
Full (Finished)
Basement Features
Building Heating Type
Forced air
Heating Fuel
Natural gas
Building Cooling Type
Central air conditioning

Utilities

Water
Cistern
Utility Sewer
Septic System

Room Layout

Other
Basement
8'5'' x 6'0''
Utility room
Basement
14'6'' x 12'2''
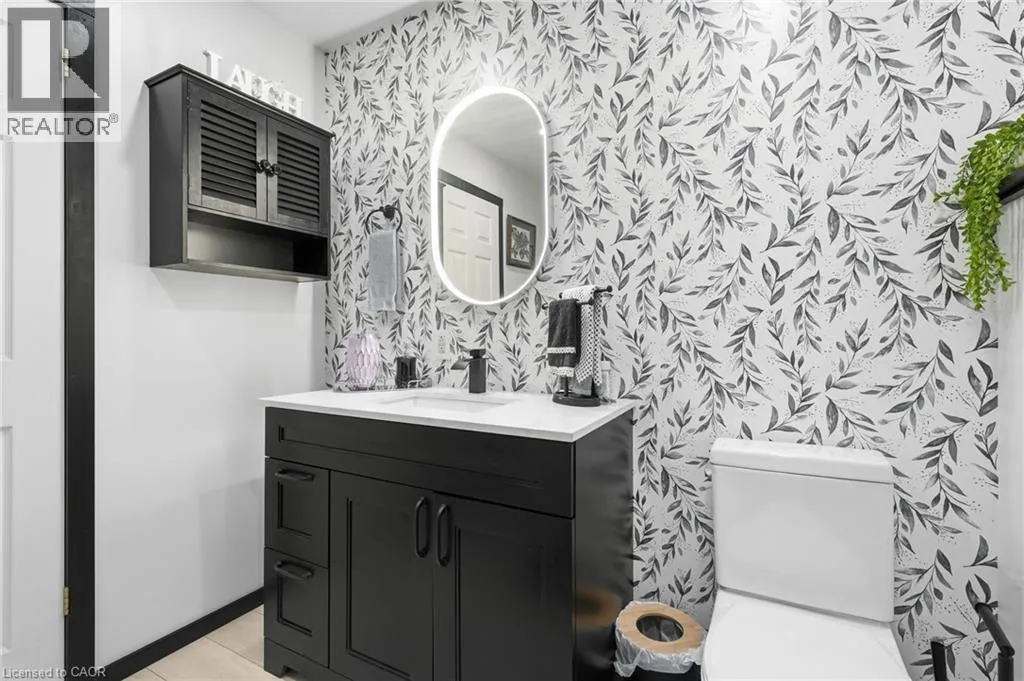
3pc Bathroom
Basement
9'11'' x 7'9''
Bedroom
Basement
14'6'' x 12'5''
Recreation room
Basement
24'7'' x 24'2''
4pc Bathroom
Main level
8'2'' x 12'1''
Bedroom
Main level
10'4'' x 10'6''
Bedroom
Main level
12'0'' x 10'6''
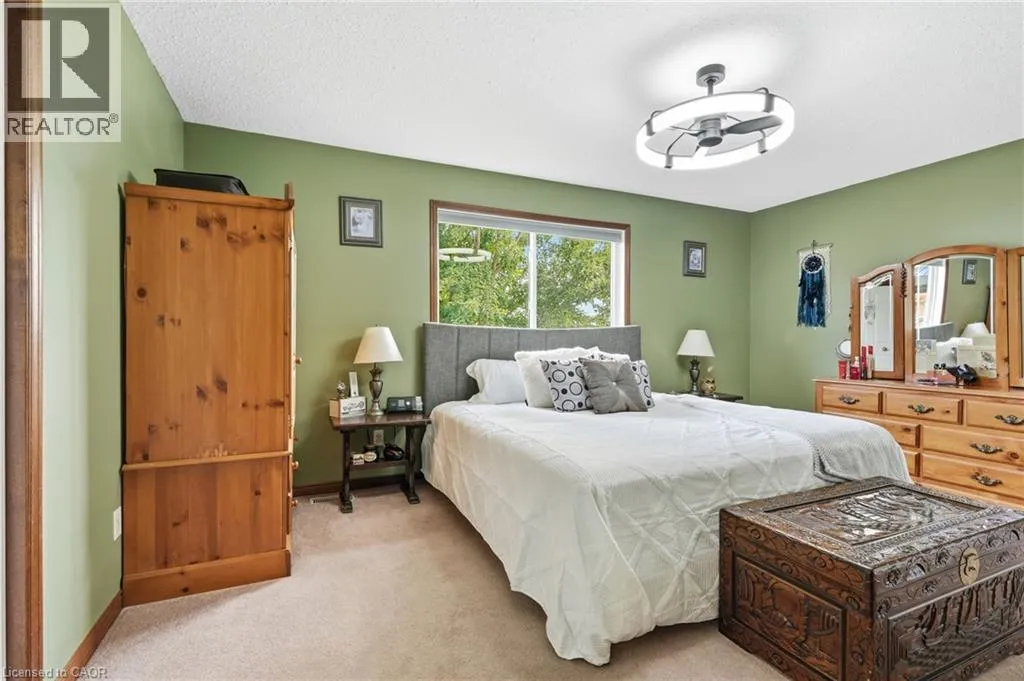
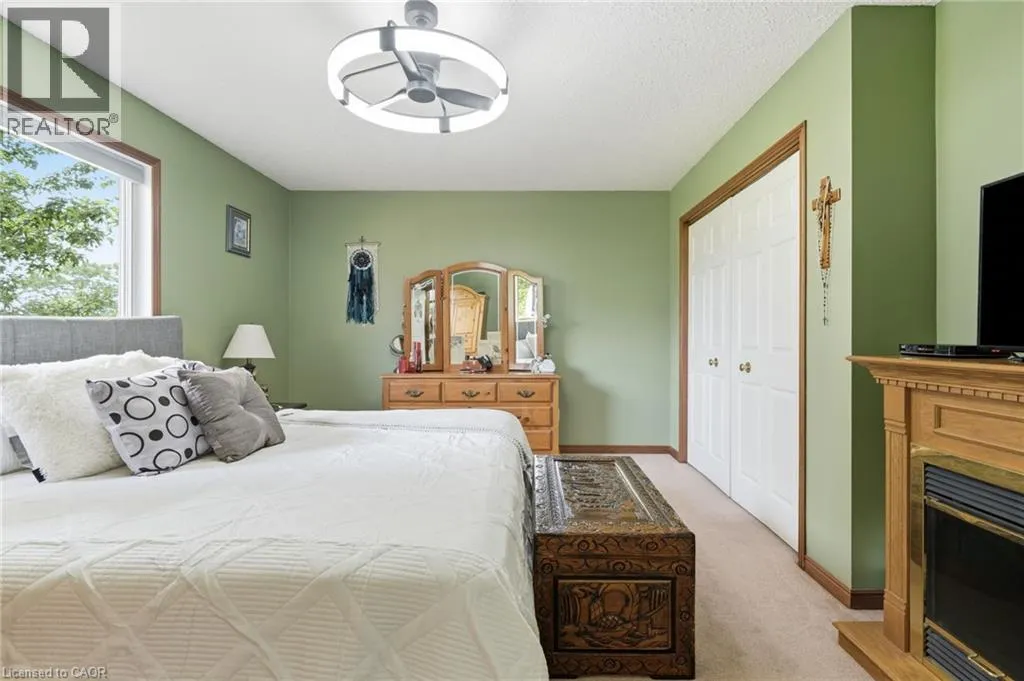
Primary Bedroom
Main level
16'5'' x 12'1''
Living room
Main level
14'10'' x 13'6''
Kitchen
Main level
11'3'' x 12'5''
Dining room
Main level
10'9'' x 12'4''
Foyer
Main level
7'3'' x 9'1''

Location

Learn more about this property
Listing provided by:
Michael St. Jean Realty Inc.
MLS® number:
40854068
Agent:
Michael St. Jean
*Indicates required field
Name is required
Email is required
Please enter a valid phone number (e.g., 416-111-1111).