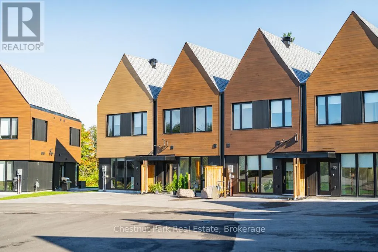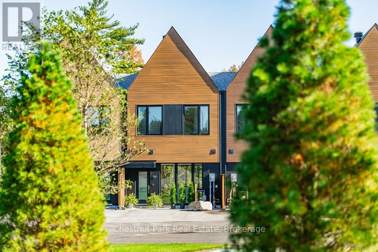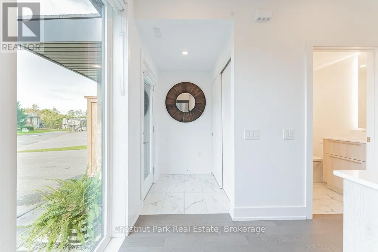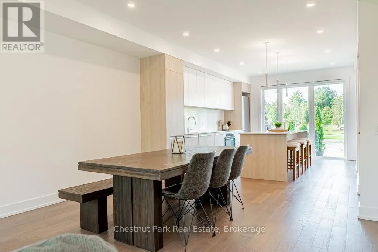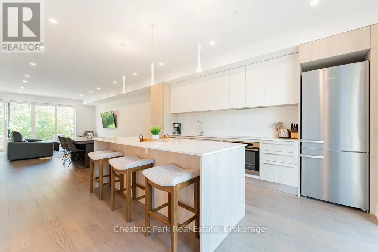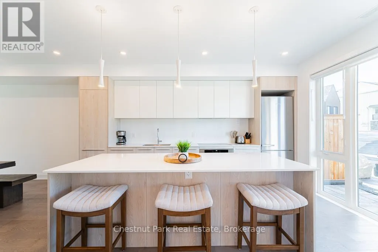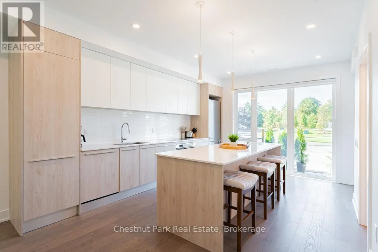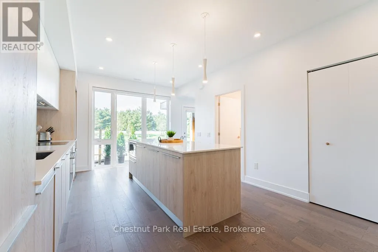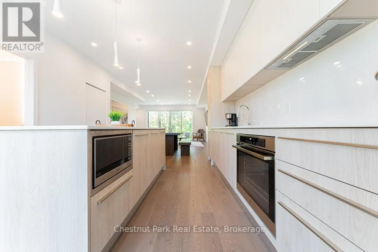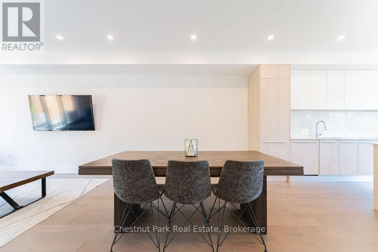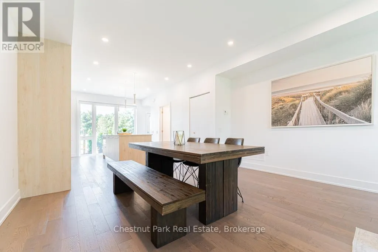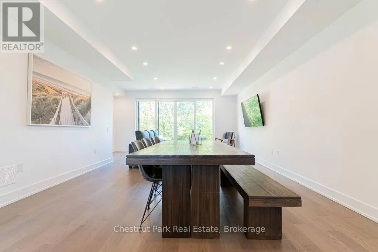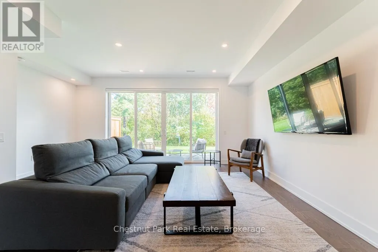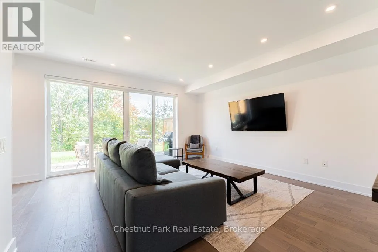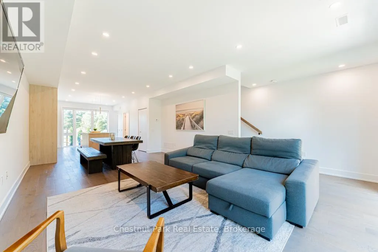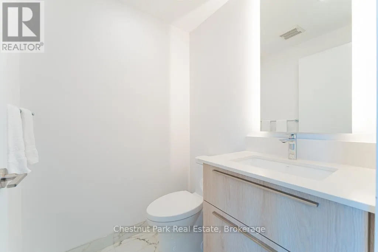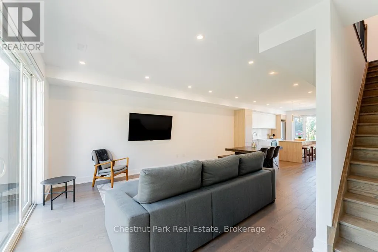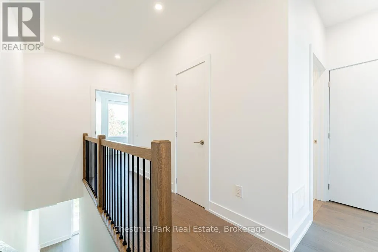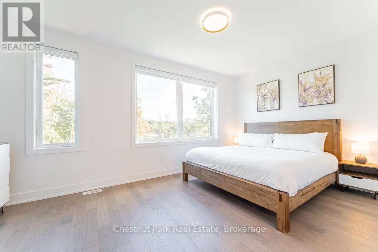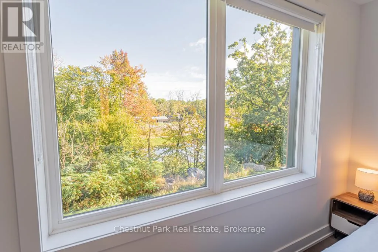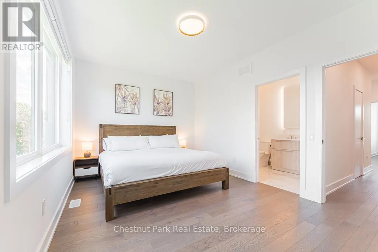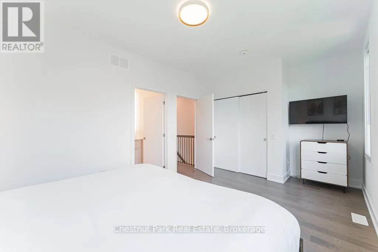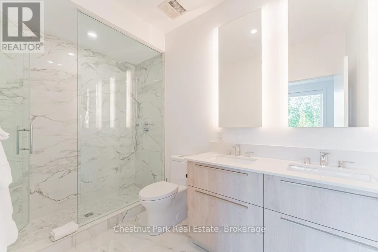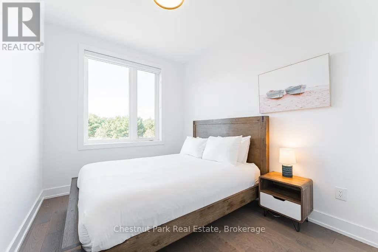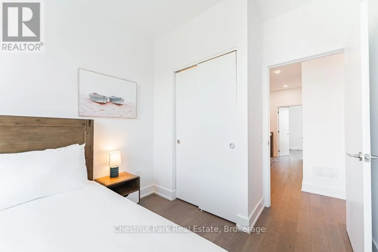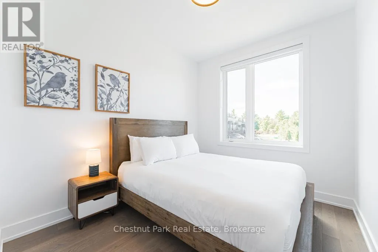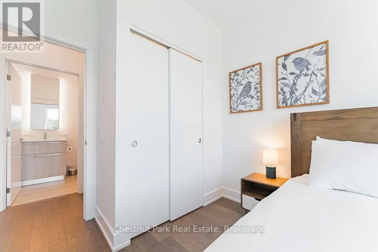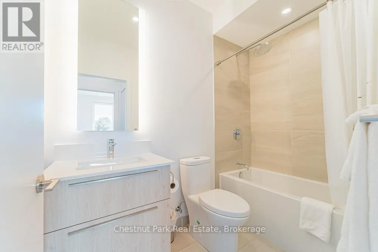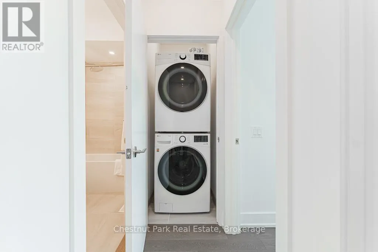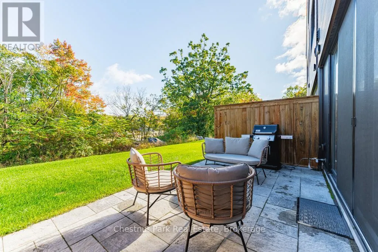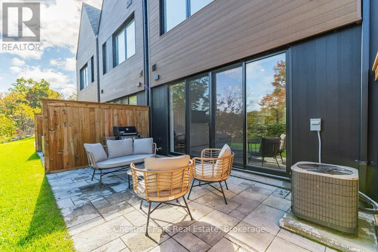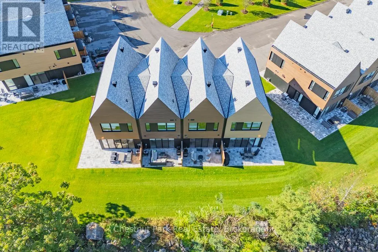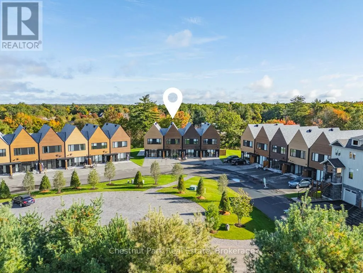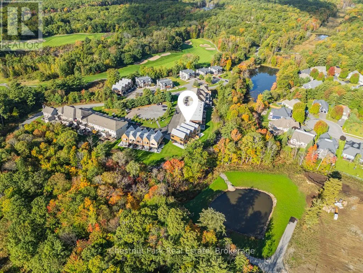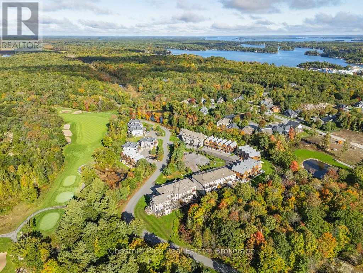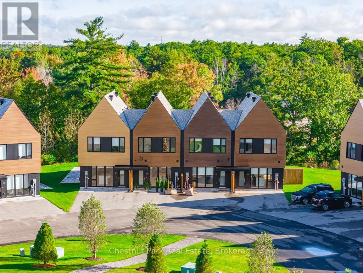
Cross Streets: Muskoka Road 169 and North Muldrew Lake Road. ** Directions: Muskoka Rd 169 to North Muldrew Lake Road to Carrick Trail. Left on Rockmount to 29. Modern design infused with elements of nature. This fully furnished, newly built 1500 square foot Ravine Villa is located at the prestigious Muskoka Bay Resort in Gravenhurst. The main floor boasts expansive windows allowing an abundance of natural light to permeate the space. A stunning sleek Scavolini Kitchen offers stainless steel appliances and the expansive island is the perfect place to entertain guests. The Living Room area is spacious and sliding glass doors lead you to a great outdoor patio overlooking the lush ravine and pond. It's the perfect place to BBQ or surround yourself with the sounds and sights of nature while you enjoy your morning coffee or evening cocktail. The upper level offers a large Primary Bedroom with impressive 4 piece ensuite. Two more decent sized Bedrooms, an additional 4 piece washroom and laundry complete the upper level. Landlord may be open to a shorter lease term for right tenant. Tenant responsible for water,hydro,gas,internet/TV and snow removal of parking space in winter. No membership or access to member amenities at the Clubhouse with Rental. (id:27476)