65 Rockmount Crescent, Gravenhurst), Ontario P1P 0A6

Listed for:
$4,600
4 beds
4 baths
Listed 56 days ago
Row / Townhouse for rent: 65 Rockmount Crescent, Gravenhurst), Ontario P1P 0A6

View all 32 photos

About

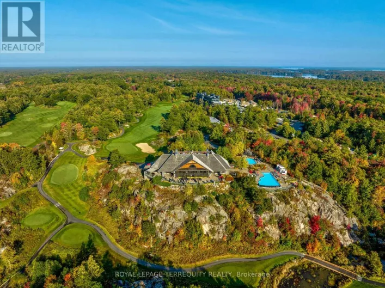
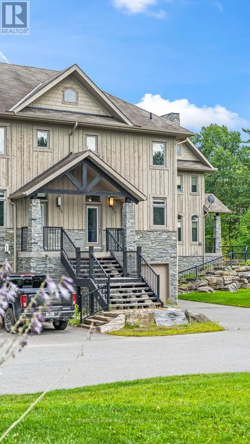
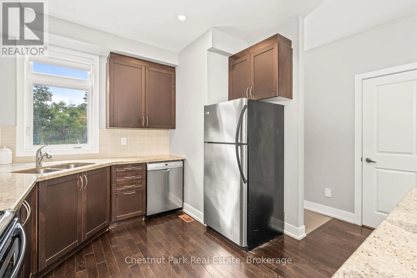
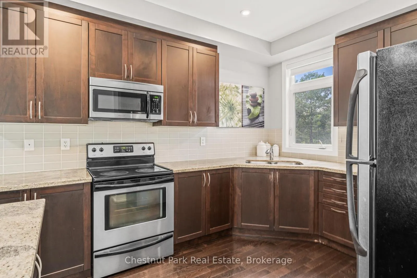
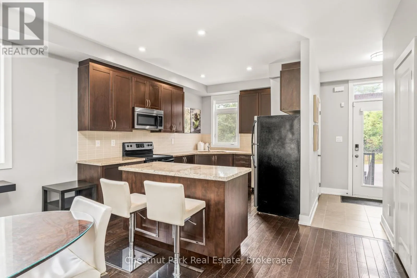
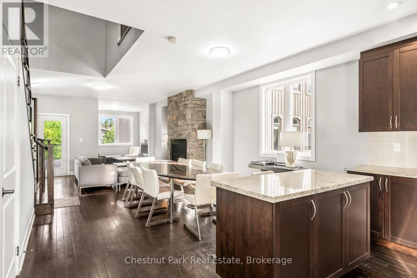
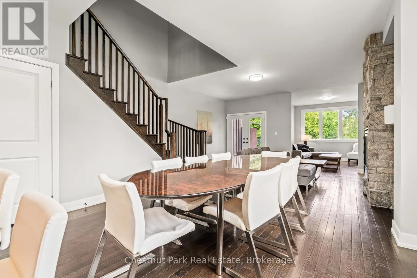
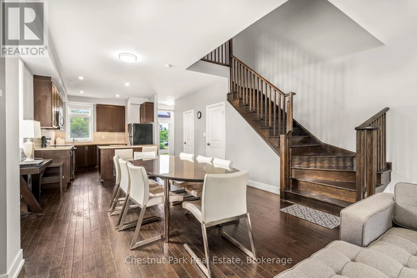
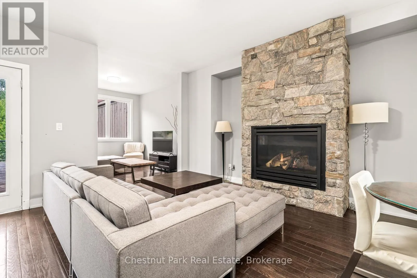
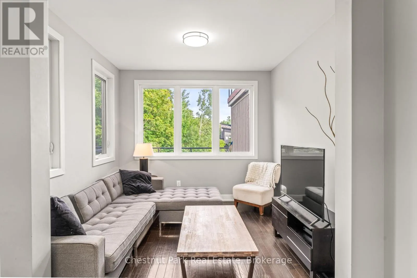
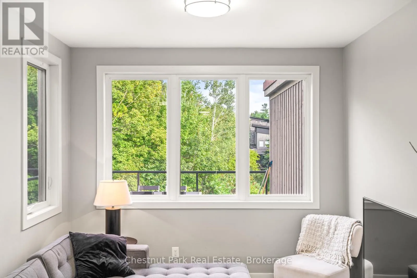
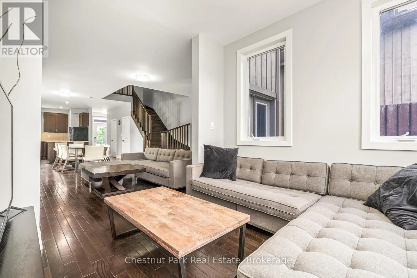
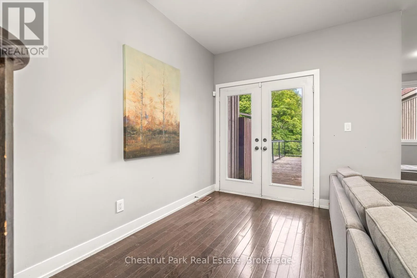
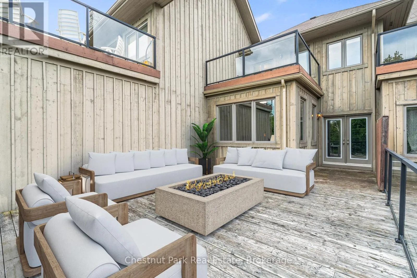
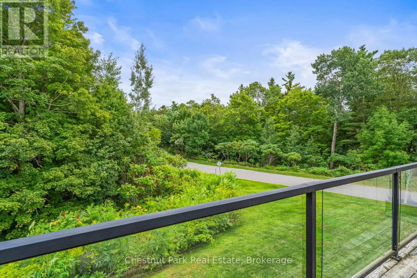
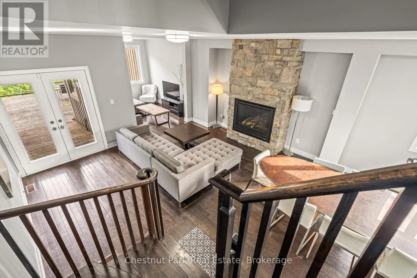
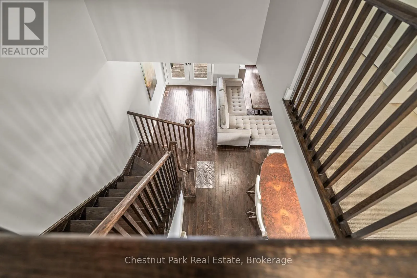
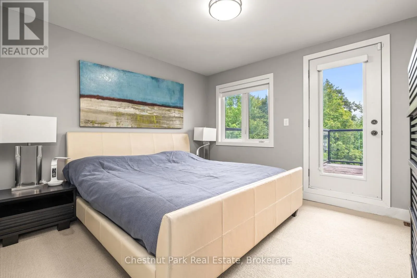
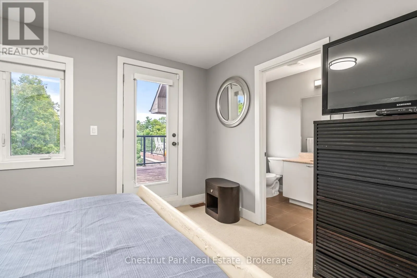
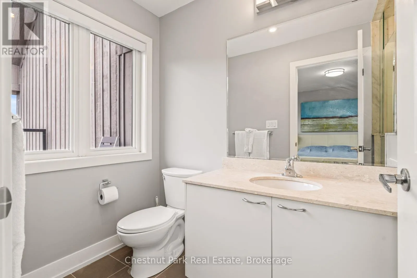
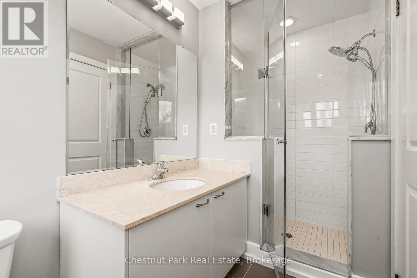
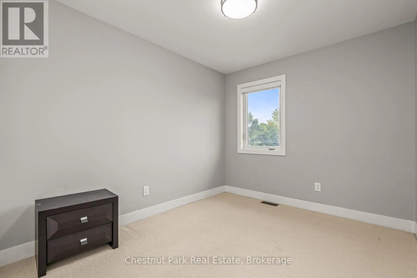
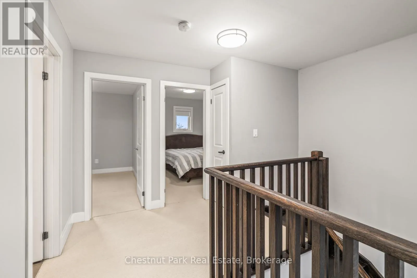
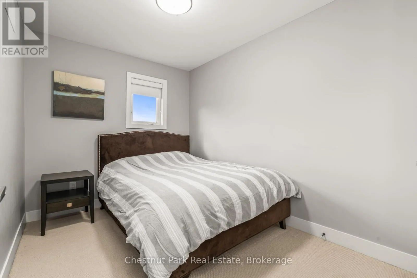
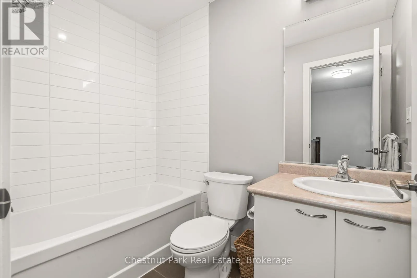
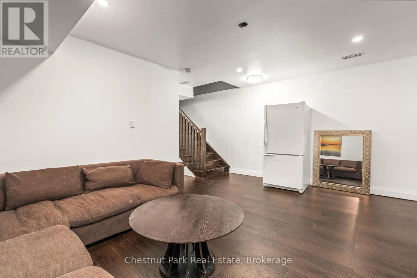
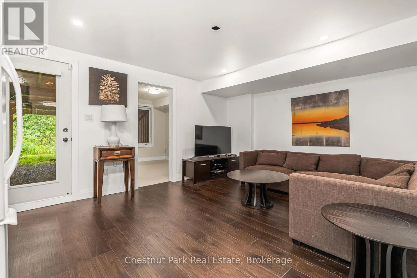
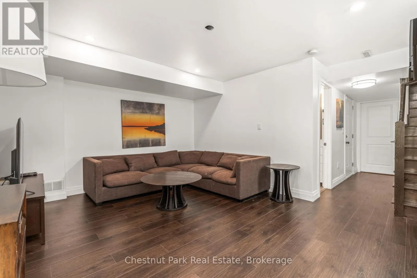
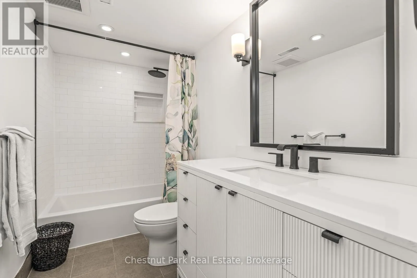
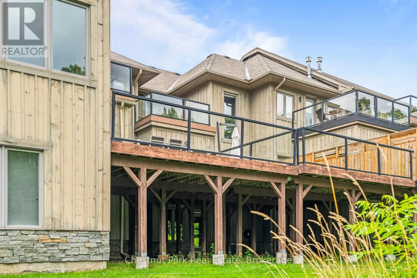
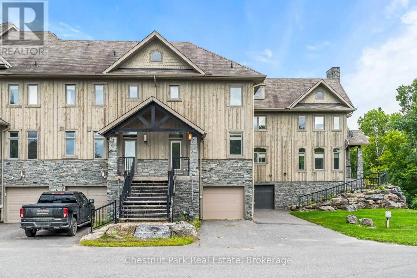
Cross Streets: Muskoka Road 169/ North Muldrew Lake Rd. ** Directions: North Muldrew Lake Road to Carrick Trail to Rockmount Cres to #65. Discover refined living at Muskoka Bay Resort with this stunning 4 bedroom, 3.5 bathroom townhouse. Blending modern comfort with resort living. The main floor features an open concept kitchen with central island, a bright dining area, and a welcoming living room with gas fireplace. A beautiful four season room extends your living space and a walkout deck overlooks the natural ravine below. Upstairs the Primary Bedroom offers a private balcony and a three piece ensuite. Two additional bedrooms and a four piece washroom complete the upper level. The fully furnished lower level includes a spacious living room with walk out access to green space, a full four piece washroom, laundry and direct access to the one car garage. Monthly rental rate includes hydro, water/sewer, gas up to $500 combined total per month. Any overages will be responsibility of the Tenant(s). (id:27476)

Property Highlights

MLS® Number
X13495708
Type
Single Family
Community Name
Muskoka (S)
Ownership Type
Freehold
Land Size
18.5 x 158.3 FT
Parking Space Total
2

Building

Building Type
Row / Townhouse
Storeys
2.00
Square Footage
1500 - 2000 sqft
Bathrooms Total
4
Bedrooms Above Ground
3
Bedrooms Total
4
Amenities
Fireplace(s) Beach, Golf Nearby
Exterior Finish
Stone, Wood
Fireplace Present
Yes
Basement Type
N/A (Finished)
Basement Features
Walk out
Building Heating Type
Forced air
Heating Fuel
Natural gas
Building Cooling Type
Central air conditioning

Utilities

Water
Municipal water
Utility Sewer
Sanitary sewer

Room Layout

Primary Bedroom
Second level
4.75 m x 3.65 m
Bathroom
Second level
3.2 m x 1.25 m
Bathroom
Second level
2.16 m x 1.25 m
Bedroom
Second level
3.29 m x 2.46 m
Bedroom
Second level
3.29 m x 2.46 m
Living room
Lower level
5.09 m x 3.74 m
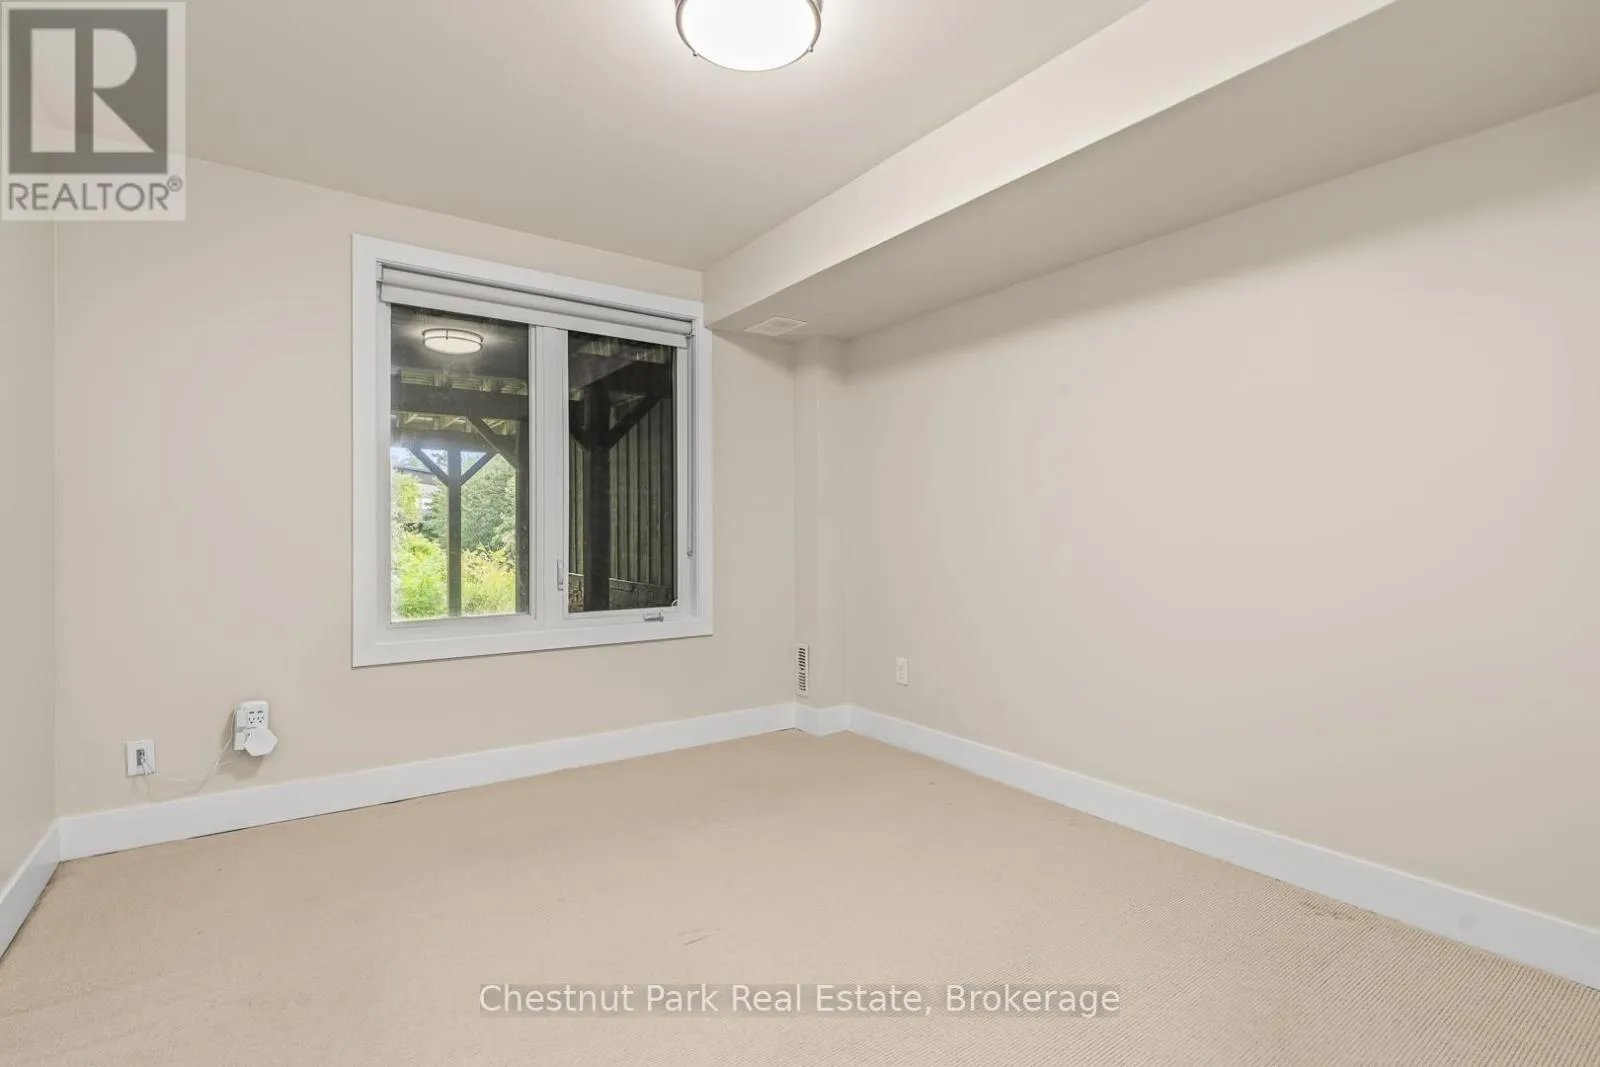
Bedroom
Lower level
3.26 m x 3.04 m
Bathroom
Lower level
2.86 m x 1.24 m
Kitchen
Main level
4.2 m x 3.69 m
Dining room
Main level
3.96 m x 3.16 m
Bathroom
Main level
2.25 m x 1.03 m
Living room
Main level
5.33 m x 4.69 m
Other
Main level
3.16 m x 3.29 m

Location

Learn more about this property
Listing provided by:
Chestnut Park Real Estate
MLS® number:
X13495708
Agent:
Kate Slater
*Indicates required field
Name is required
Email is required
Please enter a valid phone number (e.g., 416-111-1111).