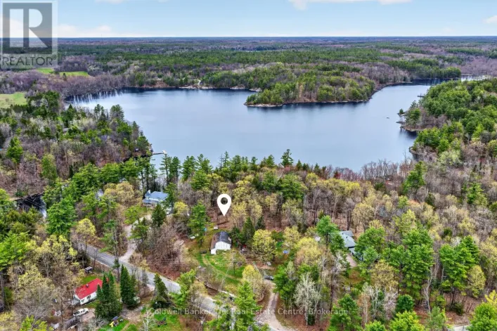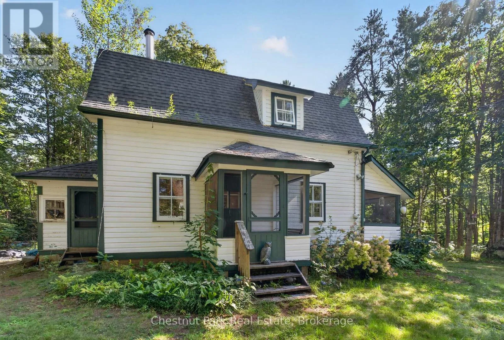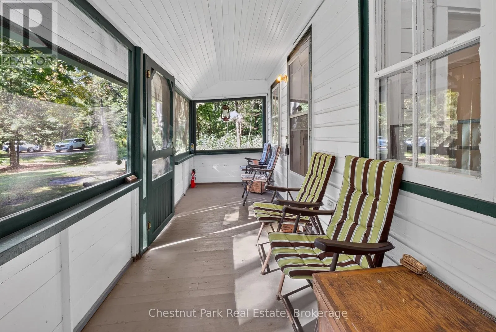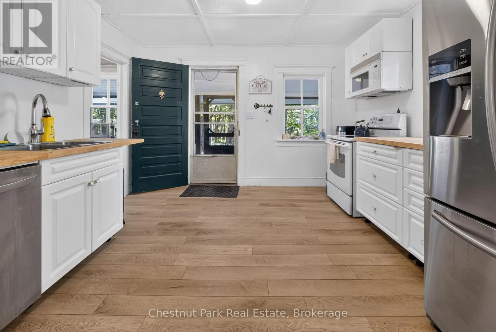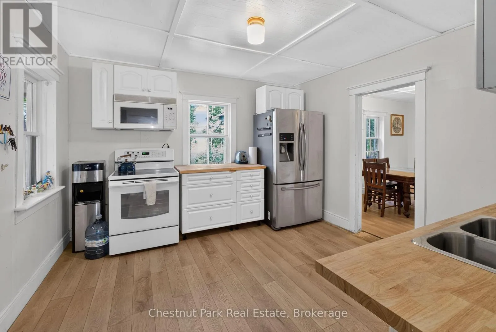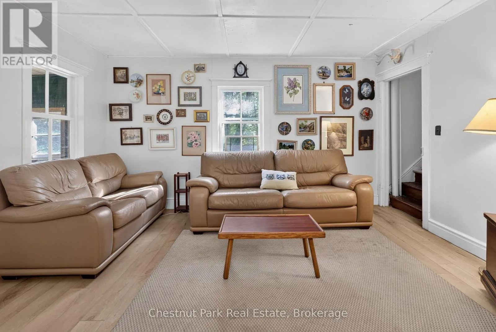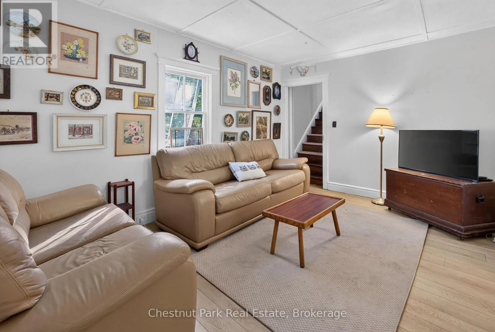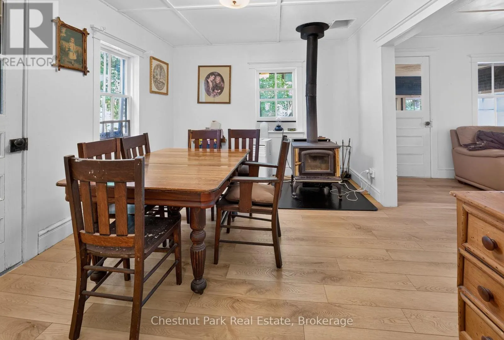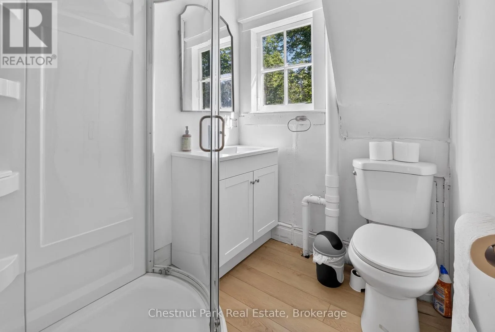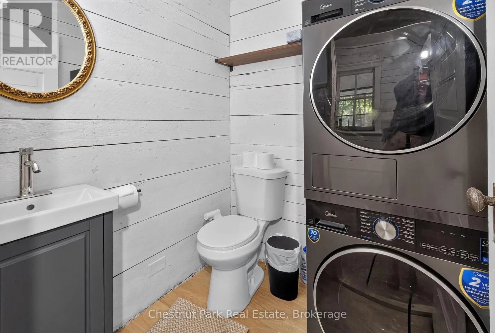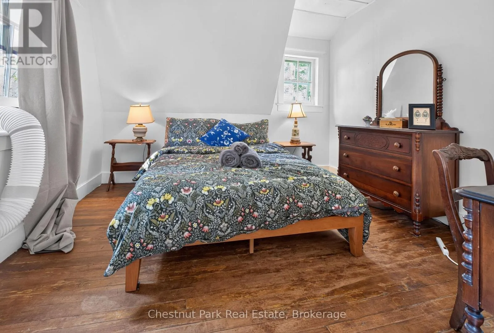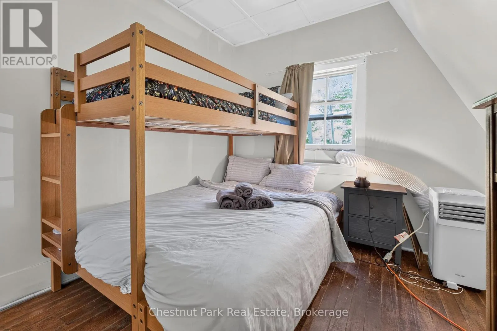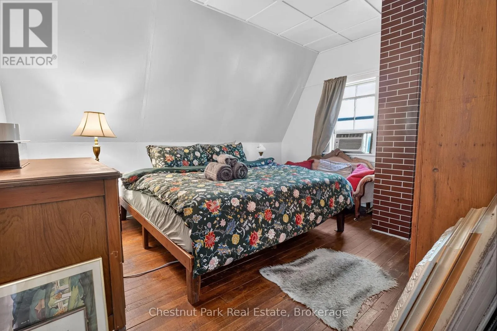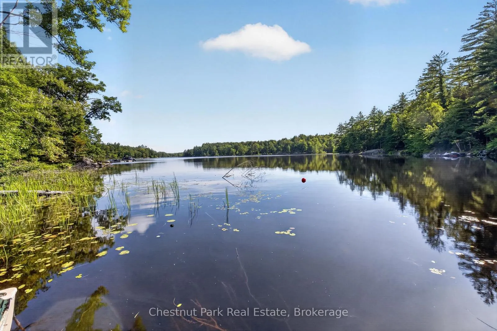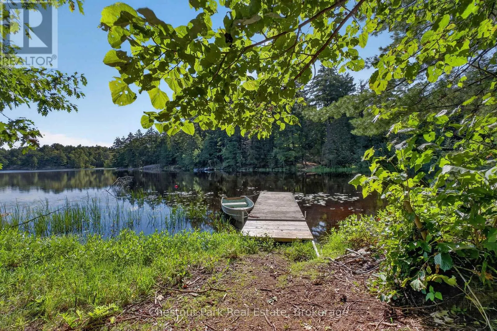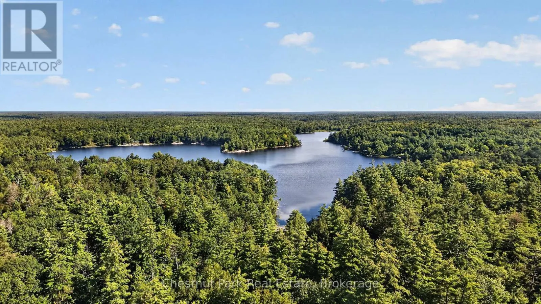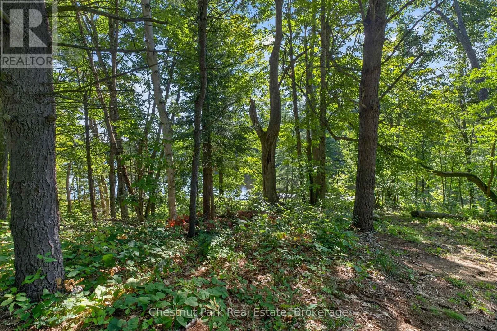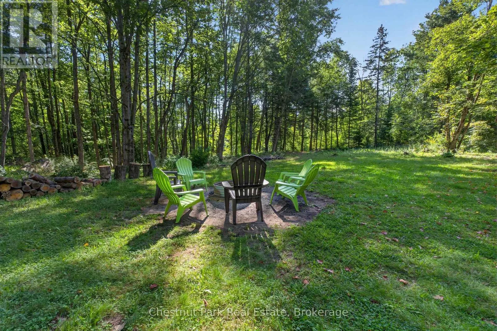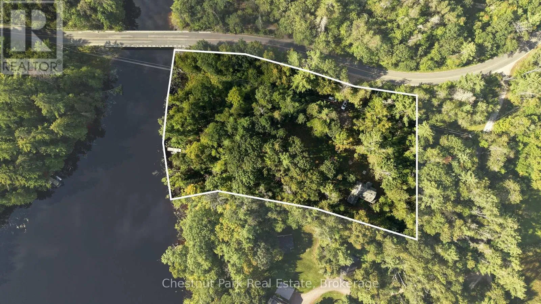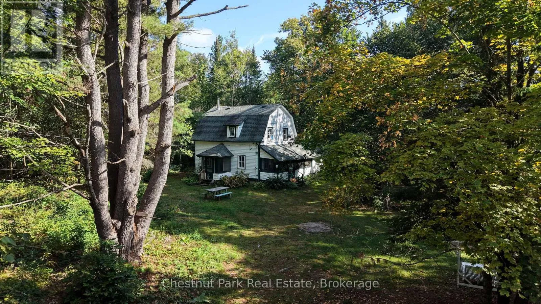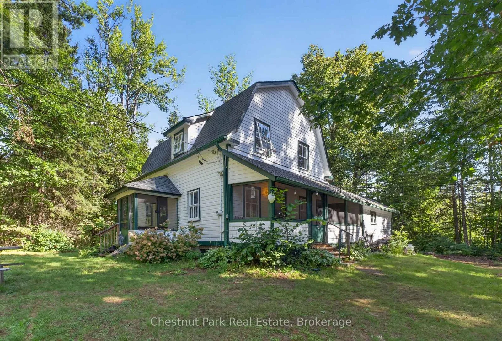
Cross Streets: Doe Lake Road and Houseys Rapids Road or Coopers Falls Rd and Houseys Rapid Rd. ** Directions: Hwy 11 N to Washago exit and follow Cooper's Falls Rd to Houseys Rapids Rd to #1627. From Gravenhurst, take Doe lake Rd to Houseys Rapids Rd to #1627. Charming Muskoka property nestled among mature trees and surrounded by natural beauty. Set on 2.4 private acres, this inviting cottage offers a wonderful blend of character, tranquility, and timeless cottage charm. Tucked away in a peaceful, forested setting, the property feels wonderfully secluded while offering the opportunity to enjoy the very best of the Muskoka lifestyle. The classic exterior features welcoming architectural details and a covered entry that sets the tone for the warmth found within. Inside, the bright and comfortable living room is filled with natural light, featuring warm wood flooring and large windows overlooking the surrounding landscape. A character-filled staircase leads to the upper level, where you'll find three bedrooms, while thoughtful details throughout the home add to its cozy cottage appeal. Outside, there is plenty of room to relax, gather around the fire, explore the property, or simply enjoy the peaceful sounds of nature. Meandering through the trees, you'll discover 179 feet of picturesque Bass Lake waterfront, complete with a dock-ideal for morning paddles, fishing, swimming, or leisurely afternoons by the water. Whether you're looking for a peaceful seasonal retreat, a private Muskoka getaway, or the opportunity to rebuild and create your dream home, this property offers an exceptional setting with endless potential. 2.4 acres, 179' of waterfront, privacy, and classic Muskoka charm-this is the opportunity you've been waiting for. (id:27476)