151 David Street, Gravenhurst), Ontario P1P 1J5

Listed for:
$399,000
3 beds
2 baths
Listed 2 days ago
House for rent: 151 David Street, Gravenhurst), Ontario P1P 1J5

View all 27 photos

About

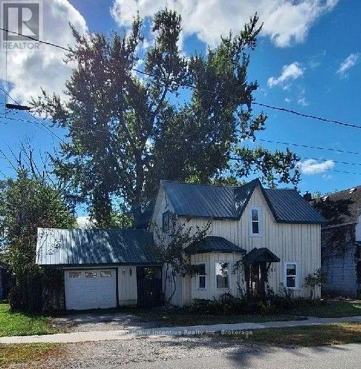
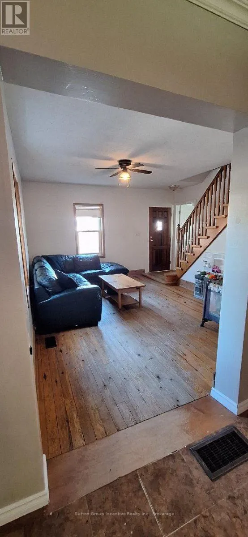
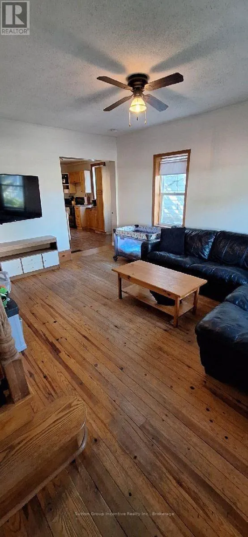
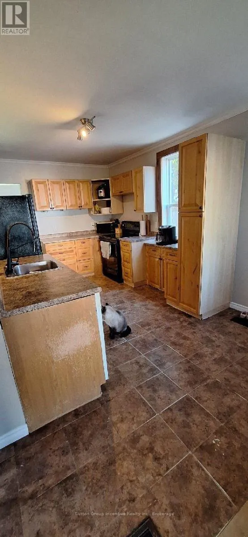
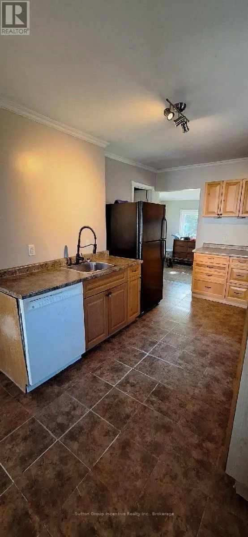
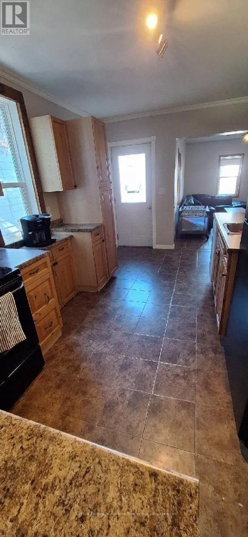
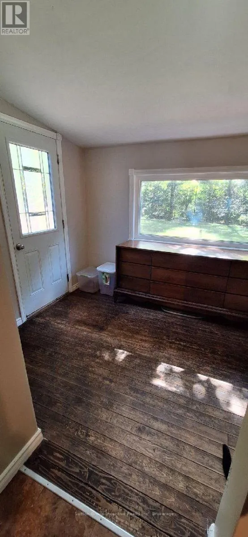
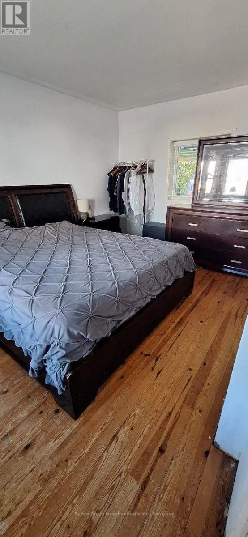
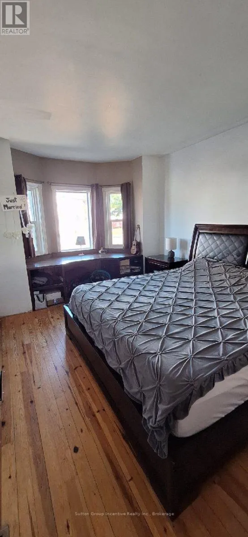
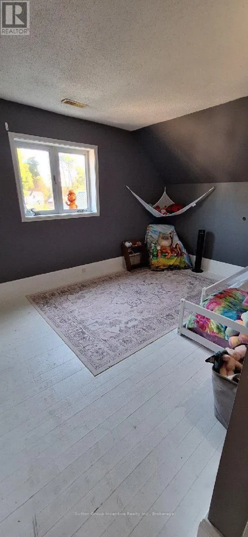
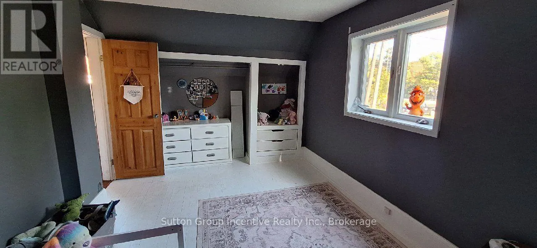
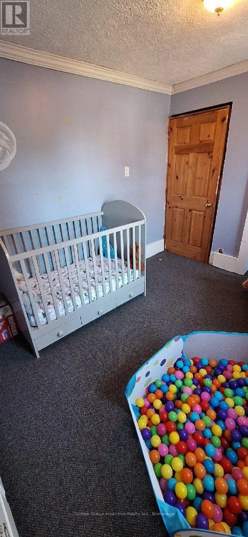
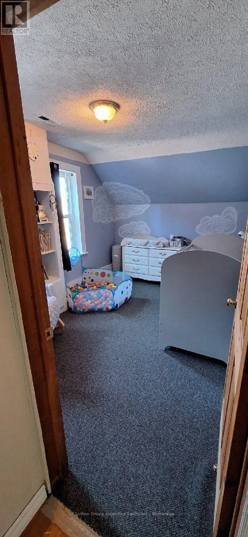
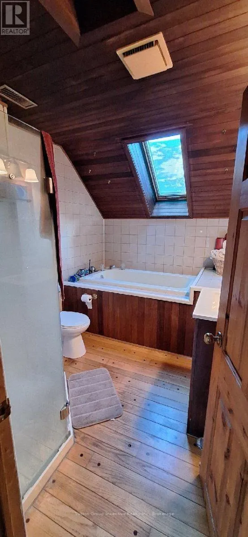
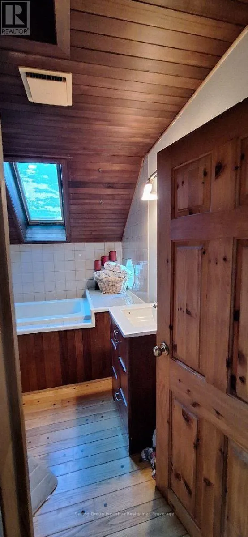
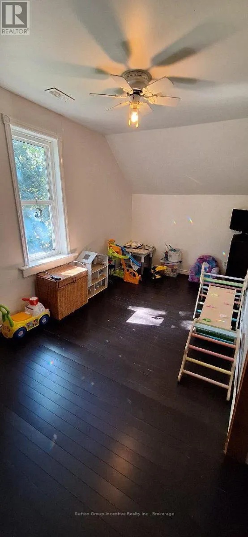
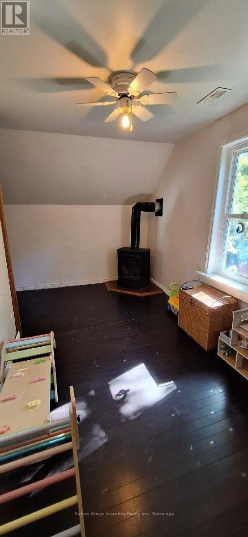
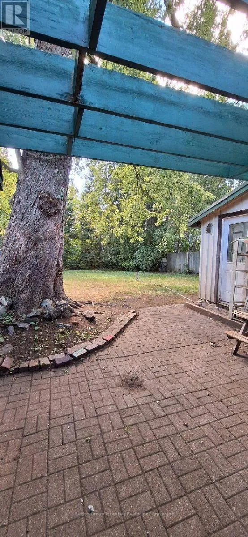
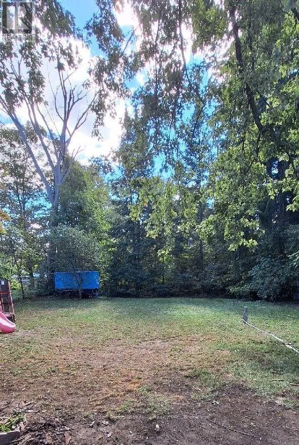
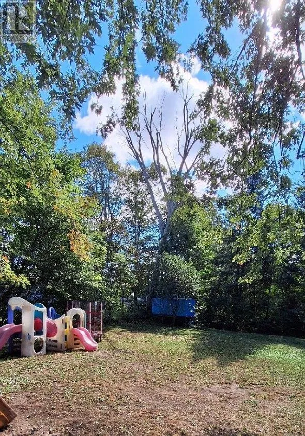
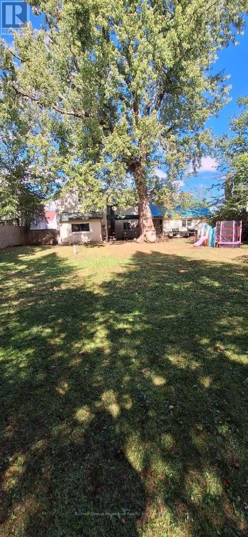
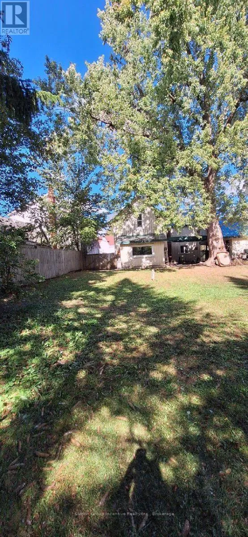
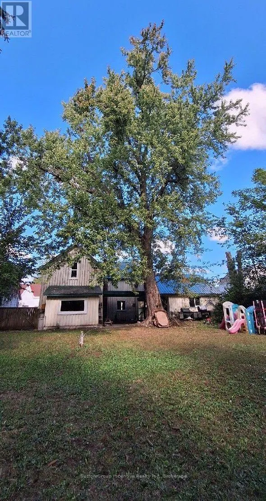
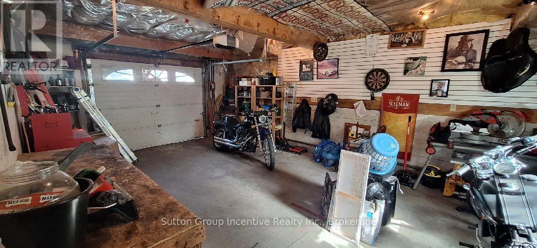
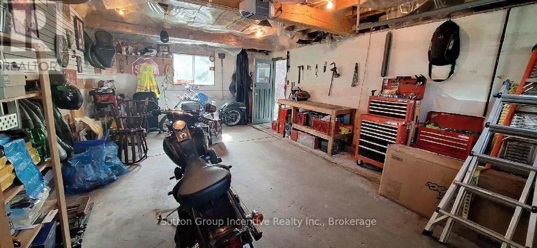
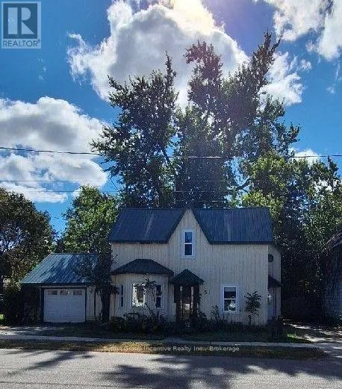
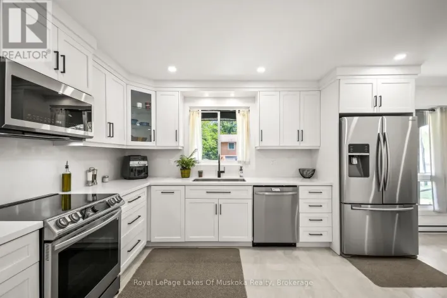
Cross Streets: FIRST ST and DAVID. ** Directions: FIRST ST S TO DAVID ST. This lovely 3-bedroom, 1.5-bathroom home with oversized detached garage is a first-time buyers delight. Located in the heart of Gravenhurst it is within easy walking distance to shopping, schools and Gull Lake park where you'll find an incredible beach, dock, playground and numerous amenities. The open-concept living room and kitchen make family-time connected and fun. With a main level primary bedroom this home is also appealing to retirees. Upstairs offers two generous sized additional bedrooms, a full bathroom with separate shower and tub, and a cozy family room with a free-standing gas fireplace. Step out of the mudroom/dining room to an interlocking brick patio with pergola and the oversized detached garage. The large, level backyard is an oasis with numerous mature trees, privacy and is partially fenced. Two driveways offer ample parking for your vehicles. Whether you are a young family looking for a first home or a business owner searching for a space to live and work, this could be the opportunity you have been waiting for. This property is C2 zoned, reach out to the town for permitted uses. Call your Realtor today. (id:27476)

Property Highlights

MLS® Number
X13834870
Type
Single Family
Community Name
Muskoka (S)
Ownership Type
Freehold
Land Size
66 x 132 FT ; 65.83ft. x 133.62ft. x 67.06ft. x 136.09
Parking Space Total
5

Building

Building Type
House
Storeys
2.00
Square Footage
1100 - 1500 sqft
Bathrooms Total
2
Bedrooms Above Ground
3
Bedrooms Total
3
Amenities
Fireplace(s) Beach, Park, Schools
Exterior Finish
Wood
Fireplace Present
Yes
Basement Type
Full (Unfinished)
Basement Features
Building Heating Type
Forced air
Heating Fuel
Natural gas
Building Cooling Type
None

Utilities

Water
Municipal water
Utility Sewer
Sanitary sewer

Room Layout

Bedroom 2
Second level
4 m x 2.9 m
Bedroom 3
Second level
3.55 m x 2.58 m
Family room
Second level
4.79 m x 2.46 m
Bathroom
Second level
2.58 m x 2.2 m
Living room
Main level
4.51 m x 3.3 m
Kitchen
Main level
4.78 m x 3.1 m
Mud room
Main level
3.36 m x 2.25 m
Primary Bedroom
Main level
5.33 m x 3.2 m
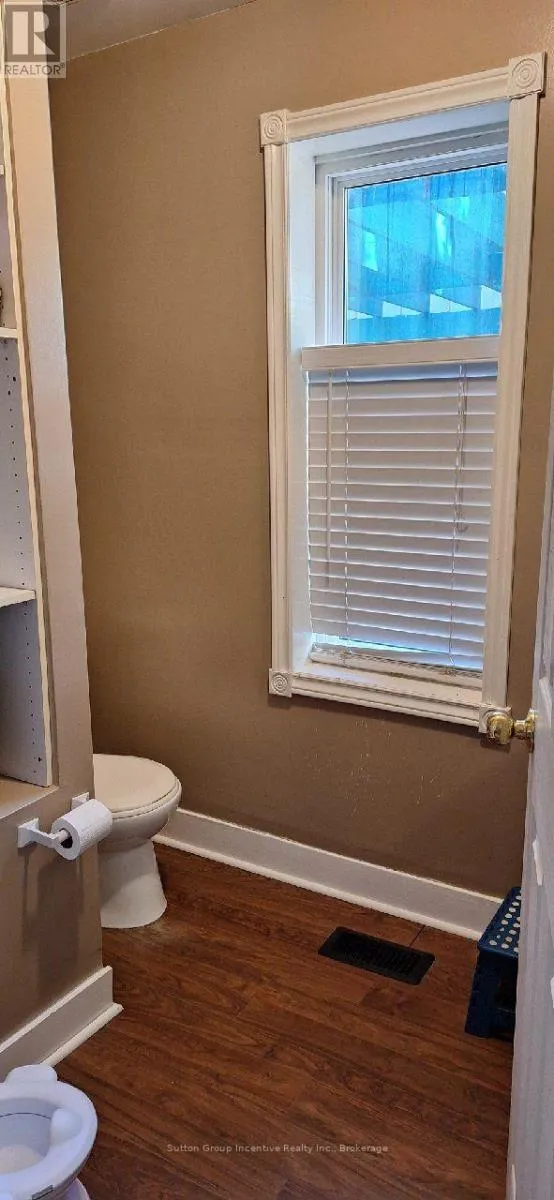
Partial bathroom
Main level
2 m x 1.4 m

Location

Learn more about this property
Listing provided by:
Sutton Group Incentive Realty Inc.
MLS® number:
X13834870
Agent:
Kelly Purkis
*Indicates required field
Name is required
Email is required
Please enter a valid phone number (e.g., 416-111-1111).