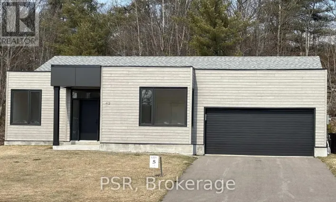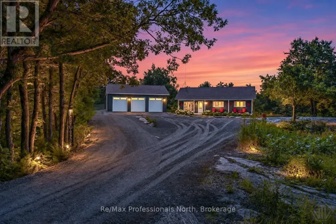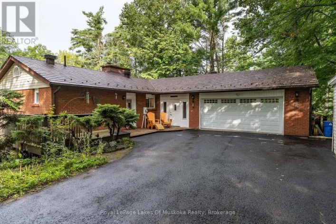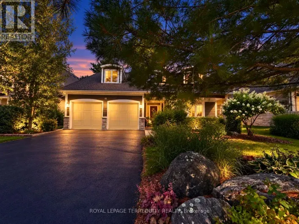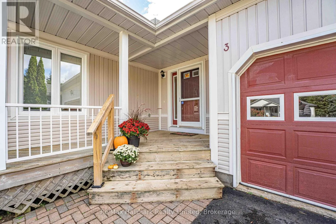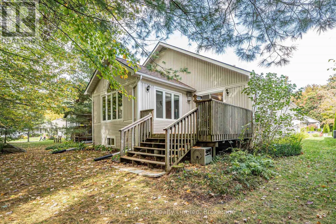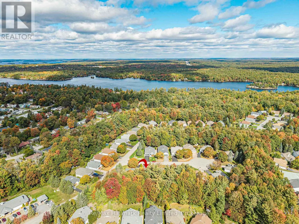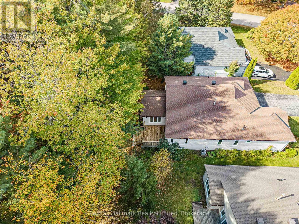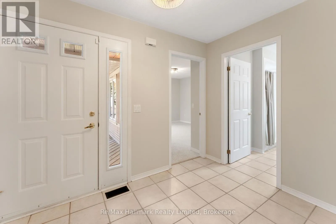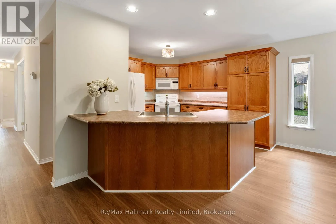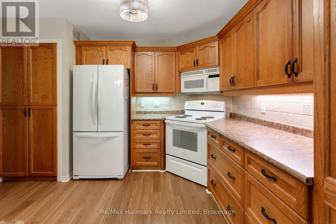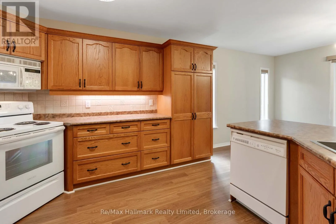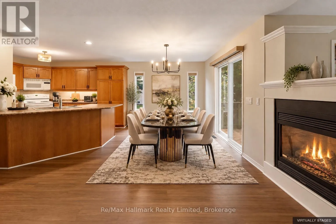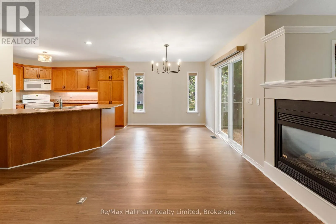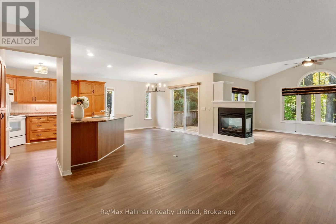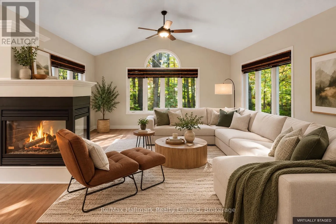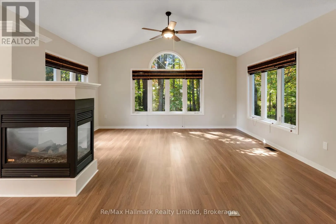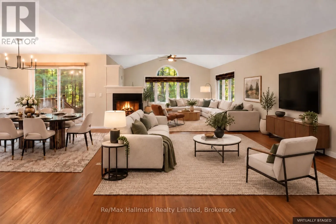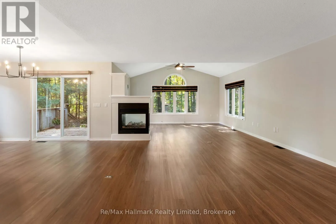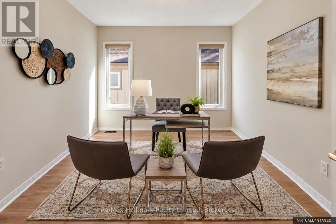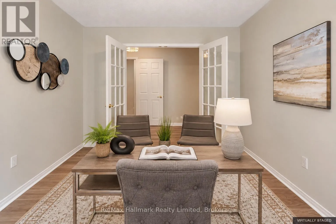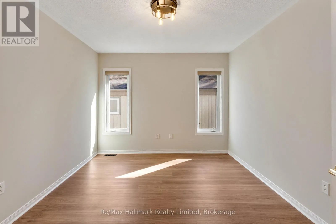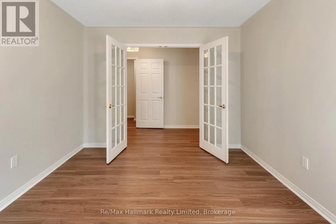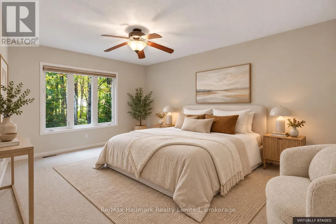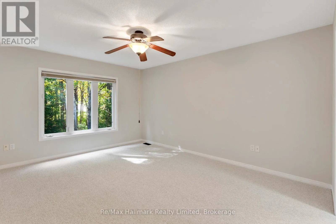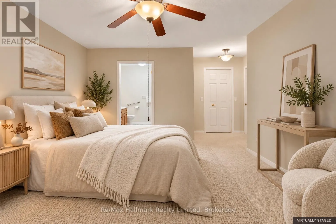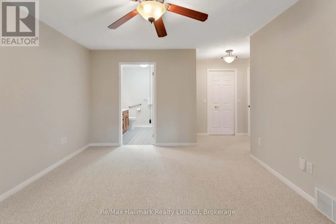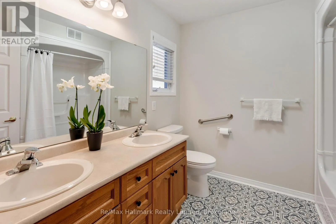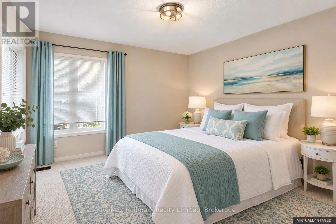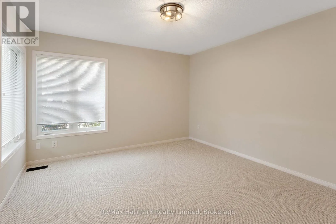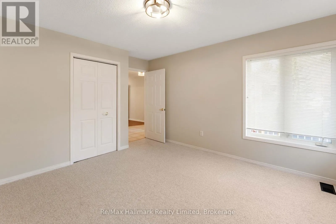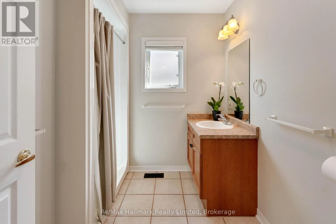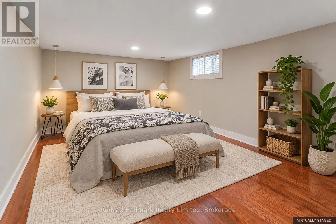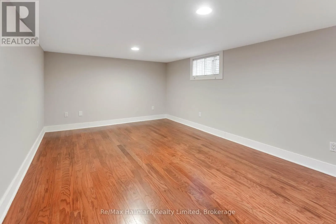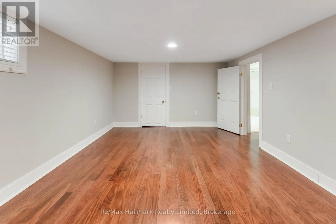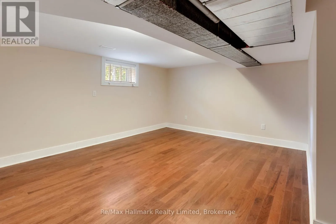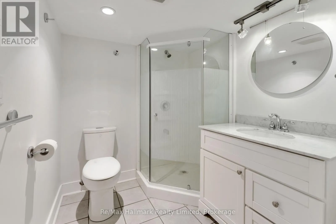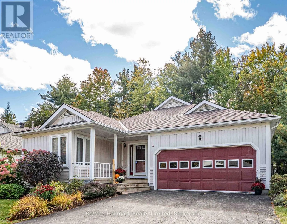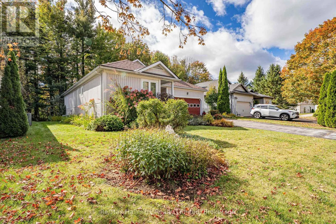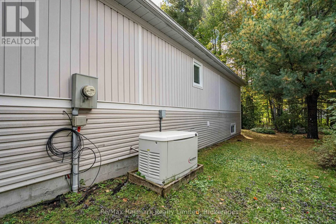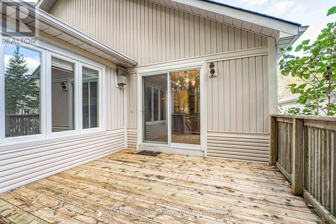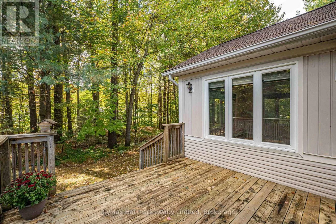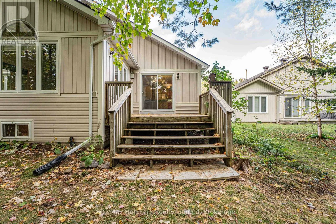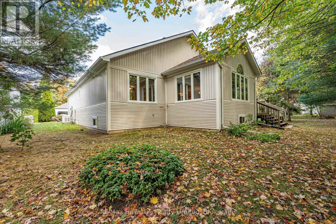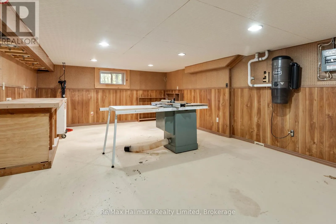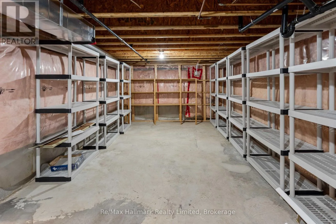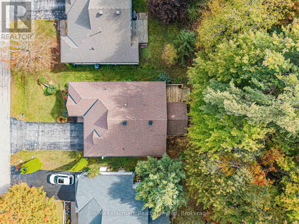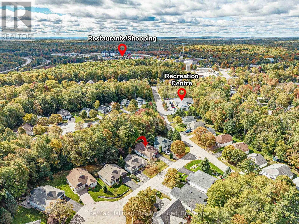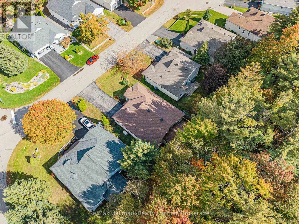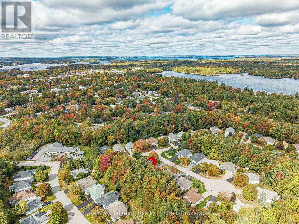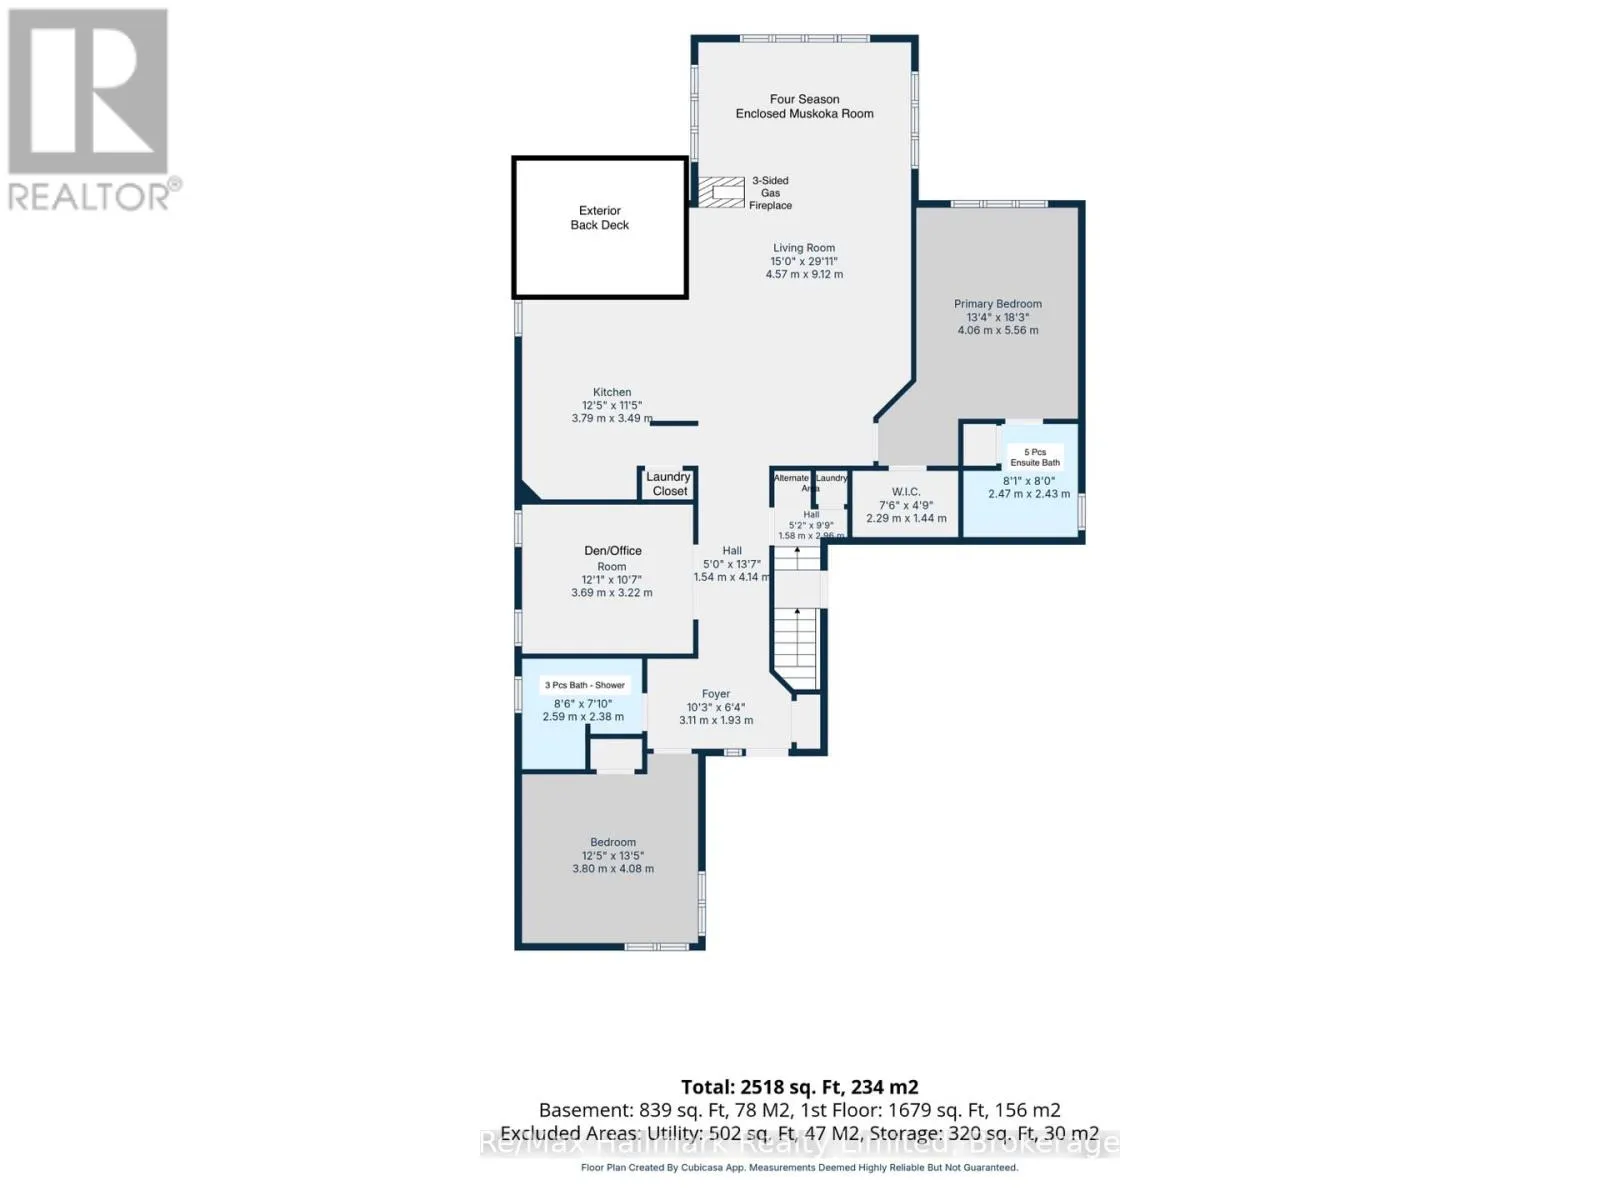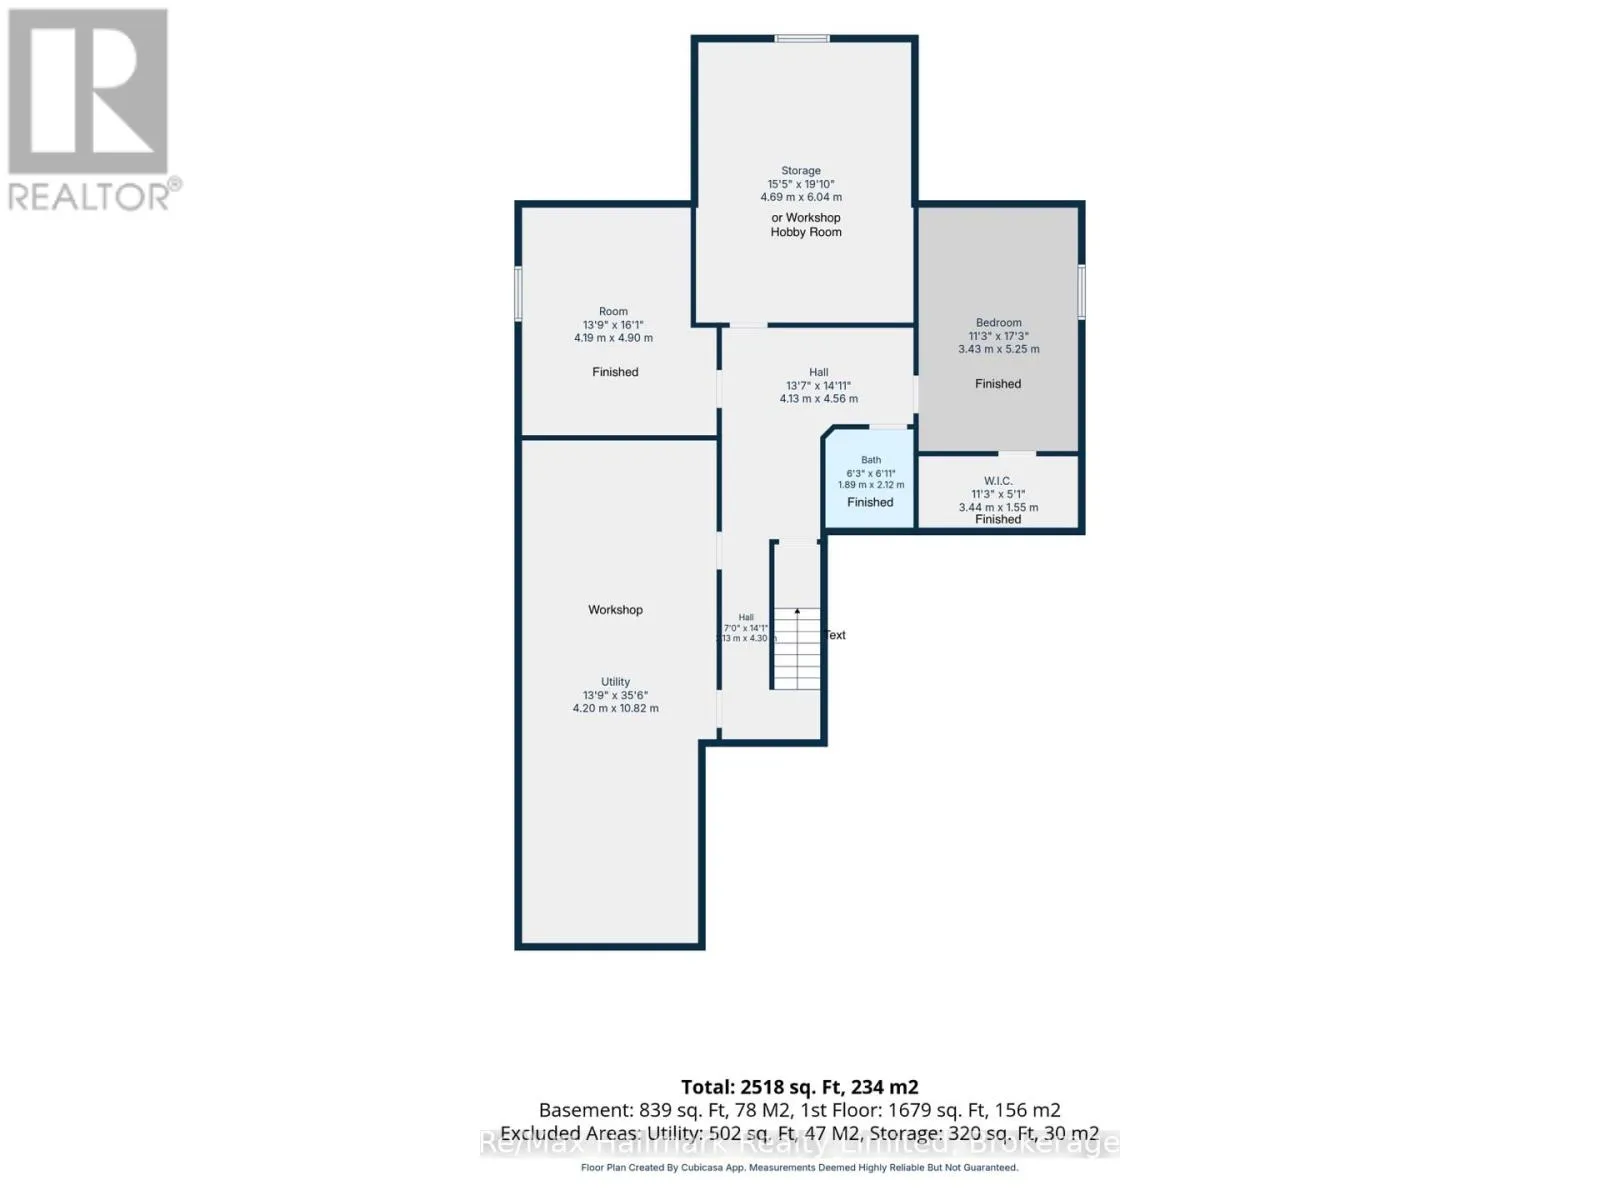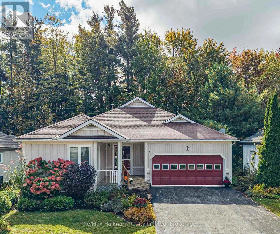
Cross Streets: Pineridge Gate and Hedgewood Lane. ** Directions: Highway 11 North or South, to Bethune Drive, to Pineridge Gate, Left onto Hedgewood Lane, then right onto Woods Hollow Cul-de-Sac. PEACE OF MIND and MOVE-IN READY! Checkmark your wish list...newly-priced, 1700+ square feet, open-concept, updated, one-floor living, 2+2 bedrooms plus den/office, 2+1 full bathrooms, main-floor laundry, workshop with additional electrical power, private treed backyard with deck, covered front porch, Generac system, and a quick walk to the social Pineridge recreation centre. This lovely home blends comfort and design with exceptional community lifestyle. Come see the fabulous Pineridge neighbourhood, known for its beautifully maintained homes, mature trees, gardens, and winding streets. Situated in a walkable location, it is close to trails, Gull Lake and Park, the outdoor summer bandstand, the farmers' market, grocery stores, shops, restaurants and a health clinic. The design features a primary bedroom with walk-in closet and large ensuite bathroom with double sinks. The enclosed Muskoka Room adds to the main floor living space - perfect for you library! The full basement accommodates your visitors with extra bedrooms and a full bathroom. No shortage of room to play in a large craft room and an impressive ready-to-use workshop. The convenient interior access to a large double garage and a Generac system offers comfort in winter! Community Bylaws and Covenants available; fee is a reasonable $380 per year.Set on a quiet cul-de-sac, Woods Hollow is a place you'll be proud to call home - even the name evokes a sense of calm and cozy comfort! (id:27476)