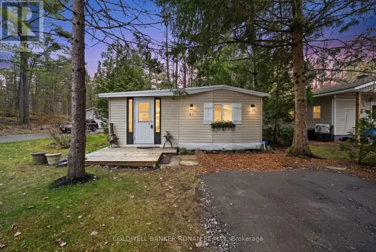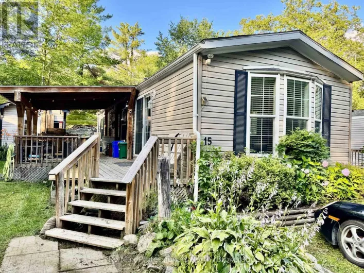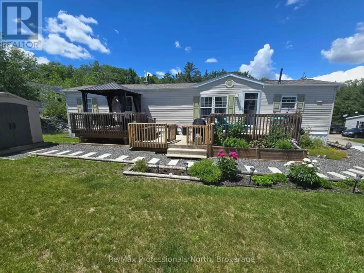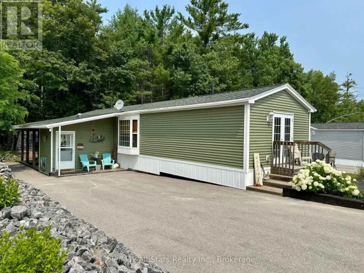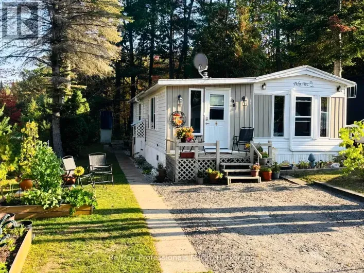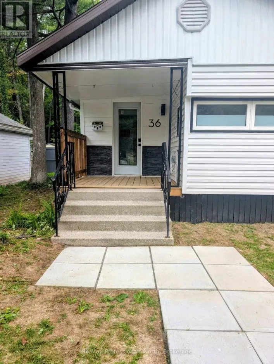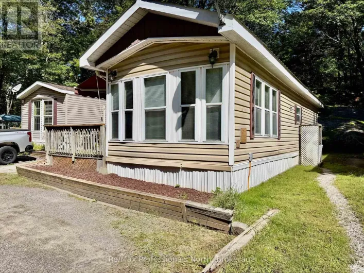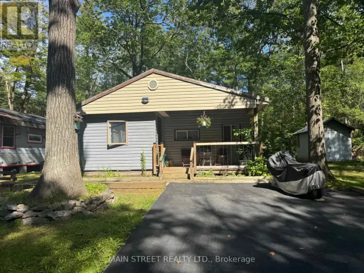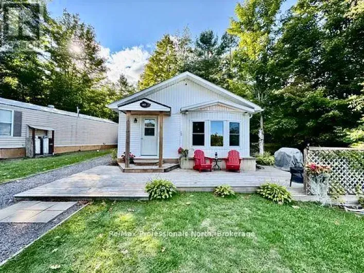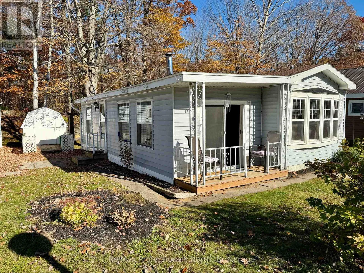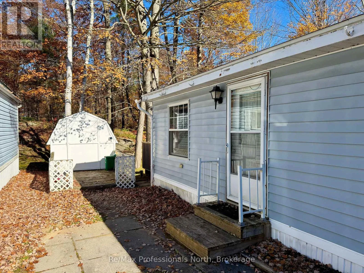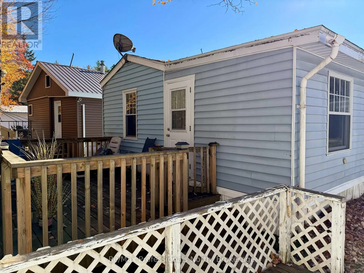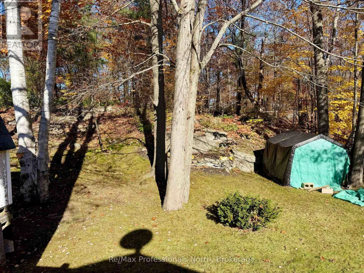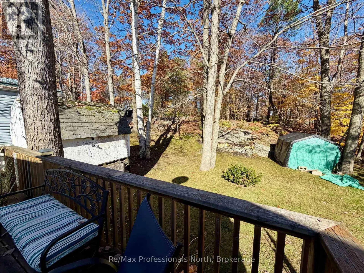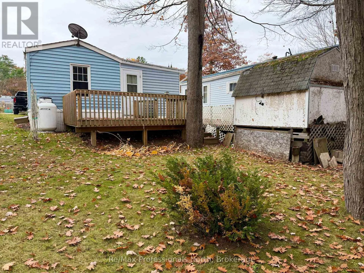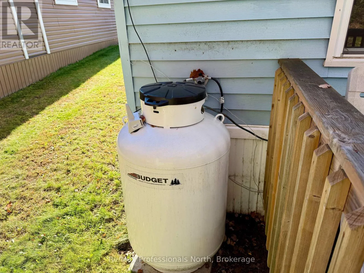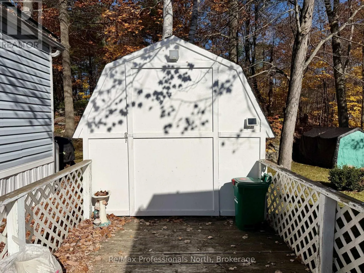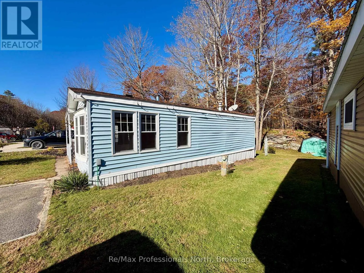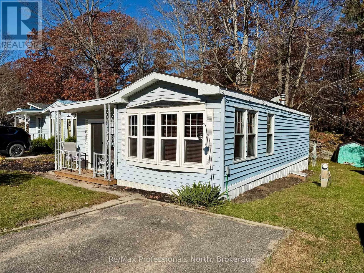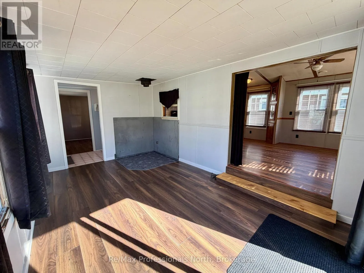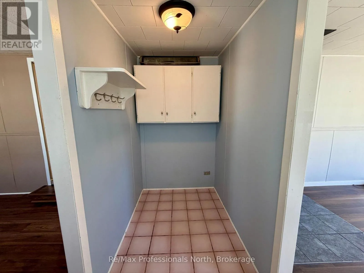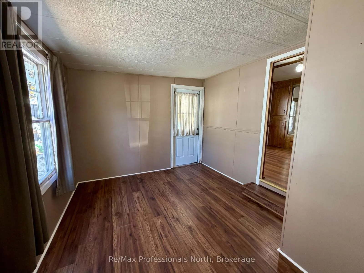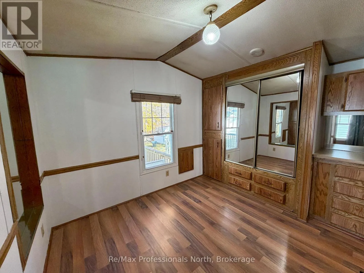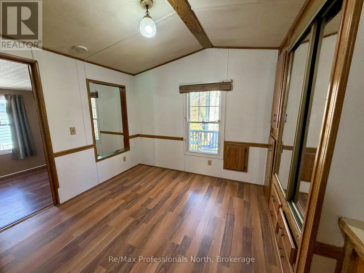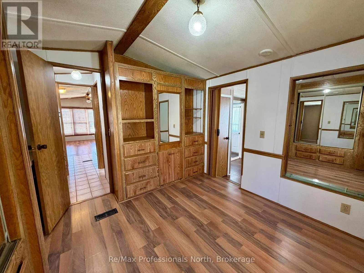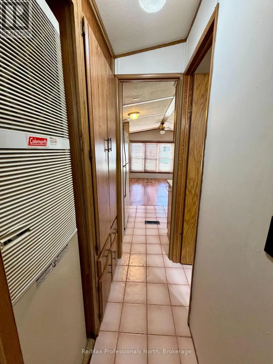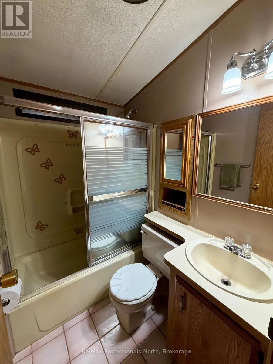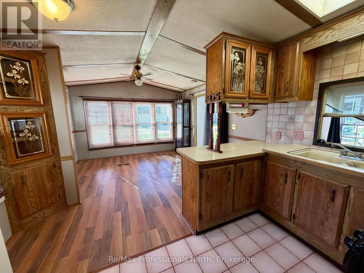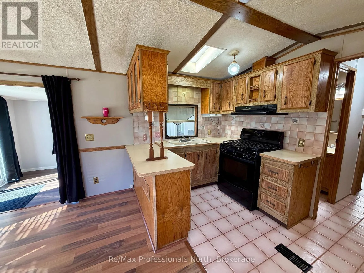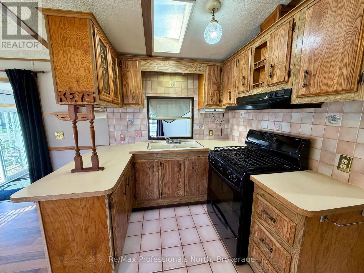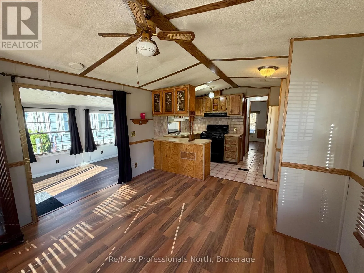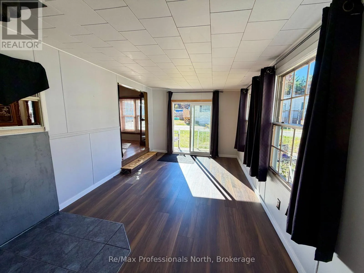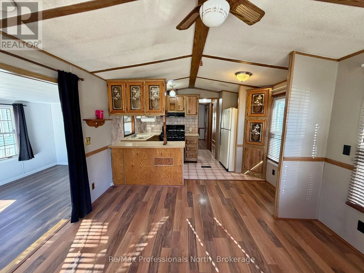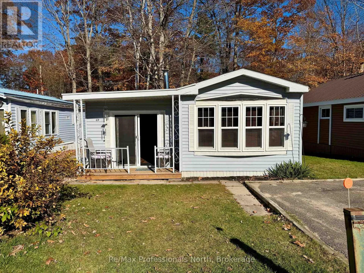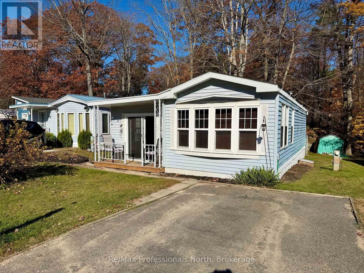
Cross Streets: Beaver Ridge Rd. and Racoon Rd. ** Directions: Highway 11 S. to Ure Rd. to Sedore Rd. to beaver Ridge Rd. to Racoon Rd. SOP. Welcome to Sunpark Beaver Ridge, ideally located just 2 minutes from Gravenhurst! This clean, move-in-ready 735 sq. ft. mobile home offers 2 bedrooms and 1 bathroom, surrounded by nature with peaceful forest views right in your backyard. Enjoy access to the community centre, in-ground outdoor swimming pool, and the natural Beaver Pond and nearby Cornall Lake. Numerous updates provide comfort and peace of mind, including a propane forced-air furnace installed within the last 10 years, an owned electric hot water tank (2015), a roof replaced within the last 5 years, and many updated windows throughout. The front and back decks have also been updated, while new living room flooring and fresh paint throughout in 2026 give the home a clean, refreshed feel. Step outside to enjoy the private, forested backdrop, along with a full-size shed offering plenty of additional storage. For those looking ahead, the existing woodstove hearth and hookups remain in place for potential future development. There is new fibre-optic within the park for fast internet. An excellent opportunity to enjoy affordable living in a welcoming community, with convenient access to Gravenhurst amenities and the natural beauty of Muskoka. Simply move in and make it your own! Landlease for the new owner to be $895/month, water testing fee $69.99/month, and taxes 496.56 annually. (id:27476)