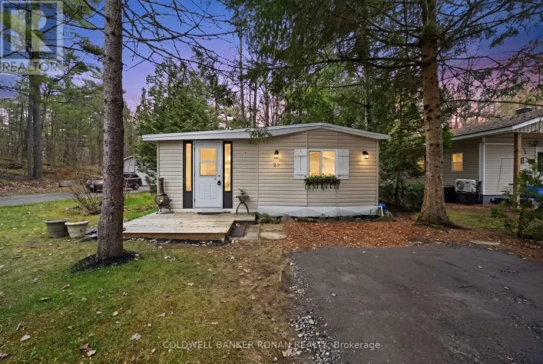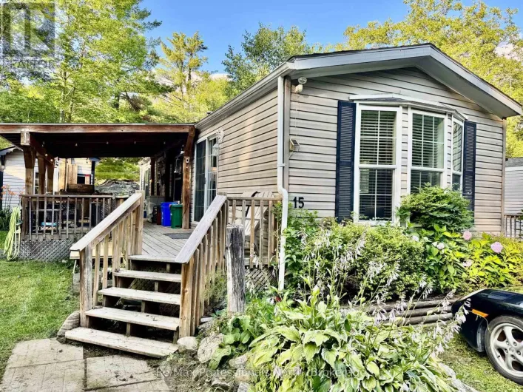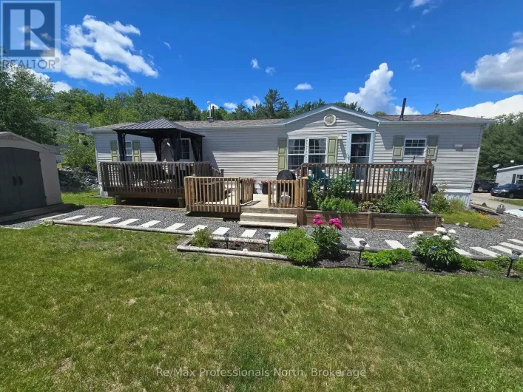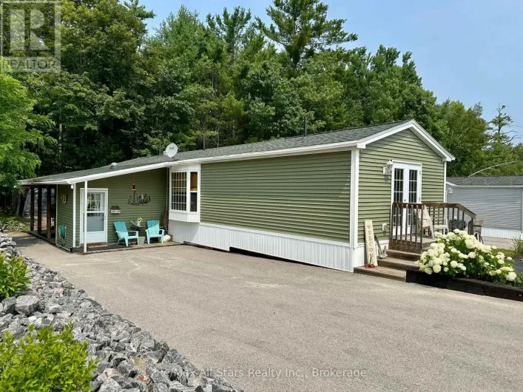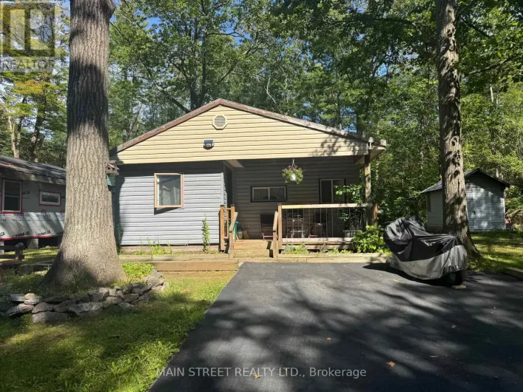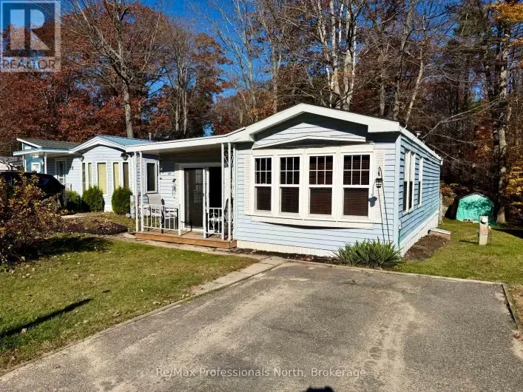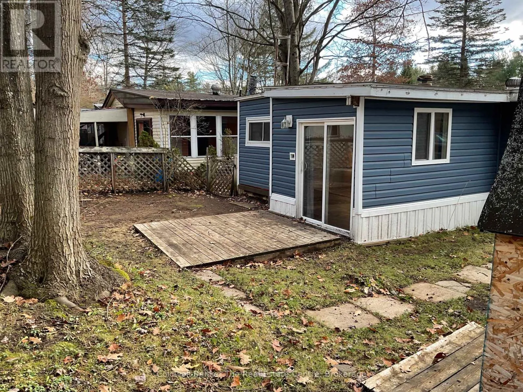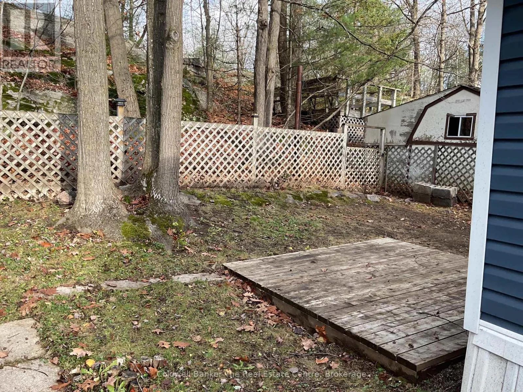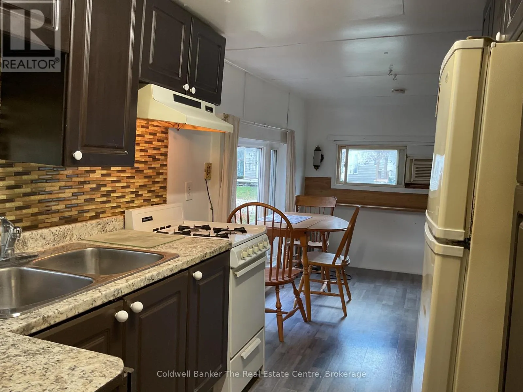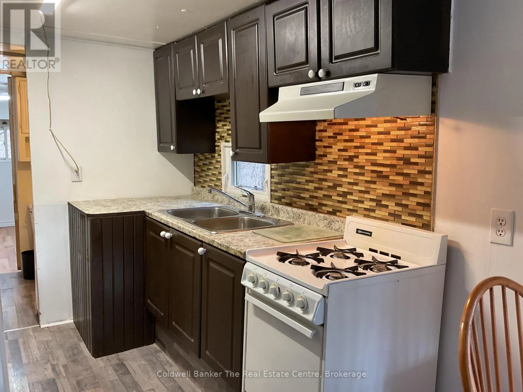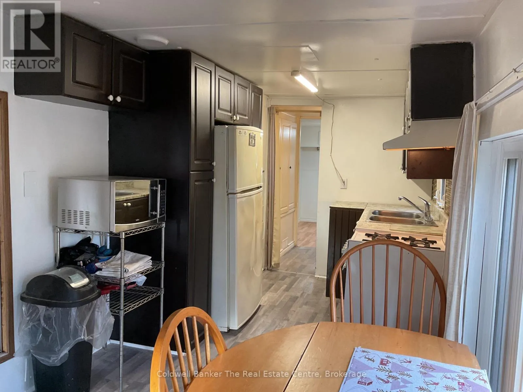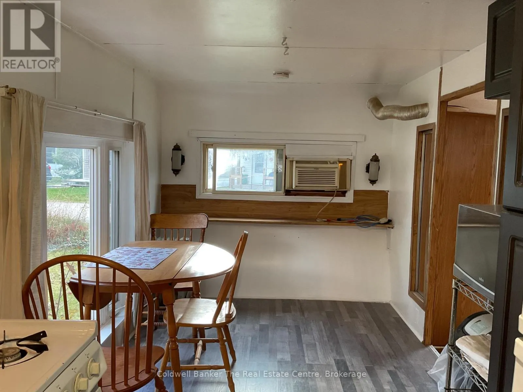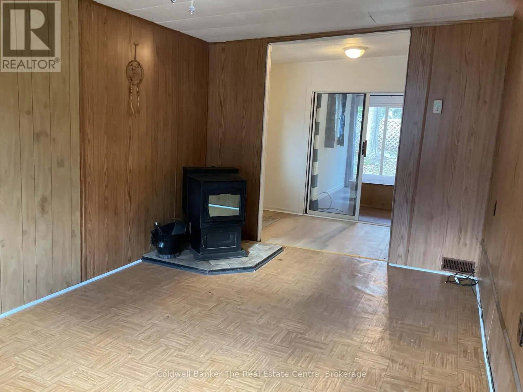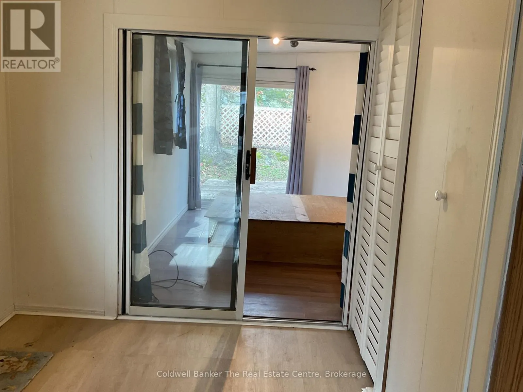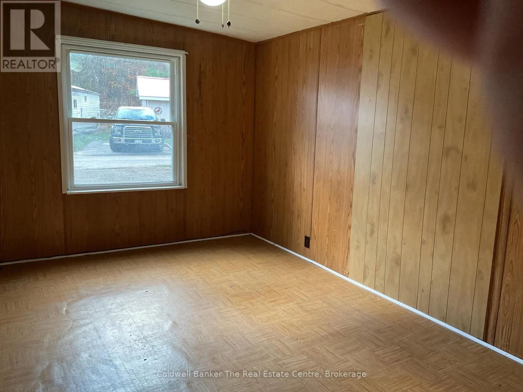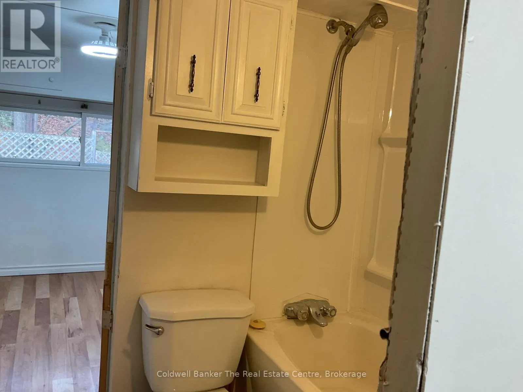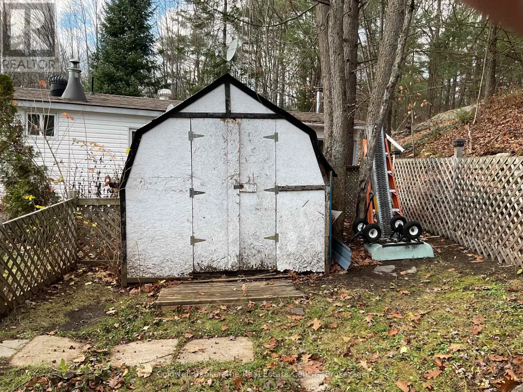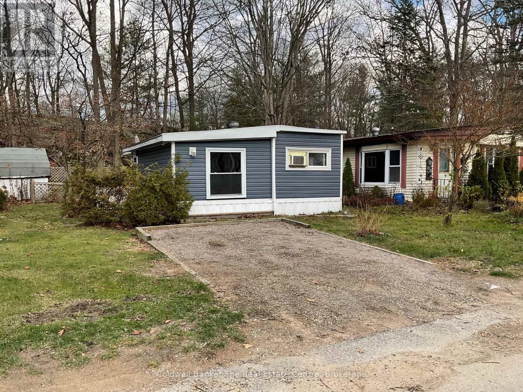
Cross Streets: Beaver Ridge Road and Sedore Road. ** Directions: Beaver Ridge Road to Racoon Road. Welcome to Beaver Ridge Estates - Comfortable Living in a Welcoming Community!Discover the perfect blend of comfort, privacy, and community living in this charming 2-bedroom home located in the desirable Beaver Ridge Estates community in Gravenhurst.Backing onto a peaceful wooded area with beautiful natural granite rock outcroppings, this property offers a wonderful Muskoka setting right in your own backyard. The fully fenced yard provides a private outdoor space, ideal for relaxing, entertaining, or enjoying time with your pets.Inside, you'll appreciate the warmth and cozy atmosphere of the pellet stove, complemented by the convenience of forced-air propane heating for year-round comfort.Enjoy the many amenities this welcoming community has to offer, including an outdoor swimming pool and a recreation centre featuring pool tables and a variety of organized community events. Whether you're looking to socialize with neighbours or simply enjoy a quieter lifestyle, Beaver Ridge Estates offers something for everyone.An excellent opportunity for those looking to downsize, retire, or enjoy affordable Muskoka living in a friendly, established community. Experience the beauty of nature with the convenience of community amenities just steps from your door! (id:27476)