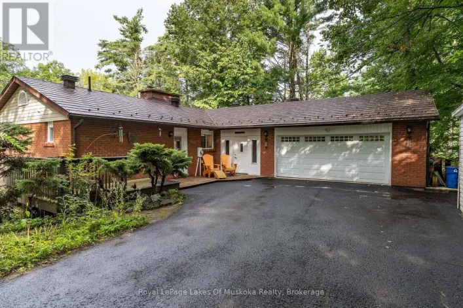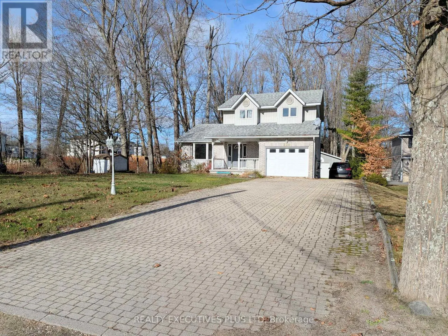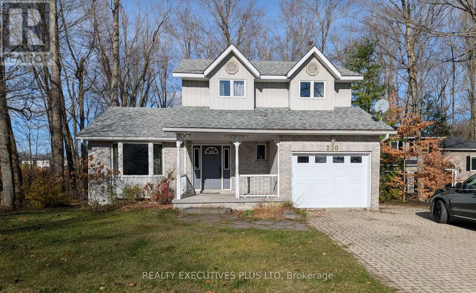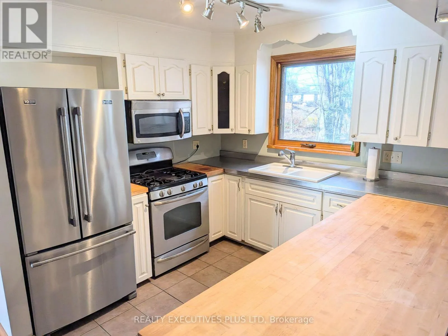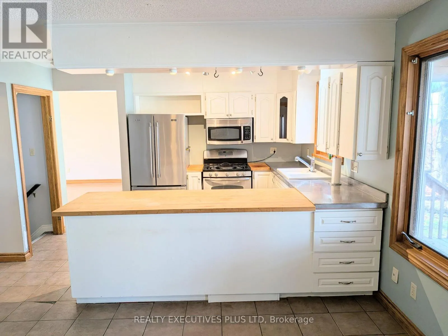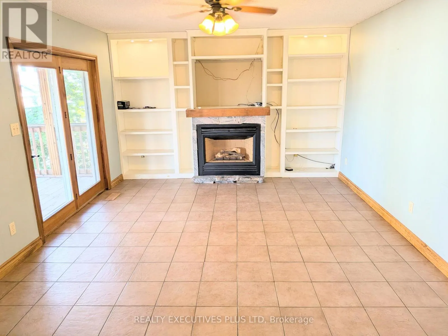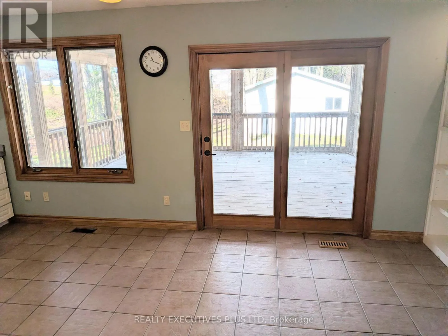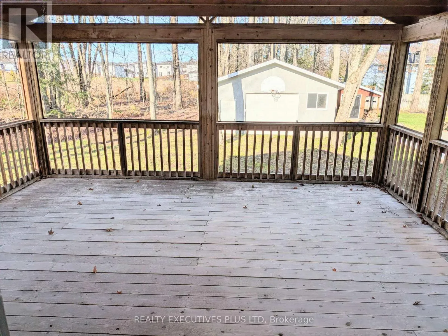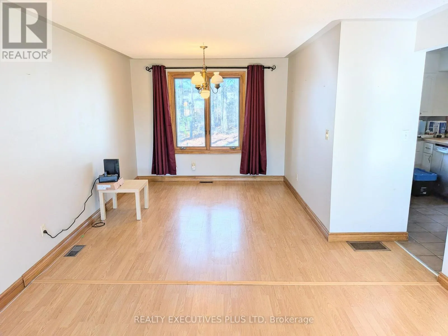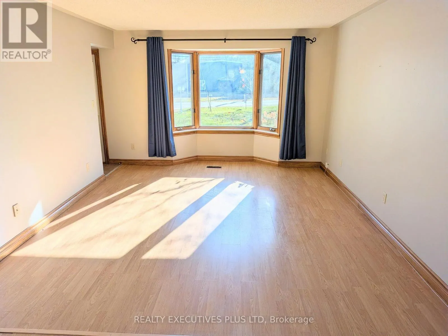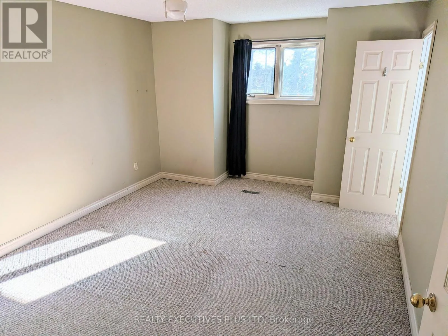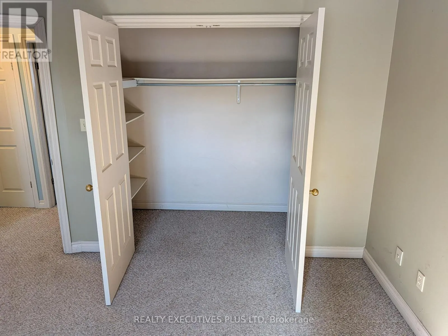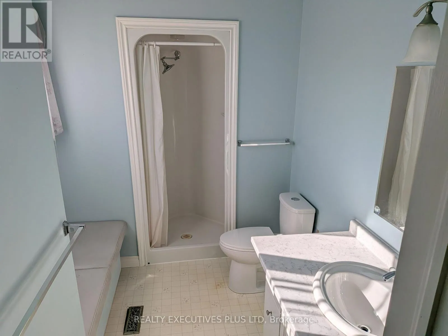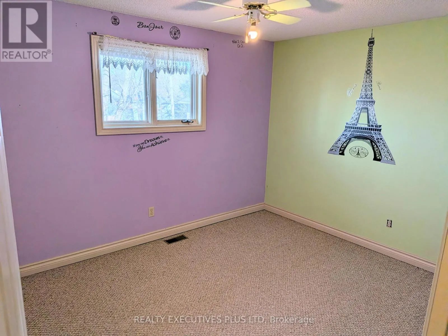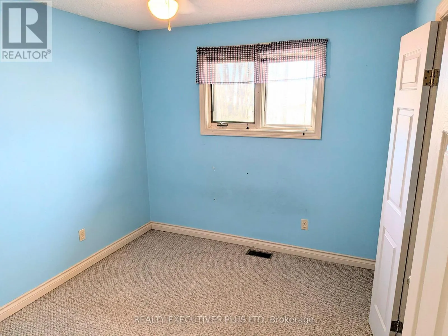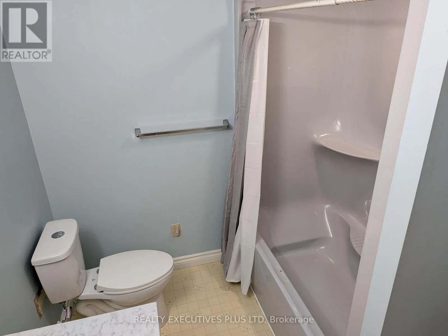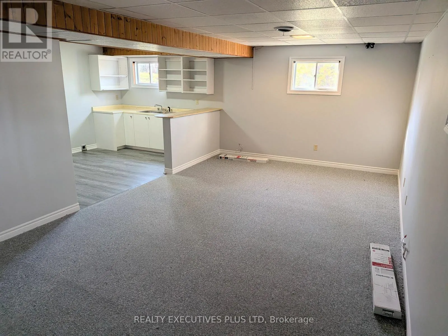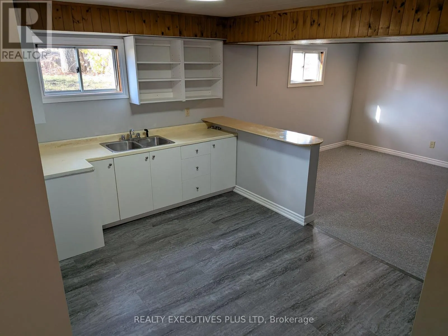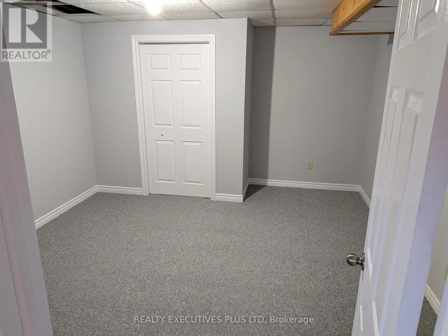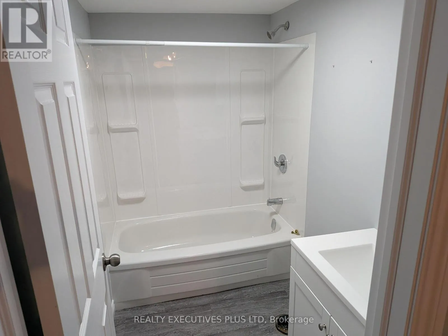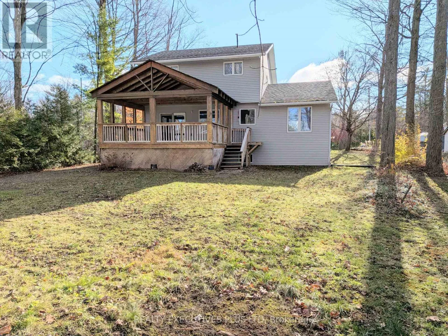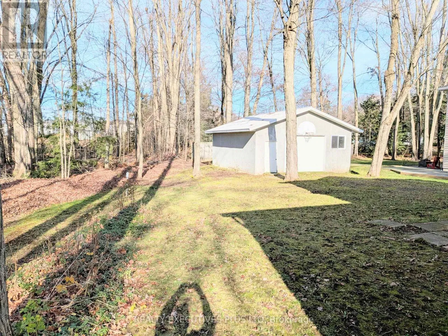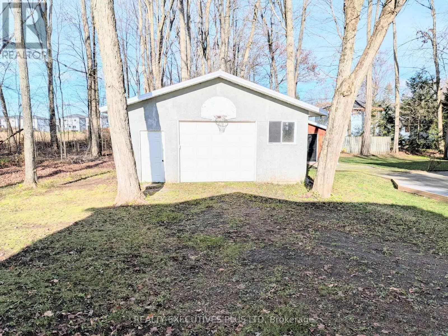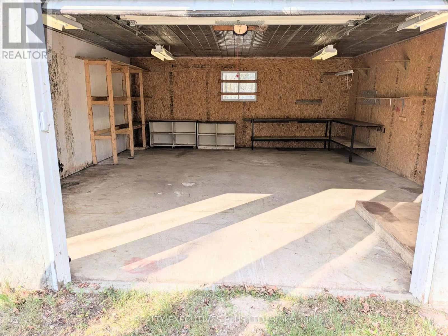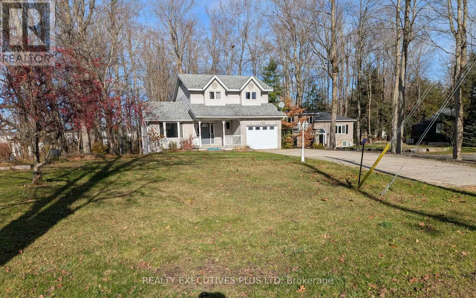
Muskoka Beach Rd./Jones Road Welcome to your Muskoka retreat! This 3+1 bedroom, 4-bathroom family home sits on a sprawling 95 x 210 ft lot in the heart of Gravenhurst. The massive lot offers unparalleled privacy and endless space for future outdoor projects while the home offers a comfortable move-in ready layout today, with potential to add your personal style over time. The property features an attached garage PLUS another massive 24 x 28 ft double detached garage-ideal for hobbyists, mechanics, or storing your Muskoka toys. In addition to the spacious living and dining rooms, a bright kitchen with stainless steel appliances overlooks the cosy family room with gas fireplace and features a seamless walkout to a beautiful Muskoka Room. A main floor laundry room and a convenient 2-piece bath complete the main level.The second floor boasts a primary bedroom with a private 3-piece ensuite, two additional generously sized bedrooms serviced with another full bathroom. Downstairs, the finished basement features a rec room plus a 1-bedroom, full bathroom in-law suite equipped with a second kitchen area, making it the perfect setup for extended family or guests. Outside, a massive driveway with extensive side and rear parking easily accommodates multiple vehicles, boats, or trailers. The property is also perfectly connected, sitting just minutes to Highway 11 and downtown Gravenhurst's vibrant restaurants, local schools, and recreation hubs. Best of all, you can enjoy direct, easy access to local snowmobile trails right from your doorstep. Fully serviced with town water, natural gas heating, and reliable high-speed internet, the home offers all the modern comforts you need. Don't miss out on this incredible package of space, functionality, and prime location! (id:27476)