166 Alma Avenue, Greater Napanee, Ontario K7R 1T8

Listed for:
$489,999
4 beds
3 baths
Listed 17 days ago
House for rent: 166 Alma Avenue, Greater Napanee, Ontario K7R 1T8

View all 46 photos

About

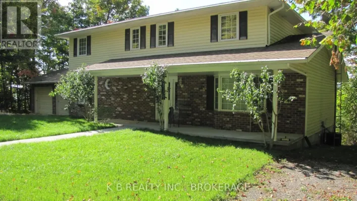
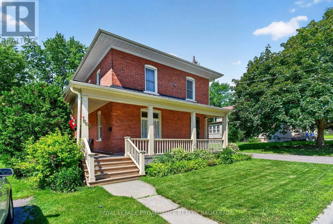
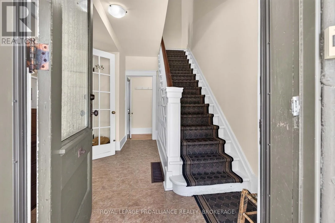
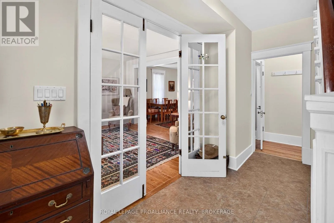
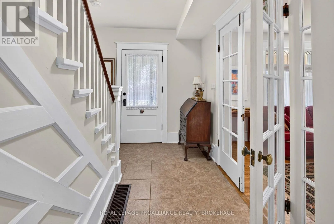
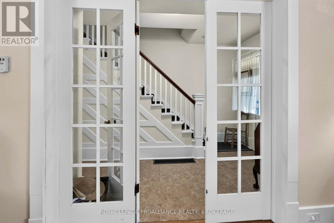
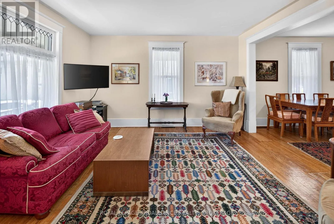
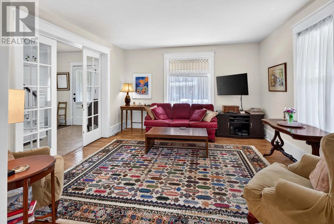
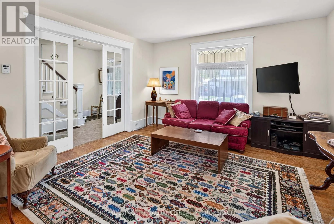
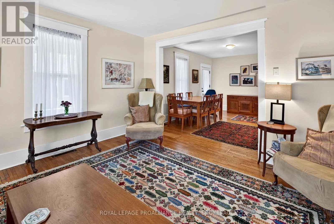
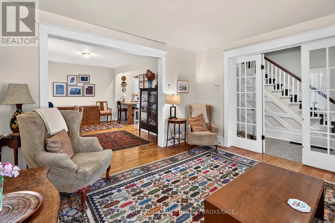
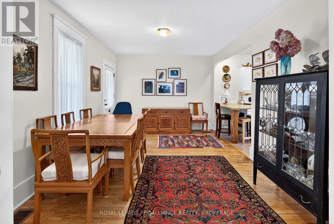
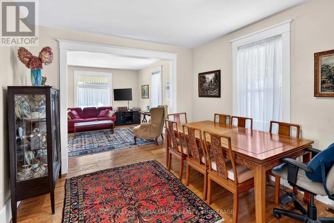
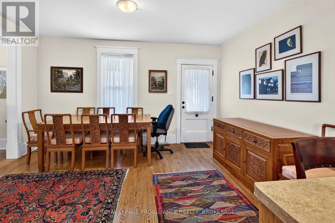
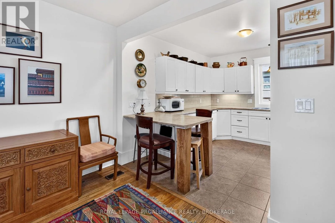
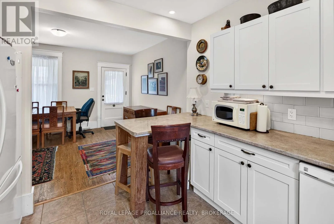
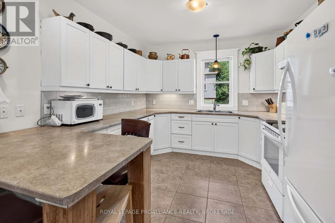
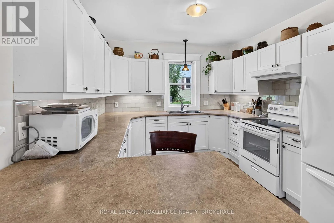
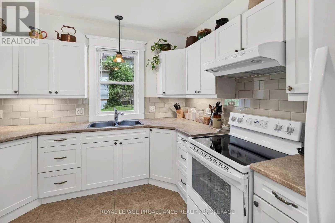
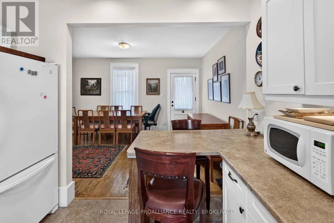
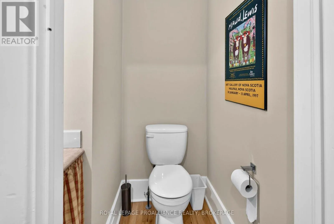
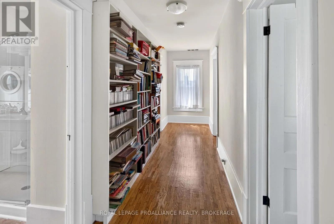
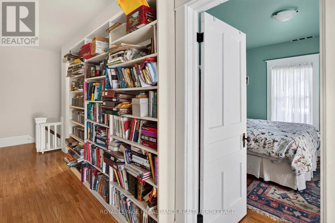
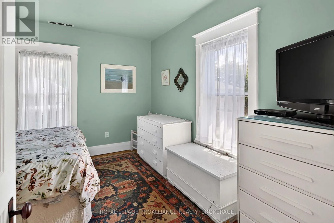
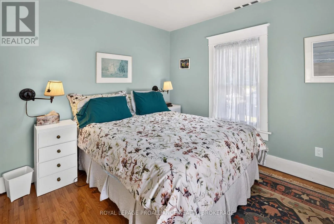
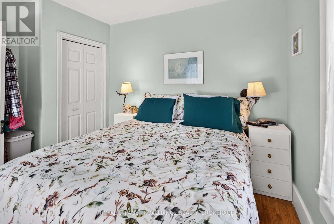
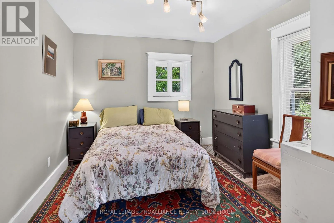
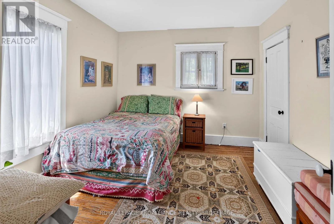
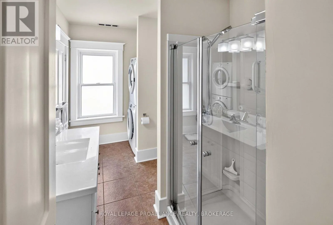
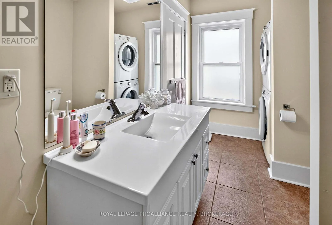
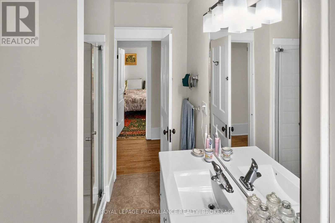
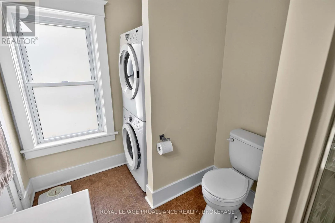
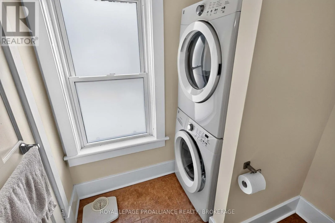
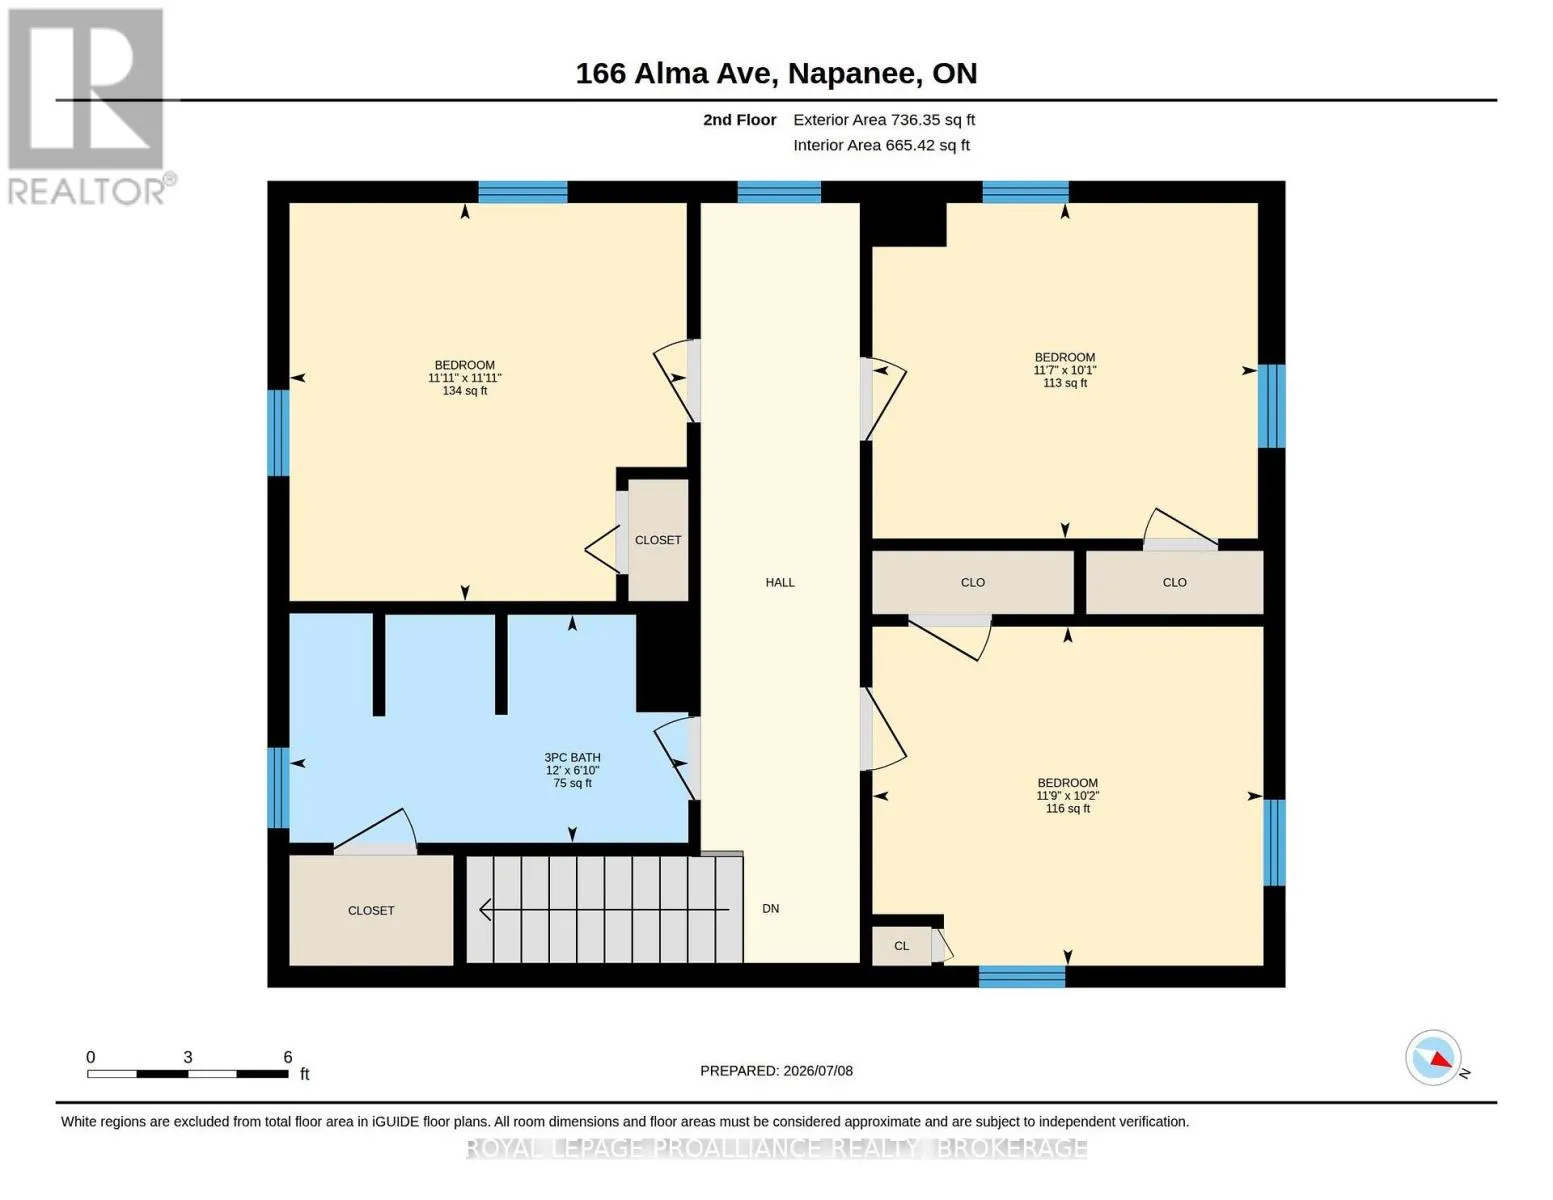
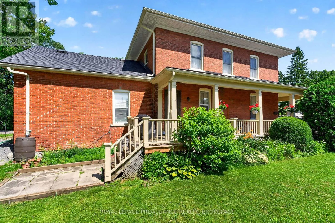
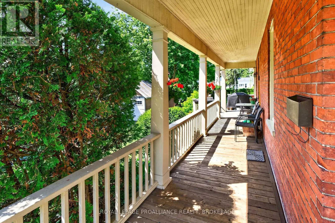
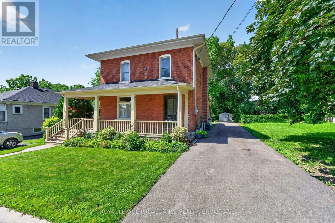
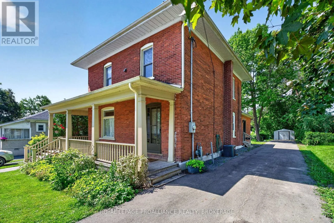
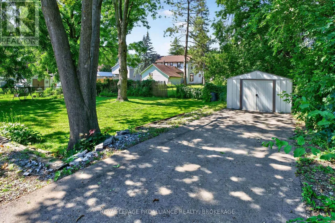
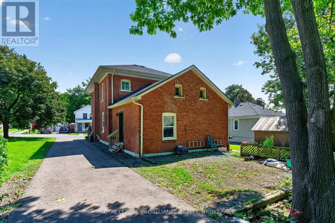
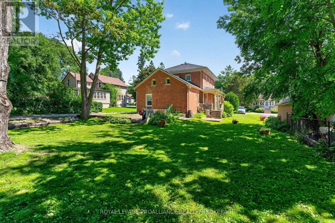
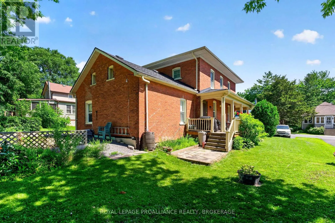
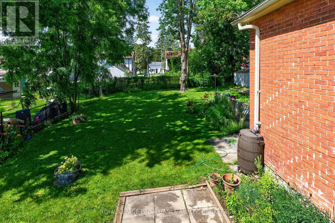
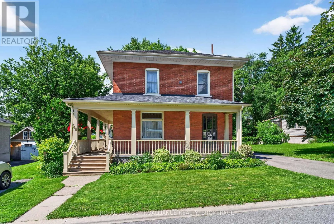
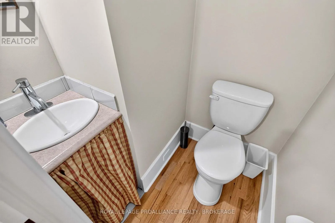
Cross Streets: Bridge Street E and Alma Avenue. ** Directions: Centre Street heading South, Left onto Thomas Street E, Right onto Alma Avenue. So rich with character and charm yet updated and maintained to appreciate the history. Welcome to 166 Alma Ave! This classic 2 storey all brick home offers large bright rooms on the main floor with high ceilings, hardwood floors, stylish powder room and beautiful over sized french doors. 3 bedrooms are located upstairs with the main bathroom which also houses the laundry space. The wrap around porch hugs the front and south side of the house offering a much enjoyed outdoor space. A unique feature with this town classic is the completely separate bachelor type suite on the rear of the house. This 400 sq ft open space has a full 4pc bathroom and a small kitchenette and offers you many opportunities. If your expanding family needs space for an independent family member or a little extra monthly income would be helpful, this suite could be it. This space could also be used a continuation of the main house but reopening one wall. Outside the mature 130 ft rear yard has rooms for kids, pets, parking and gardening. Updated 12 years ago with windows, singles, furnace & A/C, electrical, plumbing, insulation and more. Affordably priced and ready to pass along to the next owner. (id:27476)

Property Highlights

MLS® Number
X13540418
Type
Single Family
Community Name
58 - Greater Napanee
Ownership Type
Freehold
Land Size
66 x 132 FT
Parking Space Total
5

Building

Building Type
House
Storeys
2.00
Square Footage
1100 - 1500 sqft
Bathrooms Total
3
Bedrooms Above Ground
3
Bedrooms Total
4
Amenities
Golf Nearby, Hospital, Park, Place of Worship, Schools
Exterior Finish
Brick
Fireplace Present
No
Basement Type
Full (Unfinished)
Basement Features
Building Heating Type
Forced air
Heating Fuel
Natural gas
Building Cooling Type
Central air conditioning

Utilities

Water
Municipal water
Utility Sewer
Sanitary sewer

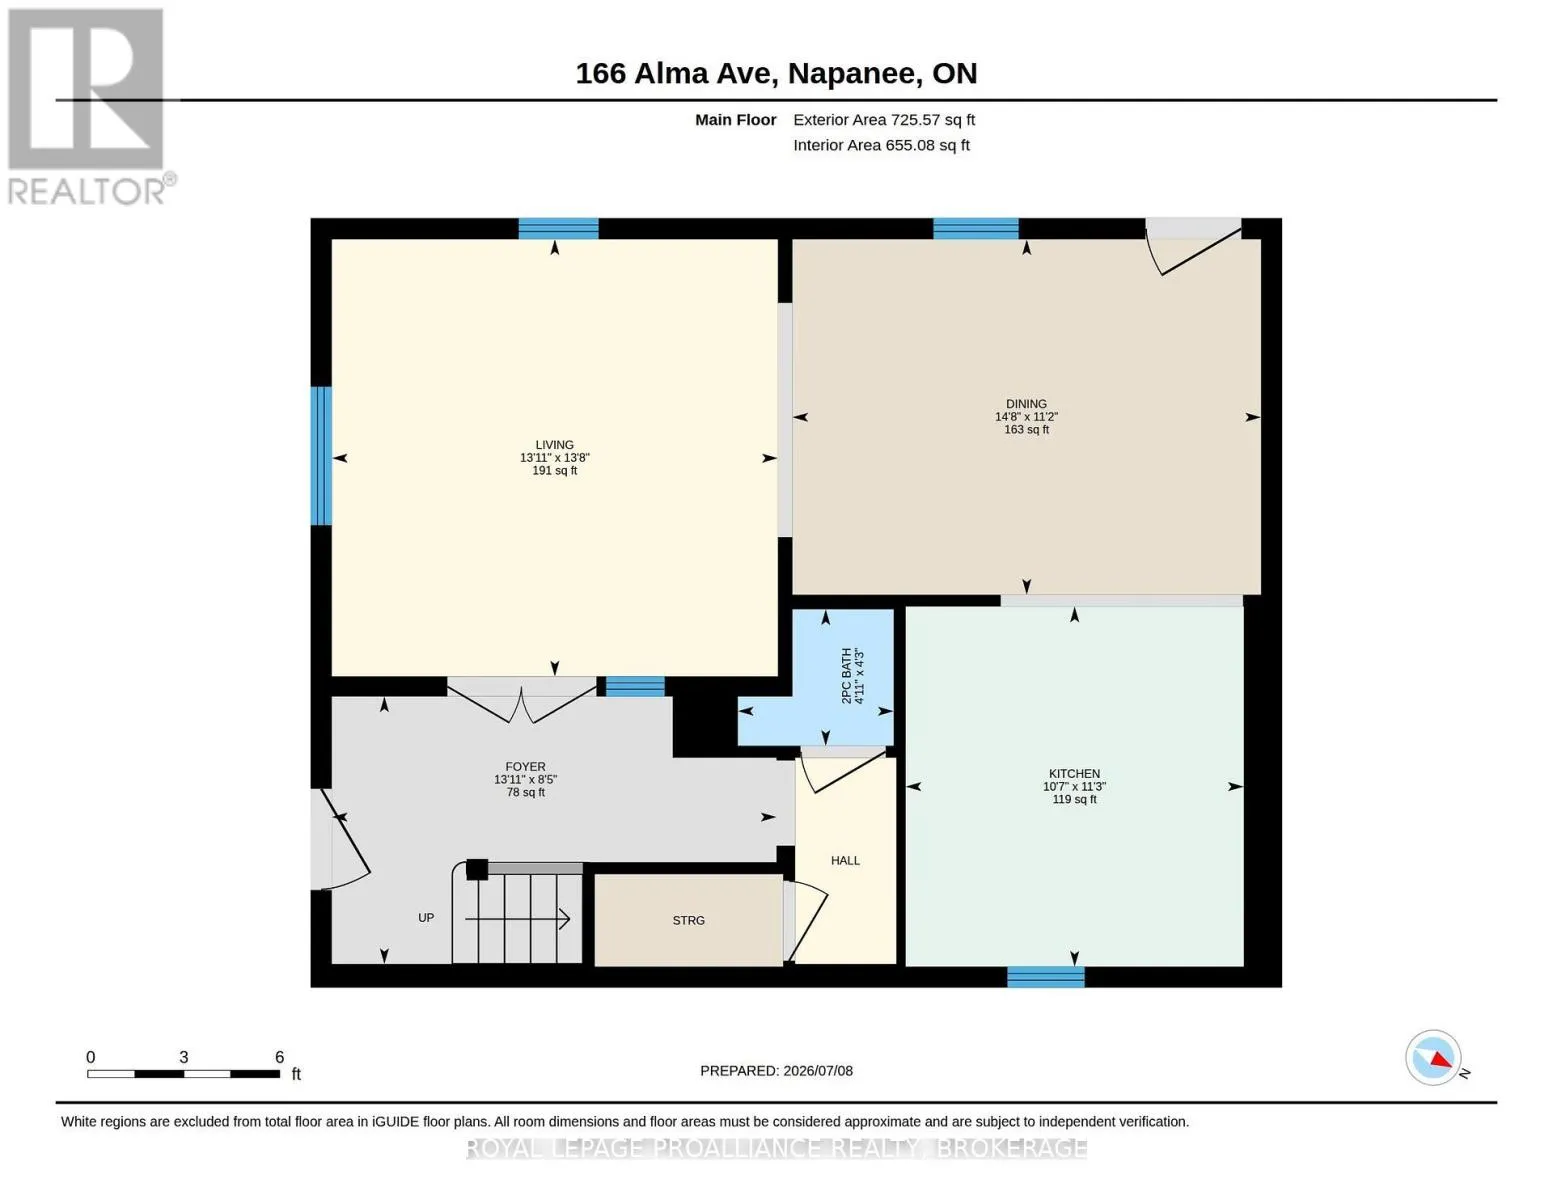
Room Layout

Primary Bedroom
Second level
3.64 m x 3.63 m
Bedroom 2
Second level
3.1 m x 3.58 m
Bedroom 3
Second level
3.07 m x 3.52 m
Bathroom
Second level
3.65 m x 2.08 m
Foyer
Main level
4.24 m x 2.55 m
Living room
Main level
4.25 m x 4.17 m
Dining room
Main level
4.47 m x 3.39 m
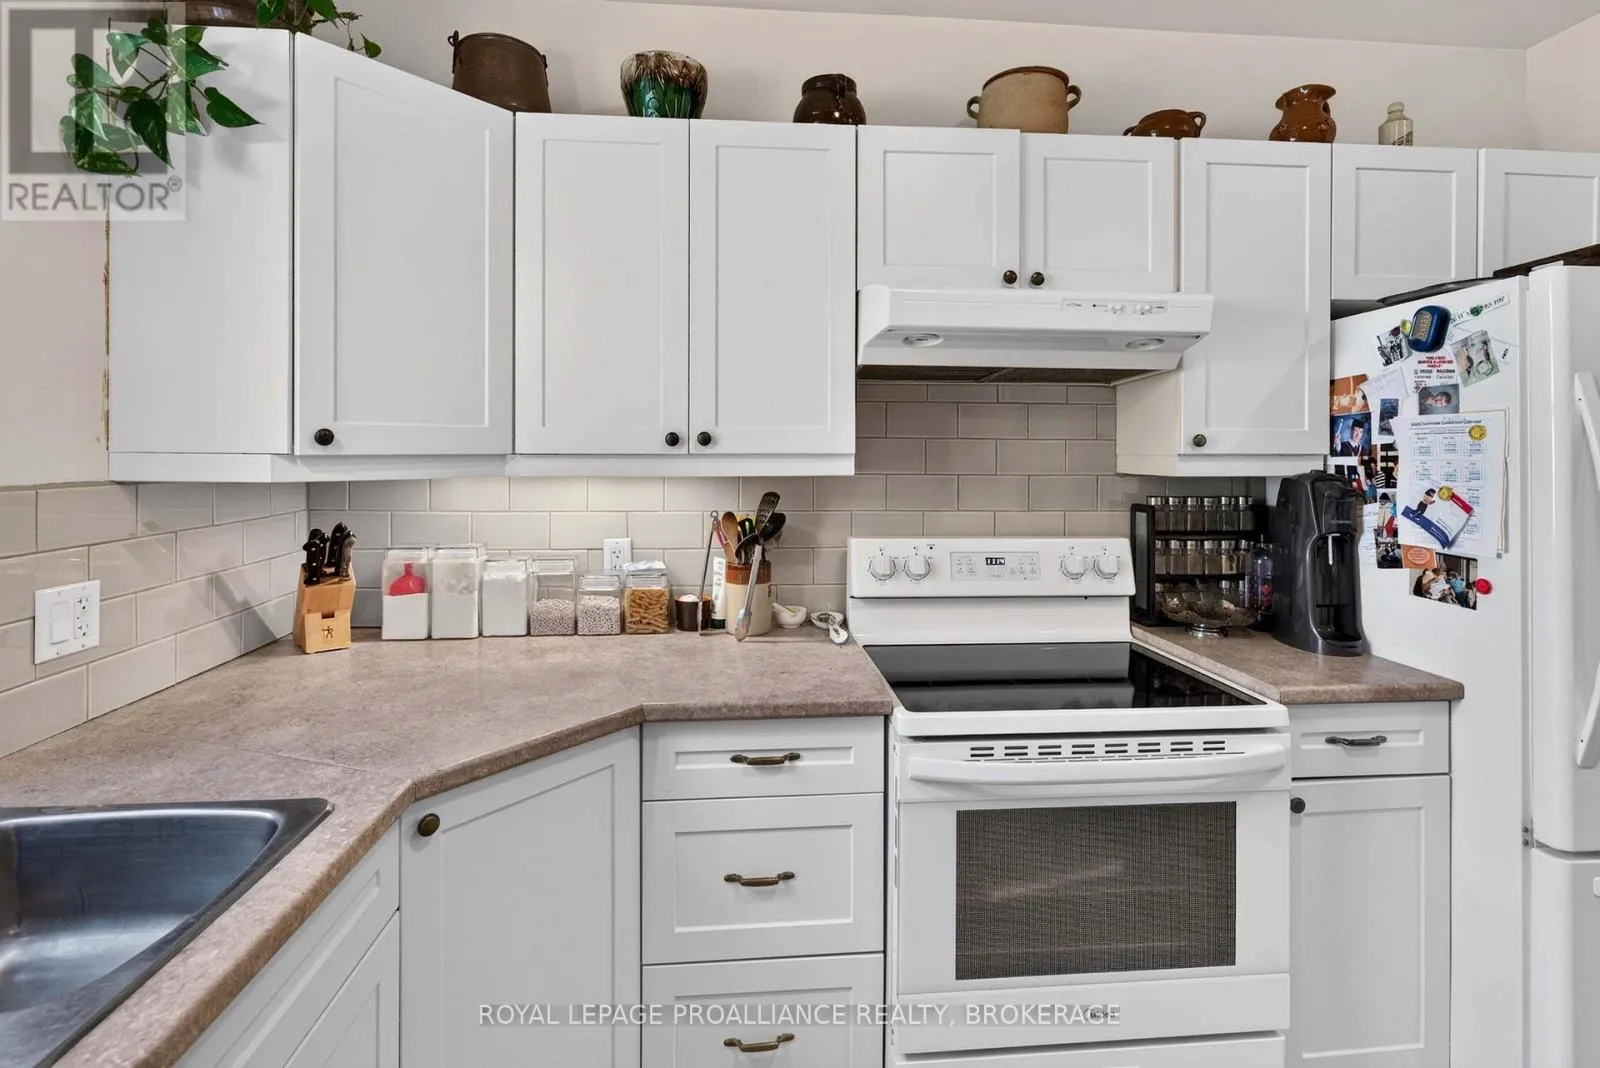
Kitchen
Main level
3.44 m x 3.23 m
Bathroom
Main level
1.5 m x 1.3 m

Location

Learn more about this property
Listing provided by:
ROYAL LEPAGE PROALLIANCE REALTY, BROKERAGE
MLS® number:
X13540418
Agent:
Derek Mccauley
*Indicates required field
Name is required
Email is required
Please enter a valid phone number (e.g., 416-111-1111).

Community Spotlight: Homes For sale in Your Neighborhood