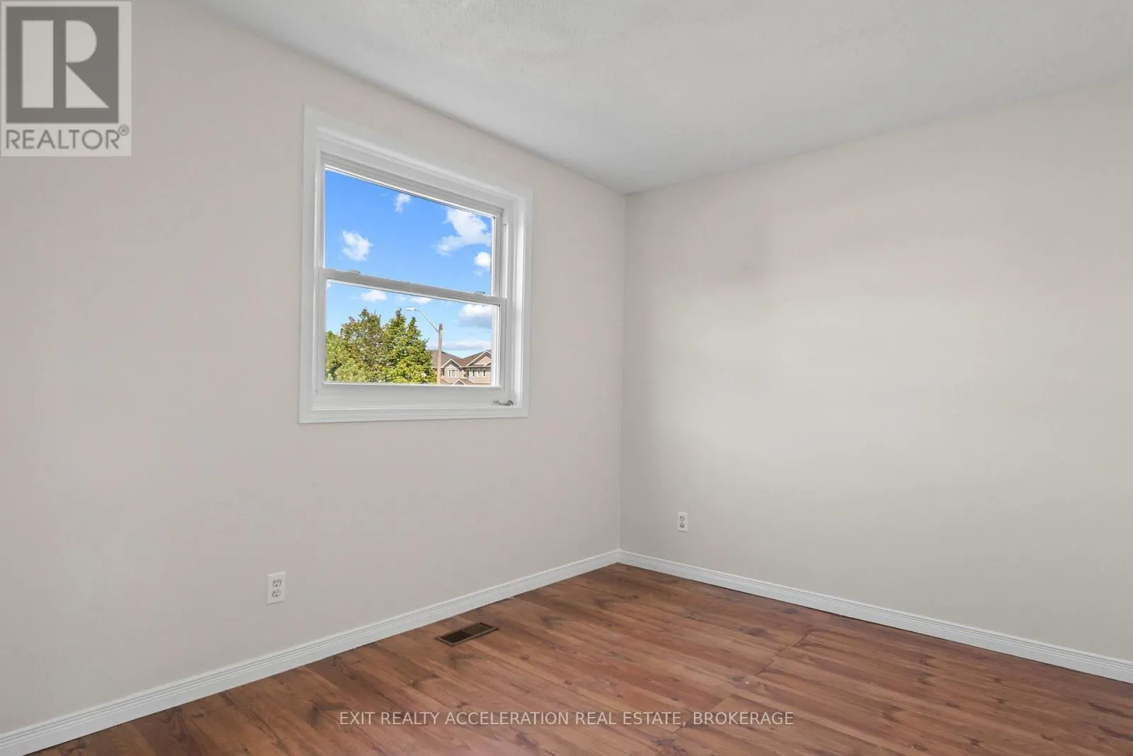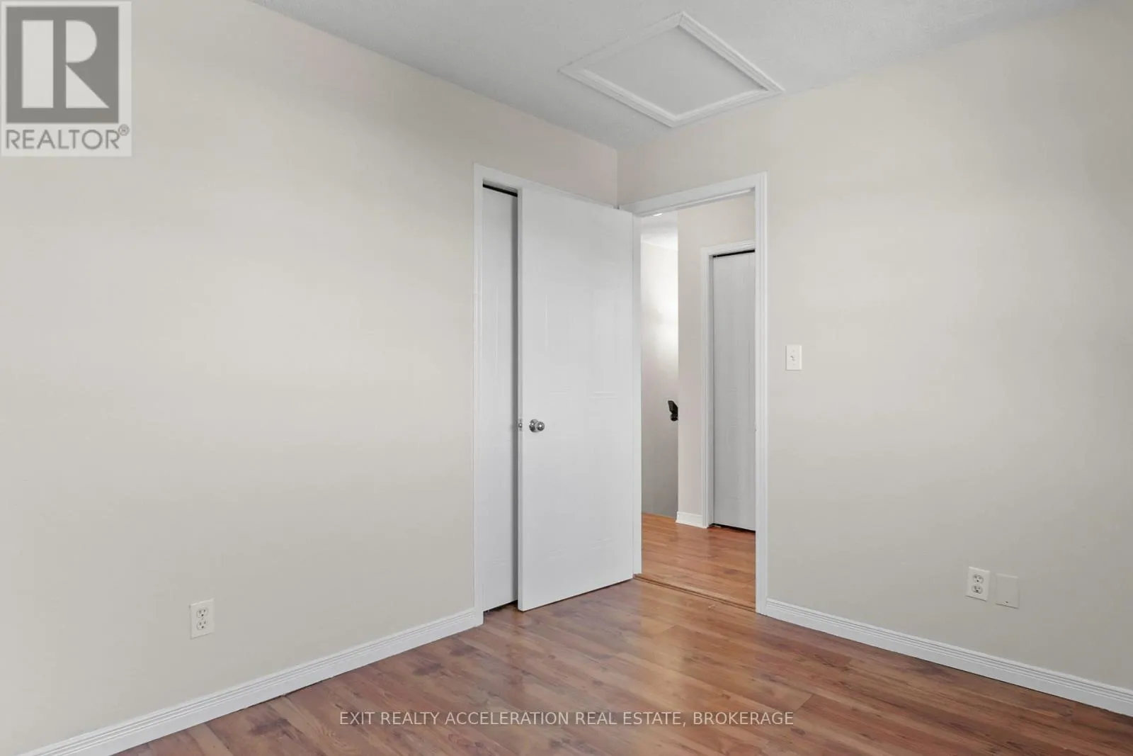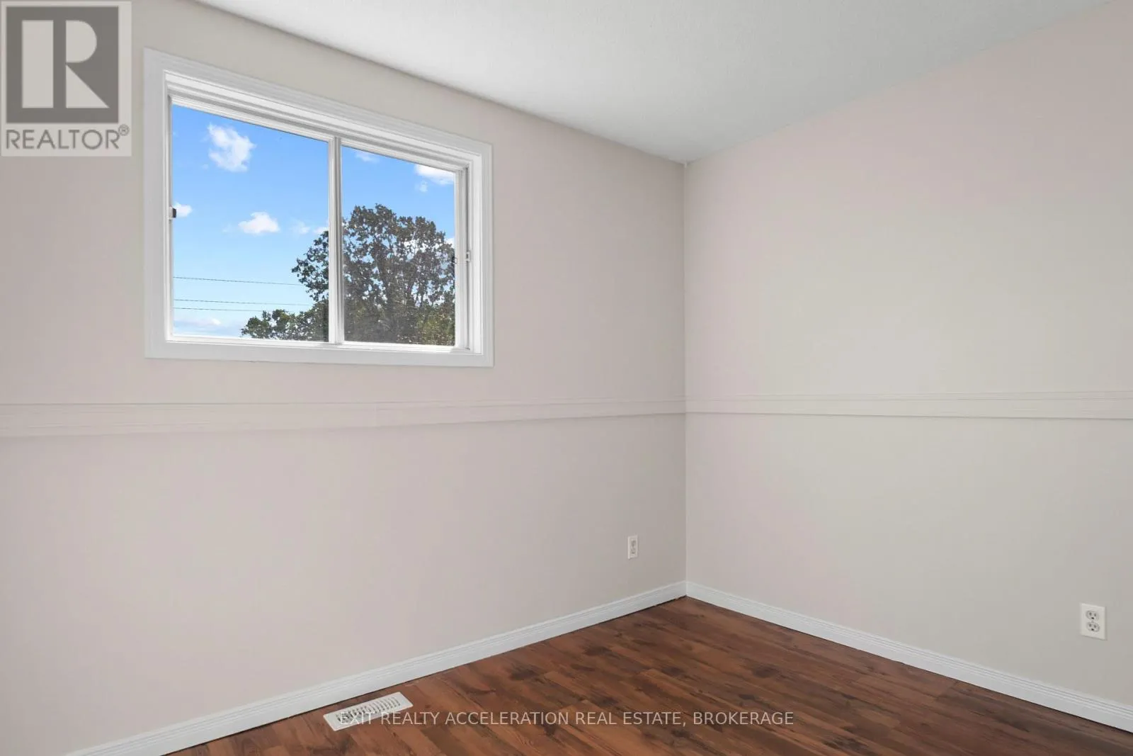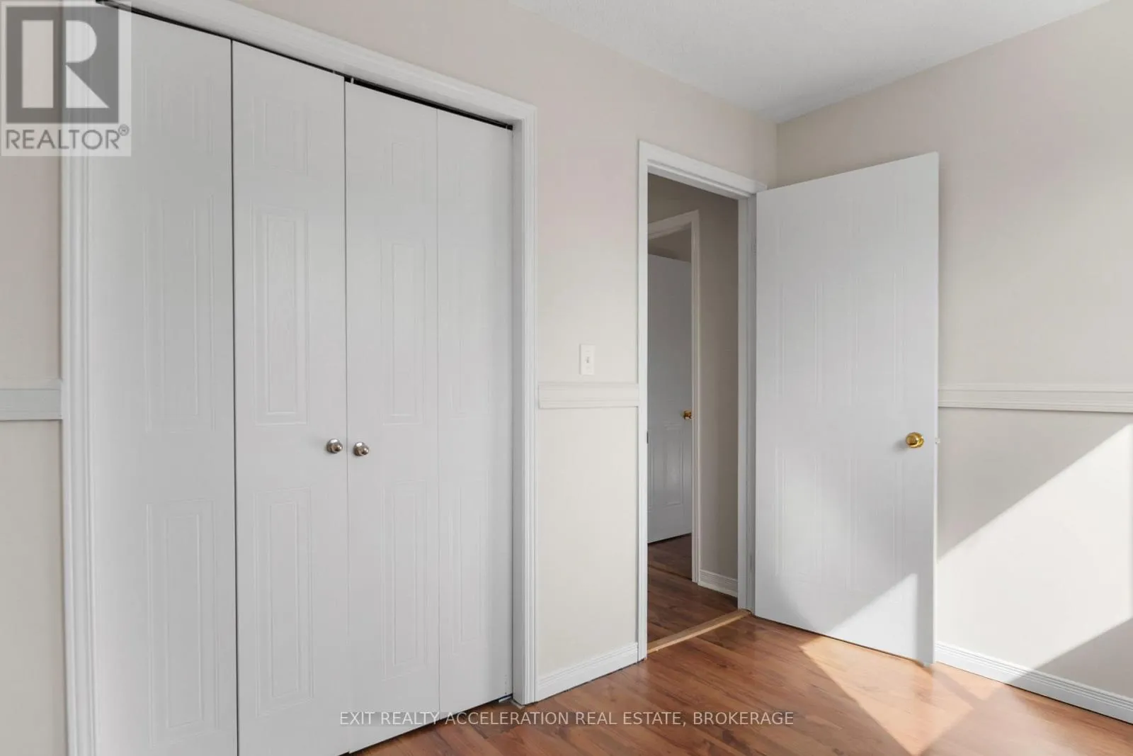
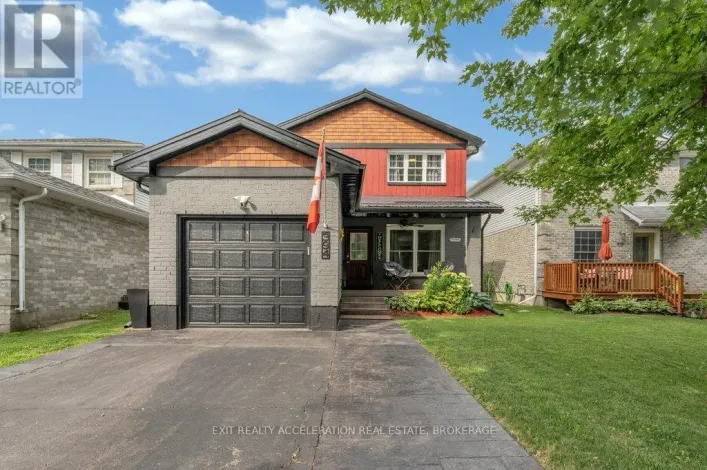
353 Ginger Street, Greater Napanee, Ontario K7R 3X9

Listed for:
$449,900
3 beds
2 baths
Listed 13 days ago
House for rent: 353 Ginger Street, Greater Napanee, Ontario K7R 3X9

View all 45 photos

About

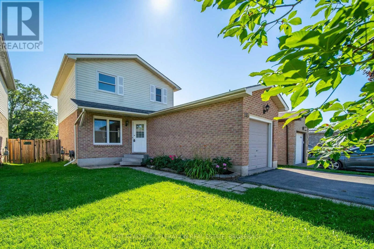
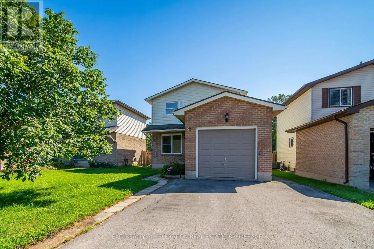
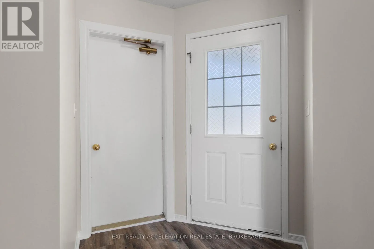
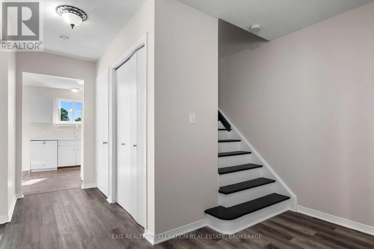
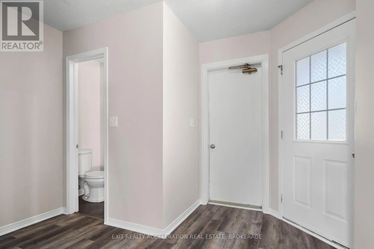
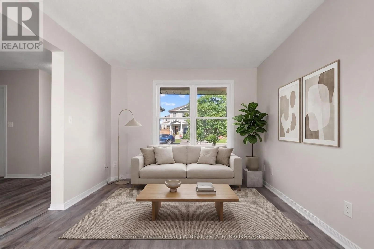
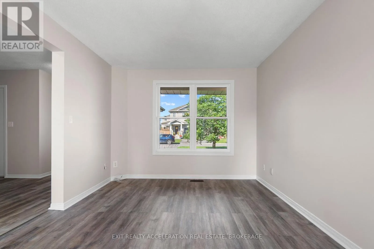
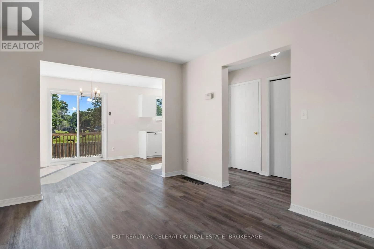
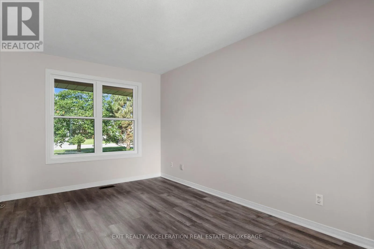
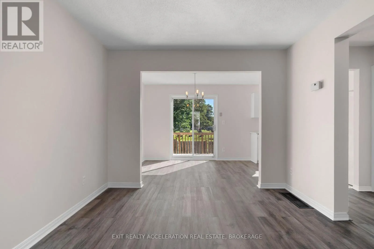
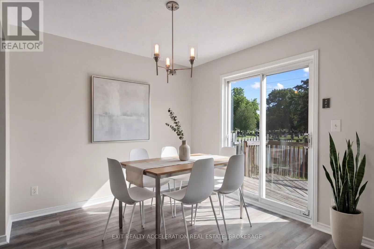
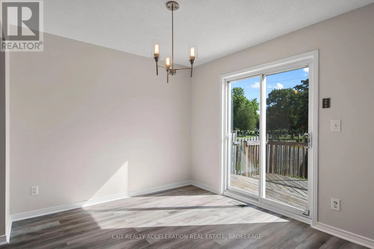
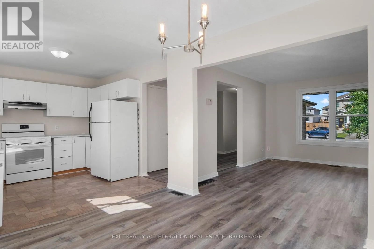
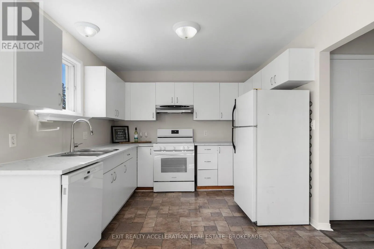
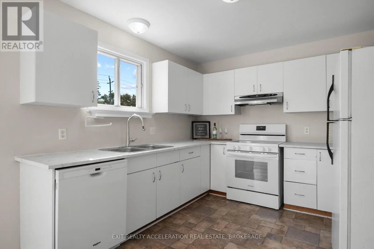
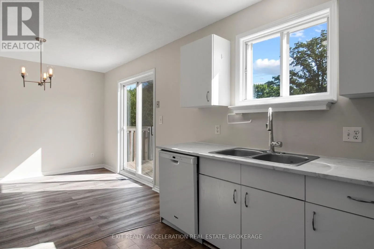
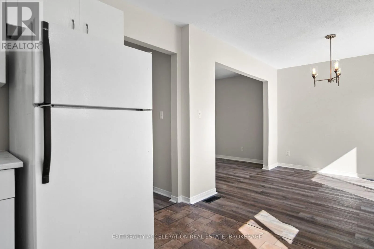
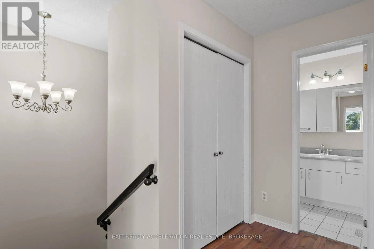
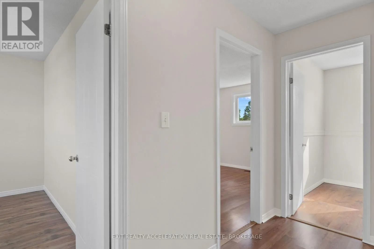
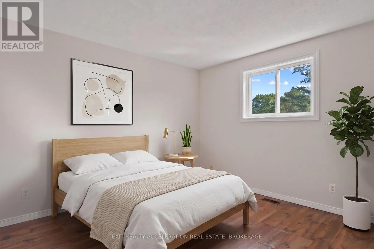
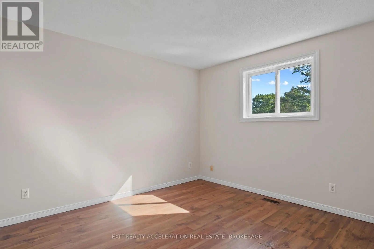
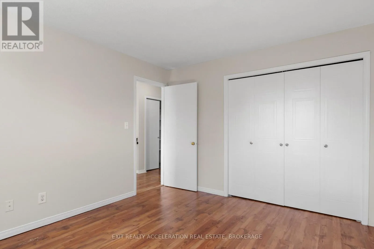
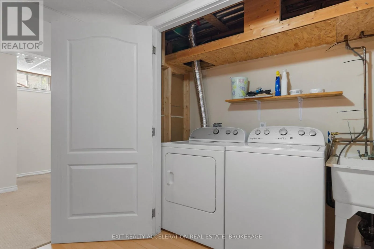
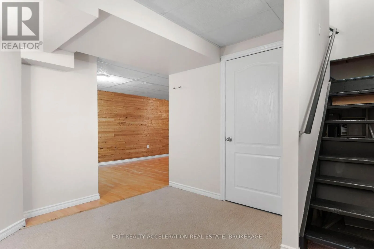
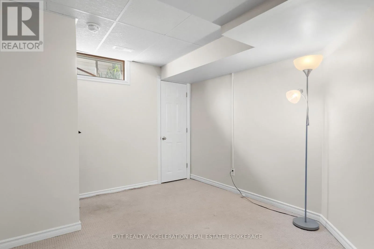
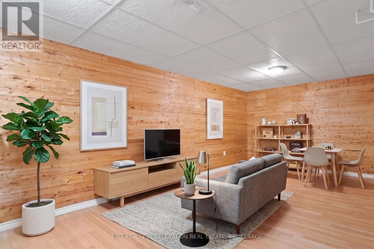
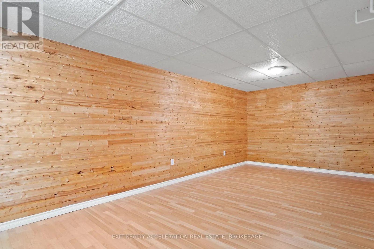
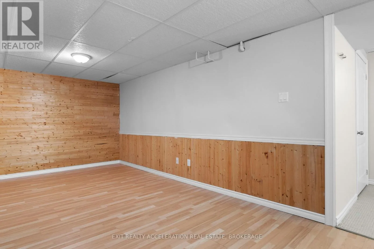
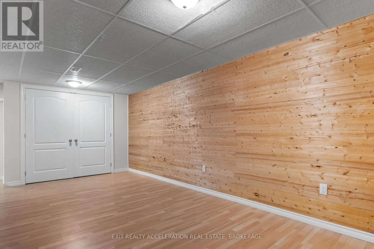
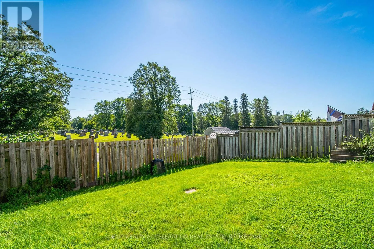
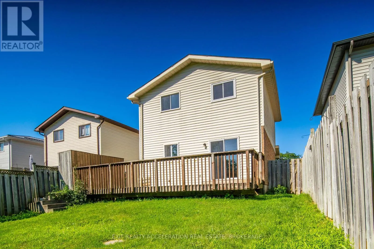
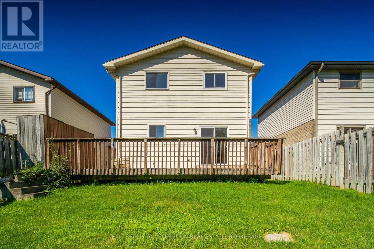
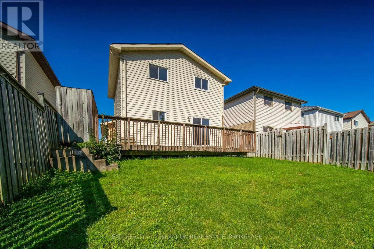
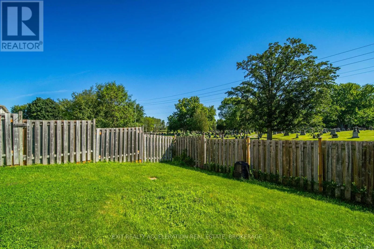
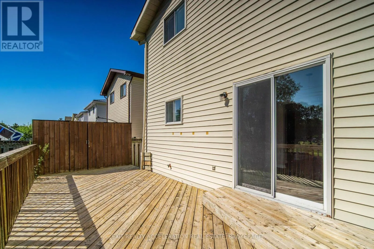
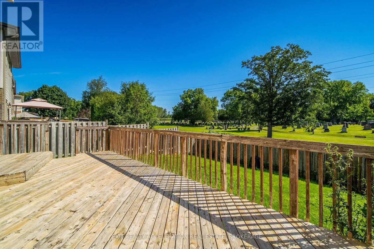
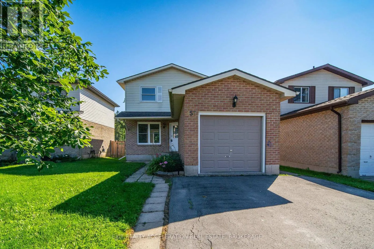
Cross Streets: Heritage Park. ** Directions: Camden Rd to Church to Ginger. Welcome to this well-maintained 3-bedroom, 1.5-bath home, offering an excellent opportunity for first-time buyers or anyone looking for a move-in ready property in a family-friendly neighbourhood. The main level has been updated with newer flooring, kitchen countertops, and sink, while fresh paint throughout gives the home a bright, welcoming feel. The finished lower level provides additional living space, perfect for a family room, home office, or play area. Outside, the fully fenced backyard offers a safe and private space for children and pets to enjoy. Conveniently located close to schools, parks, and everyday amenities, this home is ready for its next owners to move in and make it their own. ** This is a linked property.** (id:27476)

Property Highlights

MLS® Number
X13635806
Type
Single Family
Community Name
58 - Greater Napanee
Ownership Type
Freehold
Land Size
34.5 x 111.6 FT|under 1/2 acre
Parking Space Total
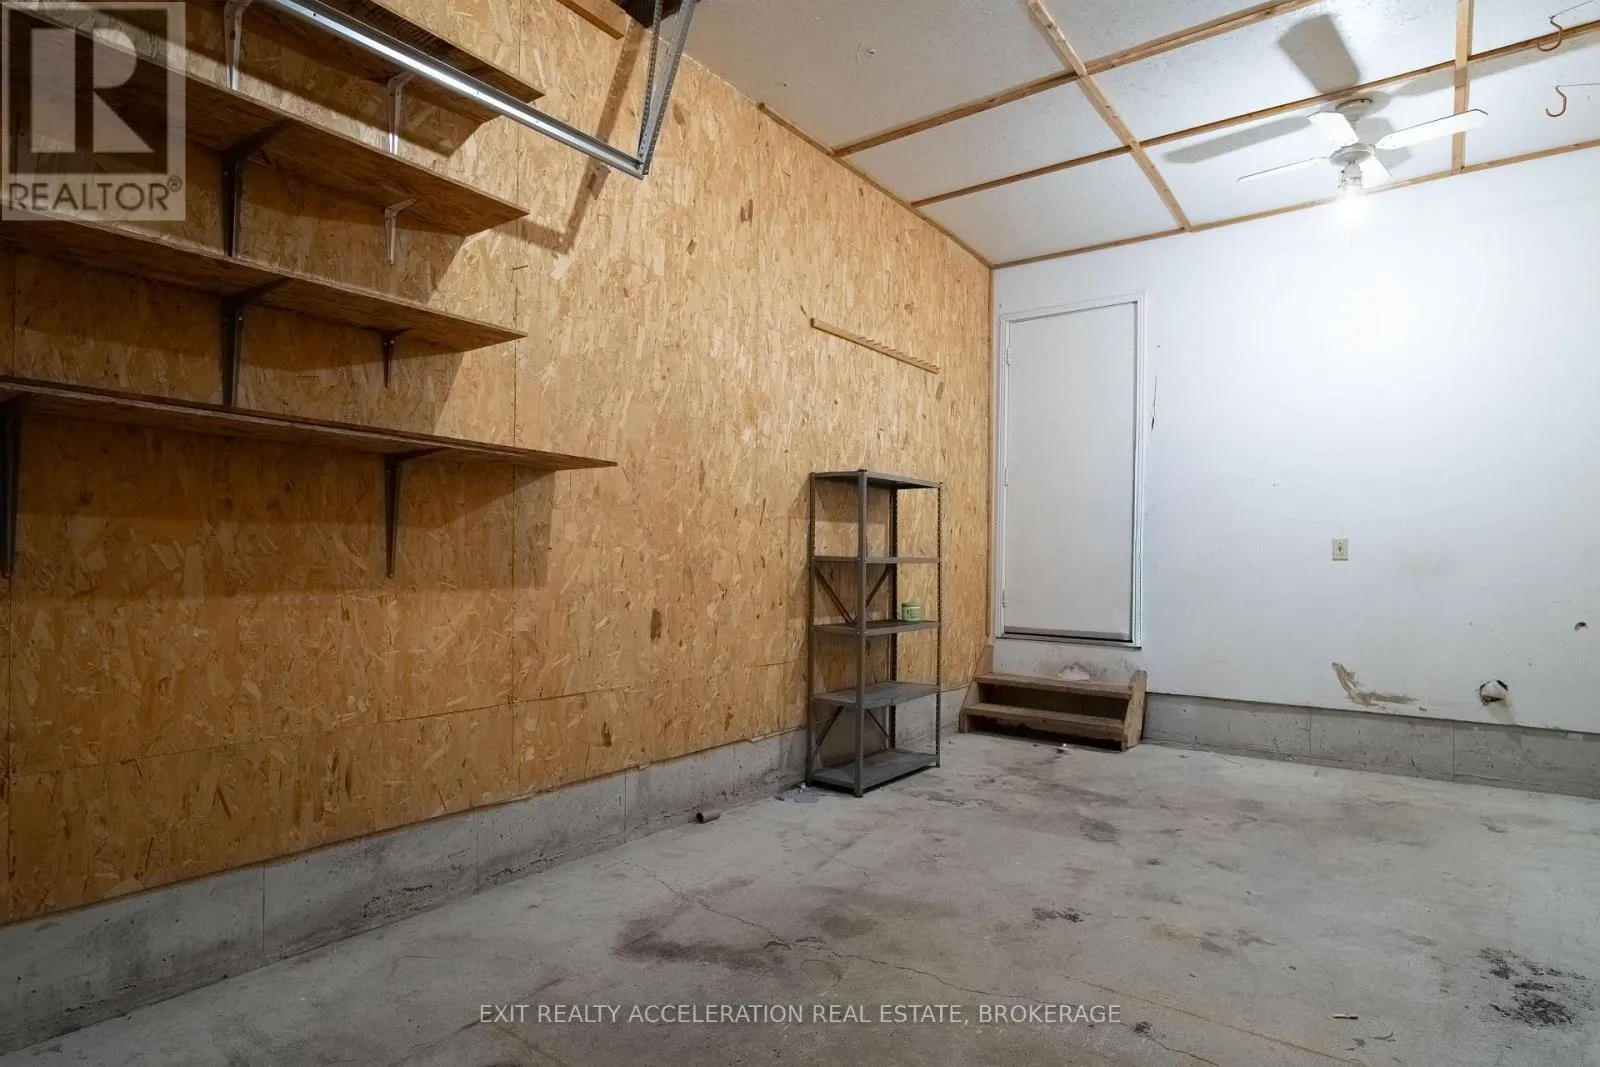
3

Building

Building Type
House
Storeys
2.00
Square Footage
1100 - 1500 sqft
Bathrooms Total
2
Bedrooms Above Ground
3
Bedrooms Total
3
Amenities
Golf Nearby, Hospital, Place of Worship
Exterior Finish
Brick, Vinyl siding
Fireplace Present
No
Basement Type
Full (Finished)

Basement Features
Building Heating Type
Forced air
Heating Fuel
Natural gas
Building Cooling Type
Central air conditioning

Utilities

Water
Municipal water
Utility Sewer
Sanitary sewer

Room Layout

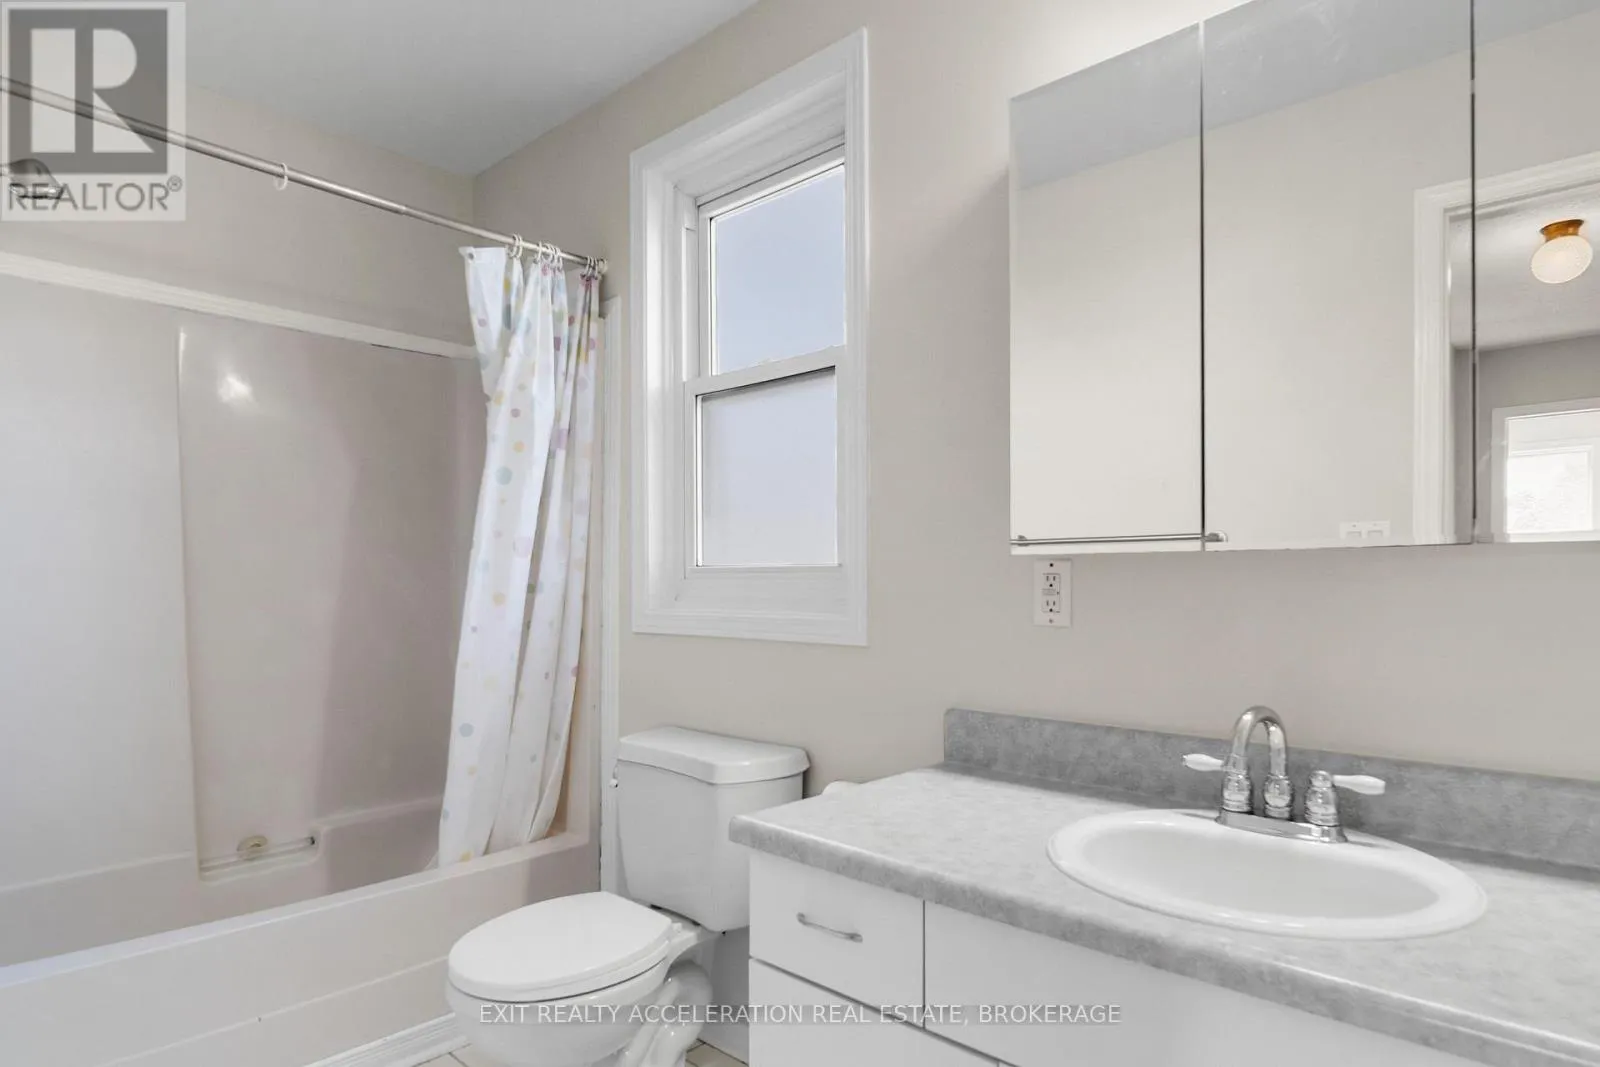
Bathroom
Second level
3.14 m x 1.25 m
Bedroom
Second level
3.32 m x 2.74 m
Bedroom 2
Second level
3.17 m x 2.35 m
Primary Bedroom
Second level
3.08 m x 3.72 m
Recreational, Games room
Basement
6.13 m x 3.02 m
Other
Basement
3.05 m x 3.6 m
Kitchen
Main level
2.9 m x 3.11 m
Dining room
Main level
2.9 m x 3.08 m
Living room
Main level
4.27 m x 3.14 m
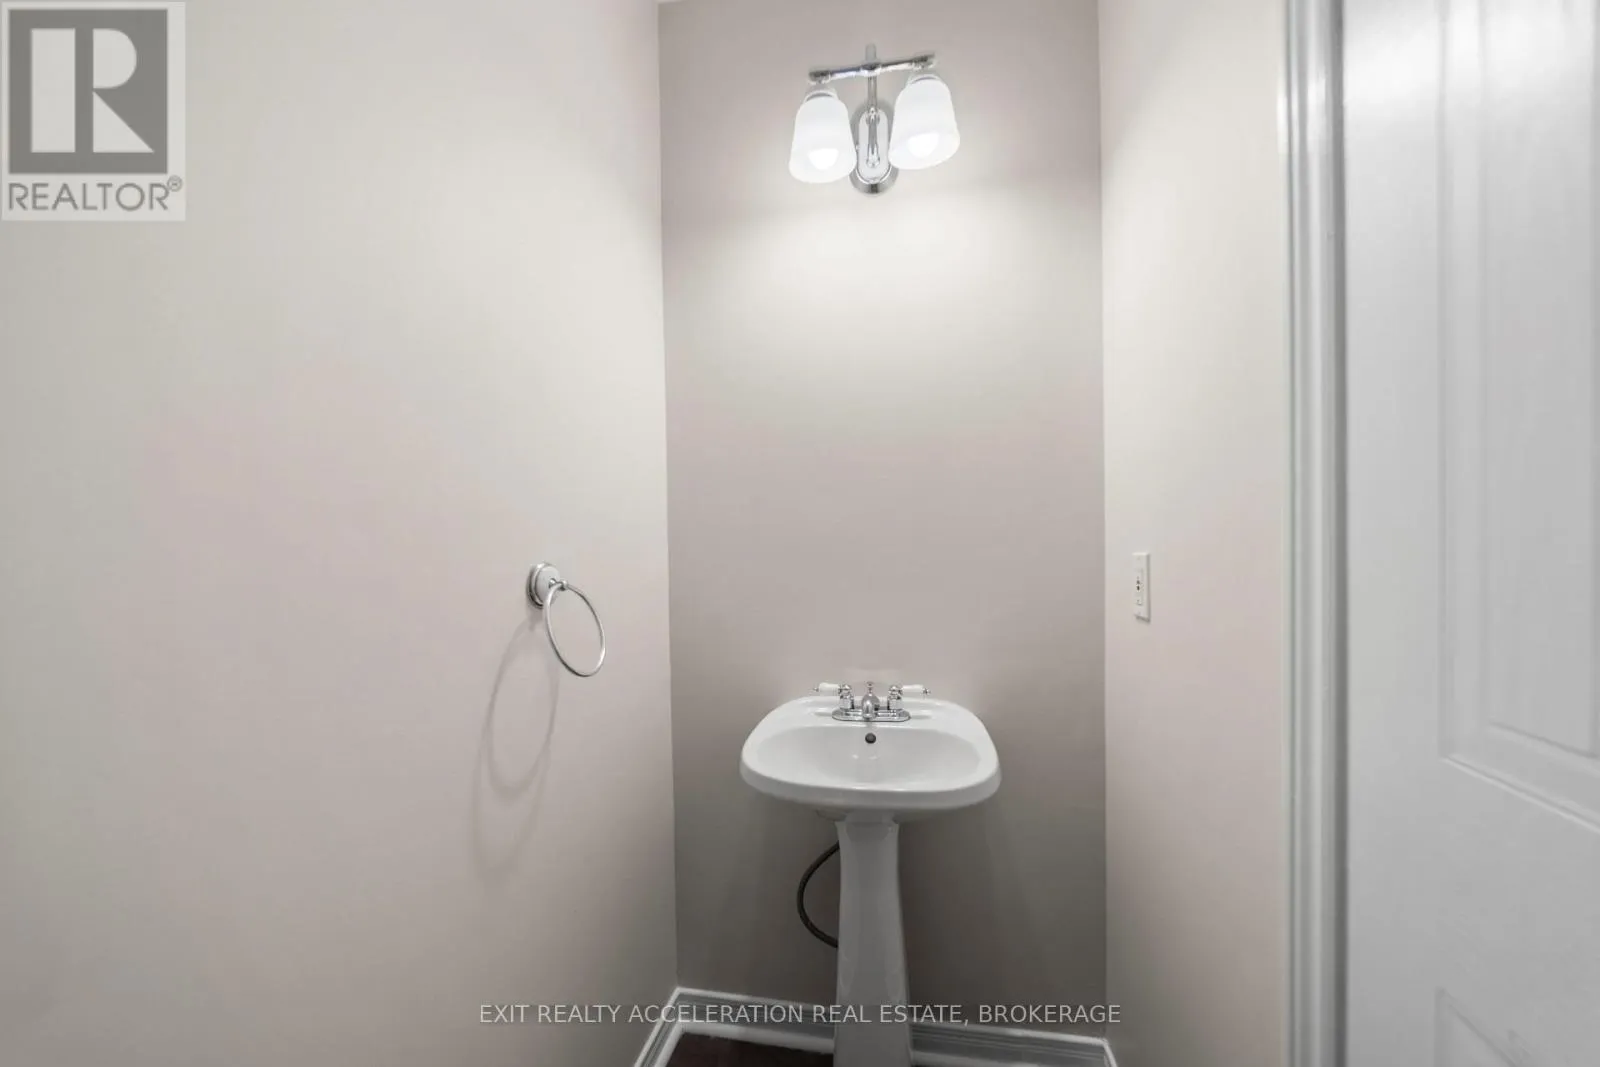
Bathroom
Main level
0.98 m x 2.01 m

Location

Learn more about this property
Listing provided by:
EXIT REALTY ACCELERATION REAL ESTATE, BROKERAGE
MLS® number:
X13635806
Agent:
Kelly Percival
*Indicates required field
Name is required
Email is required
Please enter a valid phone number (e.g., 416-111-1111).