114 Kanvers Way, Greater Napanee, Ontario K7R 3K8

Listed for:
$479,900
3 beds
3 baths
Listed 11 days ago
Row / Townhouse for rent: 114 Kanvers Way, Greater Napanee, Ontario K7R 3K8

View all 39 photos

About

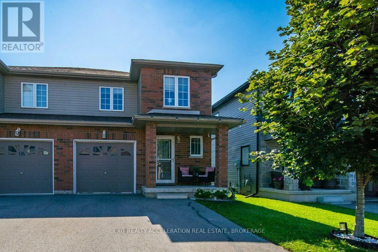
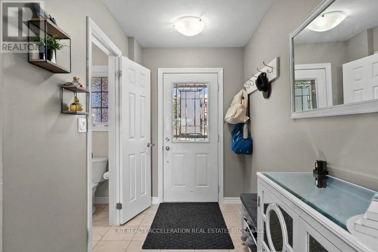
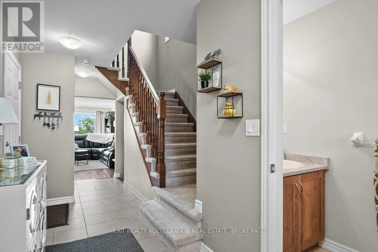
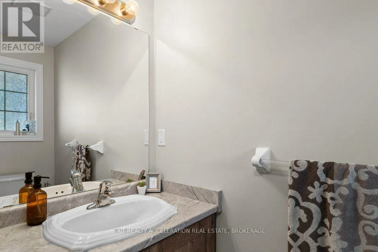
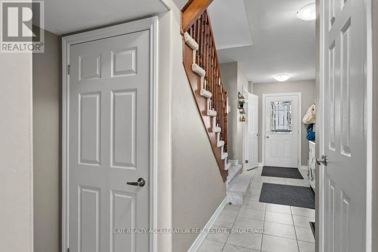
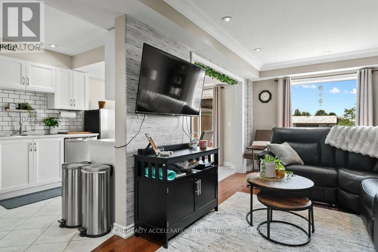
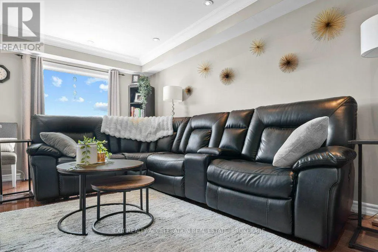
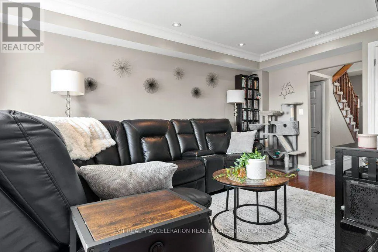
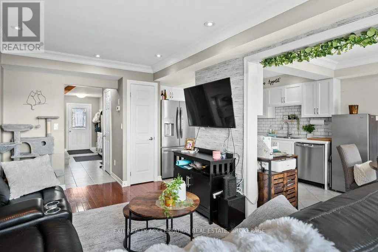
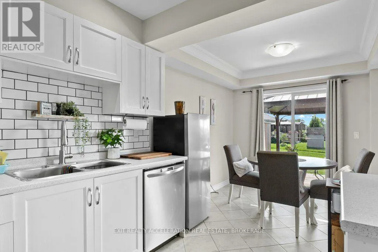
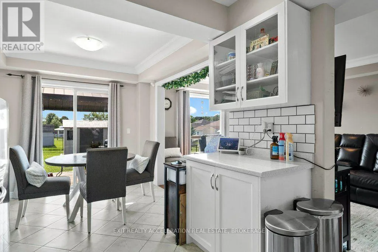
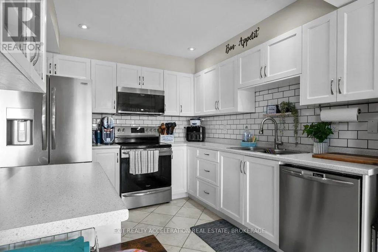
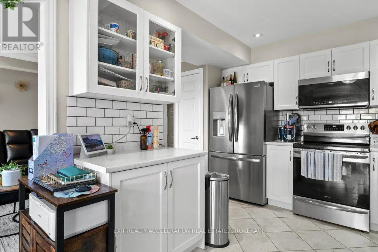
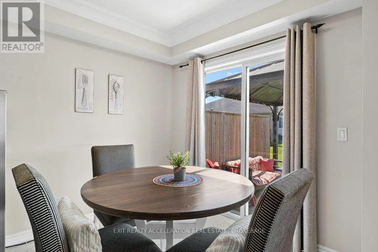
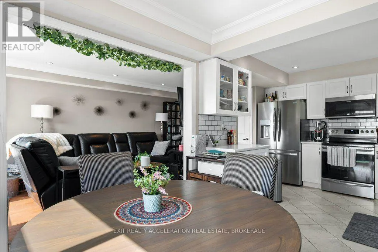
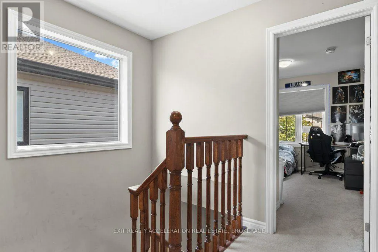
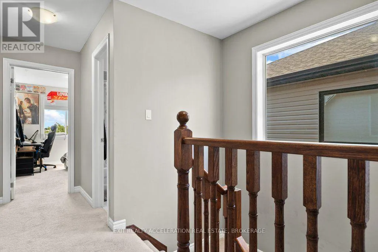
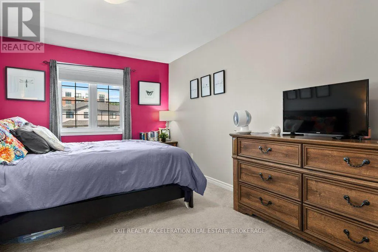
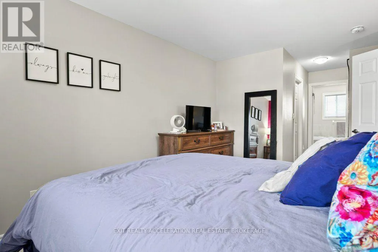
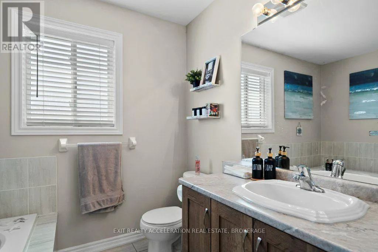
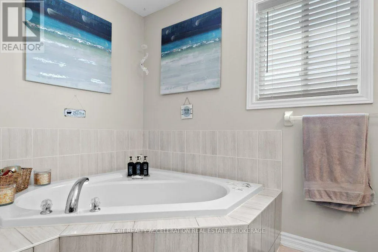
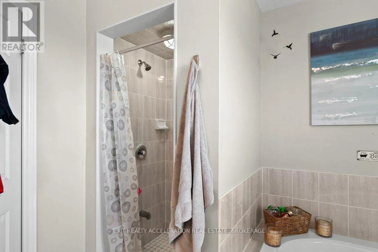
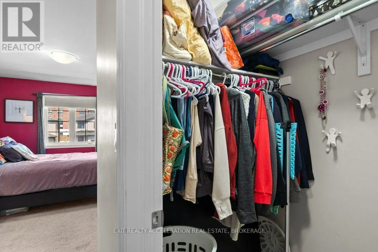
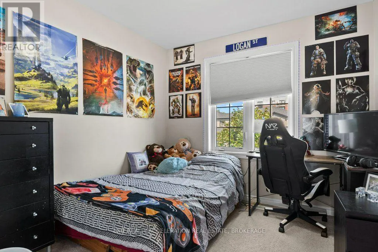
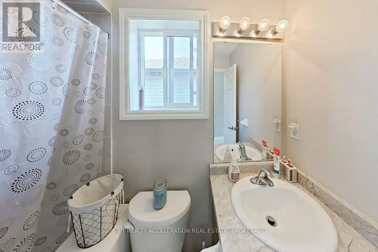
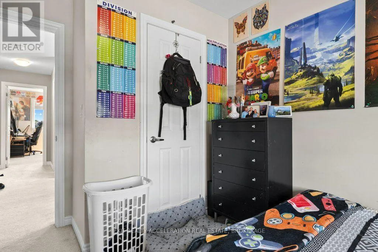
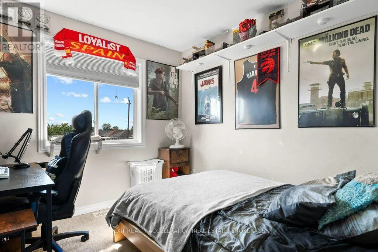
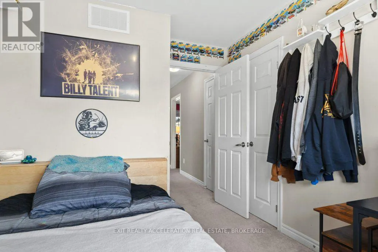
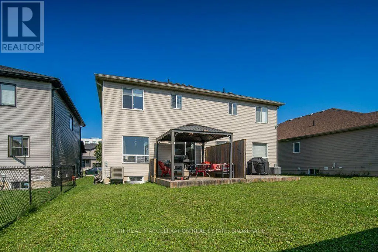
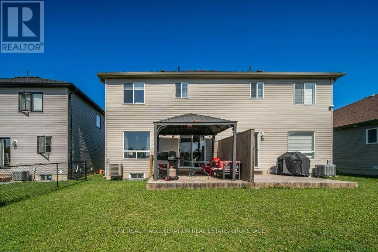
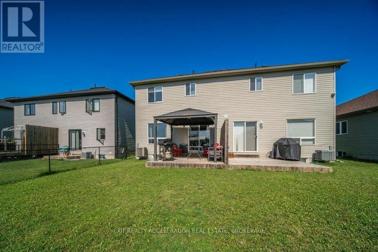
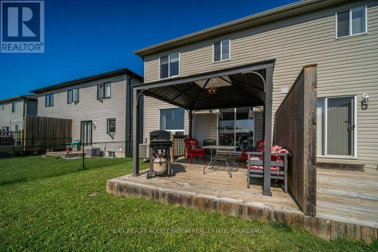
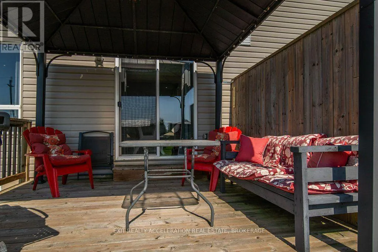
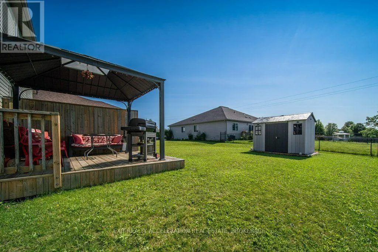
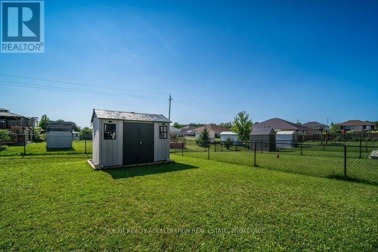
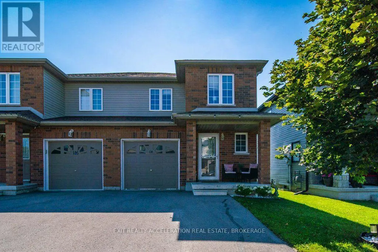
Cross Streets: Beverly St. ** Directions: Bridge St W to Richmond Park Dr to Beverly St to Kanvers Way. This well-maintained 3-bedroom, 3-bathroom semi-detached home offers a functional layout, modern comfort, and an ideal location close to schools, parks, and the hospital-perfect for families, professionals, or anyone looking to enjoy the convenience of Napanee living. The bright and inviting main level provides comfortable living and entertaining spaces, while the unfinished basement offers a blank canvas to create the recreation room, home gym, or additional living space you've been dreaming of. Step outside to a spacious, fully usable backyard featuring a deck with a gazebo-ideal for relaxing or hosting family and friends. A storage shed provides extra room for gardening tools and yard equipment. Additional highlights include an attached single-car garage with convenient inside entry, a paved driveway with parking for two vehicles, and plenty of outdoor space to enjoy. Whether you're a first-time buyer, growing family, or looking to downsize without compromising on space, this home is ready to welcome you. (id:27476)

Property Highlights

MLS® Number
X13641998
Type
Single Family
Community Name
58 - Greater Napanee
Ownership Type
Freehold
Land Size
25 x 120 FT|under 1/2 acre
Parking Space Total
3

Building

Building Type
Row / Townhouse
Storeys
2.00
Square Footage
1100 - 1500 sqft
Bathrooms Total
3
Bedrooms Above Ground
3
Bedrooms Total
3
Amenities
Golf Nearby, Hospital
Exterior Finish
Brick, Vinyl siding
Fireplace Present
No
Basement Type
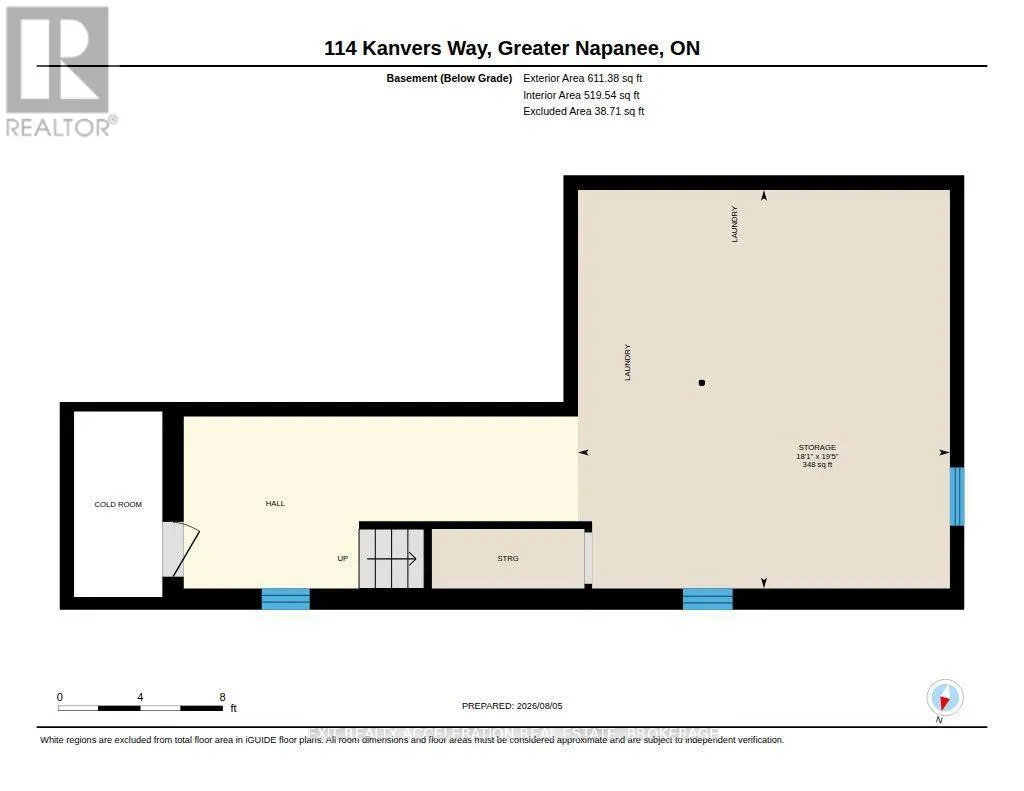
Full (Unfinished)
Basement Features
Building Heating Type
Forced air
Heating Fuel
Natural gas
Building Cooling Type
Central air conditioning

Utilities

Water
Municipal water
Utility Sewer
Sanitary sewer

Room Layout

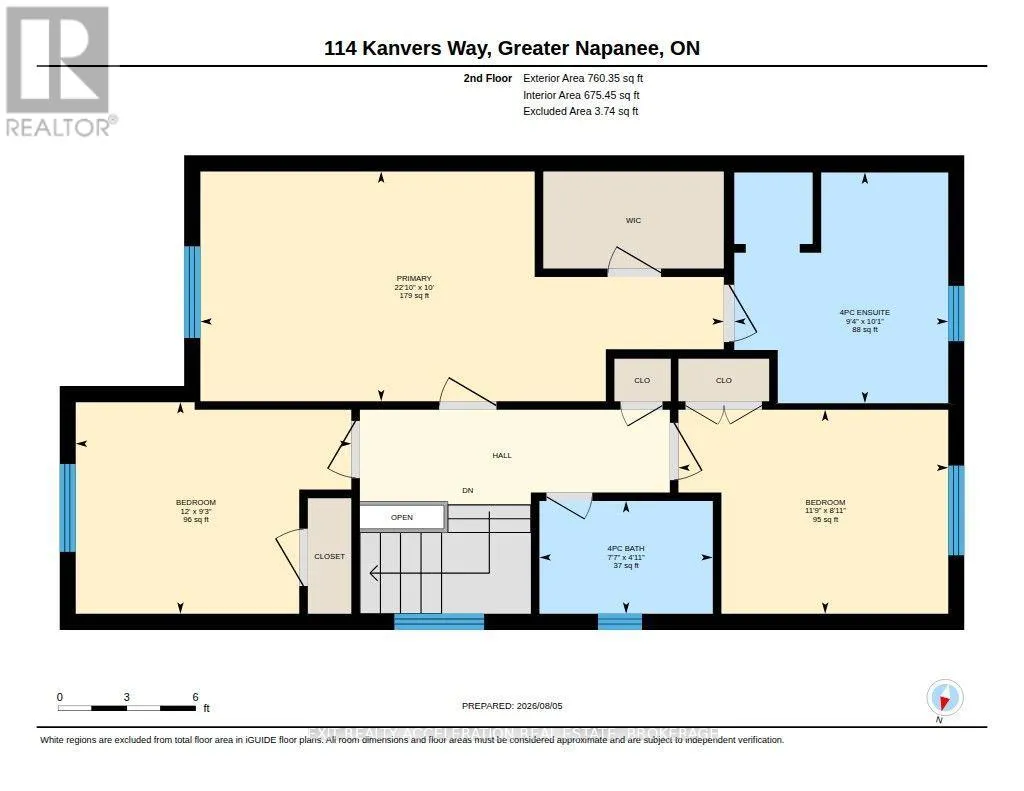
Primary Bedroom
Second level
3.05 m x 6.96 m
Bedroom 2
Second level
2.81 m x 3.66 m
Bedroom 3
Second level
2.71 m x 3.59 m
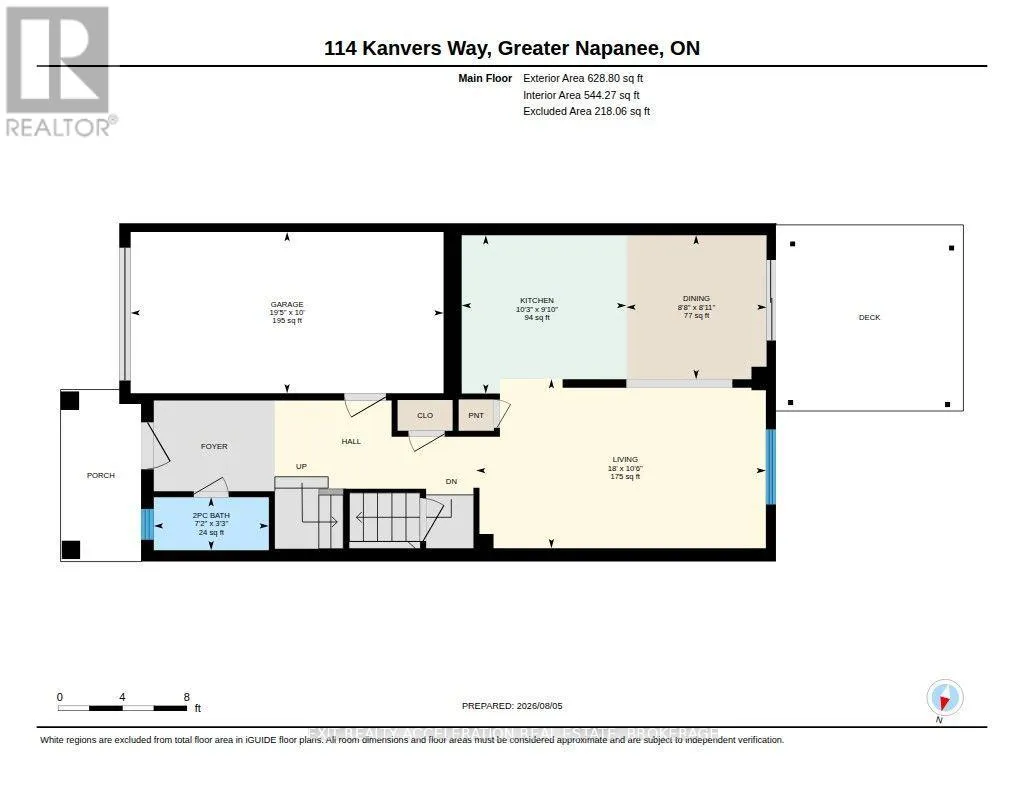
Dining room
Main level
2.72 m x 2.65 m
Kitchen
Main level
3 m x 3.12 m
Living room
Main level
3.2 m x 5.49 m

Location

Learn more about this property
Listing provided by:
EXIT REALTY ACCELERATION REAL ESTATE, BROKERAGE
MLS® number:
X13641998
Agent:
Wade Mitchell
*Indicates required field
Name is required
Email is required
Please enter a valid phone number (e.g., 416-111-1111).