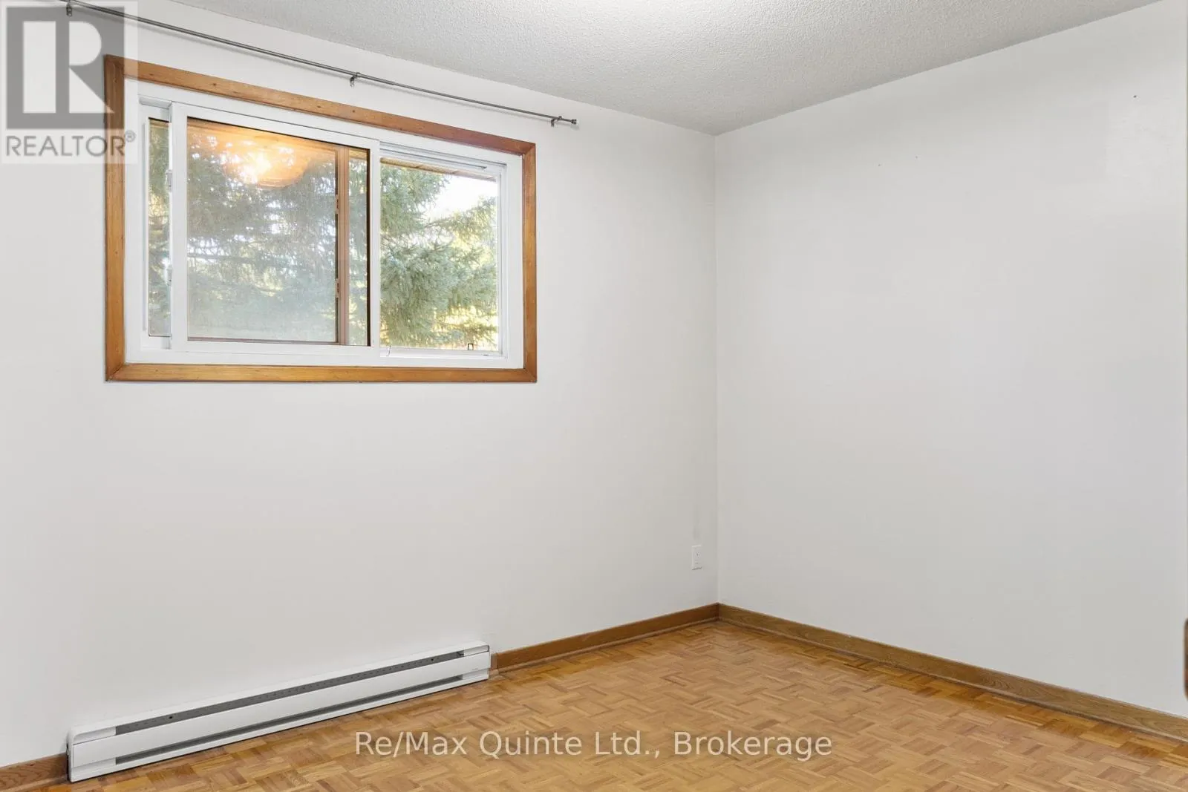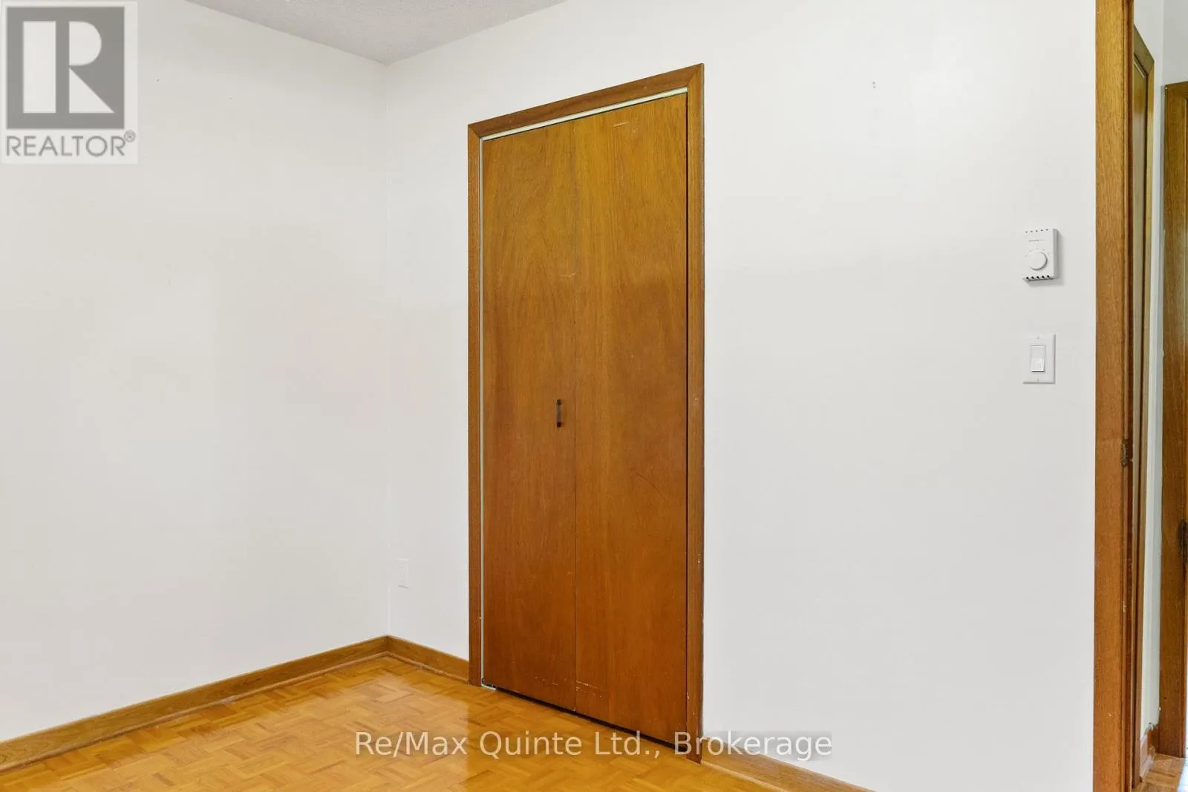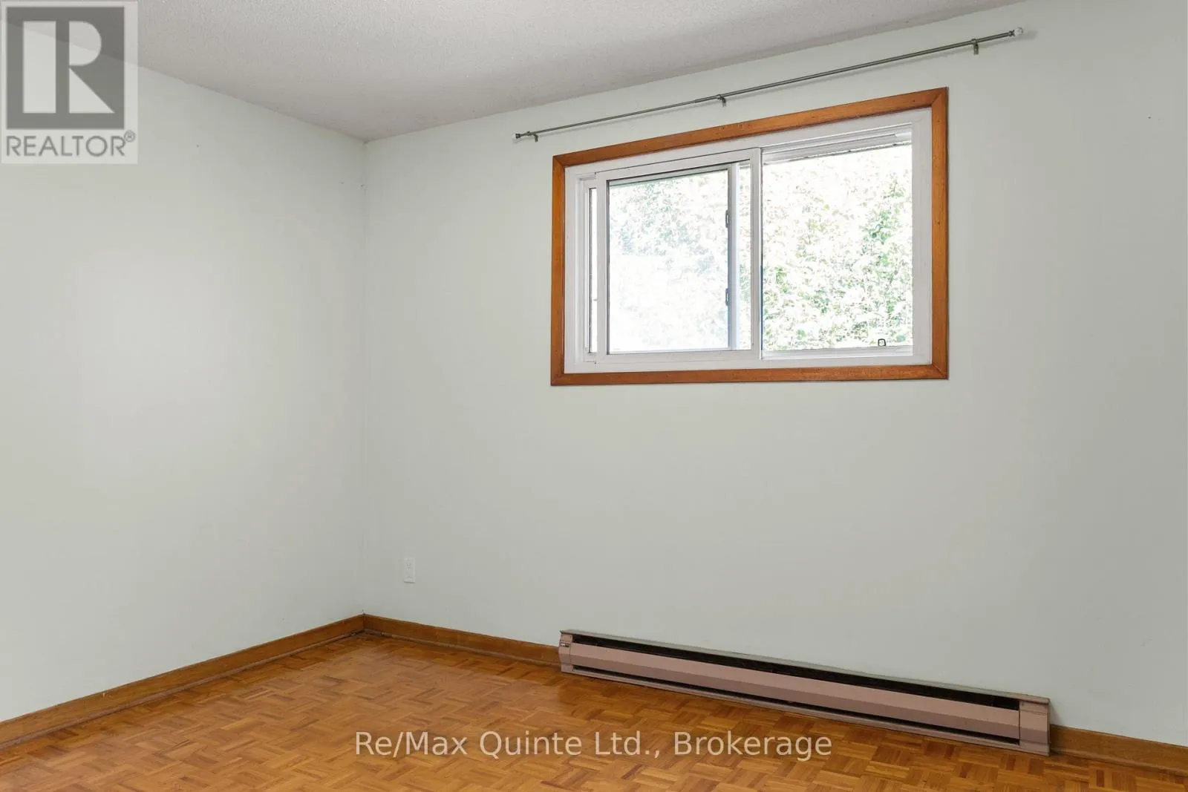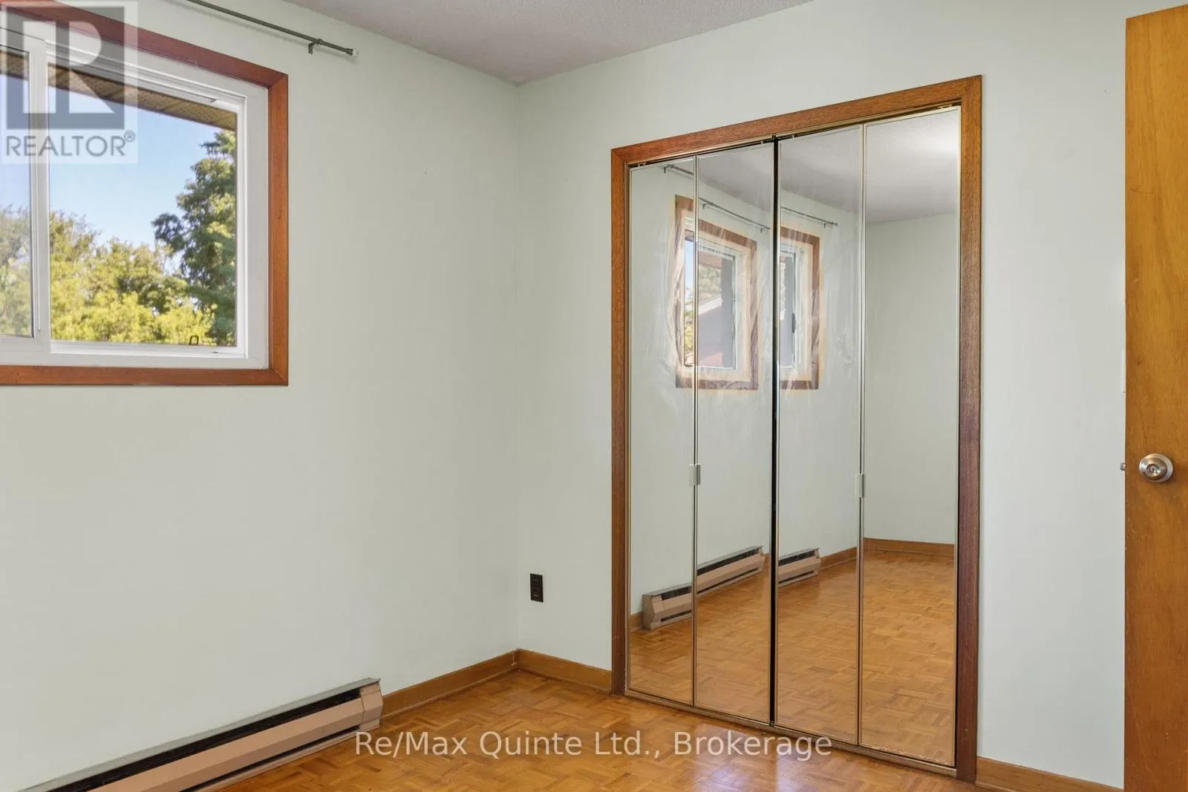
675 Palace Road, Greater Napanee, Ontario K7R 1A6

Listed for:
$599,900
5 beds
2 baths
Listed 4 days ago
House for rent: 675 Palace Road, Greater Napanee, Ontario K7R 1A6

View all 47 photos

About

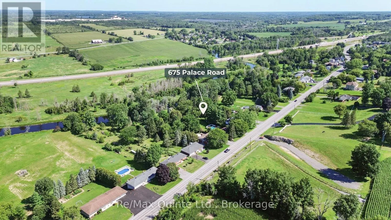
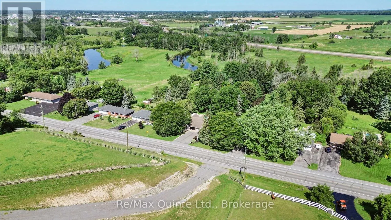
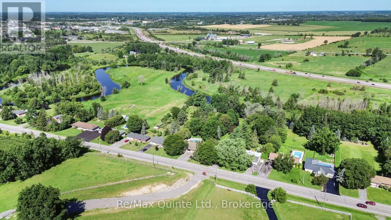
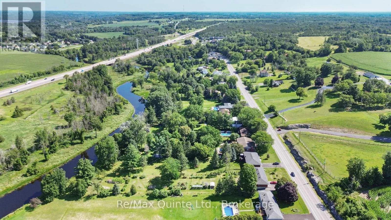
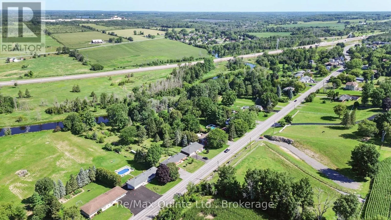
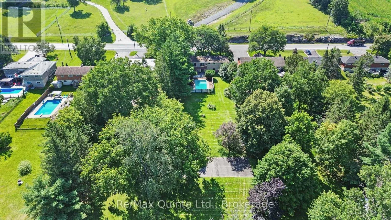
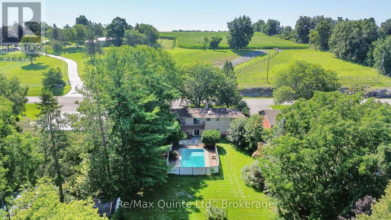
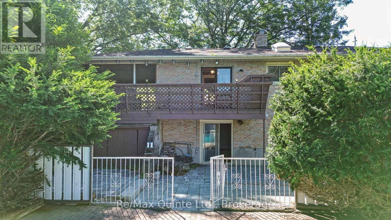
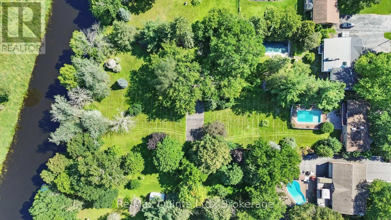
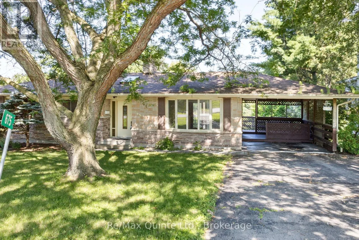
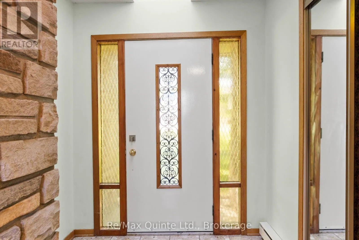
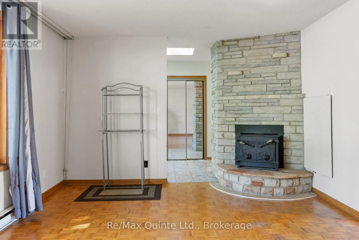
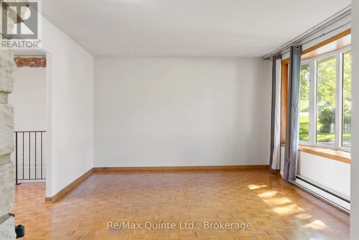
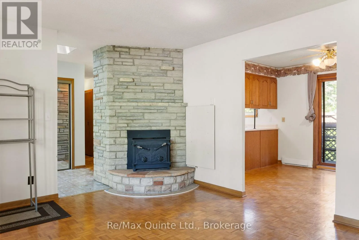
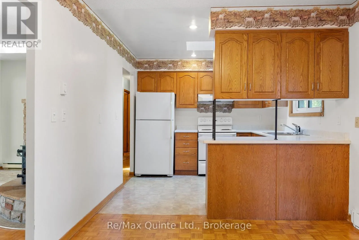
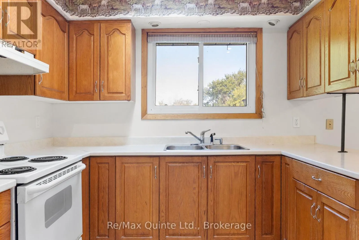
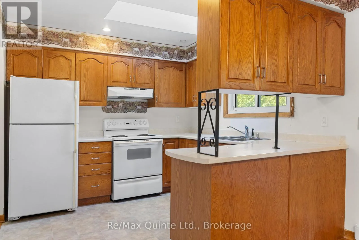
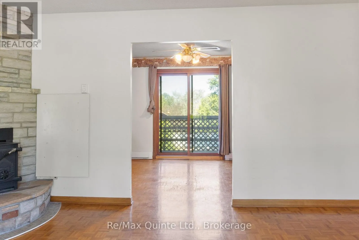
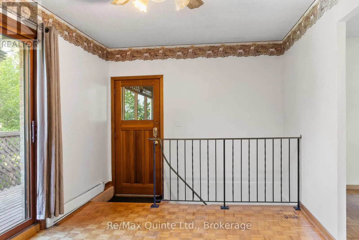
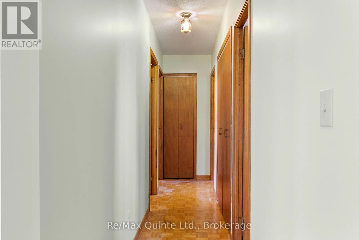
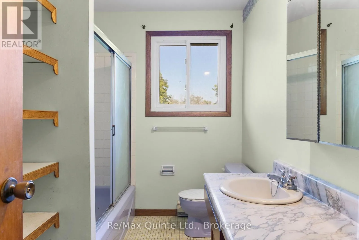
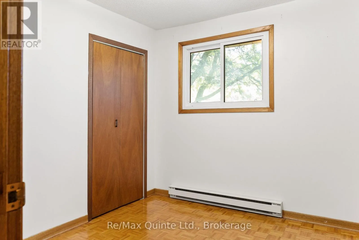
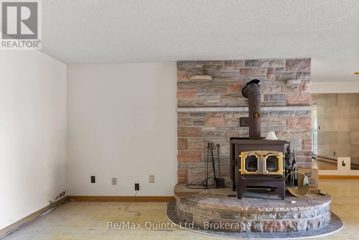
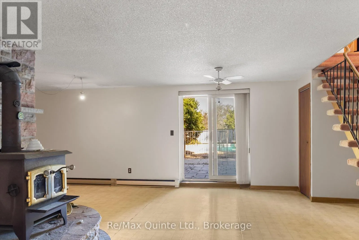
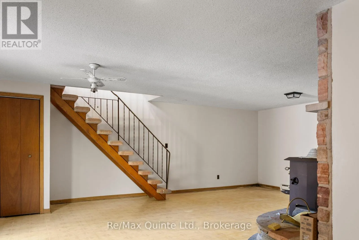
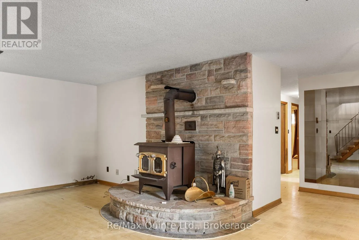
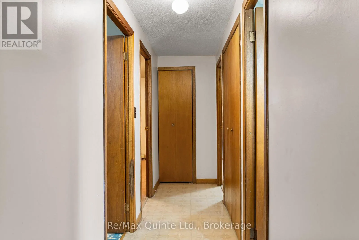
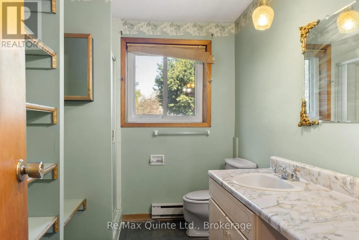
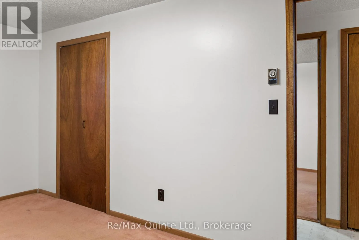
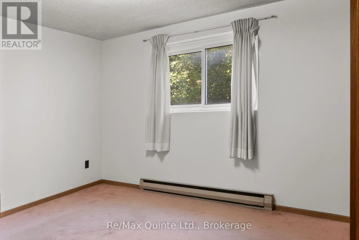
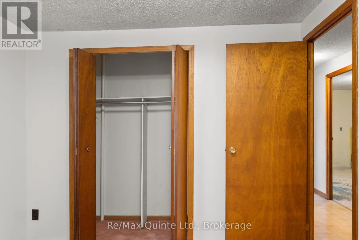
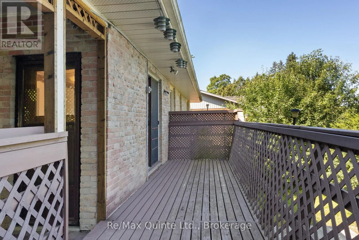
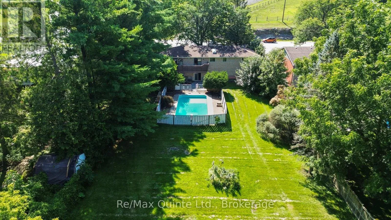
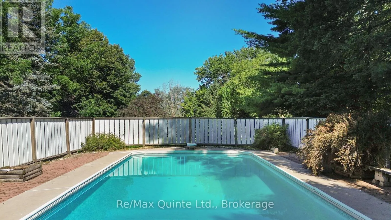
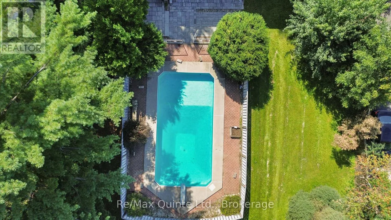
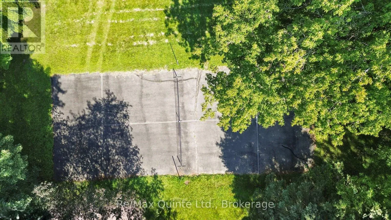
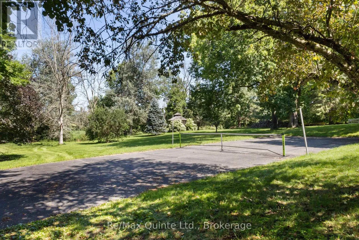
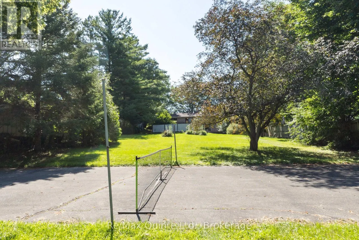
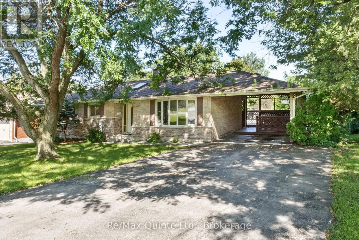
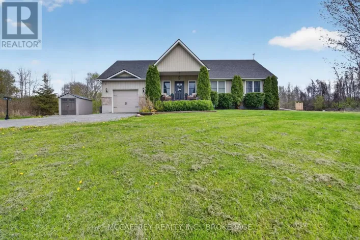
Cross Streets: Dundas St West/ Palace Rd. ** Directions: Head South on Palace Rd and 675 will be on the right hand side. Almost one acre on the Napanee River, this stone and brick bungalow offers a unique combination of space, character and waterfront potential. Featuring mid-century finishes throughout, the home offers five total bedrooms, two bathrooms and a finished walk-out basement, providing plenty of room for families, guests or additional living space. Outside, the property continues to impress with an interlock patio, in-ground pool, sprawling backyard and a pickleball court, with additional room to expand or further customize the property. A carport adds everyday convenience, while the setting offers the space and privacy of a larger lot without sacrificing accessibility. Located just two minutes from Highway 401 and close to the growing city of Napanee's shops, services and amenities, this property offers tons of potential in a highly convenient waterfront location. (id:27476)

Property Highlights

MLS® Number
X13666644
Type
Single Family
Community Name
58 - Greater Napanee
Ownership Type
Freehold
Land Size
84 x 418.5 FT|1/2 - 1.99 acres
Parking Space Total
5

Building

Building Type
House
Storeys
1.00
Square Footage
700 - 1100 sqft
Bathrooms Total
2
Bedrooms Above Ground
3
Bedrooms Total
5
Amenities
Golf Nearby, Schools
Exterior Finish
Brick, Stone
Fireplace Present
Yes
Basement Type
Full (Finished)
Basement Features
Walk out
Building Heating Type
Baseboard heaters
Heating Fuel
Electric
Building Cooling Type
None

Utilities

Water
Municipal water
Utility Sewer
Septic System

Room Layout

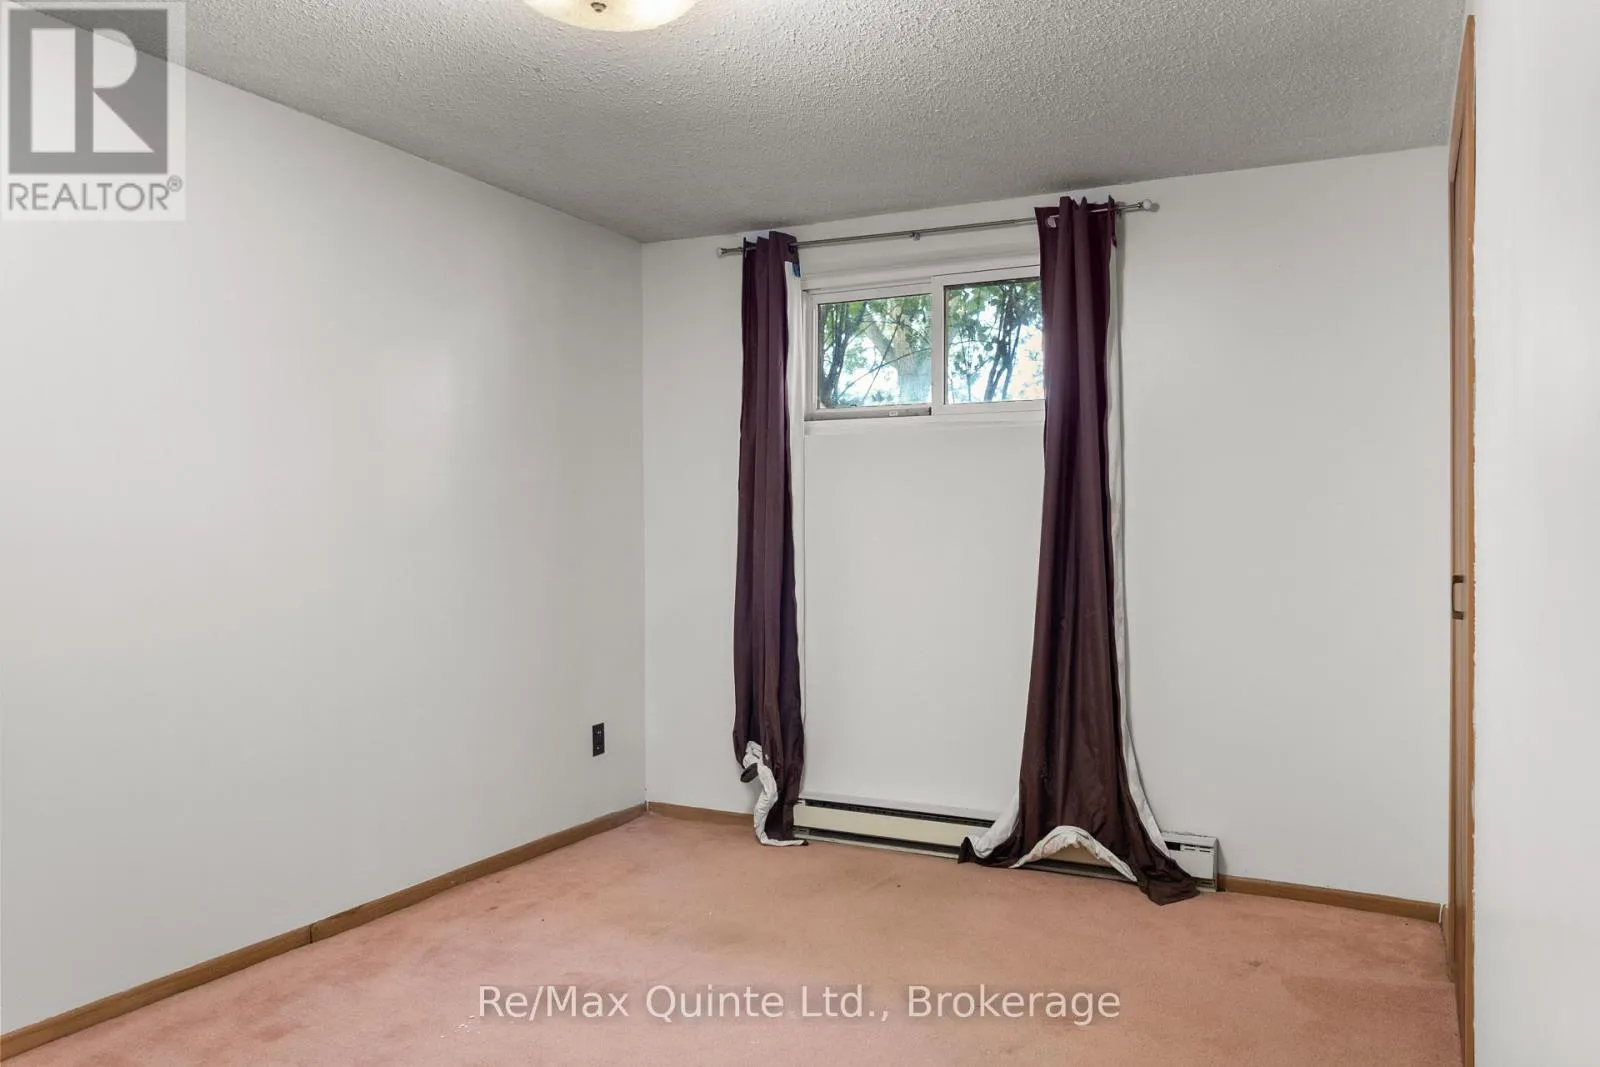
Bedroom 5
Basement
3.62 m x 3.25 m
Bathroom
Basement
2.04 m x 2.76 m
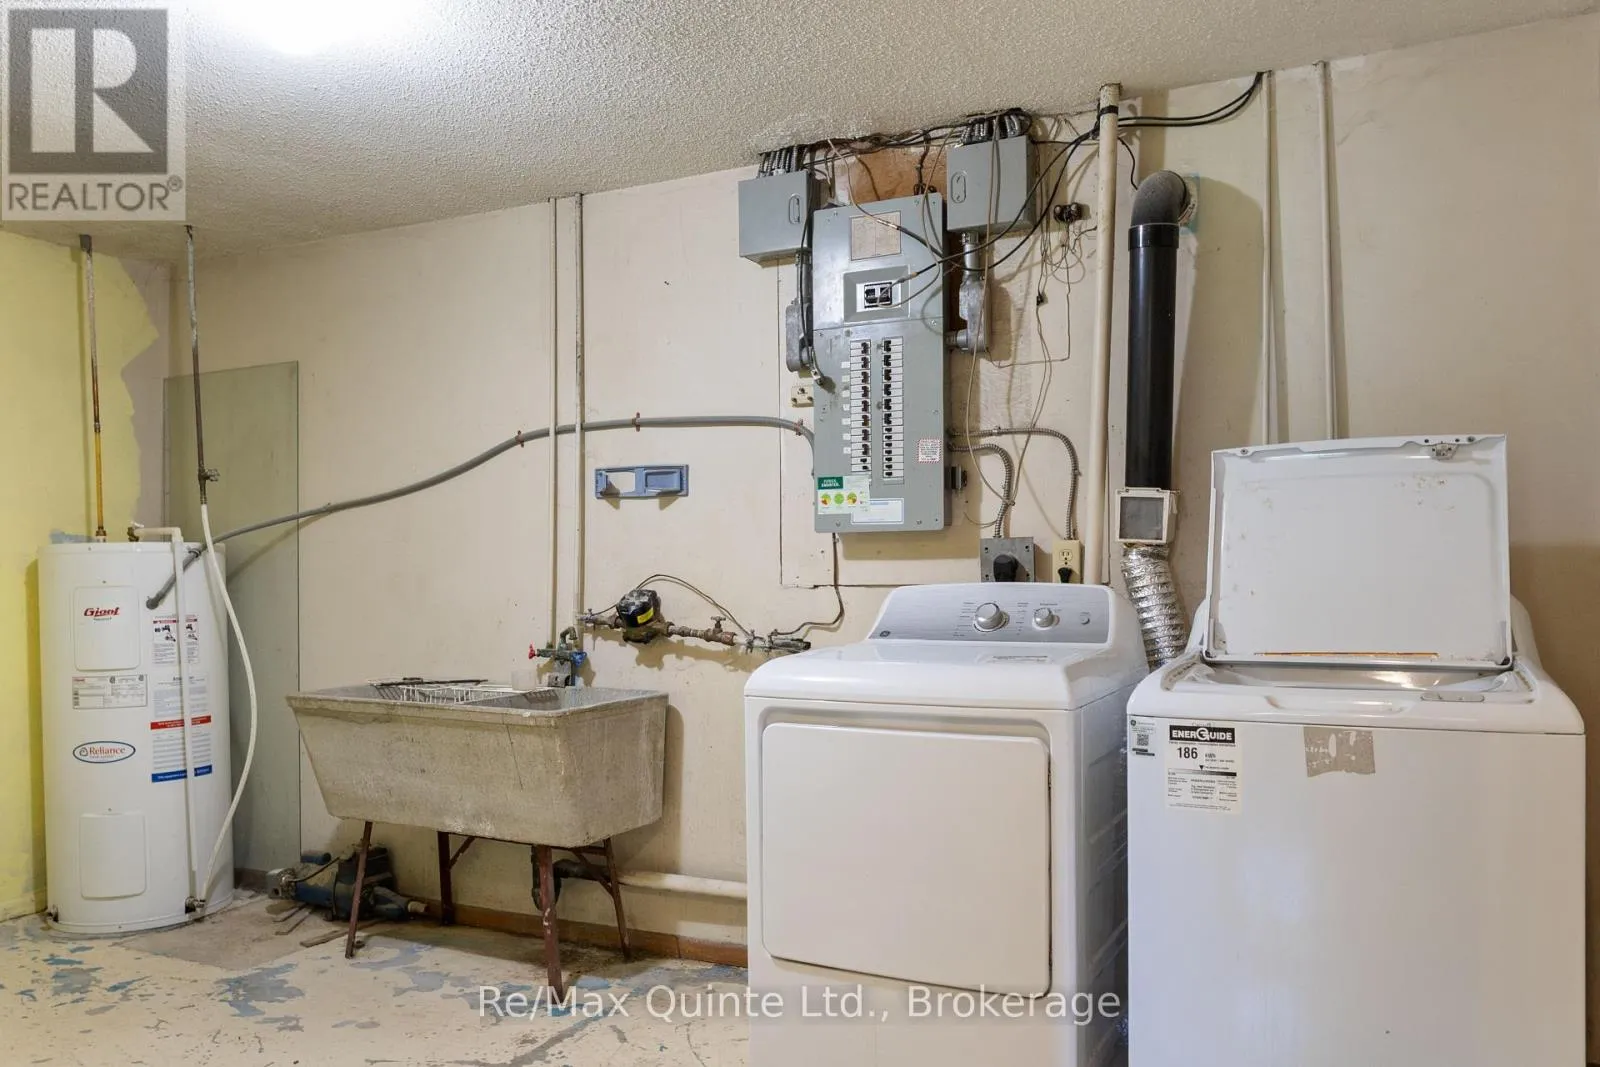
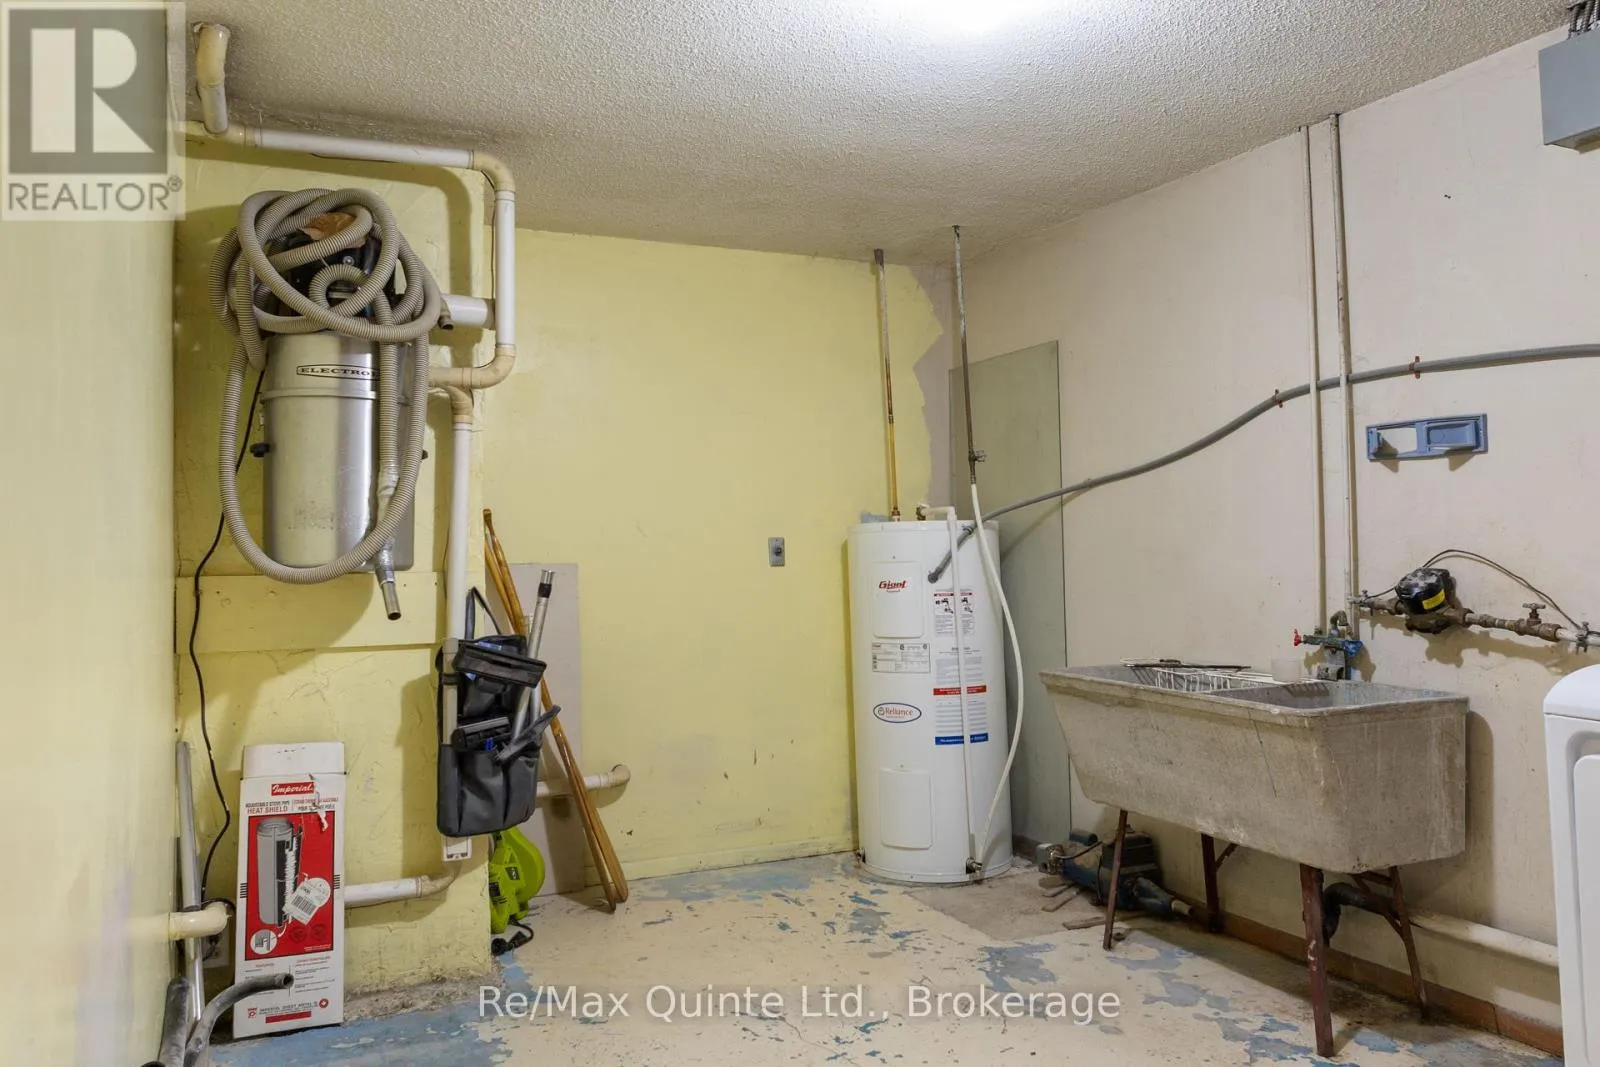
Laundry room
Basement
4.38 m x 2.77 m
Family room
Basement
7.22 m x 6.8 m
Bedroom 4
Basement
4.39 m x 2.77 m
Foyer
Main level
2.02 m x 2.09 m
Living room
Main level
5.68 m x 3.8 m
Kitchen
Main level
3.42 m x 2.94 m
Dining room
Main level
3.89 m x 2.94 m
Primary Bedroom
Main level
3.73 m x 3.08 m
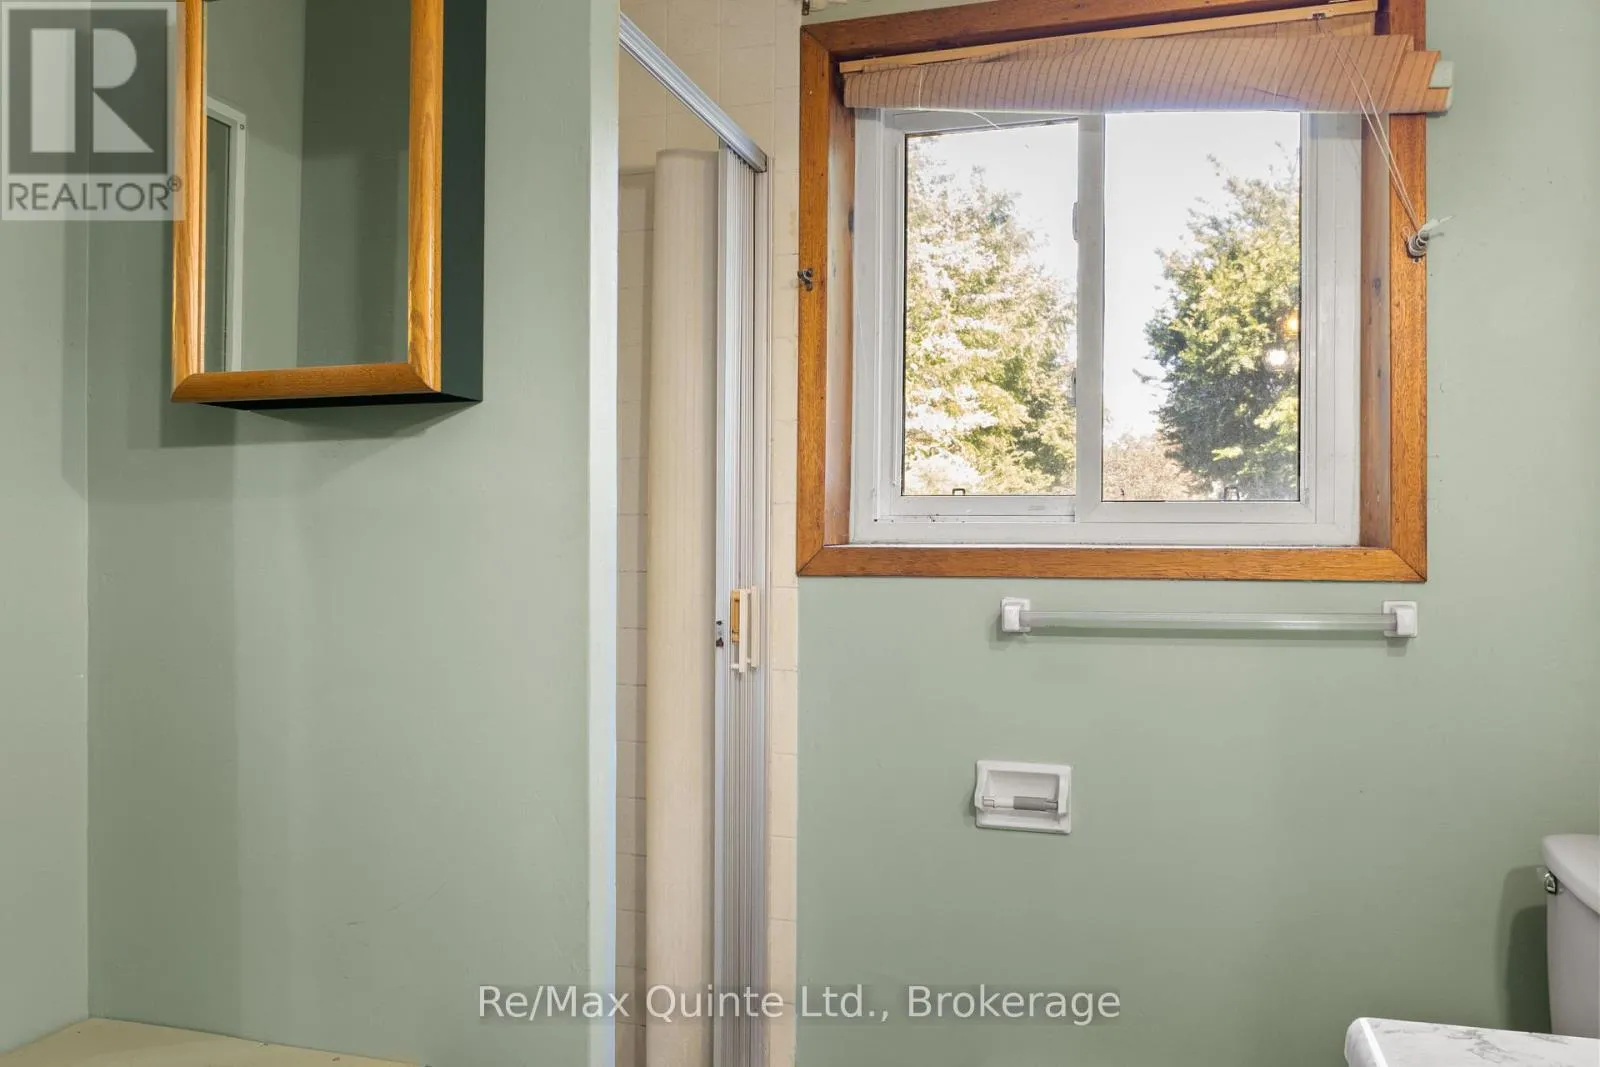
Bathroom
Main level
1.98 m x 2.94 m
Bedroom 2
Main level
3.53 m x 2.84 m
Bedroom 3
Main level
2.6 m x 2.8 m

Location

Learn more about this property
Listing provided by:
Re/Max Quinte Ltd.
MLS® number:
X13666644
Agent:
Joe Kehoe
*Indicates required field
Name is required
Email is required
Please enter a valid phone number (e.g., 416-111-1111).