436 Bridge Street W, Greater Napanee, Ontario K7R 3L1

Listed for:
$795,000
4 beds
4 baths
Listed Today
House for rent: 436 Bridge Street W, Greater Napanee, Ontario K7R 3L1

View all 50 photos

About

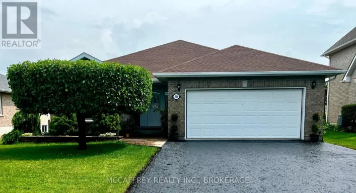
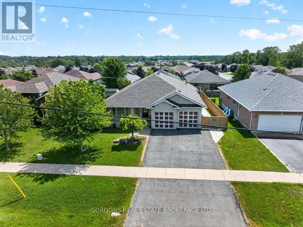
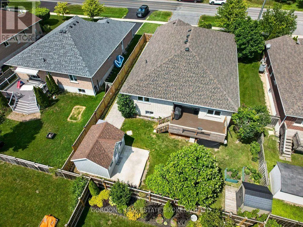
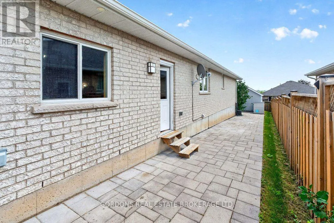
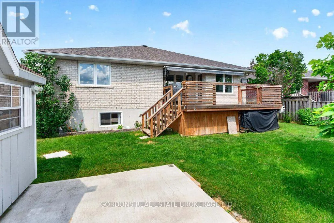
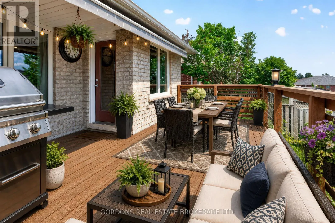
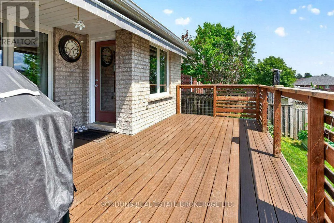
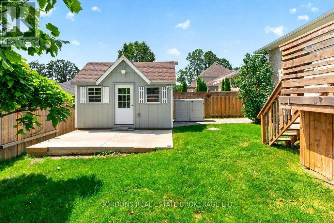
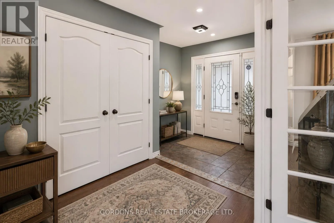
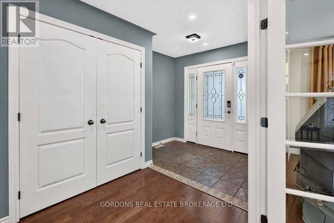
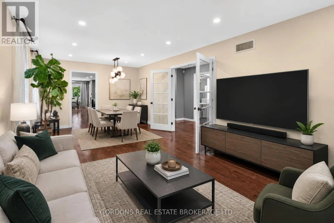
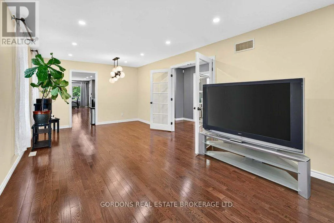
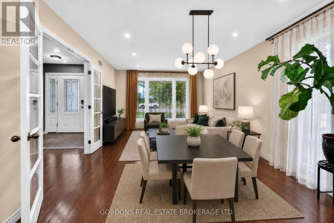
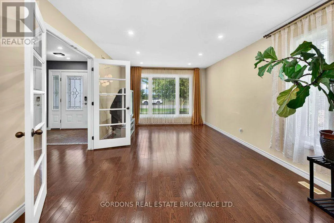
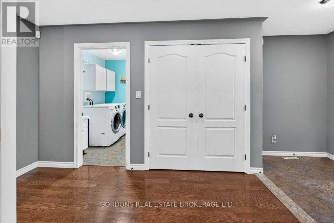
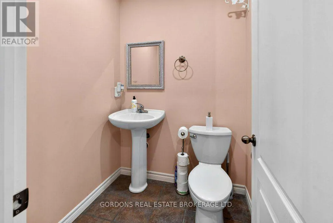
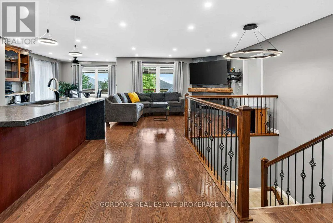
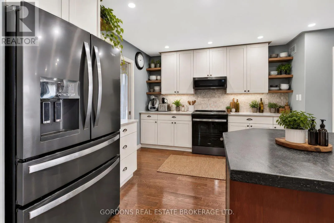
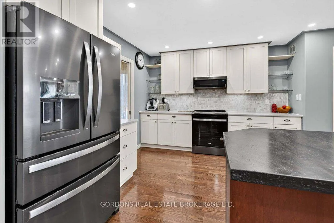
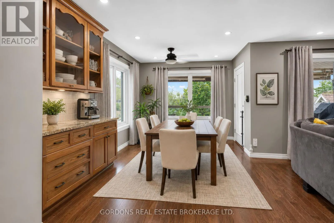
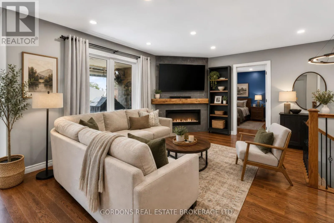
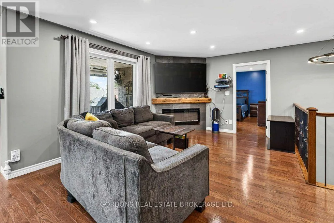
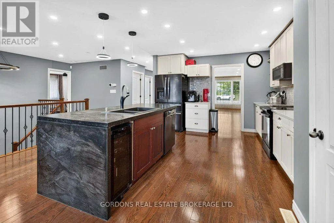
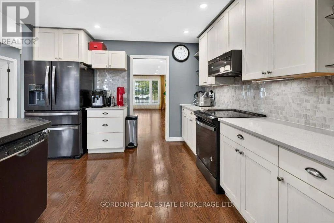
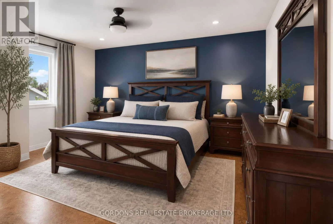
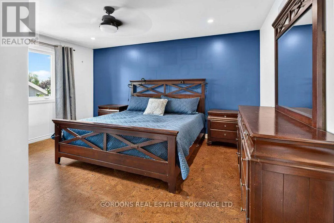
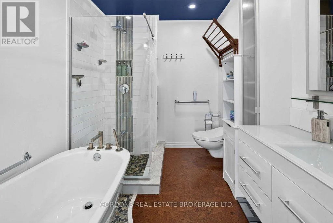
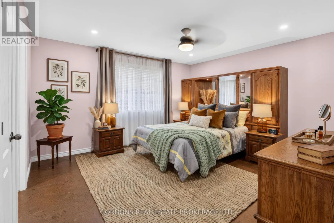
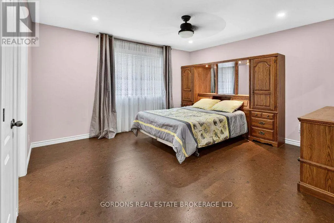
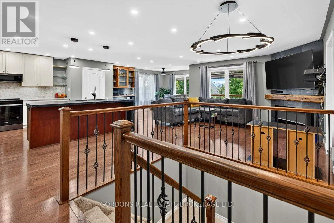
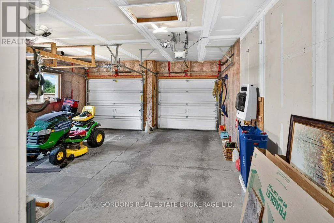
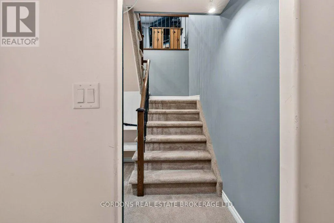
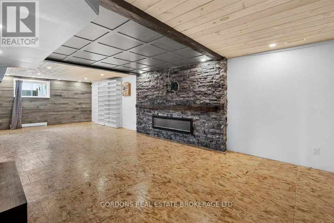
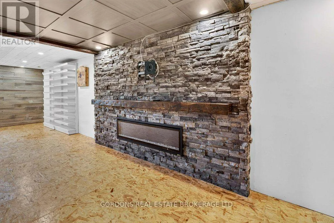
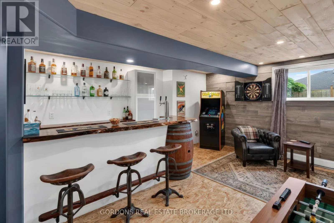
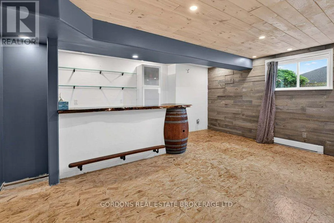
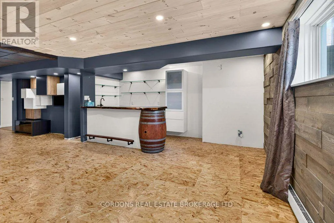
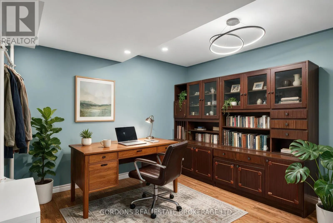
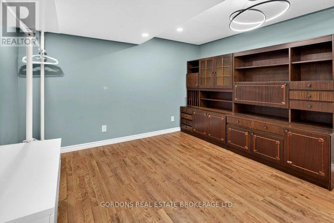
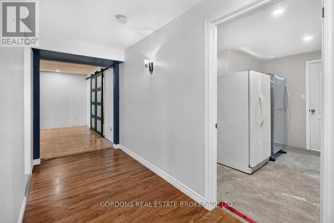
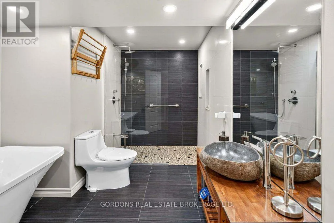
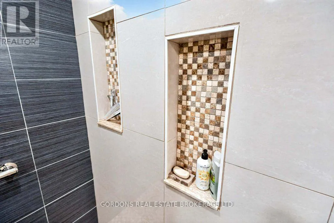
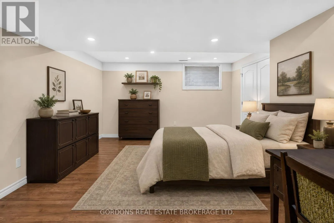
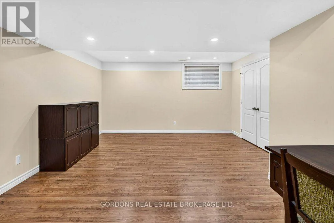
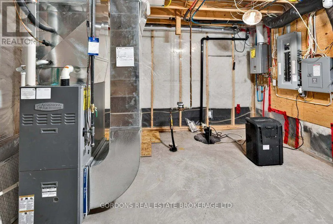
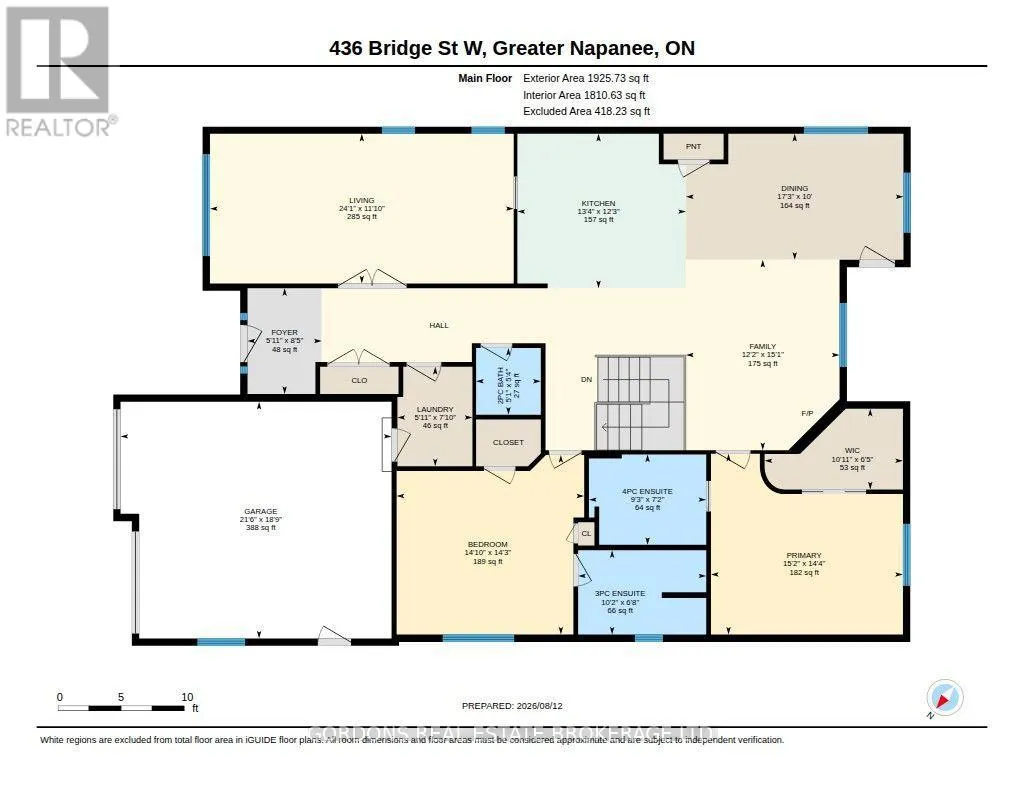
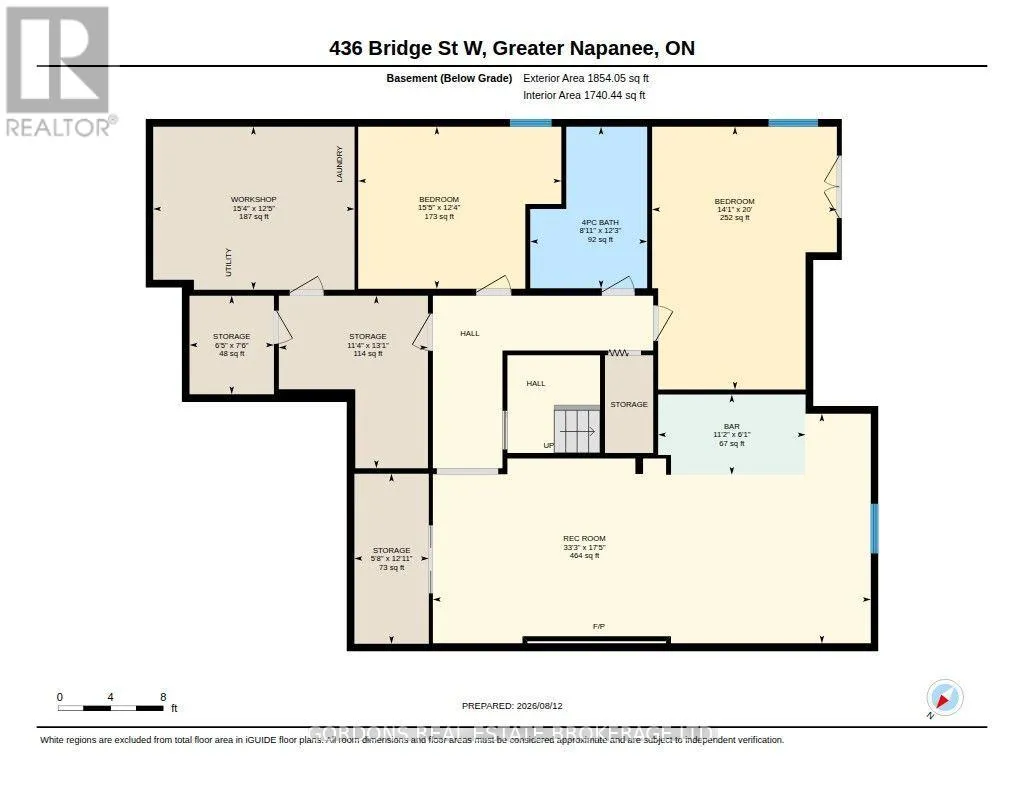
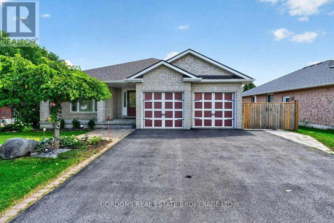
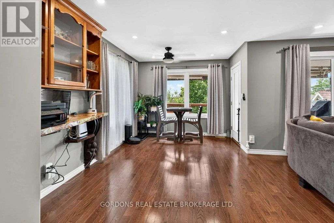
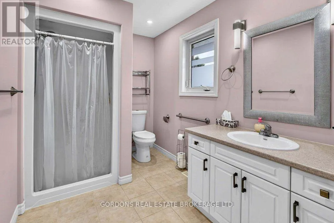
Cross Streets: Bridge Street West and Cherrywood Parkway. ** Directions: Centre Street North to Bridge Street West. Welcome to 436 Bridge Street West, a beautifully maintained all-brick bungalow on an oversized, professionally landscaped lot in one of Greater Napanee's most desirable neighbourhoods. Thoughtfully updated throughout, this exceptional home offers quality finishes, modern conveniences and a functional layout designed for everyday living and entertaining. The bright, open-concept main floor features engineered hardwood flooring, large casement windows, a striking stone-accented electric fireplace and an impressive kitchen with concrete and Corian countertops, waterfall island, high-end appliances and abundant cabinetry. The spacious primary suite includes a walk-in closet and four-piece ensuite, while a second bedroom, additional full bathroom and main-floor laundry complete the level. The fully finished lower level adds two generous bedrooms, a spa-inspired bathroom with heated floors, a large recreation room with a second electric fireplace, and a custom wet bar with wine storage. Additional highlights include smart home features, on-demand hot water, custom closet organizers, backup generator hookup, RV parking with hookups, and an attached double garage. Step outside to enjoy the composite deck overlooking the fully fenced backyard, complete with a heated detached workshop that's perfect for hobbies, a home gym, studio or additional workspace. Ideally located close to the hospital, schools, parks, shopping, restaurants, and Highway 401, this move-in-ready home combines exceptional quality, versatile living space and an outstanding location. Offers will be presented August 31st at 1:00pm. (id:27476)
Property Highlights

MLS® Number
X13681750
Type
Single Family
Community Name
58 - Greater Napanee
Ownership Type
Freehold
Land Size
60 x 123 FT|under 1/2 acre
Parking Space Total
6

Building

Building Type
House
Storeys
1.00
Square Footage
1500 - 2000 sqft
Bathrooms Total
4
Bedrooms Above Ground
2
Bedrooms Total
4
Amenities
Fireplace(s) Hospital
Exterior Finish
Brick
Fireplace Present
Yes
Basement Type
Full, N/A (Finished)
Basement Features
Building Heating Type
Forced air
Heating Fuel
Electric, Natural gas
Building Cooling Type
Central air conditioning, Air exchanger

Utilities

Water
Municipal water
Power
Generator
Utility Sewer
Sanitary sewer

Room Layout

Workshop
Basement
4.67 m x 3.77 m
Other
Basement
2.28 m x 1.96 m
Other
Basement
3.99 m x 3.4 m
Other
Basement
3.94 m x 1.72 m
Recreational, Games room
Basement
10.15 m x 5.32 m
Other
Basement
3.42 m x 1.86 m
Bedroom 3
Basement
6.09 m x 4.28 m
Bathroom
Basement
3.74 m x 2.71 m
Bedroom 4
Basement
4.71 m x 3.75 m
Foyer
Main level
2.55 m x 1.79 m
Bathroom
Main level
3.09 m x 2.04 m
Bedroom 2
Main level
4.53 m x 4.34 m
Living room
Main level
7.33 m x 3.61 m
Laundry room
Main level
2.4 m x 1.81 m
Kitchen
Main level
4.07 m x 3.73 m
Bathroom
Main level
1.61 m x 1.56 m
Dining room
Main level
5.25 m x 3.04 m
Family room
Main level
4.6 m x 3.71 m
Primary Bedroom
Main level
4.64 m x 4.36 m
Other
Main level
3.34 m x 1.95 m
Bathroom
Main level
2.83 m x 2.18 m

Location

Learn more about this property
Listing provided by:
GORDONS REAL ESTATE BROKERAGE LTD.
MLS® number:
X13681750
Agent:
Don Young
*Indicates required field
Name is required
Email is required
Please enter a valid phone number (e.g., 416-111-1111).

Street Spotlight - For sale