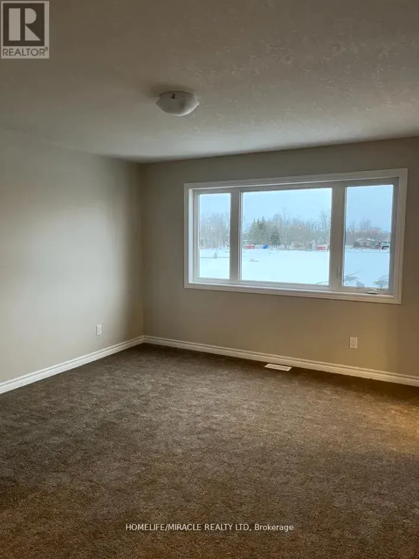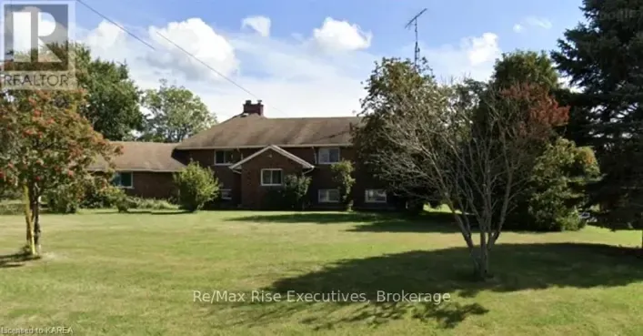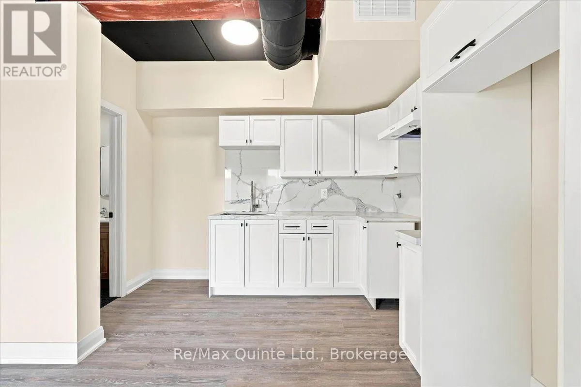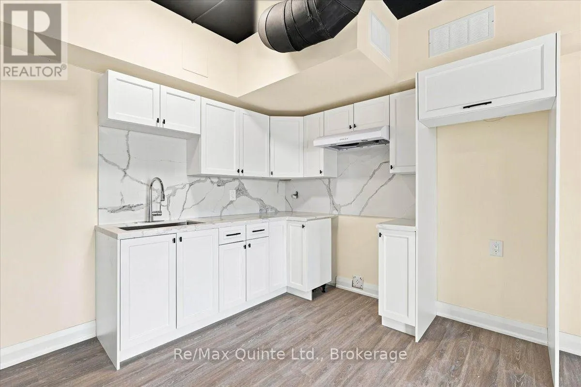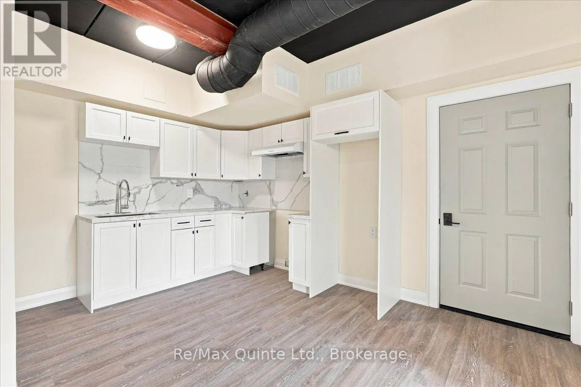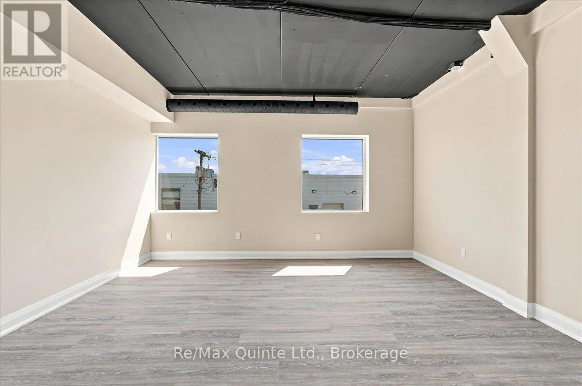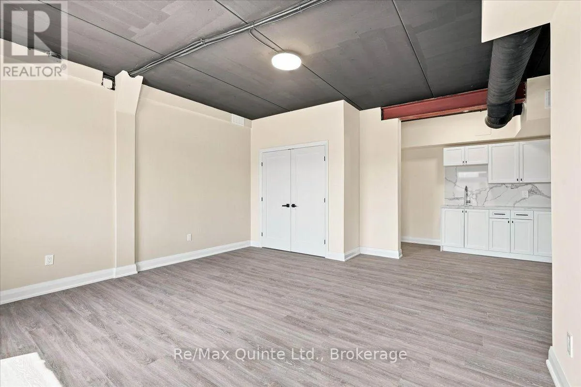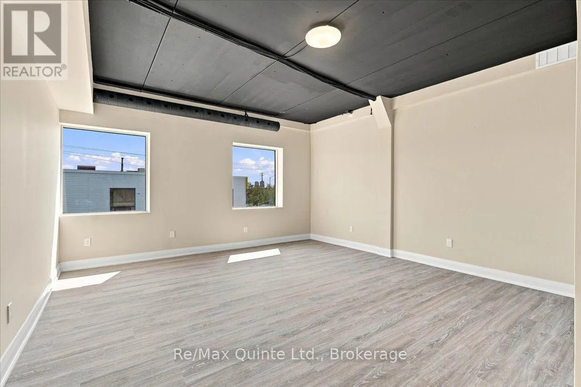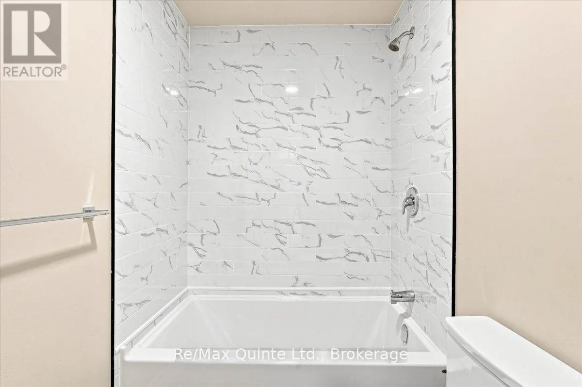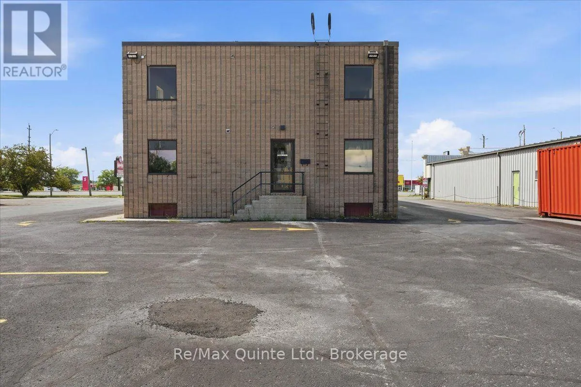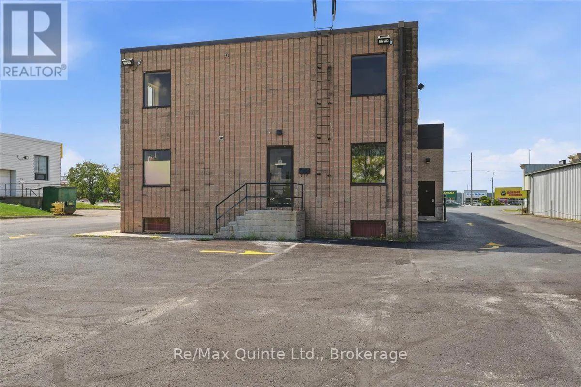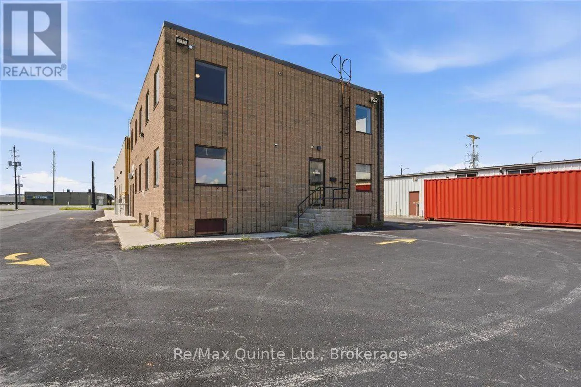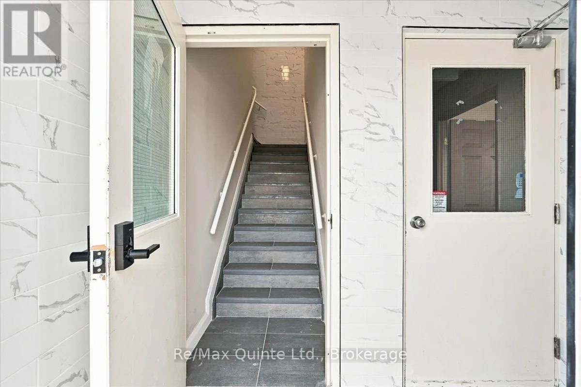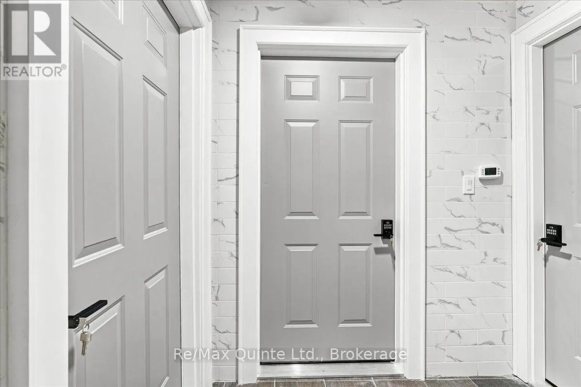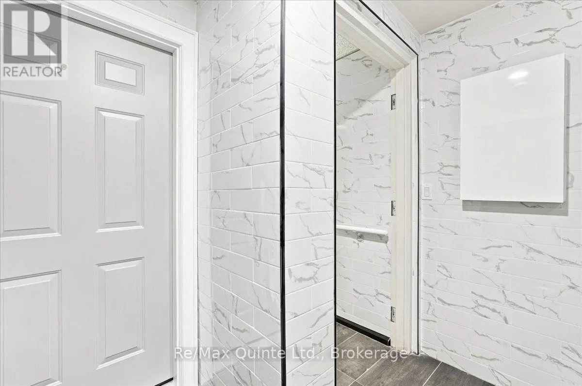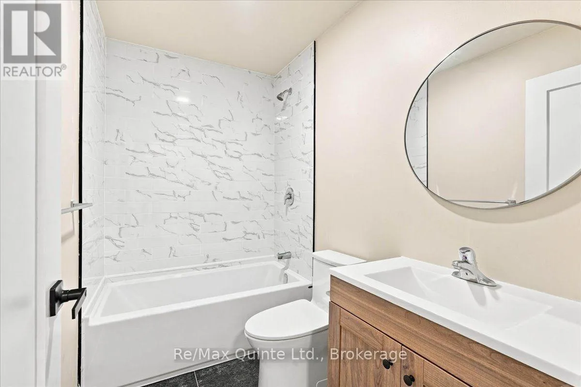
Cross Streets: 401 and Centre St N. ** Directions: 401 south to Centre St N, behind Kawartha Credit Union. Welcome to this newly renovated studio apartment, offering a bright, comfortable and low-maintenance place to call home in a convenient location close to everyday amenities. Offering approximately 399 sq. ft. of living space, this thoughtfully laid-out unit features a spacious living and sleeping area, a separate kitchen, foyer and 4-piece bathroom. The larger kitchen provides plenty of room for everyday meal prep and is equipped with a fridge and stove. Freshly renovated with a clean, modern feel, the unit also includes window coverings, making it easy to settle in and make the space your own. Best of all, rent is all inclusive, helping keep your monthly expenses simple and predictable. One parking space is also included. Conveniently located close to shopping, restaurants, transit and everyday necessities, with easy access to everything you need. An excellent option for one person looking for an affordable, freshly renovated apartment with utilities and parking included. Highlights: Newly renovated studio apartment Approximately 399 sq. ft. Spacious living and sleeping area, kitchen All-inclusive rent Fridge and stove included Window coverings included One parking space included 4-piece bathroom Convenient location close to amenities (id:27476)