231 Camden Road, Greater Napanee, Ontario K7R 1E5

Listed for:
$459,900
3 beds
2 baths
Listed 23 days ago
House for rent: 231 Camden Road, Greater Napanee, Ontario K7R 1E5

View all 49 photos

About

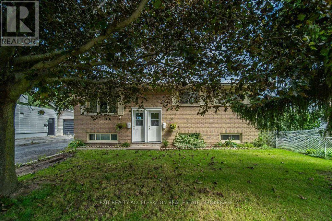
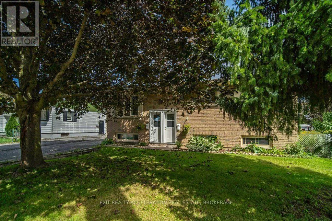
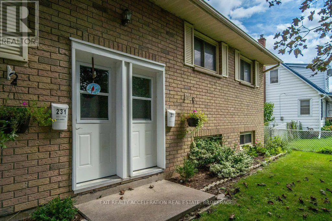
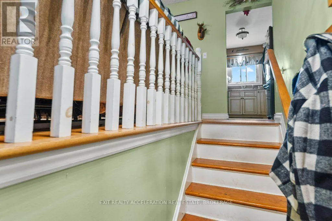
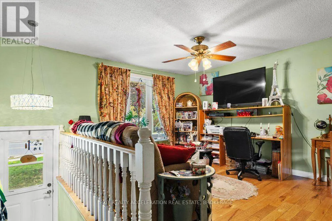
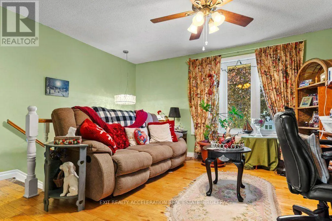
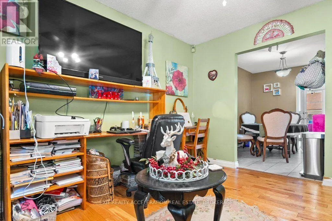
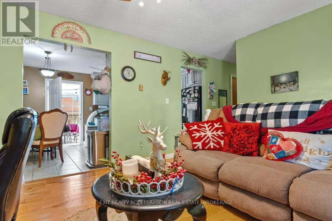
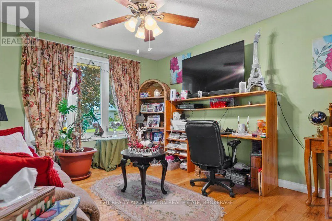
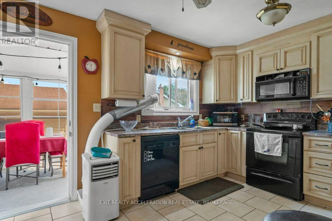
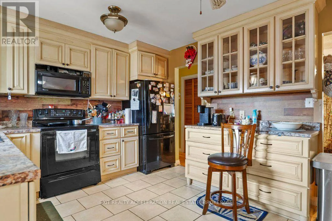
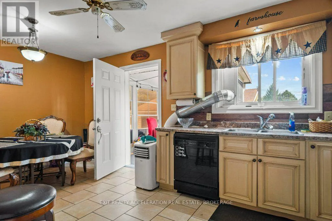
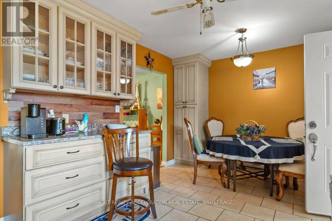
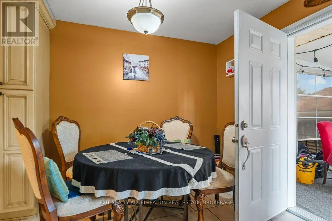
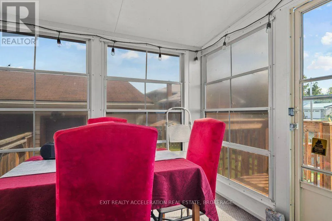
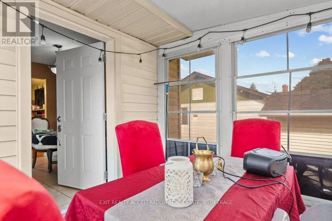
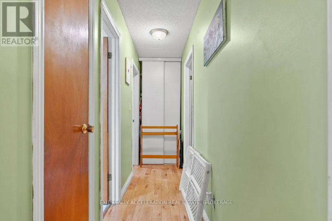
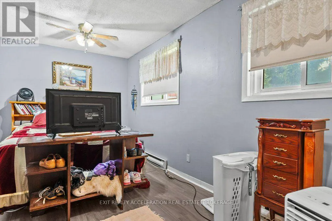
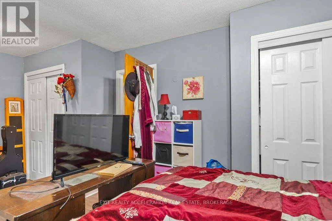
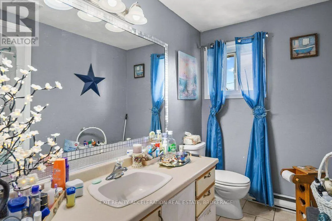
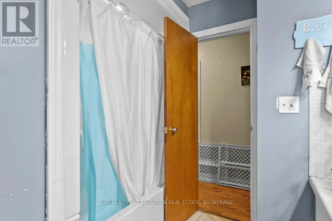
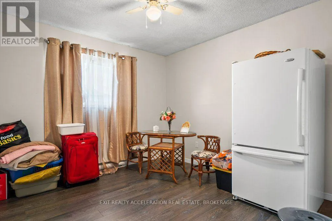
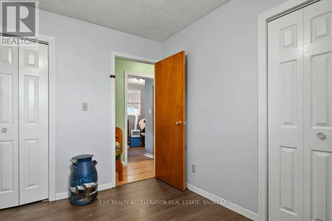
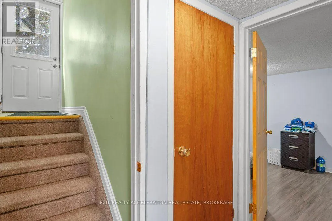
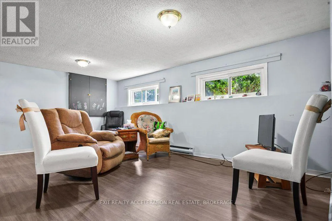
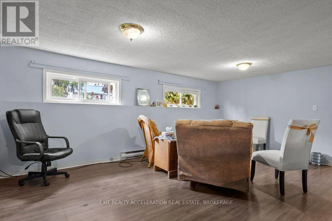
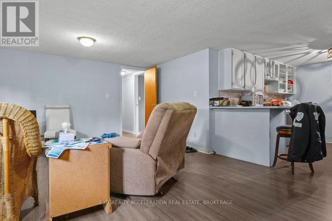
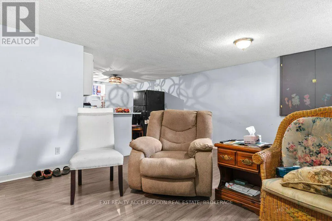
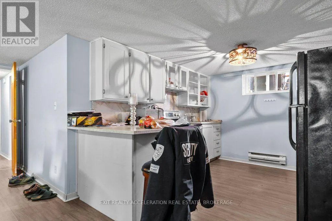
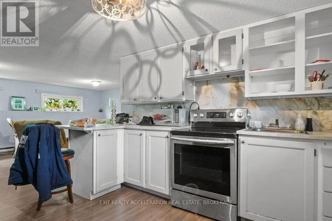
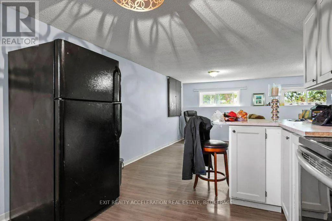
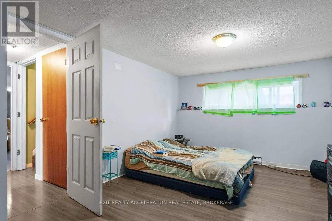
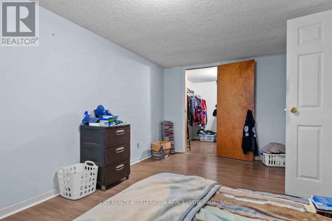
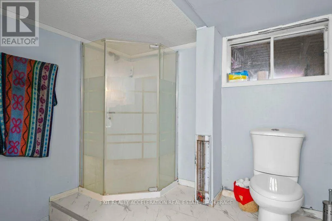
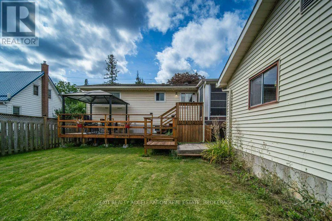
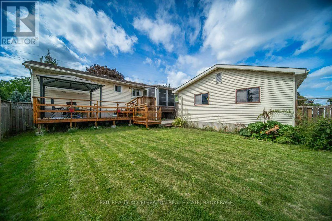
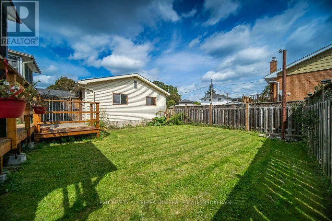
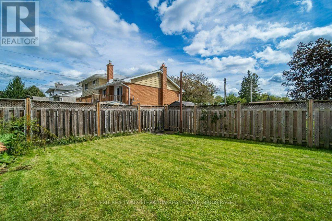
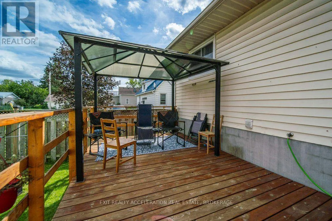
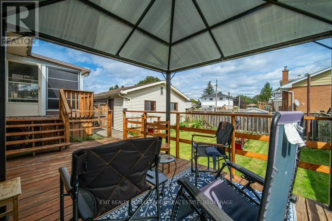
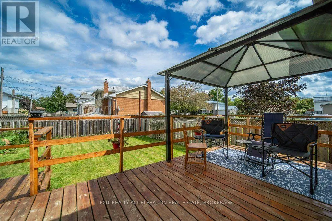
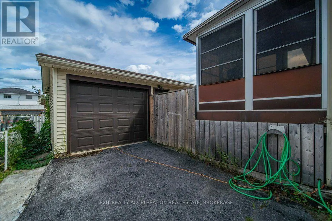
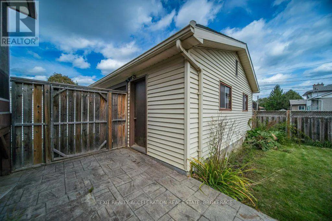
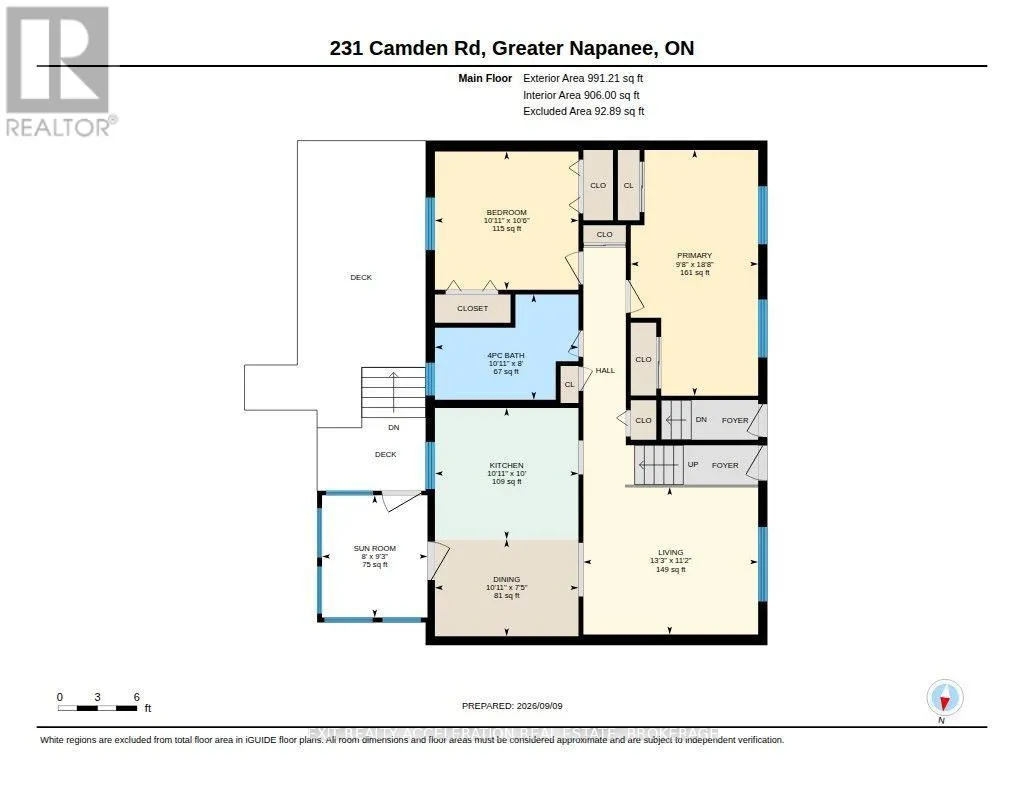
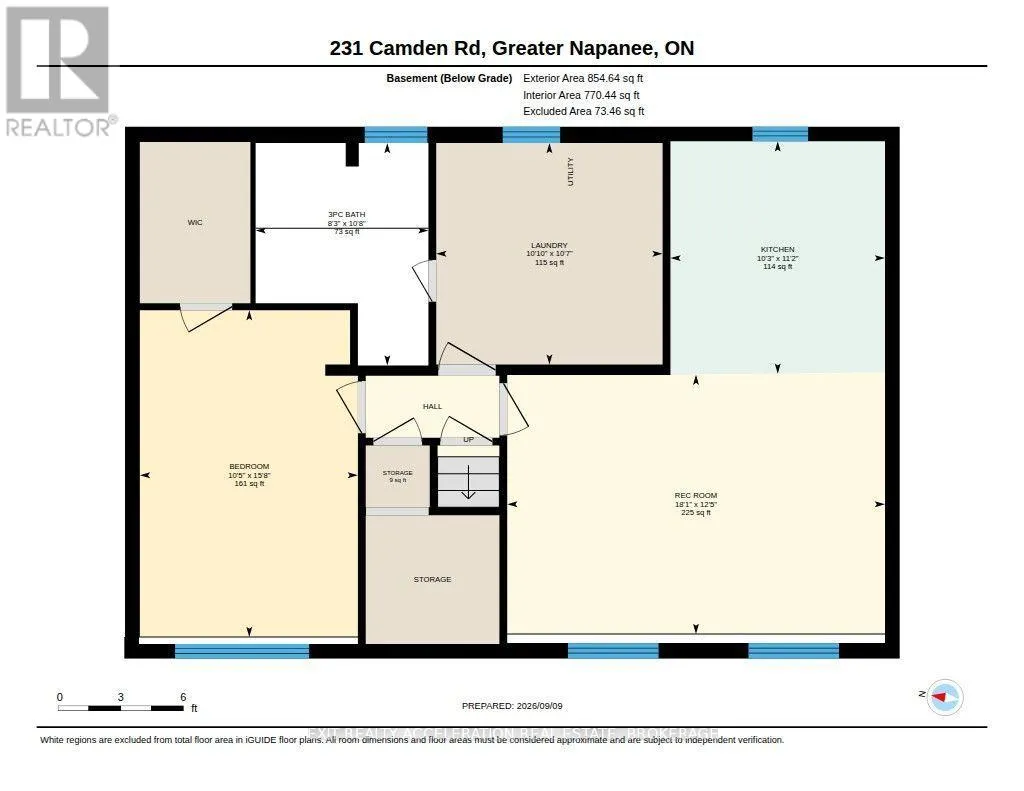
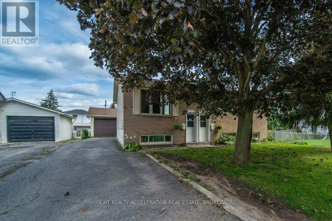
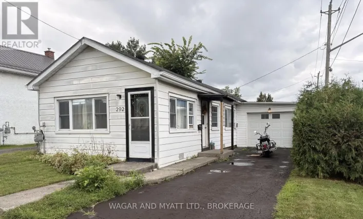
Cross Streets: King St or Queen St. ** Directions: Centre St south of the 401 to Industrial Blvd to Camden Rd, house is on the left. Welcome to 231 Camden Road! This raised bungalow offers a flexible layout with a basement in-law suite, providing an ideal setup for a growing or extended family, guests, or those looking for the potential of additional rental income. The main level welcomes you with a sunny kitchen and spacious eat-in area, along with a cozy living room that offers a comfortable place to unwind. A bright sunroom adds another inviting space to enjoy year-round. The lower-level in-law suite provides plenty of flexibility to suit your needs. Outside, the private backyard offers a great space to relax and enjoy the outdoors, while the detached insulated garage provides valuable parking, storage, or workshop space. Located in the heart of Napanee, you're just a 10-minute walk to downtown and its restaurants, shopping, parks, and amenities. With easy access to Highway 401, this is a great opportunity to enjoy the convenience of town living with the added flexibility of a versatile home. (id:27476)

Property Highlights

MLS® Number
X13761710
Type
Single Family
Community Name
58 - Greater Napanee
Ownership Type
Freehold
Land Size
52.5 x 100 FT|under 1/2 acre
Parking Space Total
5

Building

Building Type
House
Storeys
1.00
Square Footage
700 - 1100 sqft
Bathrooms Total
2
Bedrooms Above Ground
2
Bedrooms Total
3
Amenities
Hospital, Place of Worship
Exterior Finish
Brick, Vinyl siding
Fireplace Present
No
Basement Type
Full (Finished)
Basement Features
Building Heating Type
Baseboard heaters
Heating Fuel
Electric
Building Cooling Type
None

Utilities

Water
Municipal water
Utility Sewer
Sanitary sewer

Room Layout

Primary Bedroom
Second level
2.95 m x 5.69 m
Bedroom
Basement
4.78 m x 3.18 m
Kitchen
Basement
3.4 m x 3.12 m
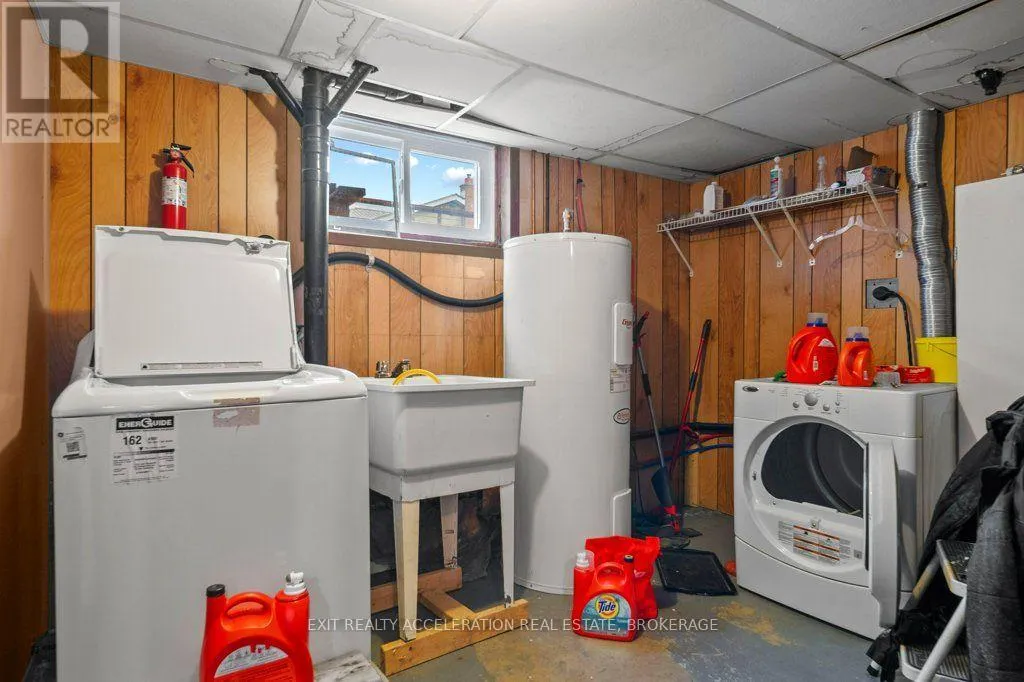
Laundry room
Basement
3.23 m x 3.3 m
Recreational, Games room
Basement
3.66 m x 5.51 m
Bedroom
Main level
3.33 m x 2.44 m
Dining room
Main level
3.33 m x 2.26 m
Kitchen
Main level
3.33 m x 3.05 m
Sunroom
Main level
2.44 m x 2.82 m

Location

Learn more about this property
Listing provided by:
EXIT REALTY ACCELERATION REAL ESTATE, BROKERAGE
MLS® number:
X13761710
Agent:
Wade Mitchell
*Indicates required field
Name is required
Email is required
Please enter a valid phone number (e.g., 416-111-1111).