6070 County Rd 9, Greater Napanee, Ontario K7R 3K8

Listed for:
$539,900
4 beds
2 baths
Listed 2 days ago
House for rent: 6070 County Rd 9, Greater Napanee, Ontario K7R 3K8

View all 41 photos

About

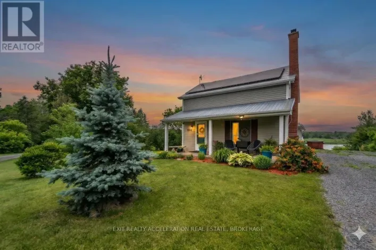
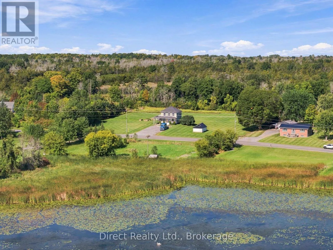
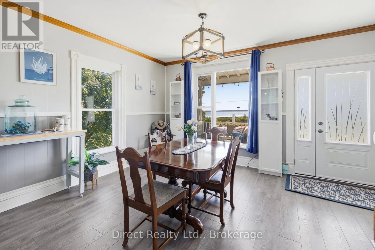
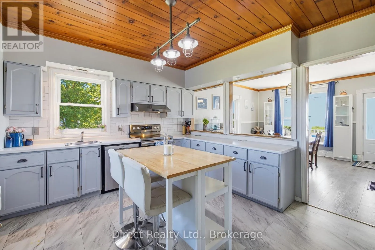
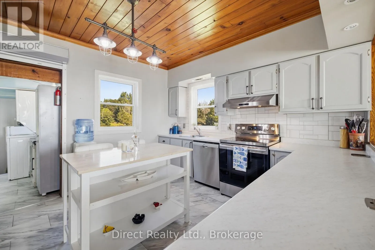
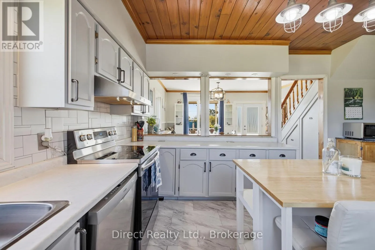
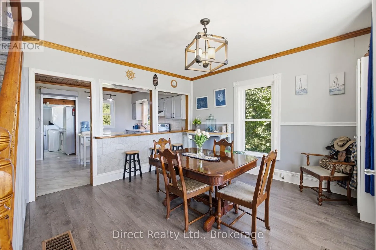
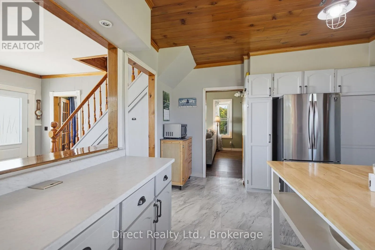
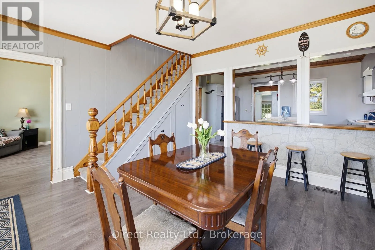
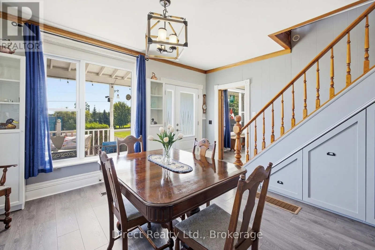
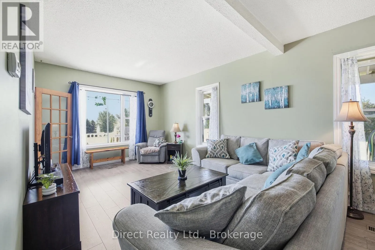
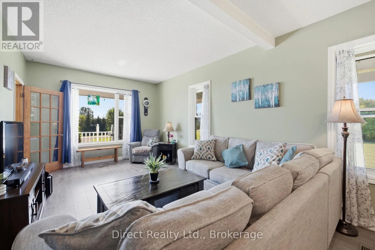
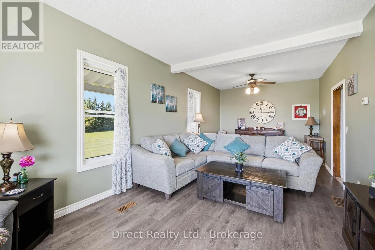
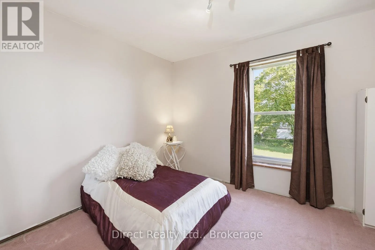
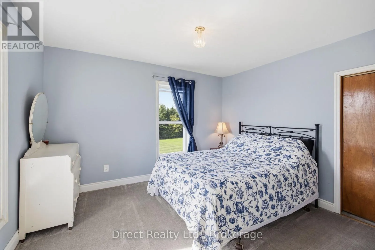
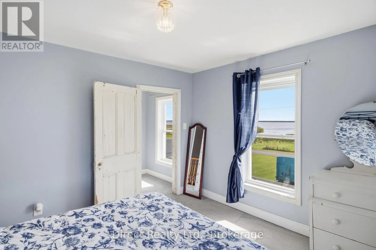
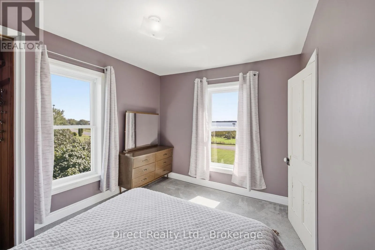
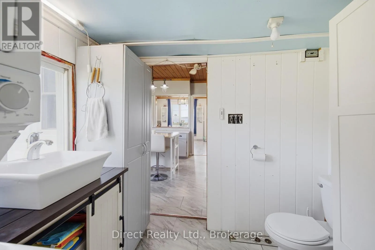
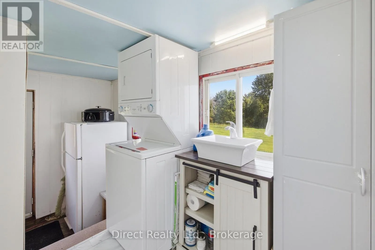
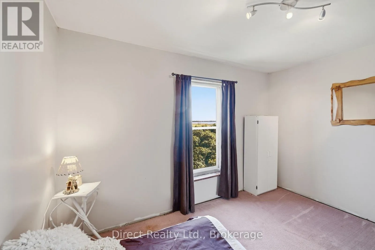
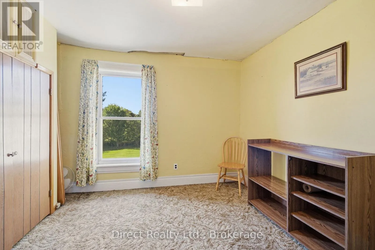
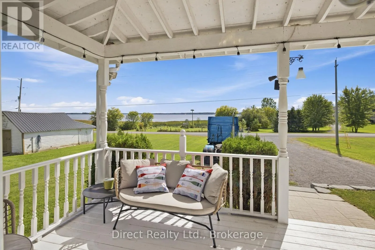
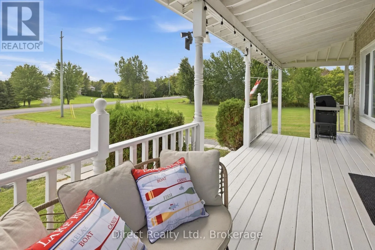
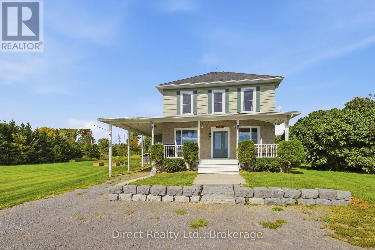
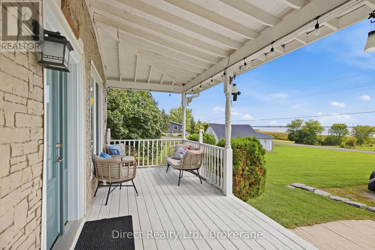
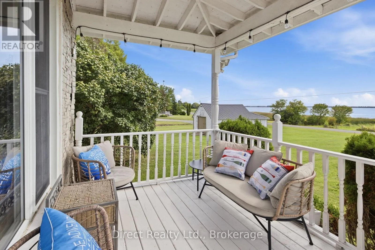
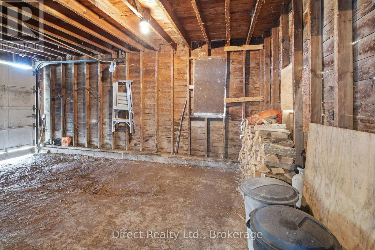
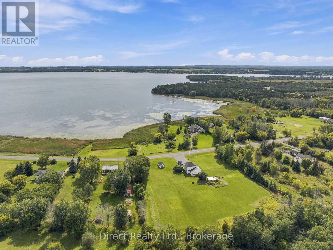
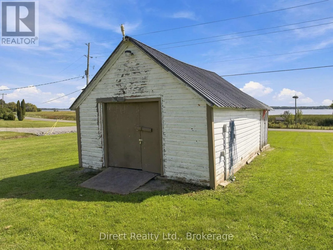
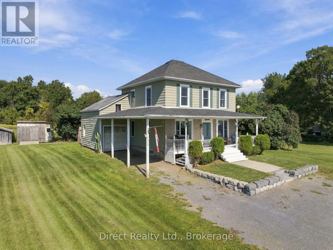
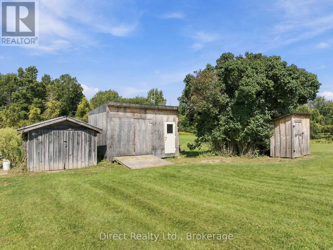
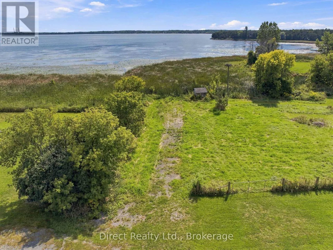
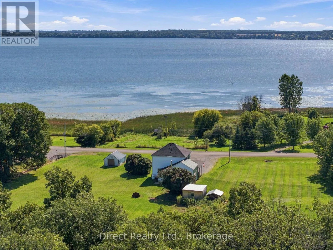
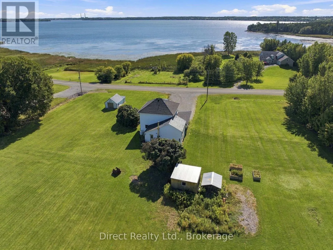
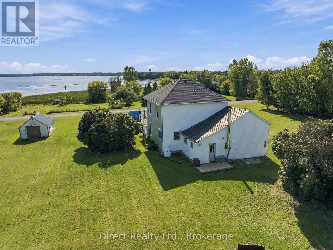
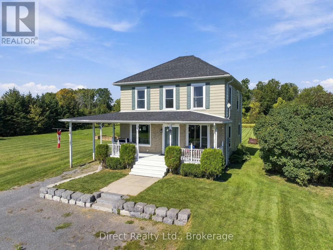
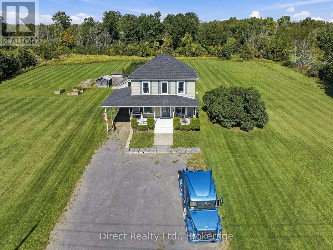
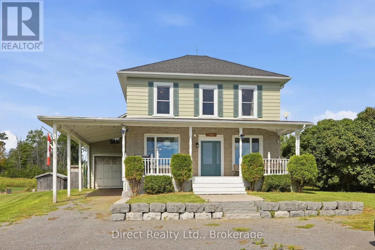
Cross Streets: County Rd 9 & Fitchett Rd. ** Directions: From County Rd 2 in Napanee, take County Rd 9 south approx. 5 km toward Hay Bay. Property is on the northwest side of County Rd 9, between Fitchett Rd and Cuthill Lane. Two-storey, 4-bedroom farmhouse set on 4.45 acres in Greater Napanee, with a second included parcel across the road fronting on Hay Bay. The covered front porch offers beautiful waterfront views. Inside, the updated kitchen features grey Shaker-style cabinetry, a subway tile backsplash, centre island with breakfast bar, stainless steel appliances and a tongue-and-groove plank ceiling. Open-concept dining and living areas feature dark flooring, crown moulding and generous windows. A main-floor mudroom and laundry room with built-in cabinetry and a separate backyard entrance add everyday practicality. The lower level includes a wood stove for supplemental heat. An attached single-car garage with carport and additional storage outbuildings provide space for vehicles, tools and equipment. Located on a paved, year-round county road, within driving distance of Napanee and Kingston. (id:27476)

Property Highlights

MLS® Number
X13805270
Type
Single Family
Community Name
58 - Greater Napanee
Ownership Type
Freehold
Land Size
308.1 x 629.1 FT ; Depth derived from 4.45ac MPAC area|2 - 4.99 acres
Parking Space Total
8

Building

Building Type
House
Storeys
2.00
Square Footage
1100 - 1500 sqft
Bathrooms Total
2
Bedrooms Above Ground
4
Bedrooms Total
4
Exterior Finish
Vinyl siding
Fireplace Present
Yes
Basement Type
N/A (Unfinished)
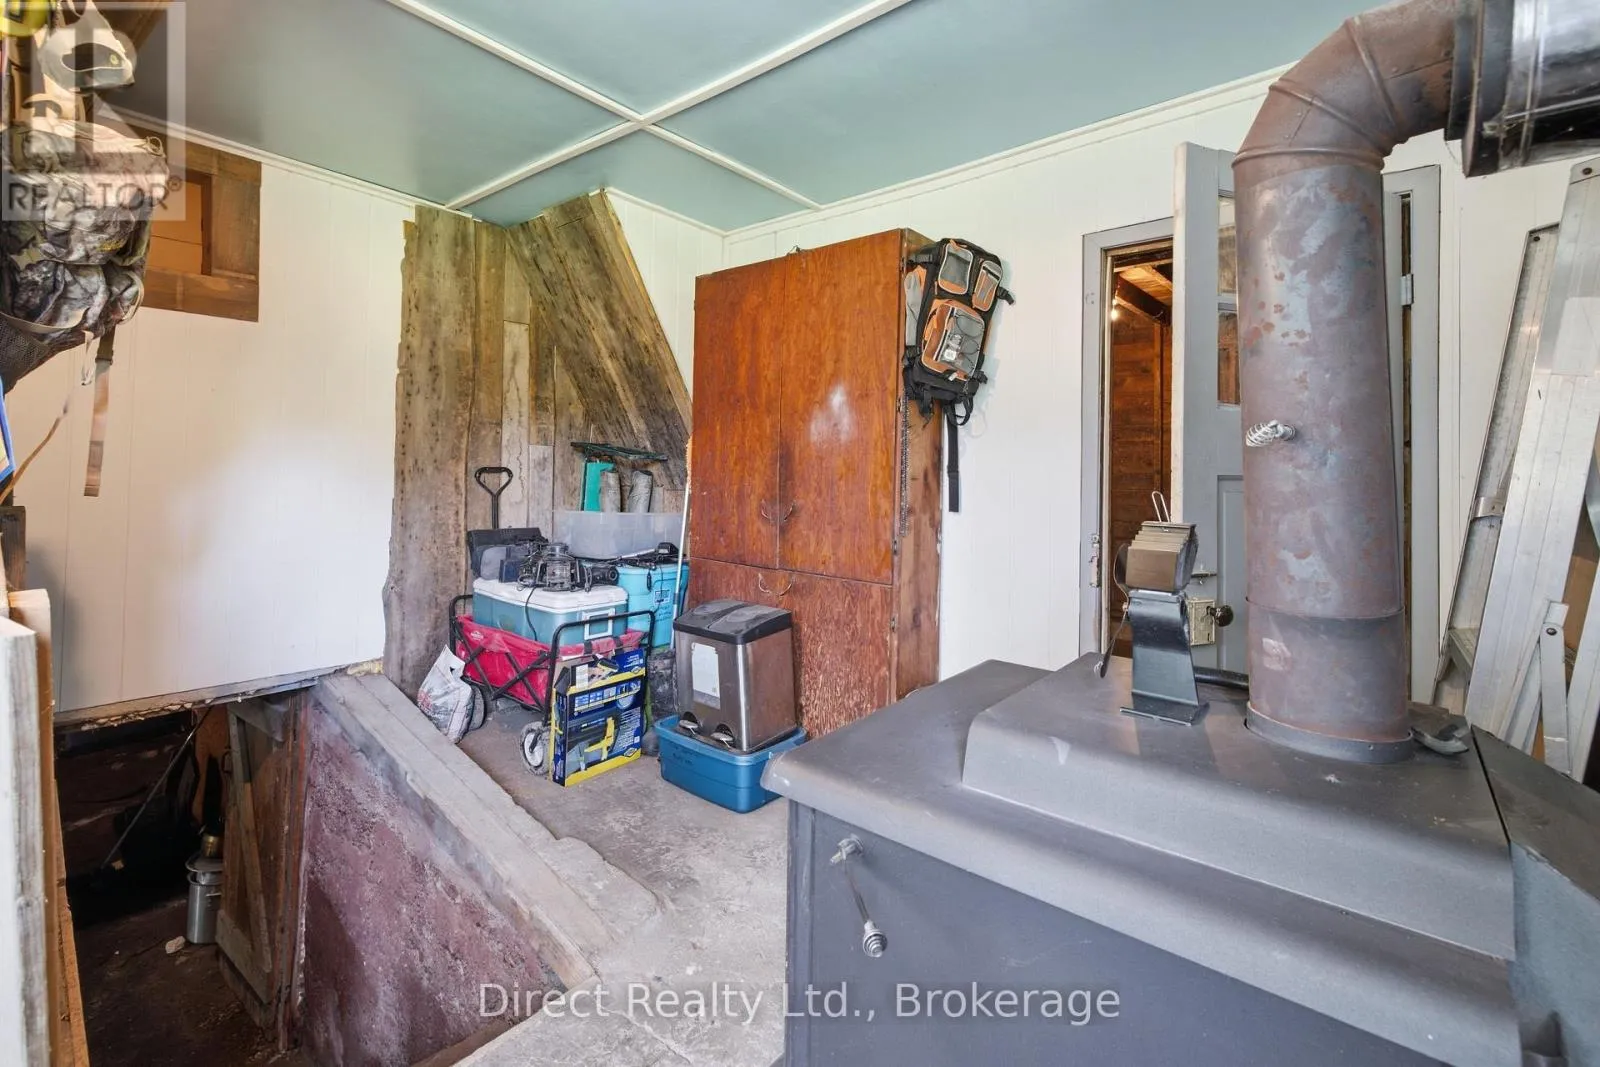
Basement Features
Building Heating Type
Forced air
Heating Fuel
Propane, Wood
Building Cooling Type
None

Utilities

Utility Sewer
Septic System

Room Layout

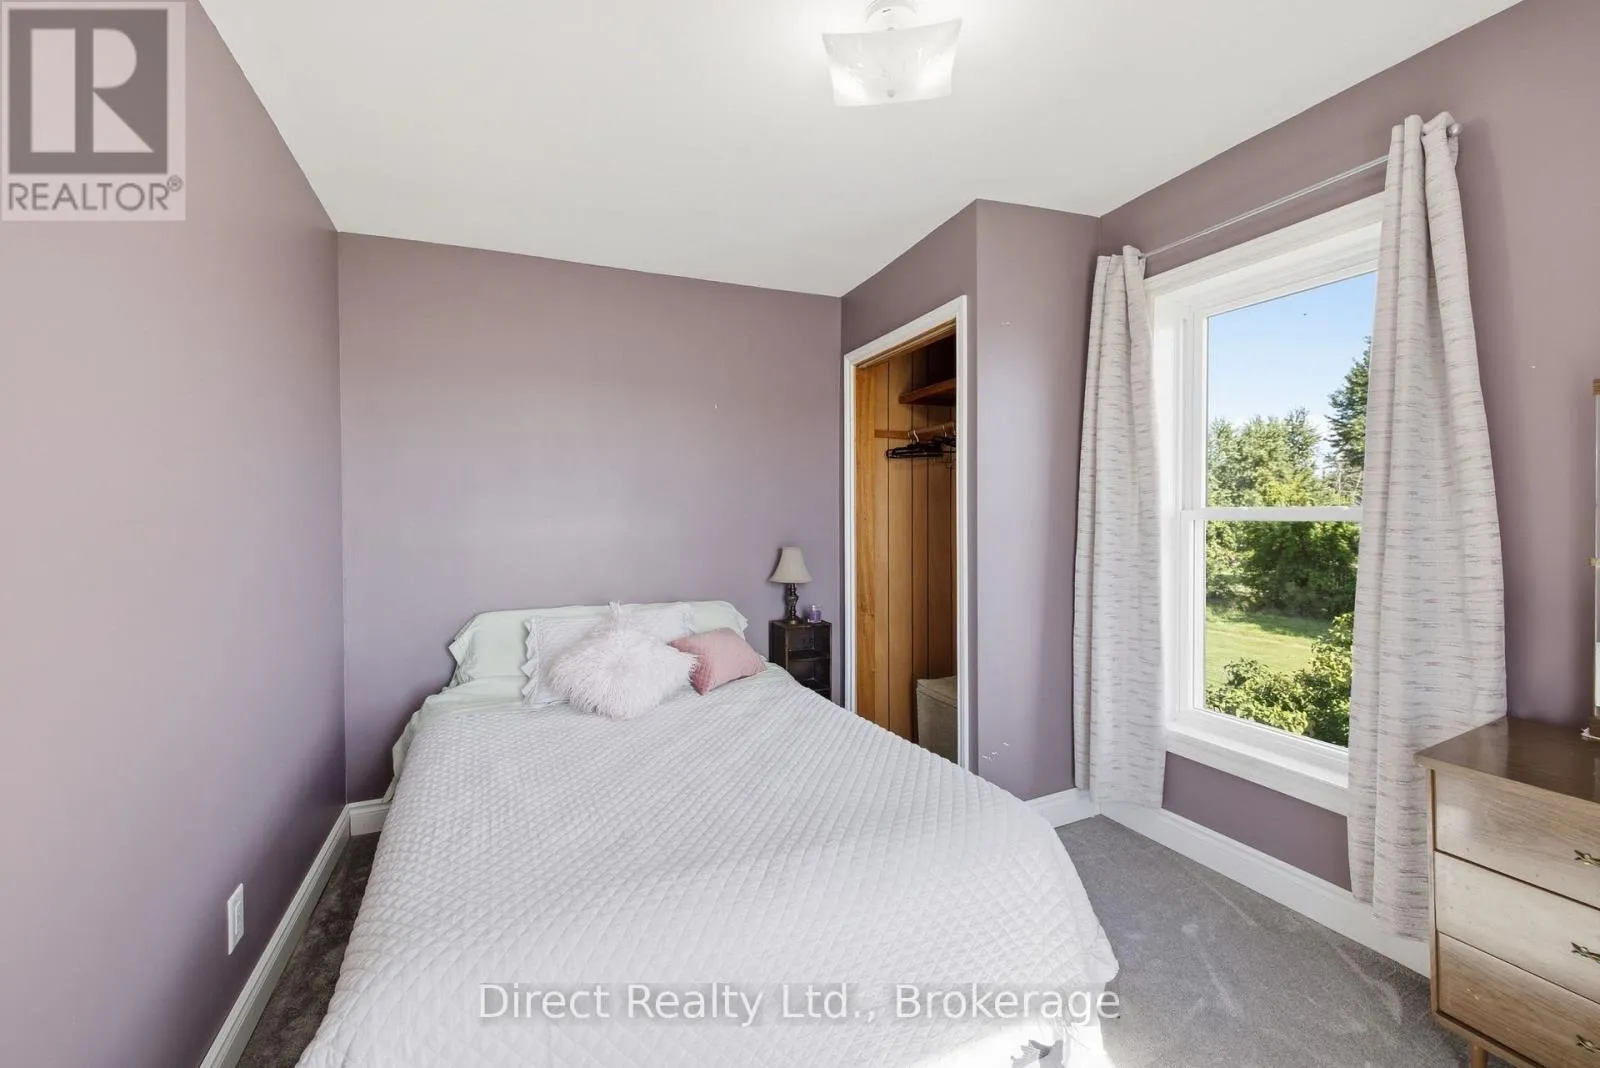
Primary Bedroom
Second level
3.72 m x 3.37 m
Bedroom 2
Second level
3.4 m x 3.1 m
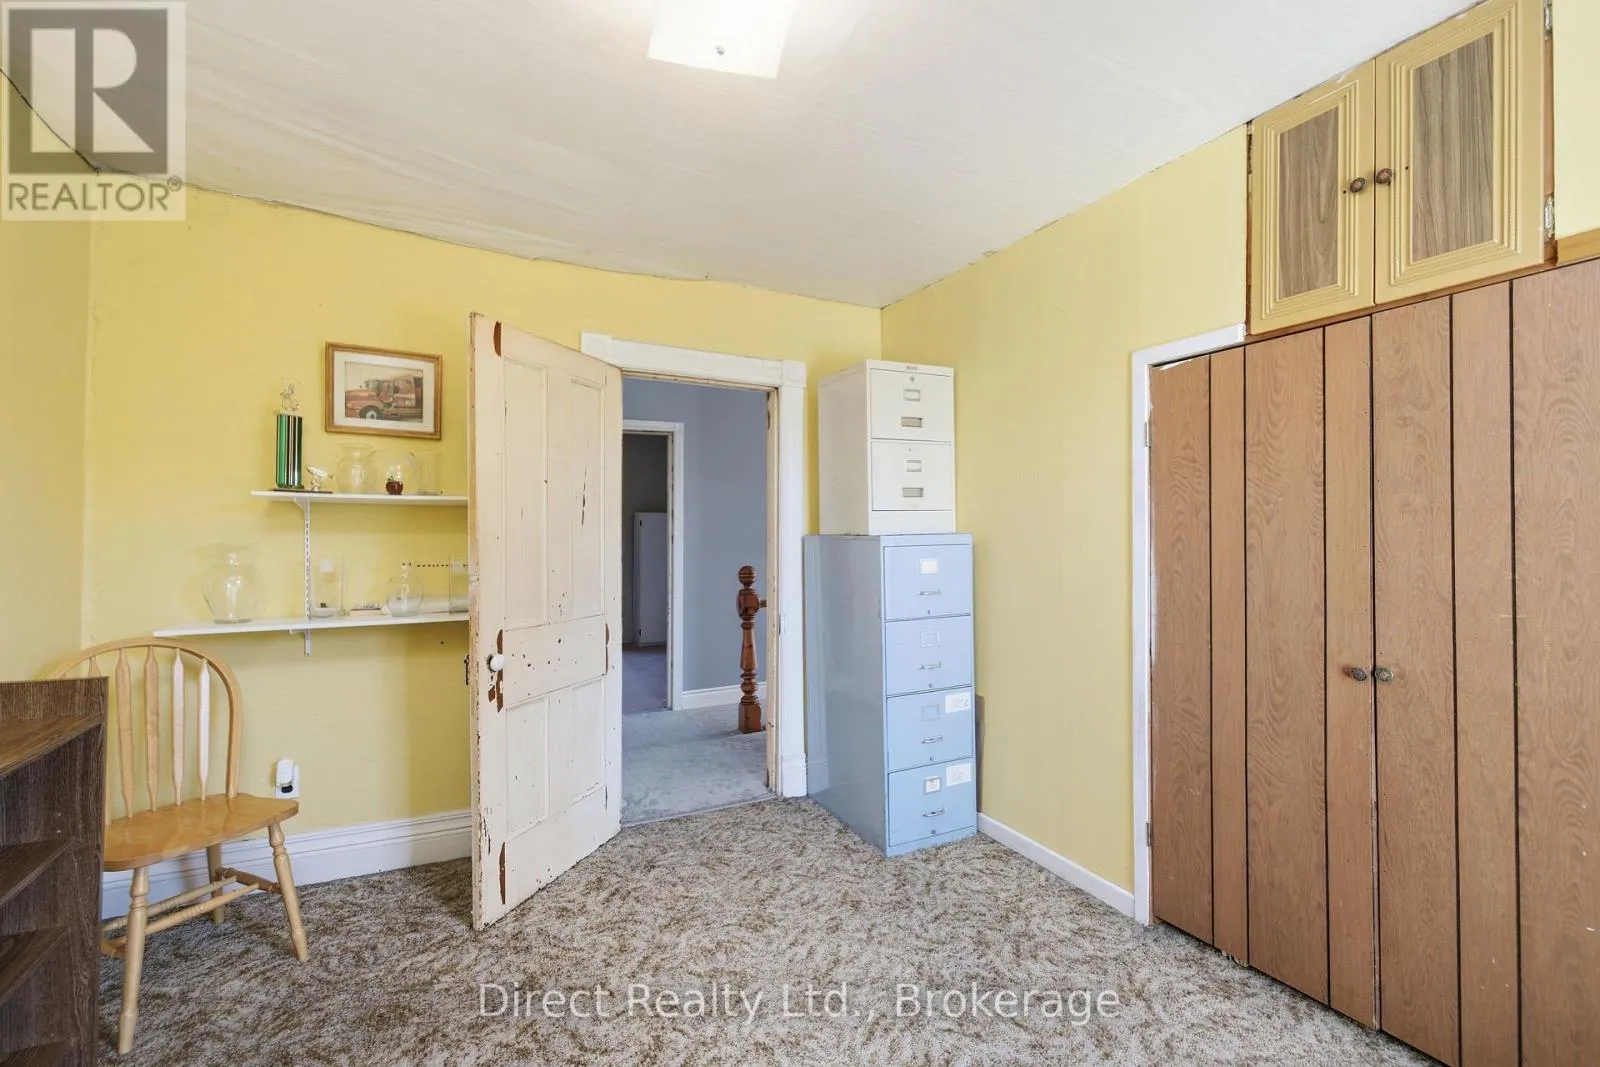
Bedroom 3
Second level
3.73 m x 2.96 m
Bedroom 4
Second level
3.69 m x 2.88 m
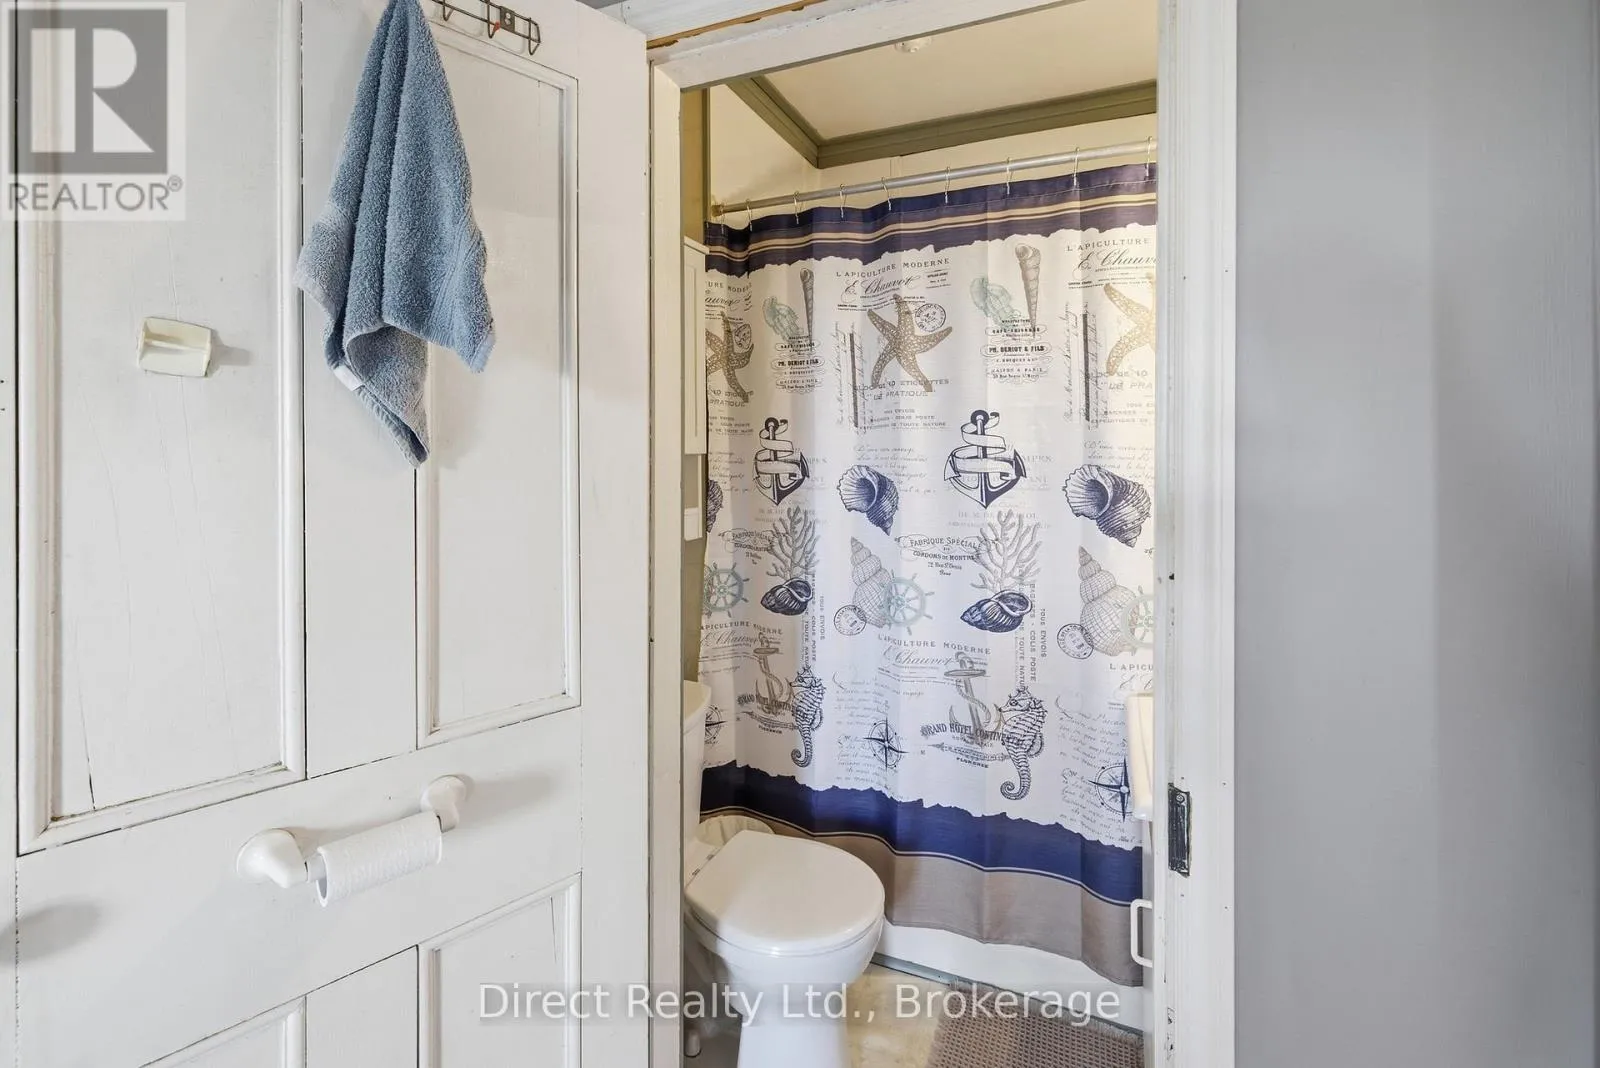
Bathroom
Second level
1.65 m x 1.39 m
Kitchen
Main level
4.74 m x 3.53 m
Dining room
Main level
4 m x 3.8 m
Living room
Main level
3.44 m x 7.68 m
Laundry room
Main level
2.04 m x 2.31 m

Location

Learn more about this property
Listing provided by:
Direct Realty Ltd.
MLS® number:
X13805270
Agent:
Jeff Chisholm
*Indicates required field
Name is required
Email is required
Please enter a valid phone number (e.g., 416-111-1111).

Street Spotlight - For sale