353 County 25 Road, Greater Napanee, Ontario K7R 3K7

Listed for:
$850,000
3 beds
2 baths
Listed 10 days ago
House for rent: 353 County 25 Road, Greater Napanee, Ontario K7R 3K7

View all 47 photos

About

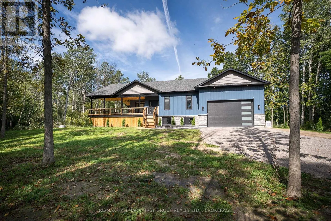
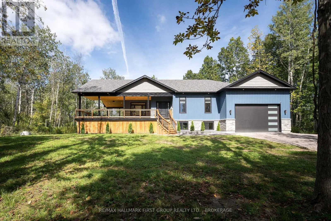
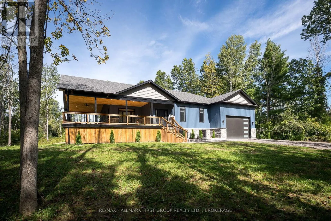
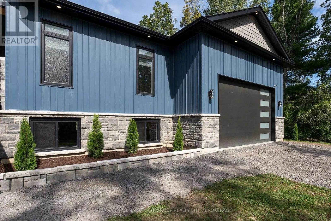
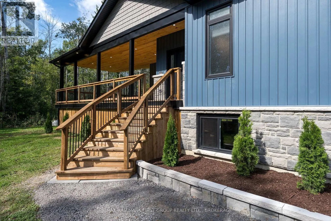
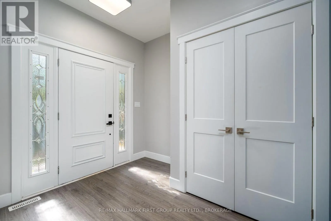
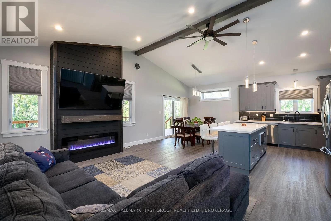
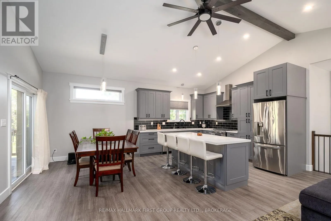
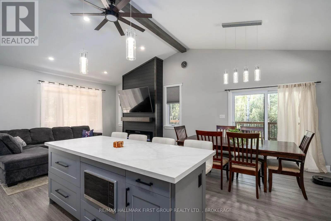
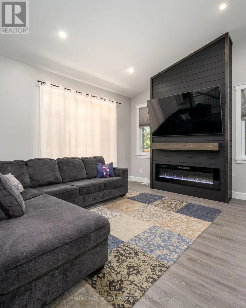
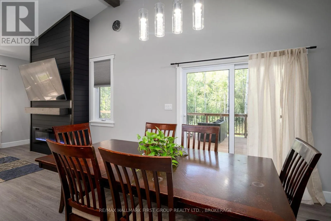
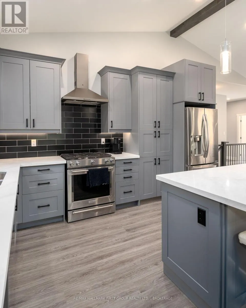
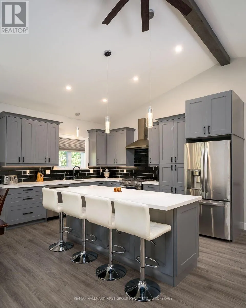
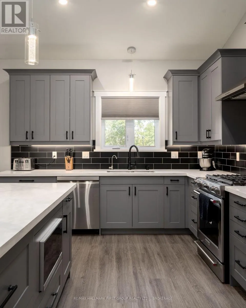
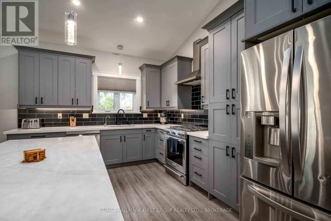
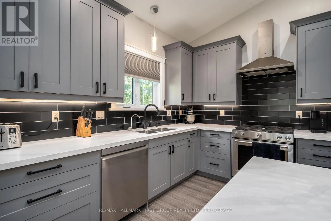
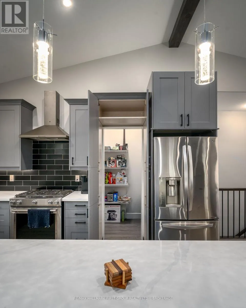
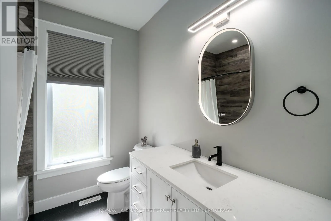
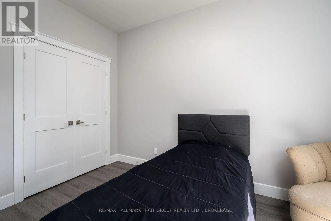
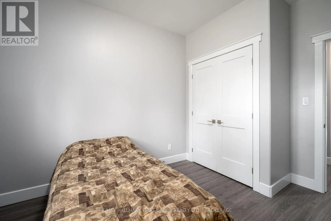
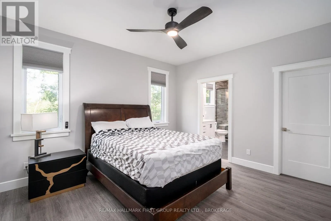
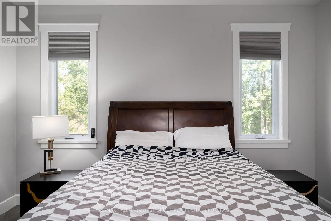
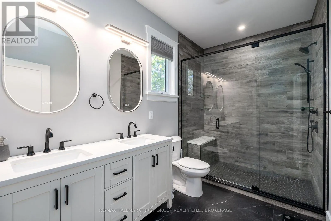
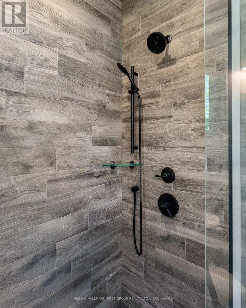
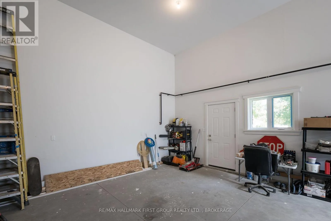
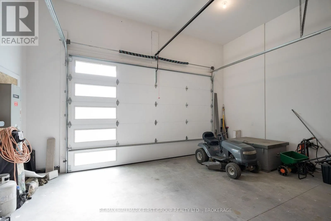
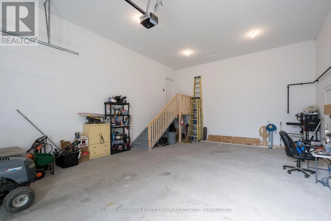
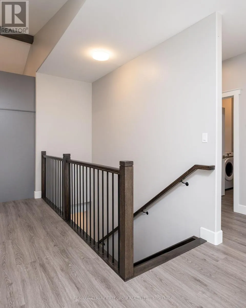
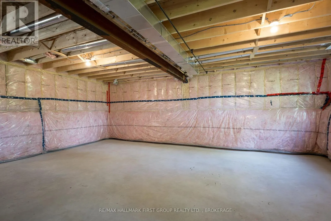
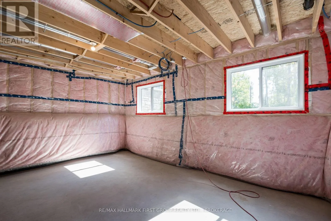
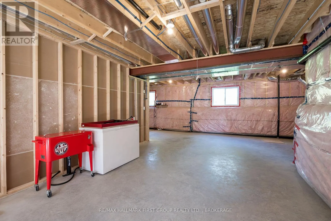
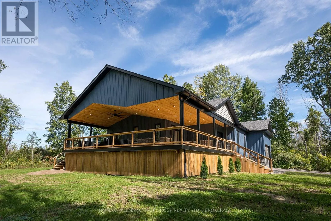
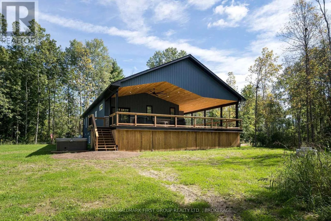
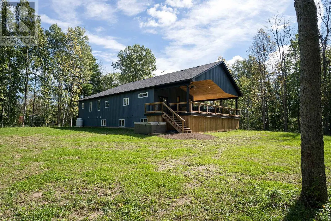
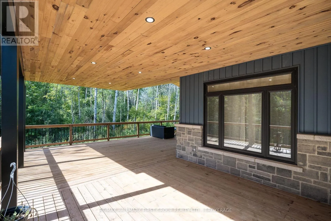
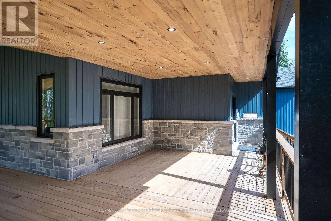
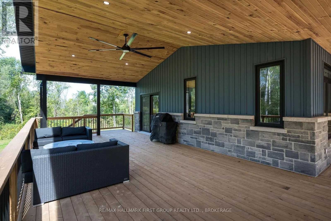
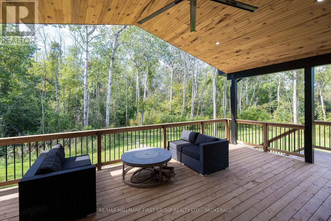
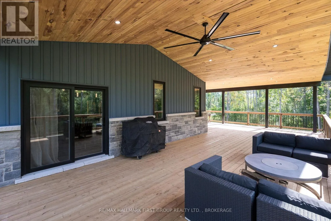
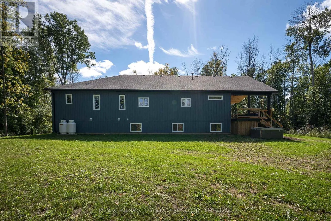
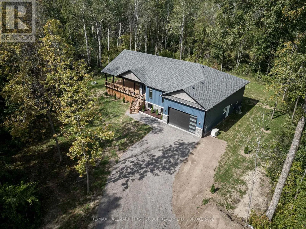
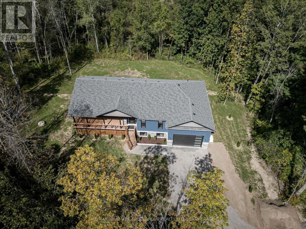
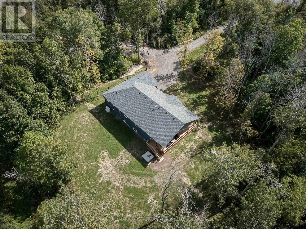
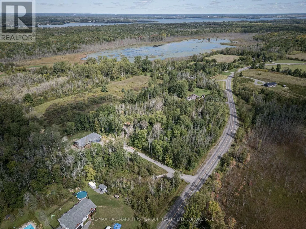
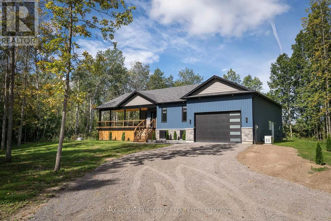
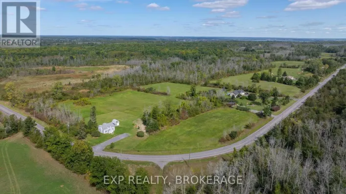
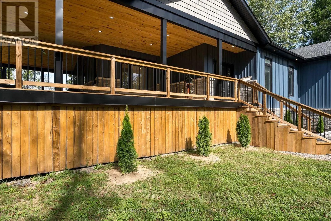
Centre St S/County Rd 8 to County Rd 25 Experience refined rural living at 353 County Road 25, where modern design, quality craftsmanship and peaceful country surroundings come together in this beautifully constructed 2025 home. Offering 1,650 sq. ft. on the main level. Thoughtfully designed main-floor living space, this impressive residence features 3 bedrooms, 2 bathrooms, and an inviting open-concept layout highlighted by soaring vaulted ceilings and a striking fireplace in the living room. The custom kitchen is both elegant and functional, featuring beautiful finishes and a cleverly concealed walk-in pantry. Retreat to the spacious primary suite, complete with a generous walk-in closet and beautifully appointed ensuite. An expansive 850 sq. ft. covered deck extends the living space outdoors, creating the perfect setting for entertaining or relaxing while enjoying the privacy of the treed lot. The oversized attached 2-car garage offers impressive ceiling height with excellent potential for additional storage, while the unfinished basement provides a blank canvas for future living space. Ideally positioned for country living without sacrificing convenience, the property is approximately 19 minutes from Highway 401 and the amenities of Napanee and just 16 minutes from Bath. Sophisticated finishes, privacy and contemporary design combine to deliver rural modern living at its finest. (id:27476)

Property Highlights

MLS® Number
X13808208
Type
Single Family
Community Name
58 - Greater Napanee
Ownership Type
Freehold
Land Size
148 x 442.4 FT|1/2 - 1.99 acres
Parking Space Total
8

Building

Building Type
House
Storeys
1.00
Square Footage
1500 - 2000 sqft
Bathrooms Total
2
Bedrooms Above Ground
3
Bedrooms Total
3
Amenities
Fireplace(s)
Exterior Finish
Vinyl siding
Fireplace Present
Yes
Basement Type
Full (Unfinished)
Basement Features
Building Heating Type
Forced air, Heat Pump
Heating Fuel
Propane
Building Cooling Type
Central air conditioning

Utilities

Utility Sewer
Septic System

Room Layout

Utility room
Basement
6.51 m x 3.68 m
Other
Basement
11.91 m x 11.75 m
Living room
Main level
6.31 m x 3.4 m
Dining room
Main level
4.28 m x 2.73 m
Kitchen
Main level
4.28 m x 3.44 m
Pantry
Main level
4.17 m x 1.18 m
Primary Bedroom
Main level
4.14 m x 3.86 m
Bathroom
Main level
3.47 m x 1.98 m
Bedroom 2
Main level
3.87 m x 3.09 m
Bedroom 3
Main level
3.78 m x 2.86 m
Bathroom
Main level
2.5 m x 2.27 m
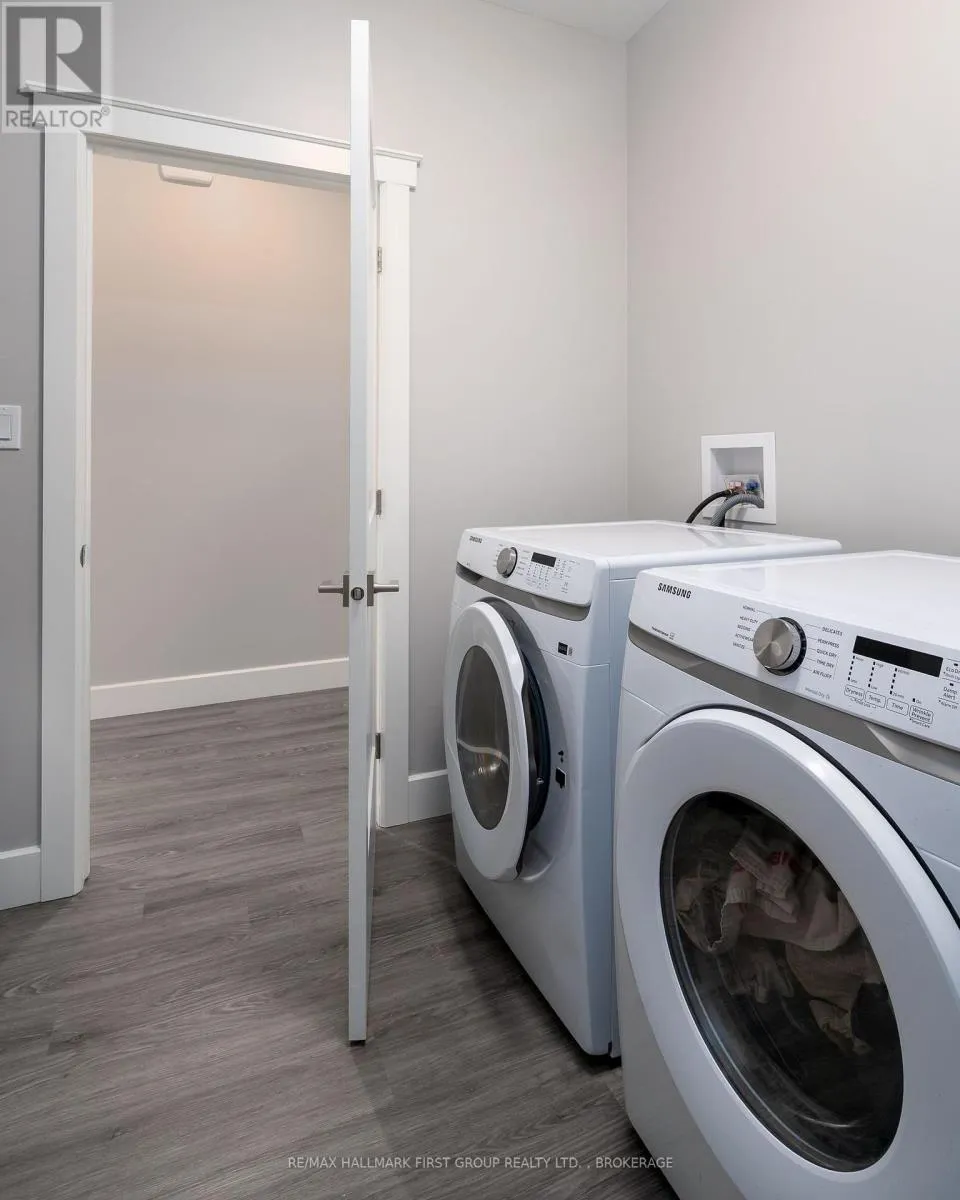
Laundry room
Main level
2.88 m x 2.59 m

Location

Learn more about this property
Listing provided by:
RE/MAX HALLMARK FIRST GROUP REALTY LTD. , BROKERAGE
MLS® number:
X13808208
Agent:
Alexandra Grant
*Indicates required field
Name is required
Email is required
Please enter a valid phone number (e.g., 416-111-1111).