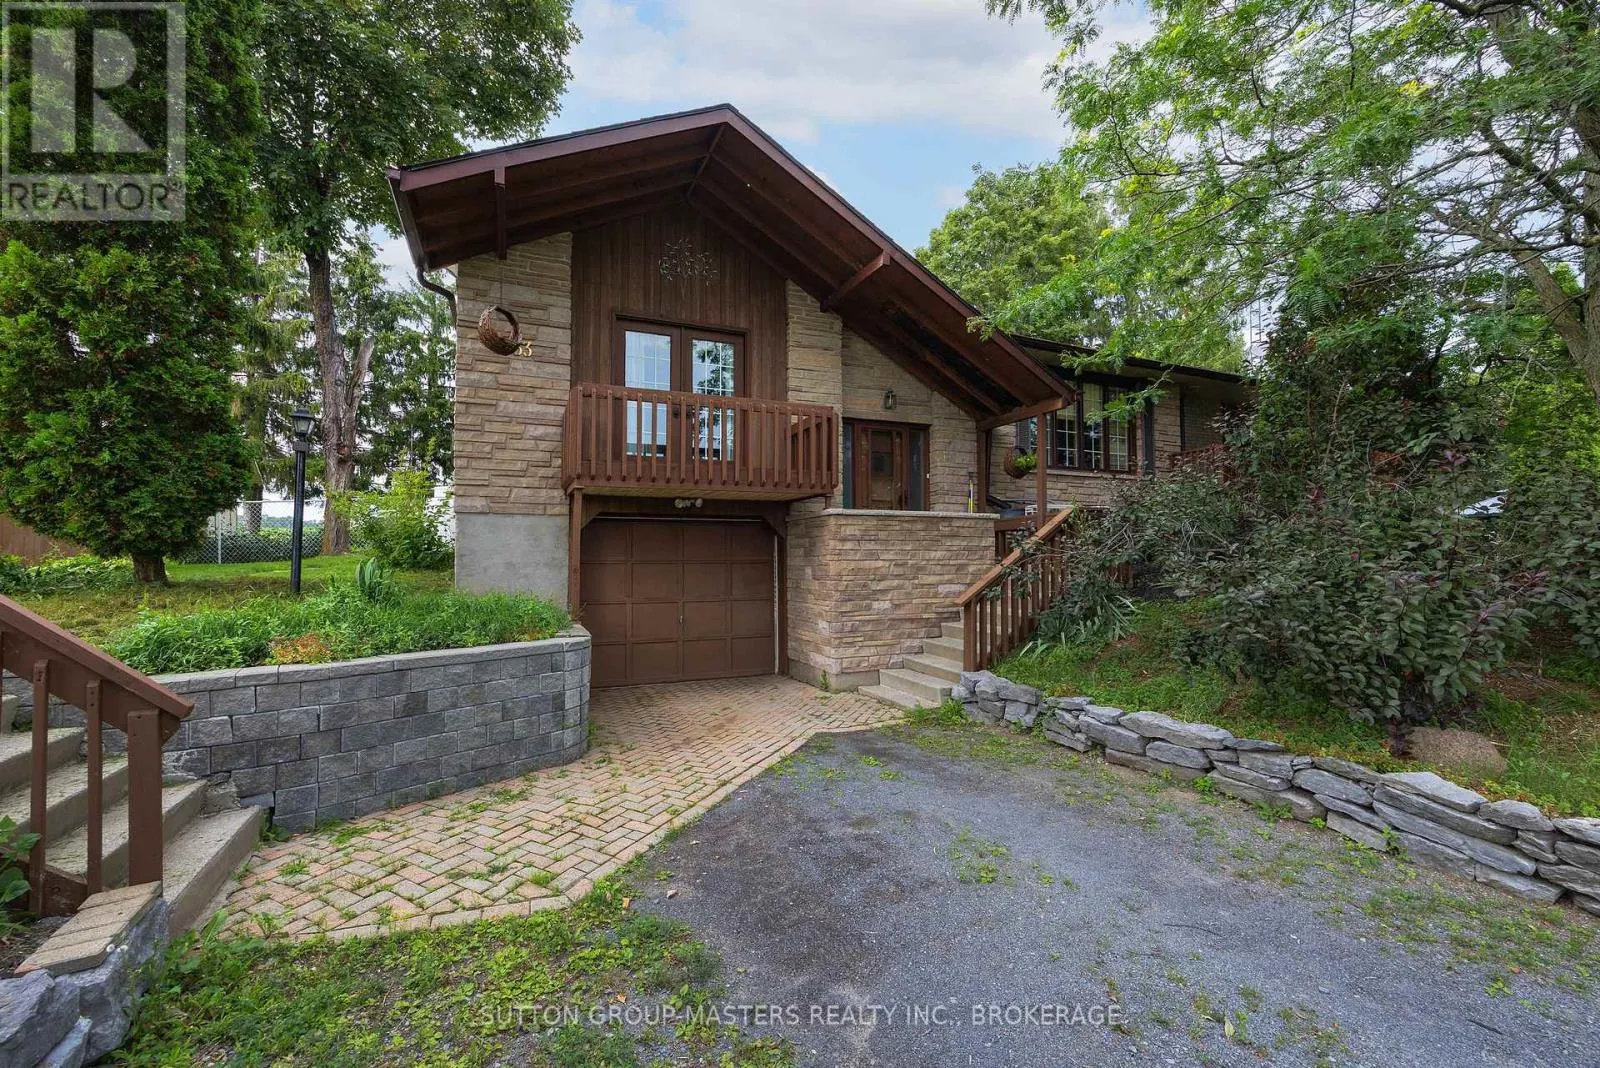
7433 County 2 Road, Greater Napanee, Ontario K7R 3K6

Listed for:
$624,900
5 beds
3 baths
Listed 2 days ago
House for rent: 7433 County 2 Road, Greater Napanee, Ontario K7R 3K6

View all 22 photos

About

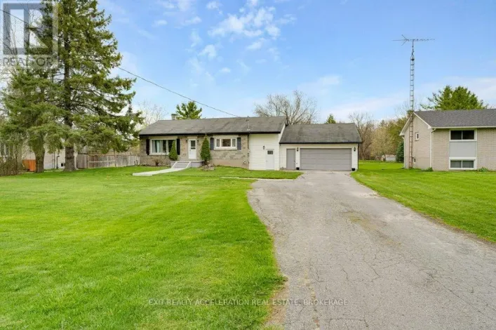
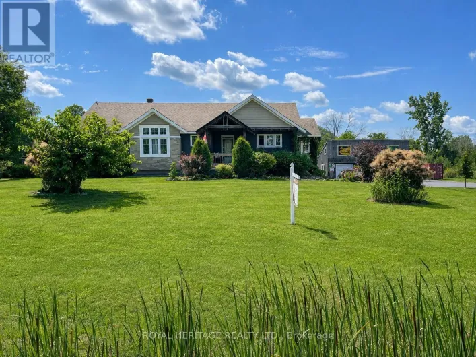
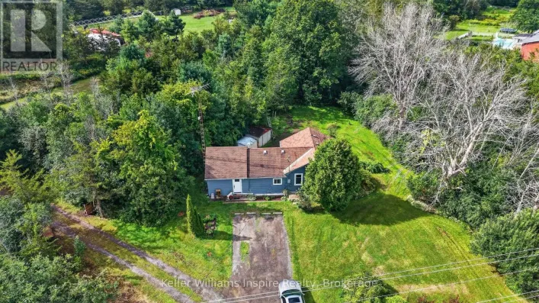
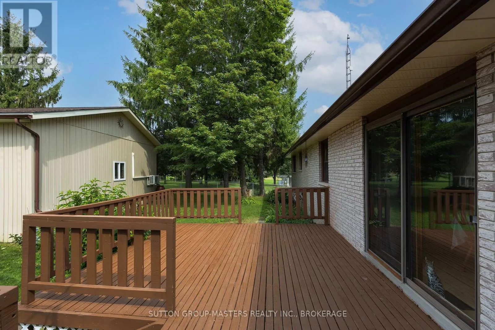
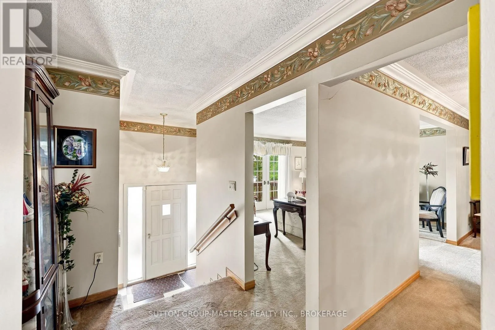
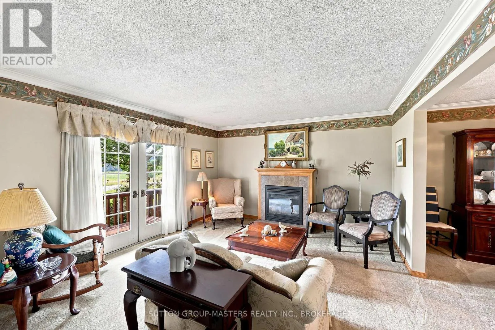
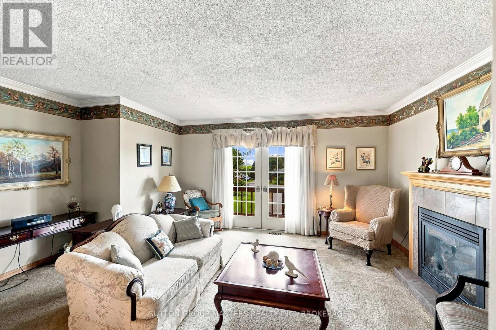
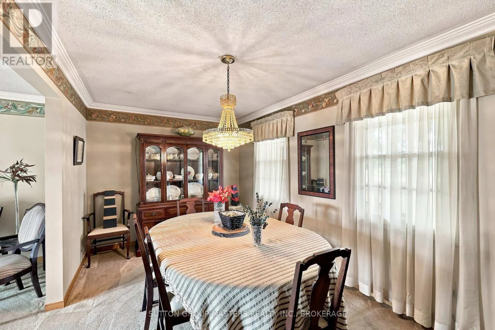
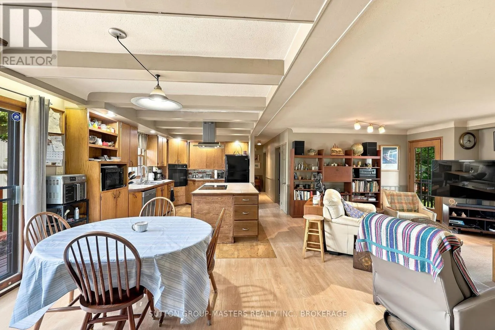
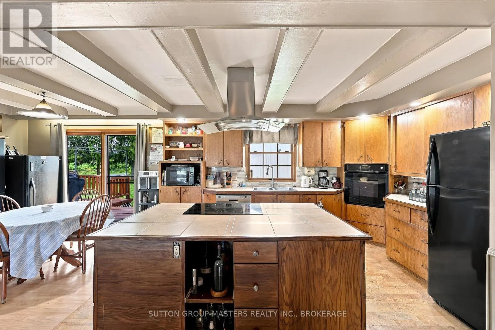
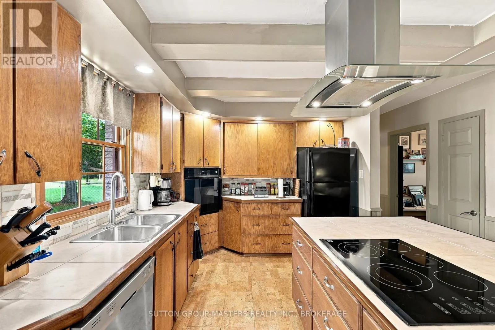
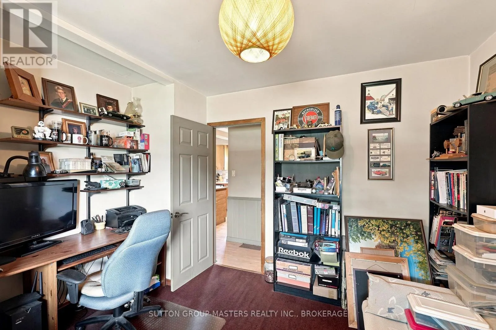
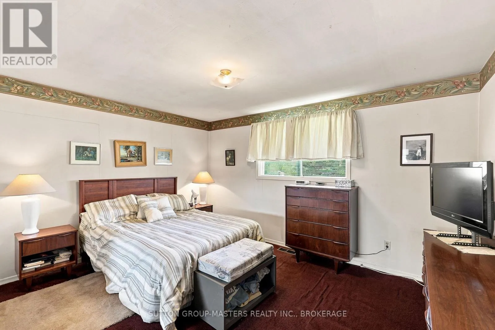
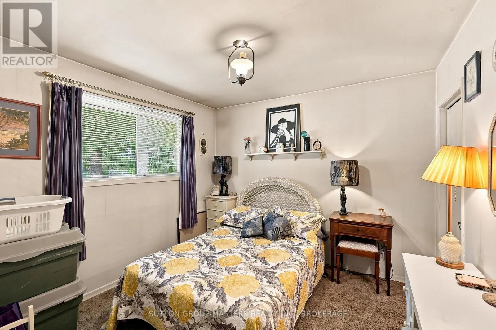
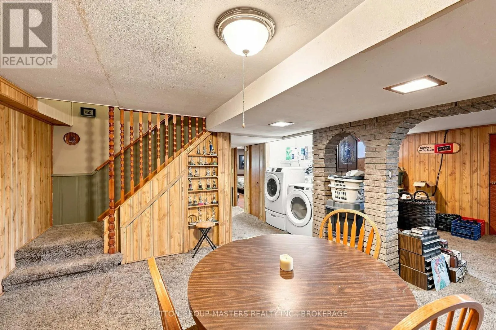
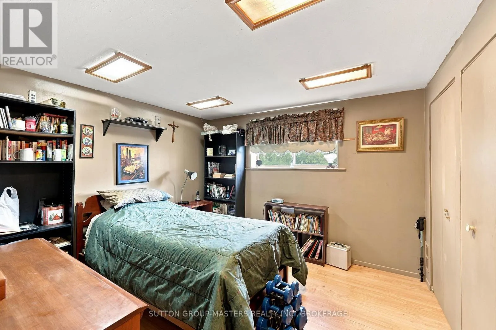
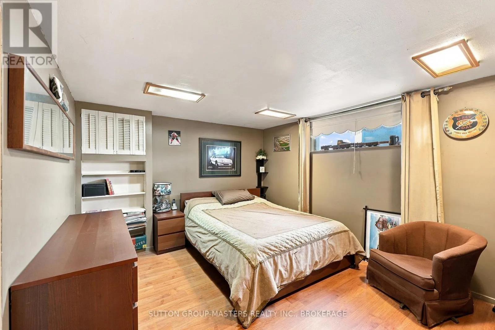
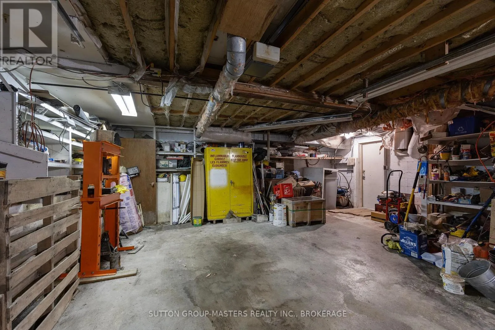
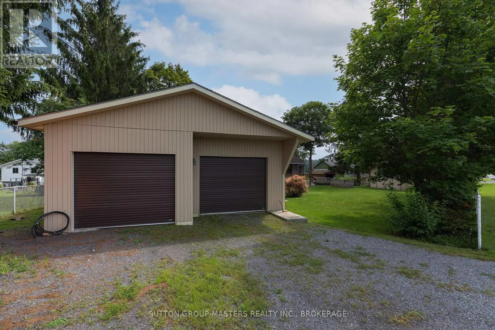
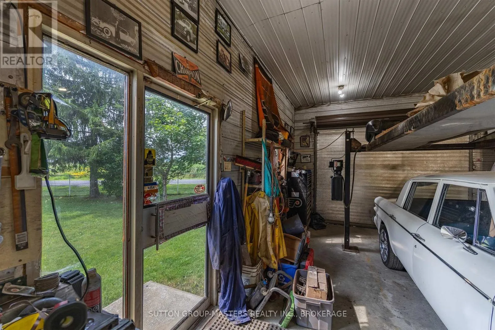
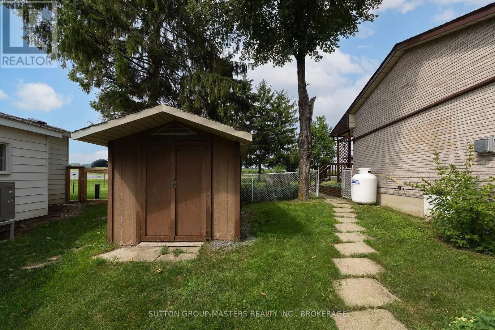
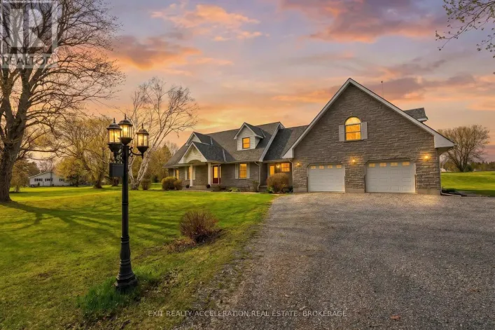
Cross Streets: Little Creek Road and County Rd 2. ** Directions: Highway two east of napanee. Located just 5 minutes east of Napanee and 25 minutes west of Kingston, this unique property offers plenty of space, versatility, and an impressive detached workshop.The 3+2 bedroom home features three decks, a formal living and dining area, and a bright open-concept kitchen and living space. The main floor includes three bedrooms, while the lower level offers a large recreation room and two additional bedrooms.For the hobbyist, tradesperson, or automotive enthusiast, the property boasts an exceptional 1,000 sq. ft. detached workshop with propane-heated floors, a heat pump for heating and cooling, and convenient street access via Little Creek Road. The workshop is currently equipped with a car hoist.The home also includes an attached one-car garage with direct access to the lower level.A septic system and well are already in place, along with a 5,000-gallon cistern providing additional water storage and peace of mind. ** This is a linked property.** (id:27476)

Property Highlights

MLS® Number
X13837654
Type
Single Family
Community Name
58 - Greater Napanee
Ownership Type
Freehold
Land Size
129.2 x 172 FT
Parking Space Total
10

Building

Building Type
House
Storeys
1.50
Square Footage
1500 - 2000 sqft
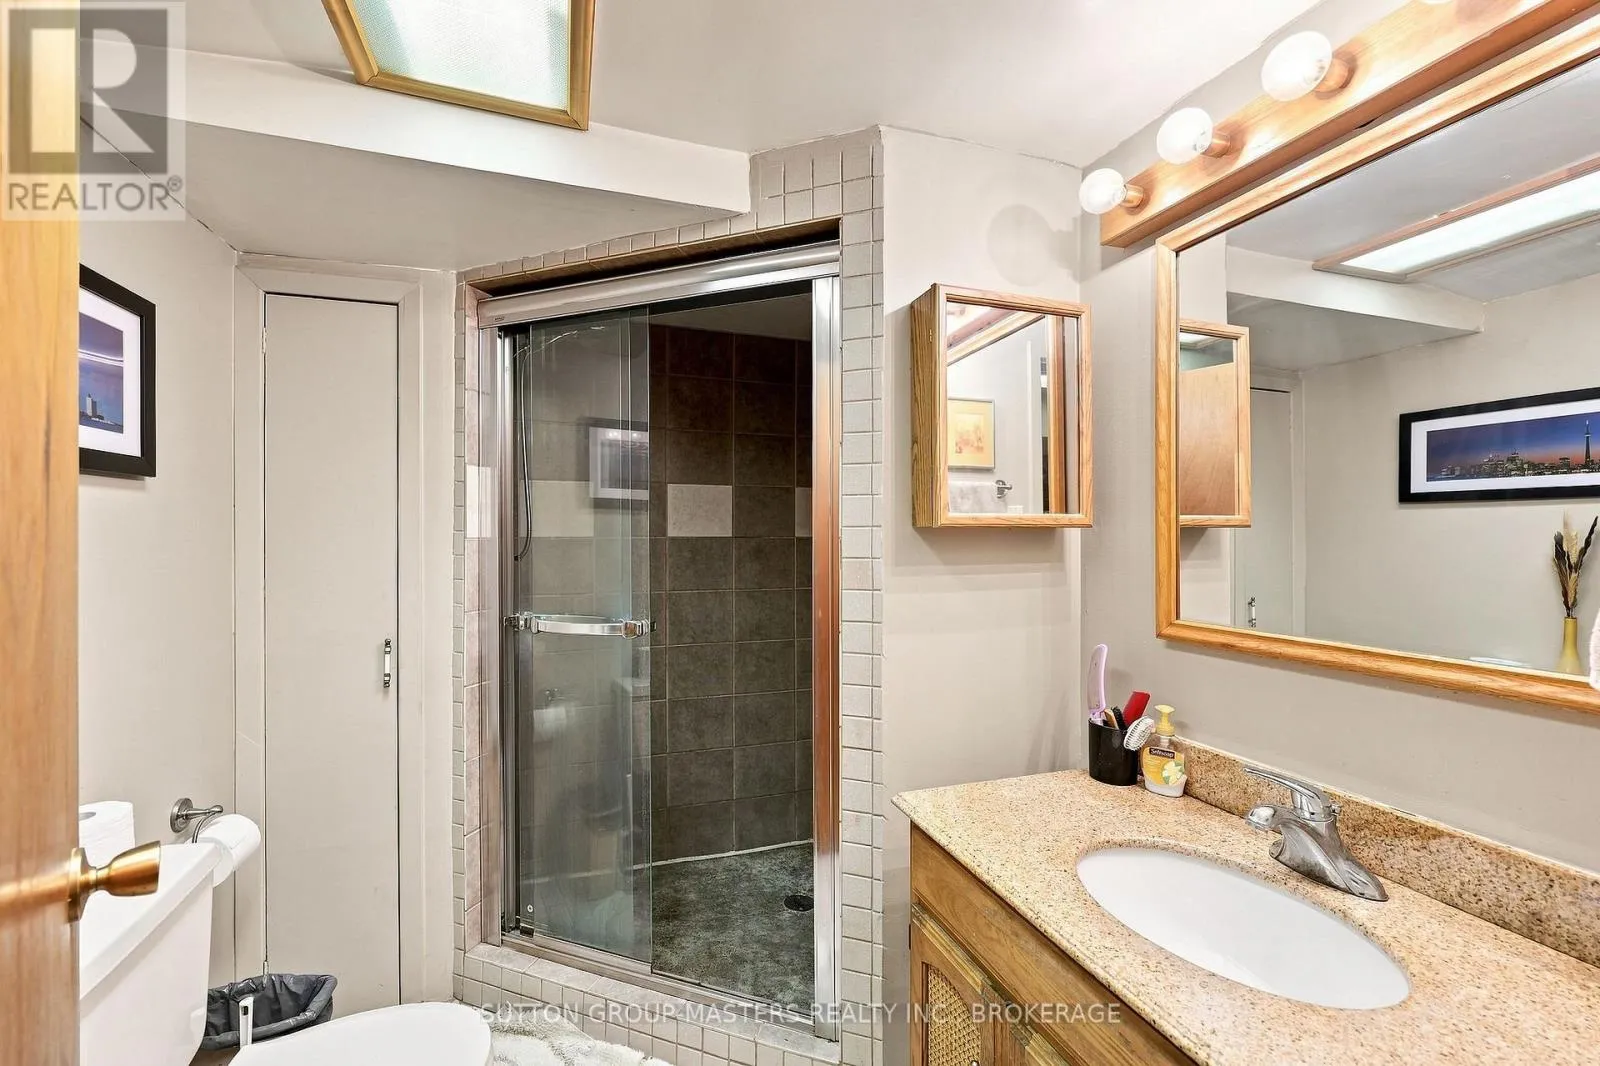
Bathrooms Total
3
Bedrooms Above Ground
3
Bedrooms Total
5
Amenities
Fireplace(s)
Exterior Finish
Brick Facing
Fireplace Present
Yes
Basement Type
Full
Basement Features
Building Heating Type
Forced air, Heat Pump
Heating Fuel
Wood
Building Cooling Type
Wall unit

Utilities

Utility Sewer
Septic System

Room Layout

Bedroom 4
Lower level
3.28 m x 3.08 m
Bedroom 5
Lower level
3.32 m x 4.52 m
Other
Lower level
4.3 m x 3.86 m
Furnace
Lower level
3.9 m x 2.73 m
Recreational, Games room
Lower level
3.83 m x 8.69 m
Bedroom
Main level
4.3 m x 3.38 m
Bedroom 2
Main level
3.12 m x 3.12 m
Bedroom 3
Main level
3.58 m x 3.41 m
Family room
Main level
5.41 m x 3.41 m
Kitchen
Main level
4.33 m x 2.9 m
Eating area
Main level
2.87 m x 2.84 m
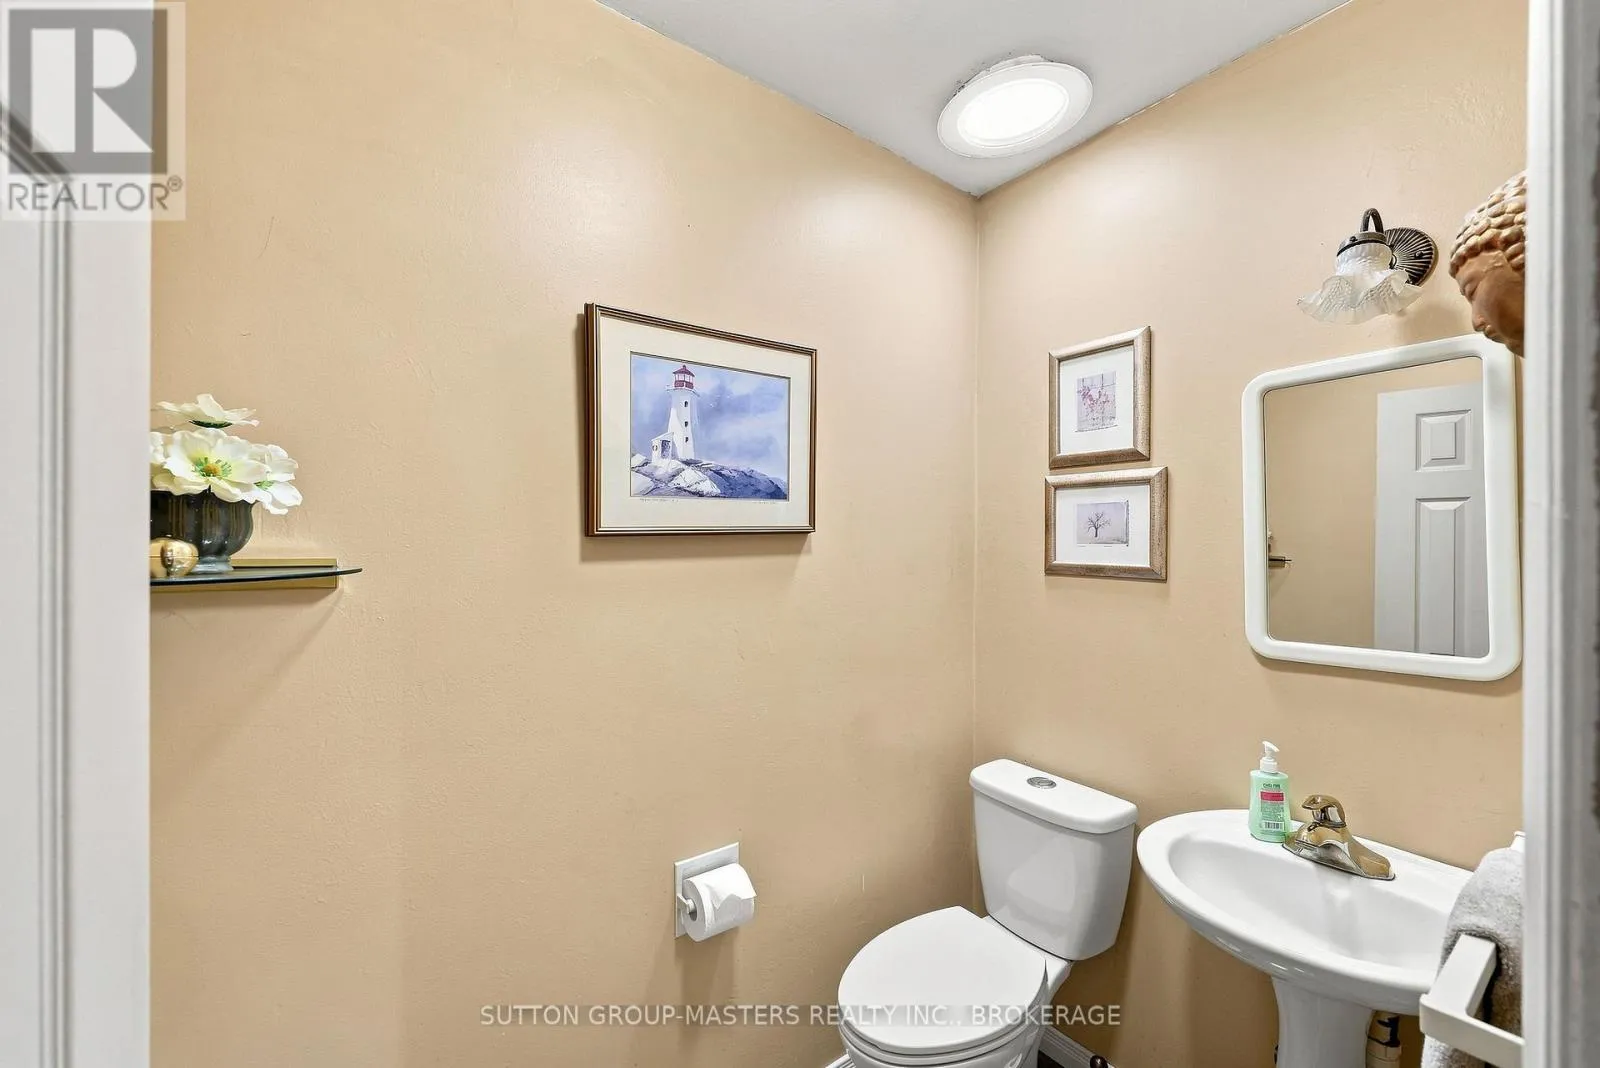
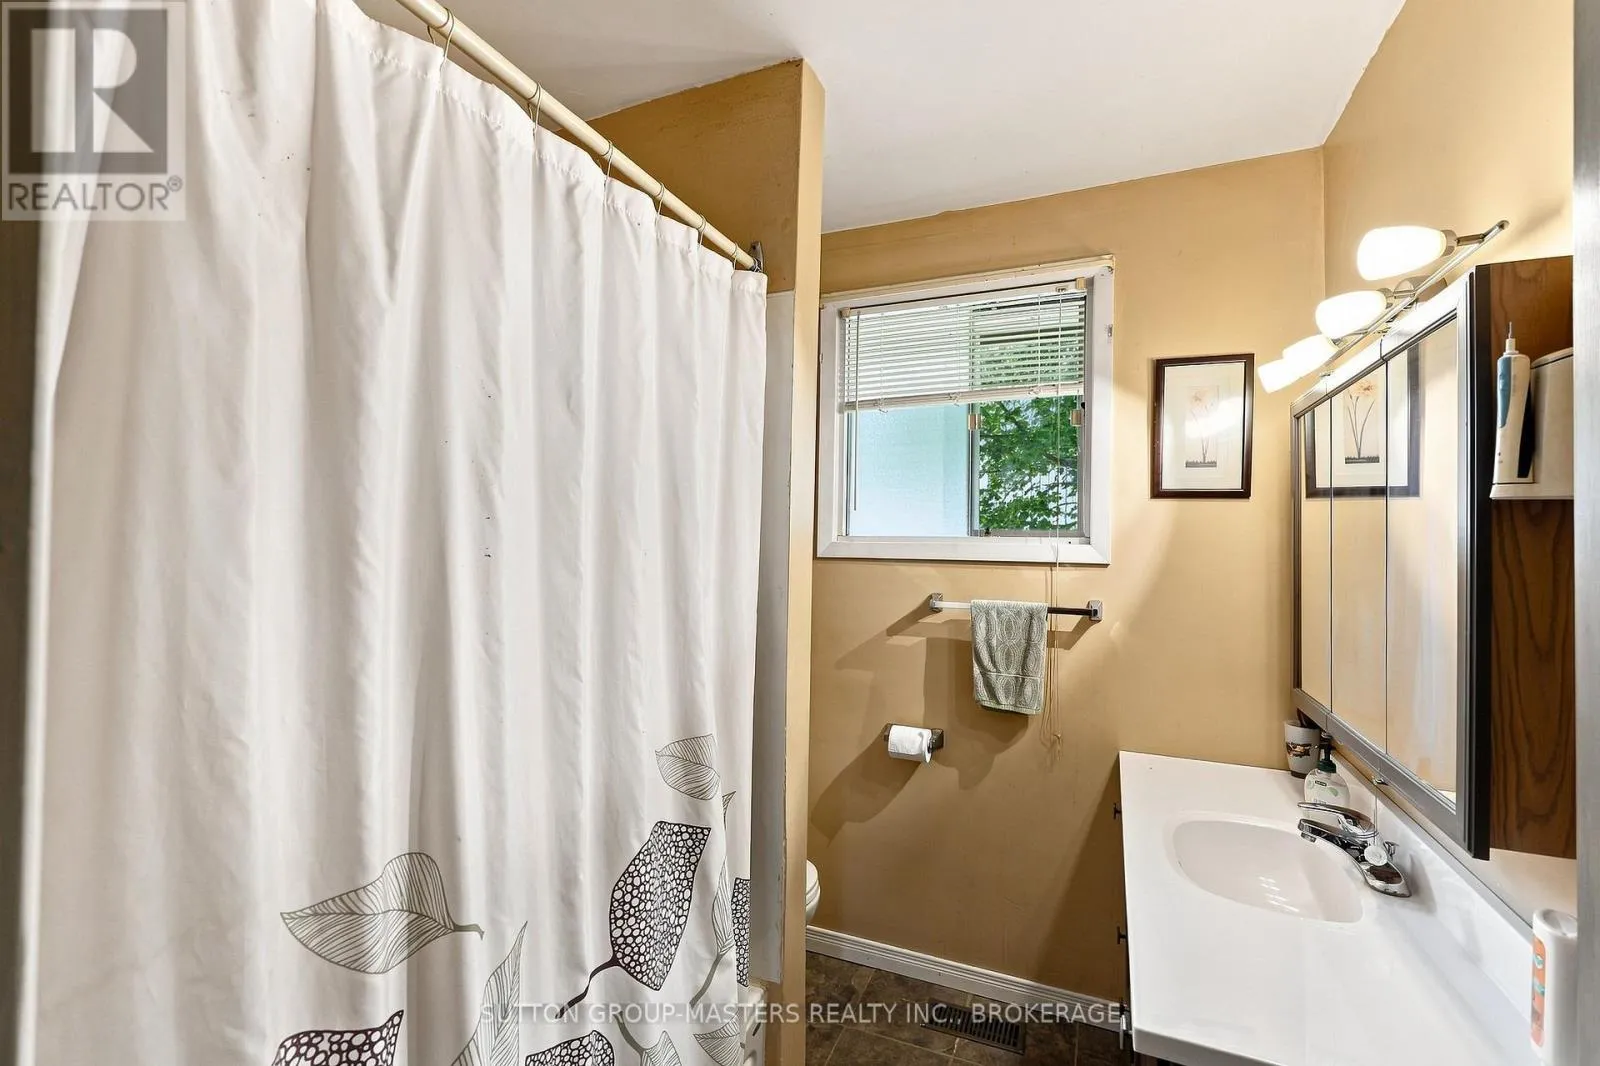
Bathroom
Main level
1.98 m x 2.07 m
Bathroom
Main level
1.83 m x 1.19 m
Living room
Main level
5.14 m x 3.93 m
Dining room
Main level
4.42 m x 2.76 m

Location

Learn more about this property
Listing provided by:
SUTTON GROUP-MASTERS REALTY INC., BROKERAGE
MLS® number:
X13837654
Agent:
Jason Upton
*Indicates required field
Name is required
Email is required
Please enter a valid phone number (e.g., 416-111-1111).

Street Spotlight - For sale