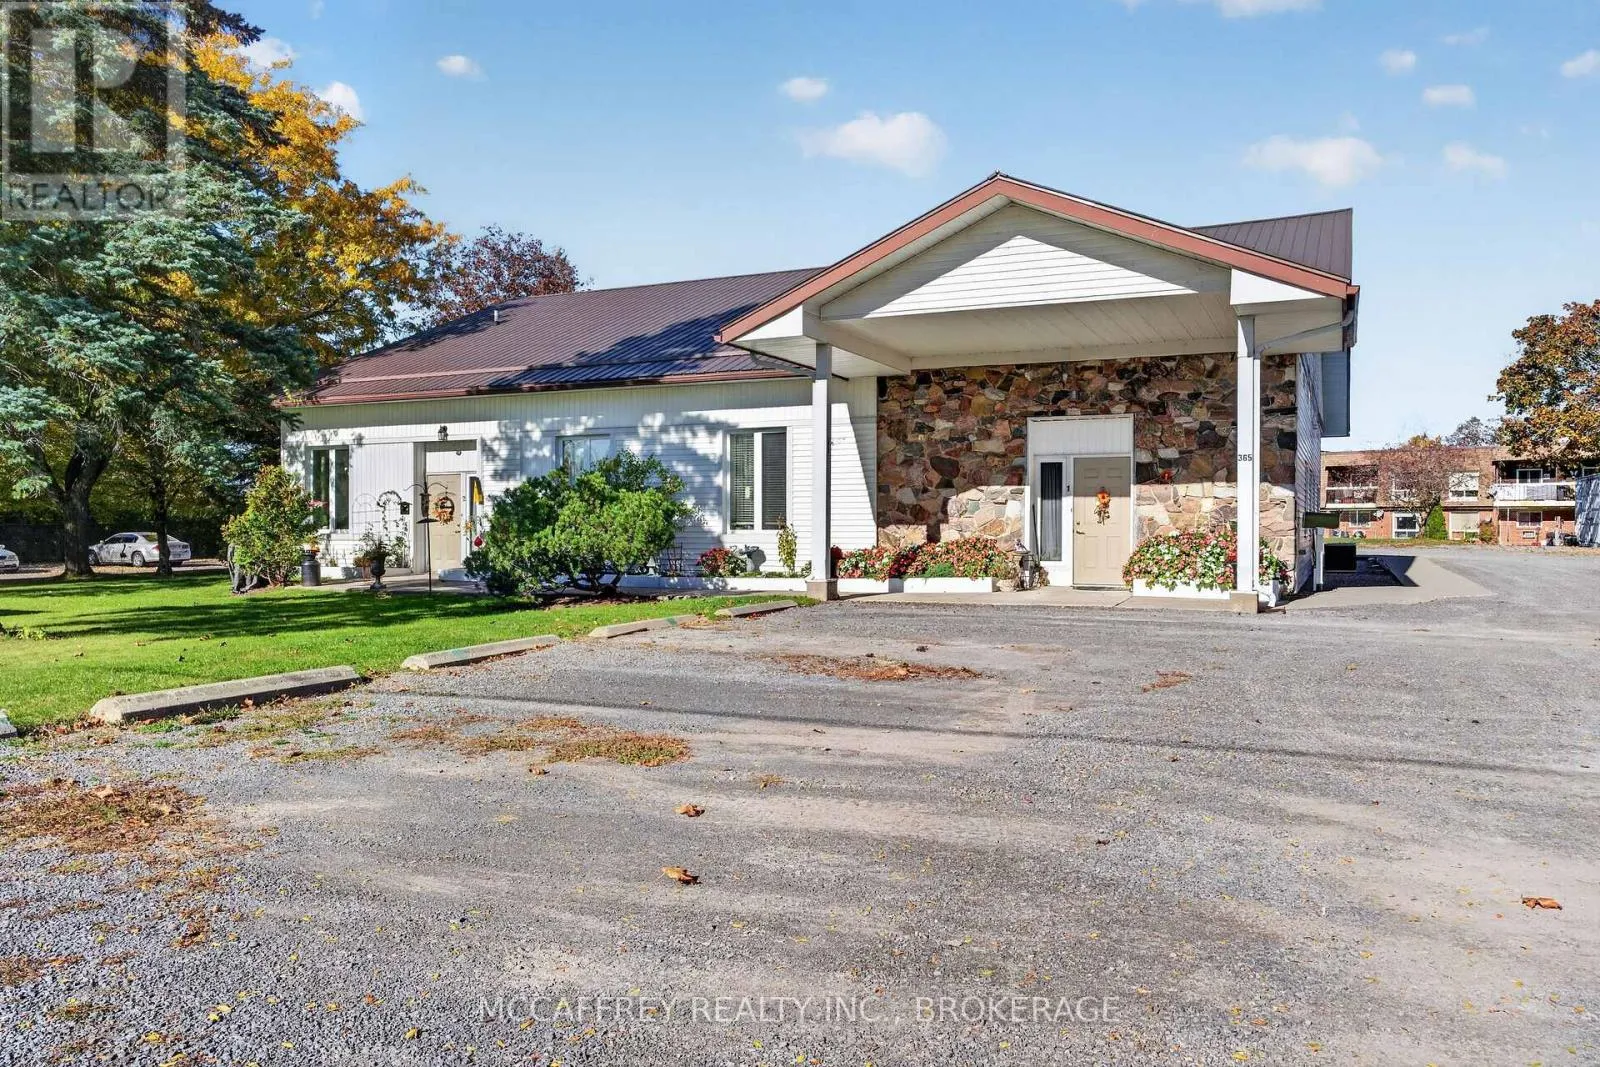
365 Dundas Street W, Greater Napanee, Ontario K7R 2B5

Listed for:
$1,099,900
7 beds
6 baths
Listed 31 days ago
Other for rent: 365 Dundas Street W, Greater Napanee, Ontario K7R 2B5

View all 50 photos

About

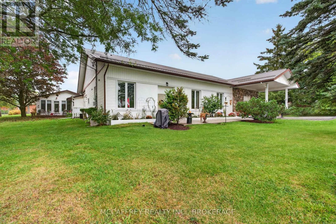
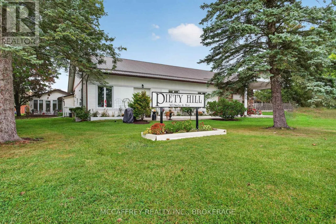
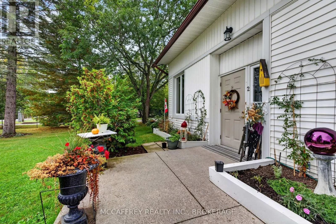
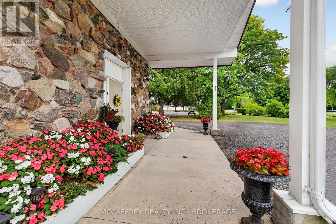
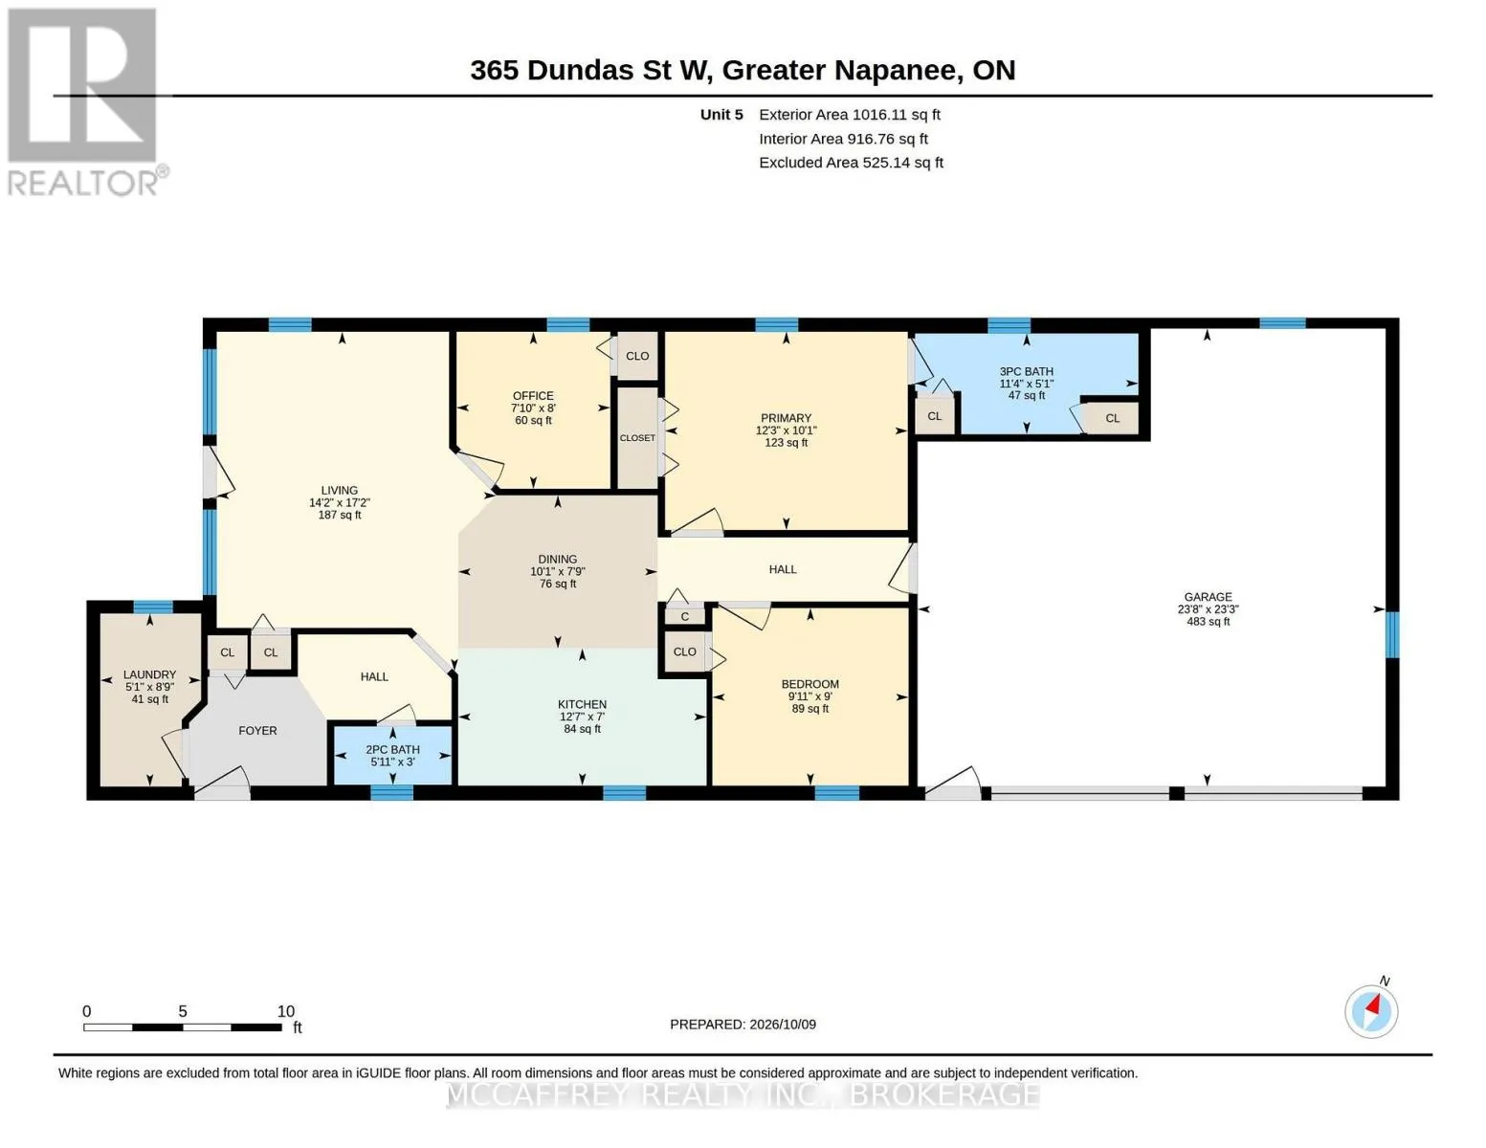
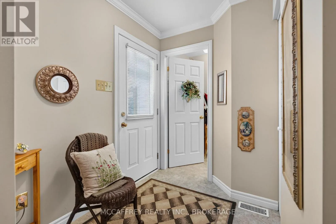
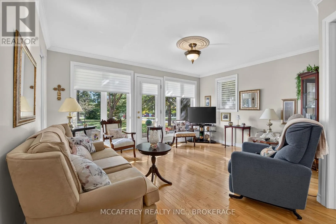
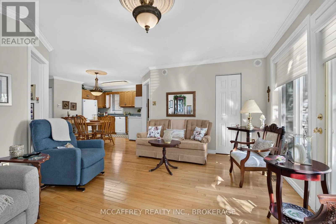
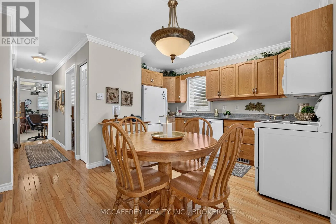
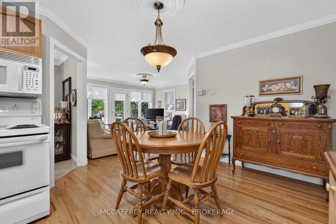
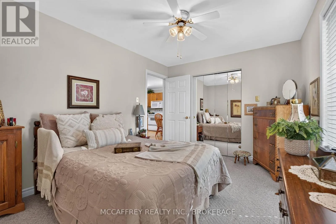
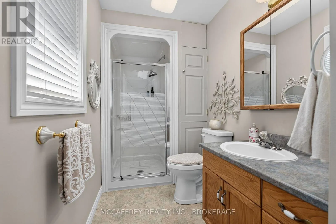
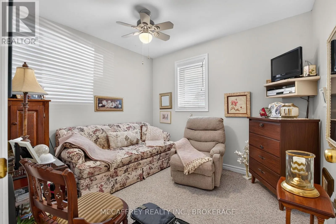
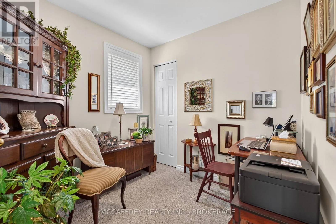
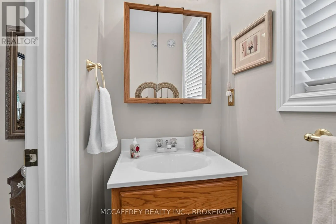
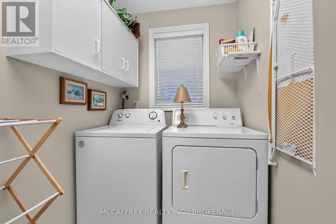
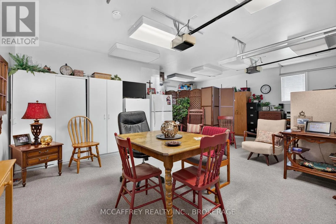
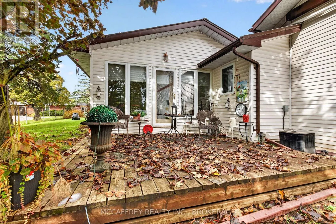
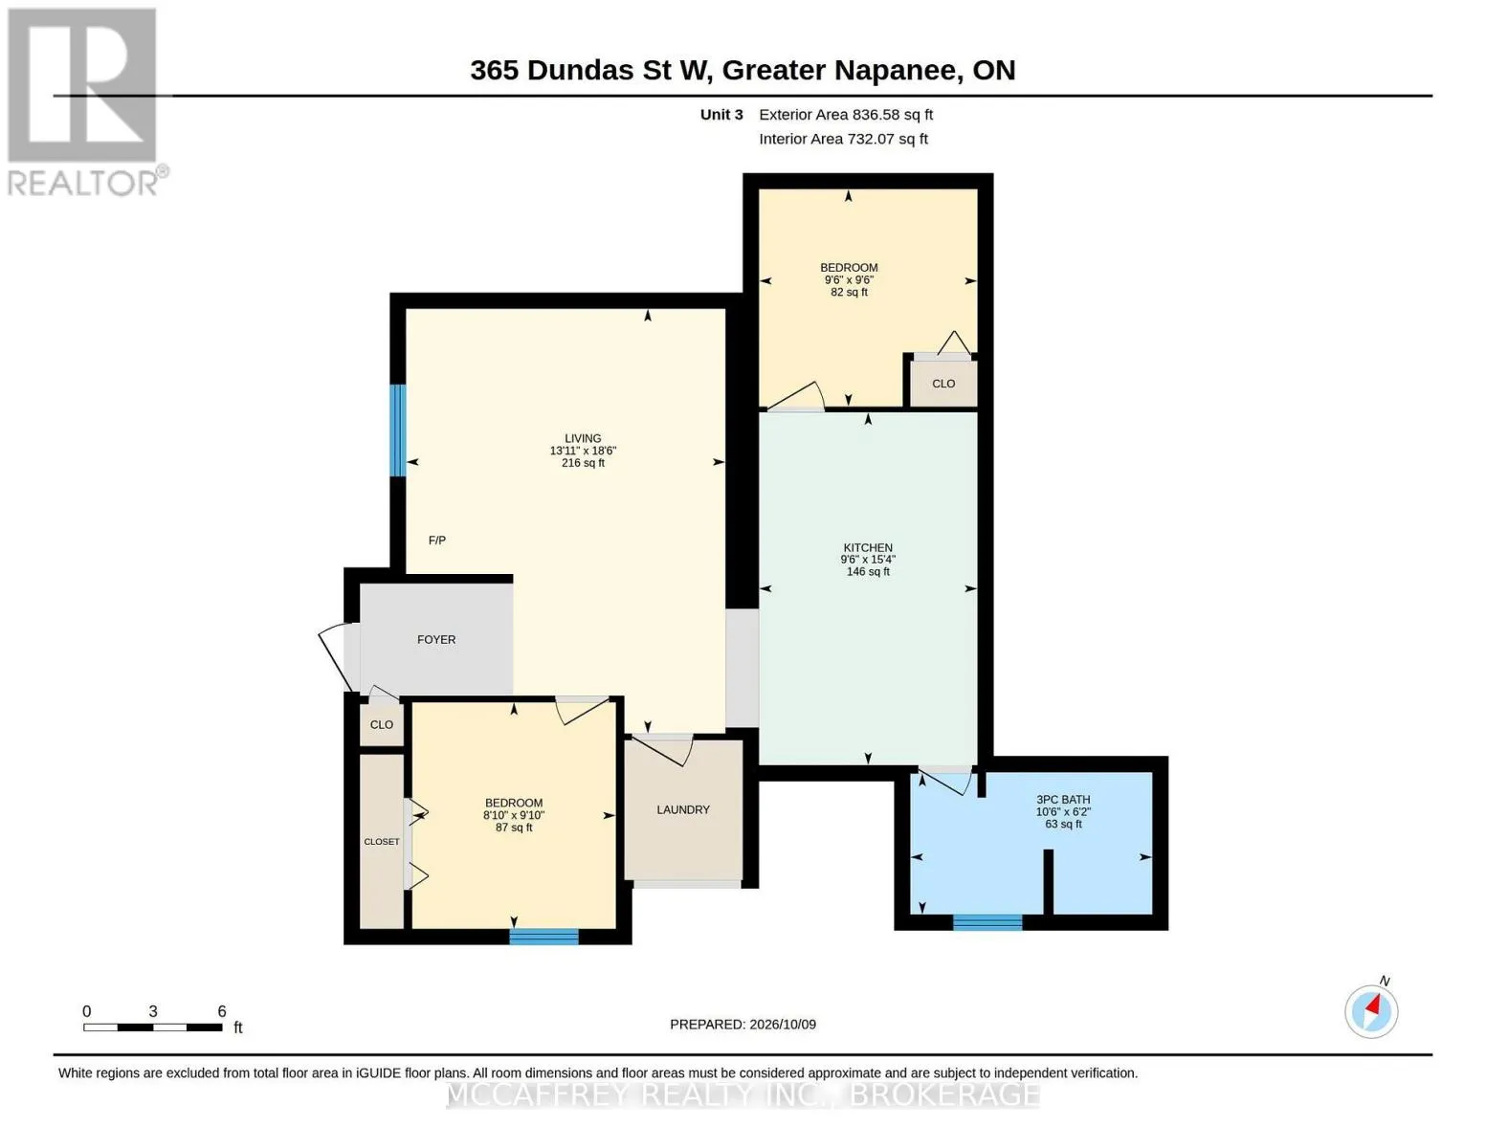
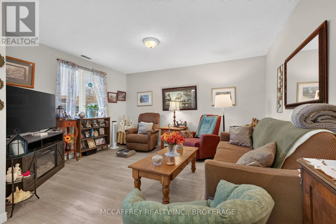
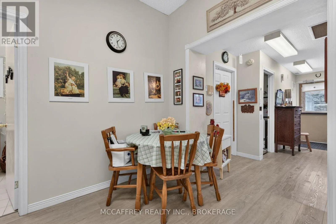
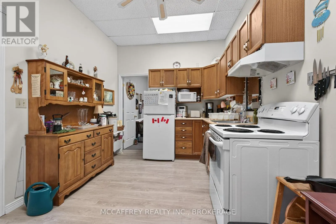
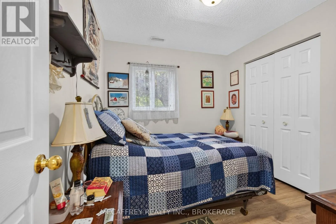
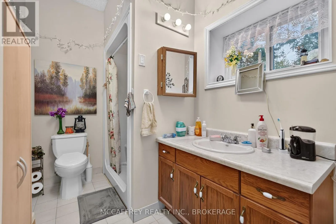
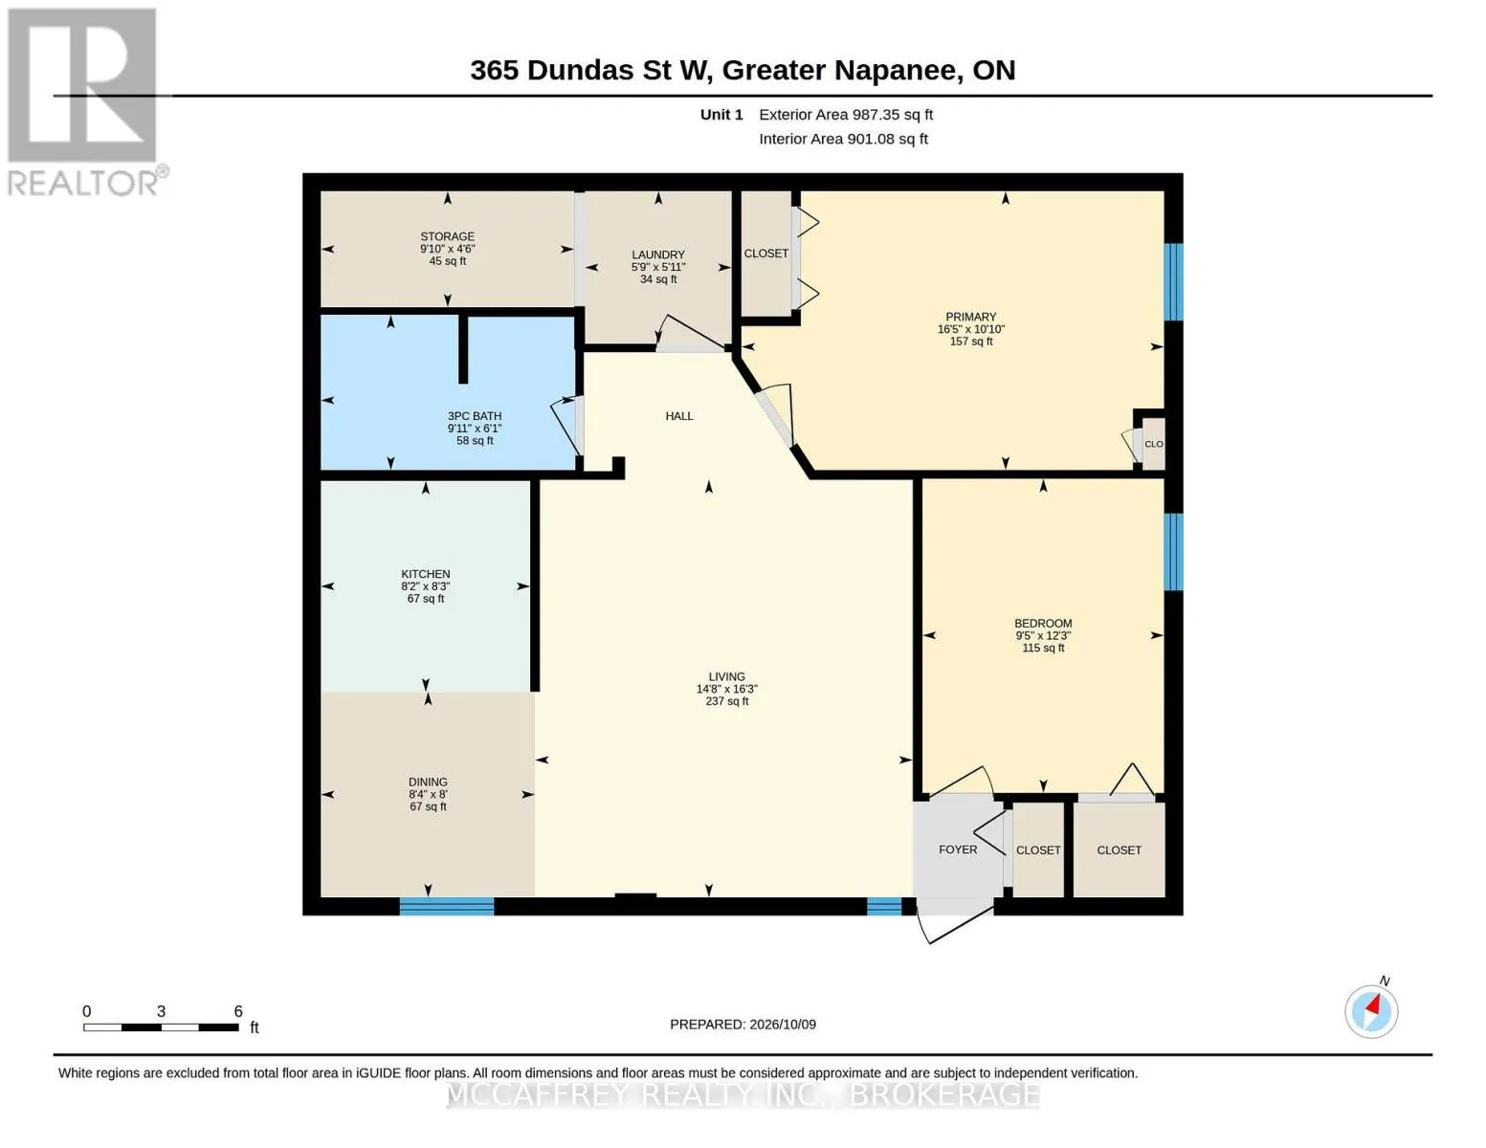
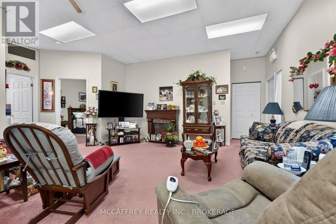
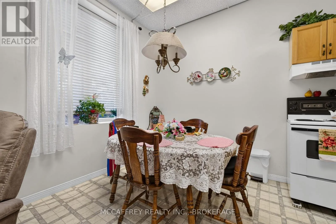
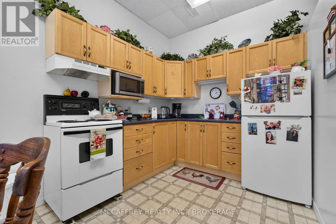
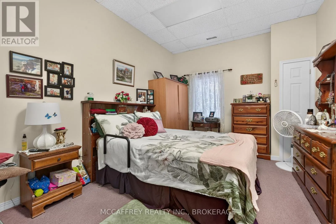
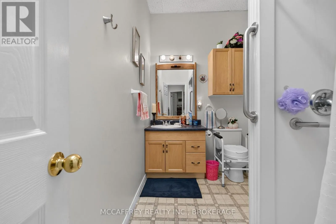
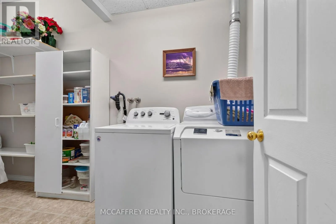
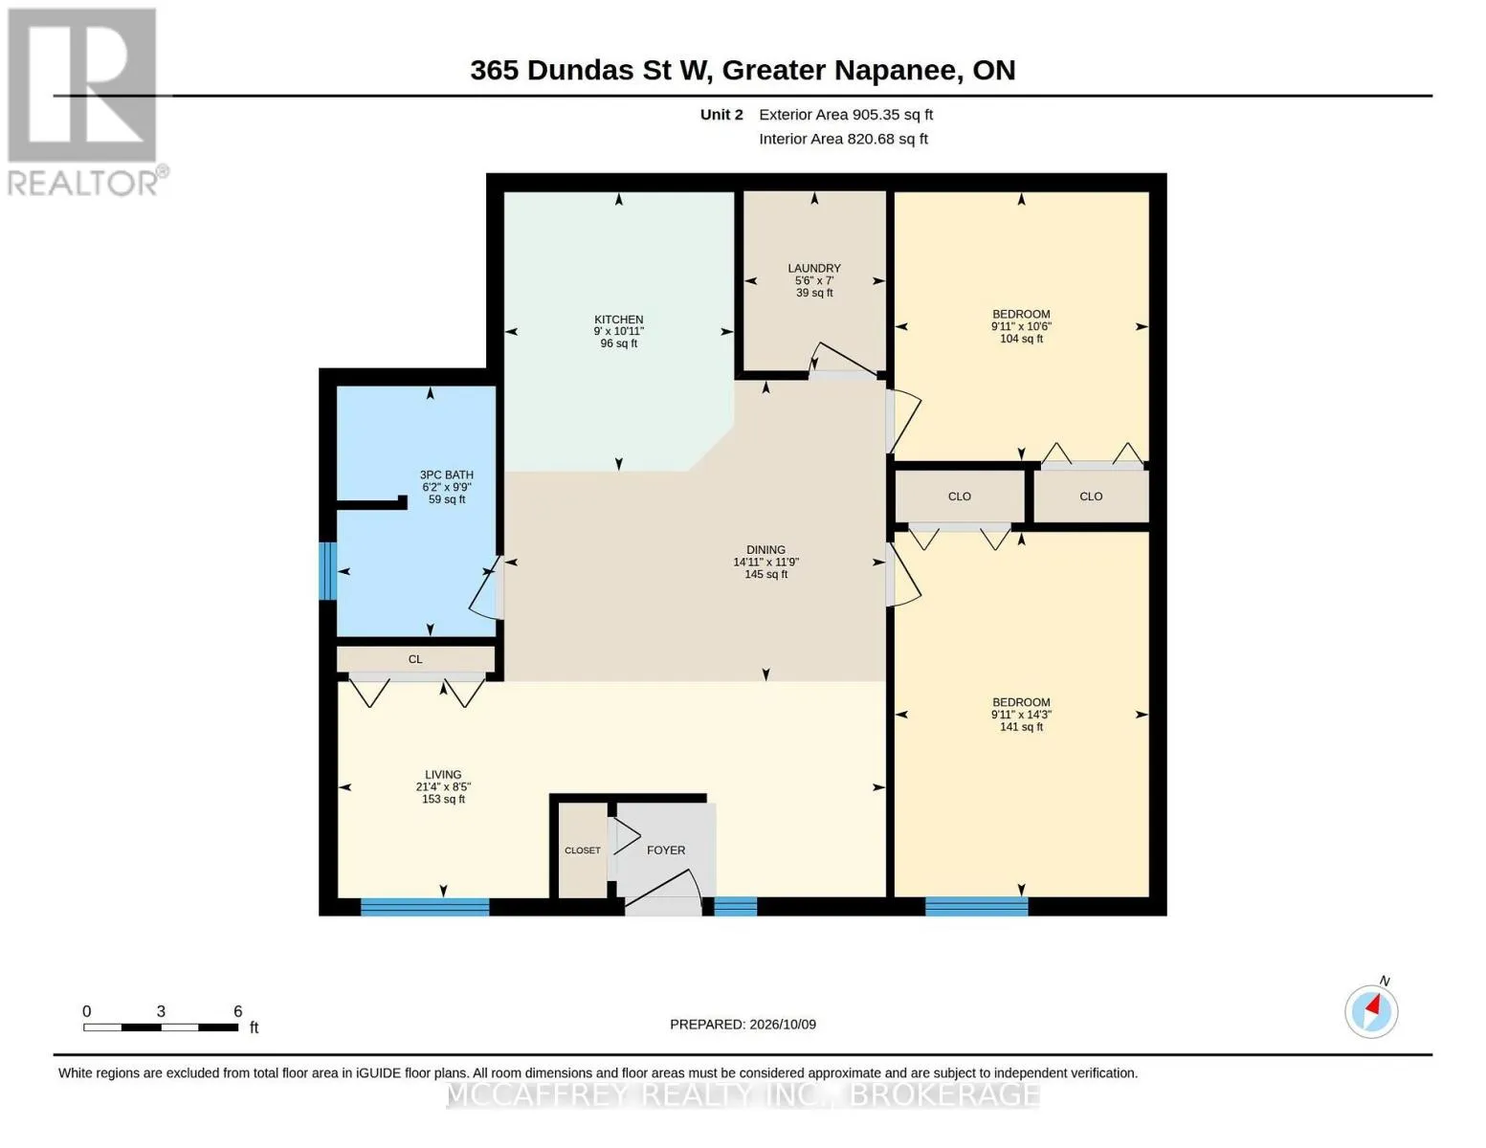
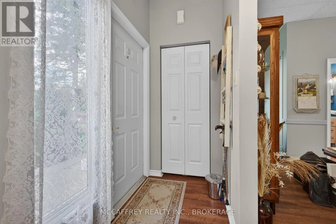
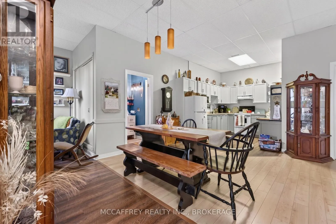
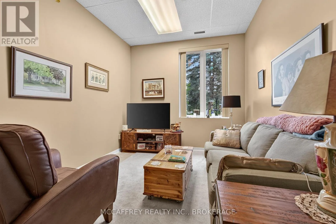
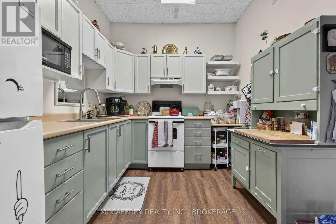
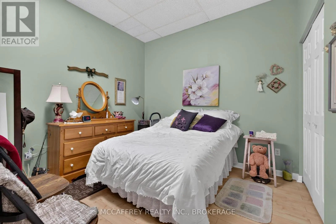
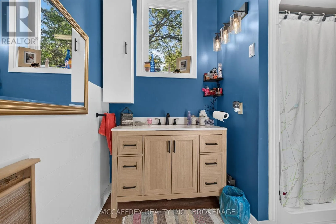
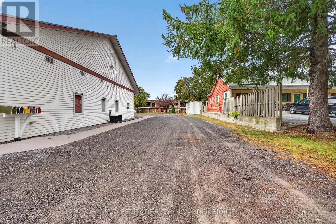
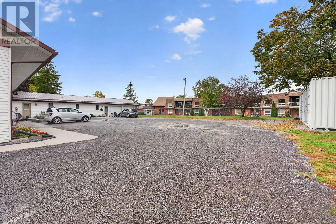
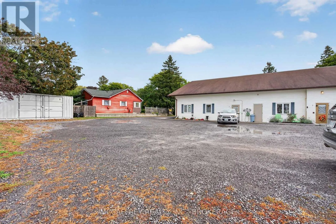
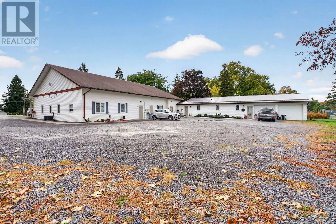
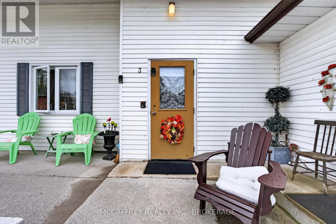
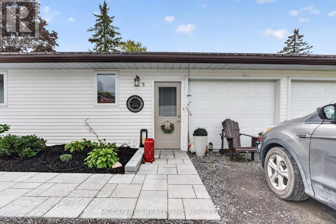
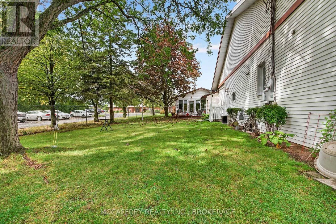
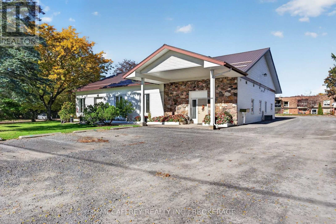
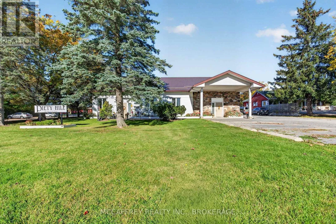
Cross Streets: Dundas St W/Richmond Park Dr. ** Directions: From Centre St, go West on Dundas St W. Discover the possibilities at 365 Dundas St W in Greater Napanee! This five-unit multiplex combines practical layouts, flexible living spaces and everyday conveniences, making it an appealing opportunity for investors or buyers looking to live on-site and manage the property. Currently well suited to independent senior living, the building offers fully self-sufficient, single-level units with no stairs and convenient parking that provides easy access to each residence. Unit 1 has two bedrooms, while 2, 3 and 4 each offer one bedroom, a versatile den and a three-piece bathroom. Comfortable living areas, functional kitchens and convenient storage complement the layouts, while the dens provide flexible space for a home office, hobbies or a quiet retreat. Unit 5 stands apart with two bedrooms, a separate office, inviting living and dining areas, a kitchen and its own laundry room. A three-piece bathroom accessed through the primary bedroom is complemented by a convenient two-piece powder room. The attached garage is currently being used as living space, adding flexibility to the layout. For buyers seeking an owner-occupied investment, Unit 5 offers the opportunity to live on-site while managing the other four units, with a separate office for handling property management tasks. Every unit has its own laundry and separate heating and cooling controls, allowing residents to personalize their comfort. A 40-foot shipping container provides substantial extra storage for equipment, seasonal items or property supplies. With five self-sufficient, stair-free units, easily accessible parking, versatile den and office spaces and additional on-site storage, this Greater Napanee multiplex offers a compelling combination of residential comfort and investment potential. Its layout supports independent senior living while offering a practical option for an owner looking to live in and manage the property. (id:27476)

Property Highlights

MLS® Number
X14031694
Type
Multi-family
Community Name
58 - Greater Napanee
Land Size
147.7 x 200 FT
Parking Space Total
12

Building

Building Type
Other
Storeys
1.00
Square Footage
3500 - 5000 sqft
Bathrooms Total
6
Bedrooms Above Ground
7
Bedrooms Total
7
Amenities
Separate Heating Controls Golf Nearby, Hospital, Place of Worship, Schools
Exterior Finish
Vinyl siding
Fireplace Present
No
Basement Type
Crawl space
Basement Features
Building Heating Type
Forced air, Other
Heating Fuel
Natural gas
Building Cooling Type
Central air conditioning

Utilities

Water
Municipal water
Utility Sewer
Sanitary sewer

Room Layout

Bathroom
Main level
1.87 m x 3.21 m
Kitchen
Main level
2.12 m x 3.84 m
Laundry room
Main level
2.67 m x 1.56 m
Living room
Main level
5.24 m x 4.32 m
Office
Main level
2.43 m x 2.38 m
Bathroom
Main level
1.84 m x 3.02 m
Bathroom
Main level
1.84 m x 3.02 m
Den
Main level
3.73 m x 2.86 m
Dining room
Main level
2.44 m x 2.54 m
Kitchen
Main level
2.5 m x 2.48 m
Laundry room
Main level
1.81 m x 1.74 m
Den
Main level
2.88 m x 2.9 m
Living room
Main level
4.95 m x 4.48 m
Bedroom
Main level
3.31 m x 5.01 m
Other
Main level
1.38 m x 3 m
Bathroom
Main level
1.84 m x 3.02 m
Den
Main level
3.73 m x 2.86 m
Dining room
Main level
2.44 m x 2.54 m
Kitchen
Main level
2.5 m x 2.48 m
Laundry room
Main level
1.81 m x 1.74 m
Living room
Main level
4.95 m x 4.48 m
Bedroom
Main level
3.31 m x 5.01 m
Bedroom
Main level
3 m x 2.7 m
Other
Main level
1.38 m x 3 m
Bathroom
Main level
2.98 m x 1.89 m
Den
Main level
3.19 m x 3.02 m
Bedroom
Main level
4.34 m x 3.02 m
Dining room
Main level
3.58 m x 4.53 m
Kitchen
Main level
3.32 m x 2.73 m
Laundry room
Main level
2.13 m x 1.69 m
Living room
Main level
2.57 m x 6.51 m
Kitchen
Main level
4.68 m x 2.9 m
Living room
Main level
5.63 m x 4.24 m
Bathroom
Main level
0.9 m x 1.81 m
Bedroom 2
Main level
2.74 m x 3.03 m
Primary Bedroom
Main level
3.06 m x 3.75 m
Dining room
Main level
2.36 m x 3.08 m

Location

Learn more about this property
Listing provided by:
MCCAFFREY REALTY INC., BROKERAGE
MLS® number:
X14031694
Agent:
Shannon Mccaffrey
*Indicates required field
Name is required
Email is required
Please enter a valid phone number (e.g., 416-111-1111).

Community Spotlight: Homes For sale in Your Neighborhood