188 Heritage Park Drive, Greater Napanee, Ontario K7R 3Y1

Listed for:
$499,900
3 beds
3 baths
Listed 32 days ago
Row / Townhouse for rent: 188 Heritage Park Drive, Greater Napanee, Ontario K7R 3Y1

View all 32 photos

About

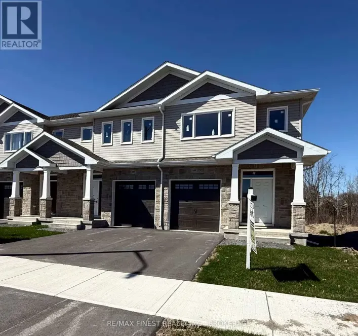
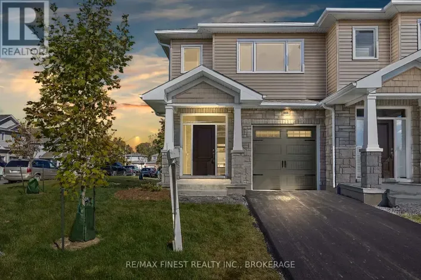
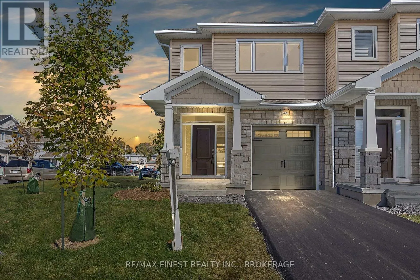
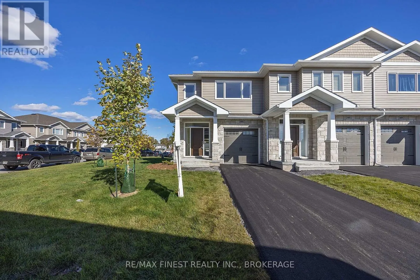
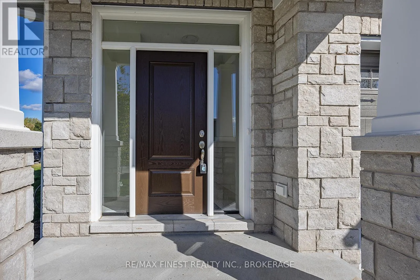
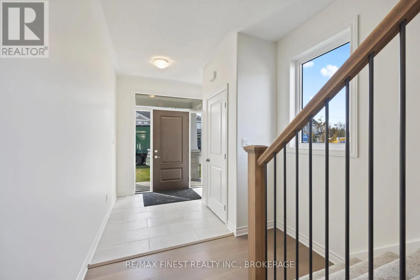
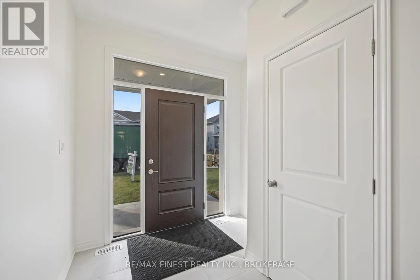
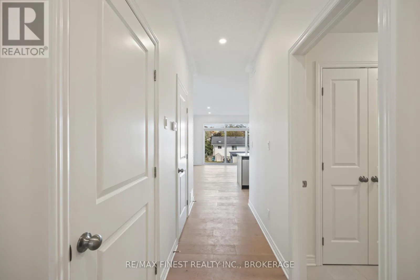
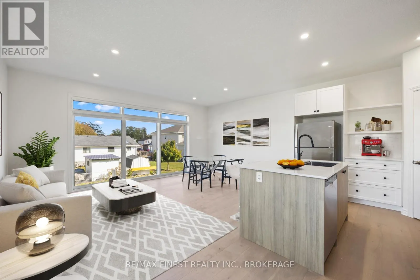
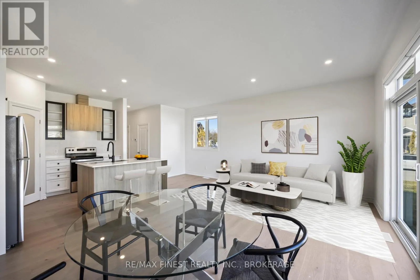
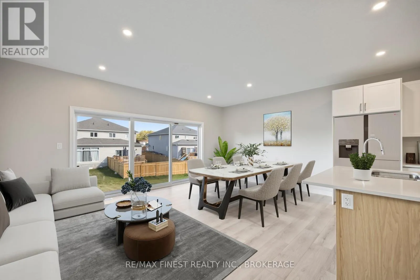
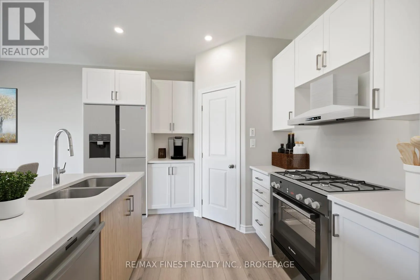
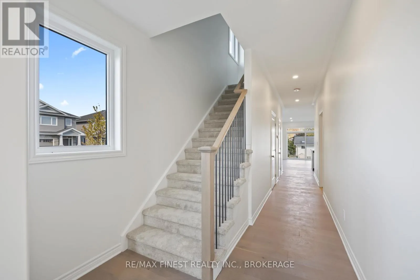
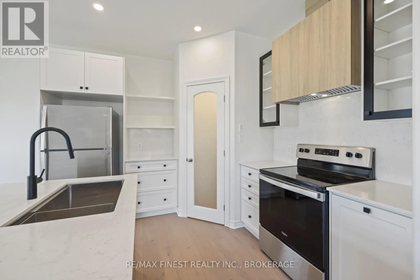
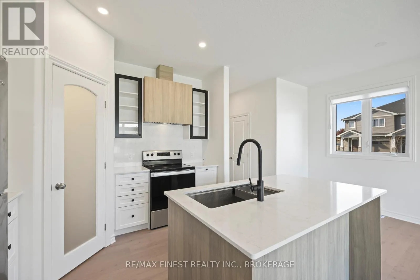
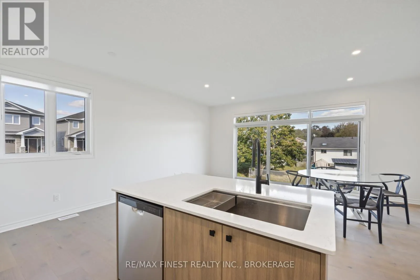
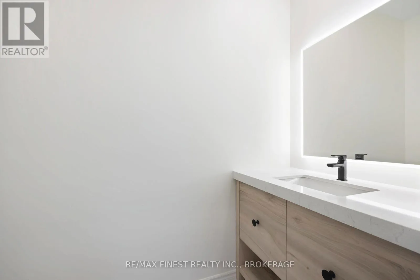
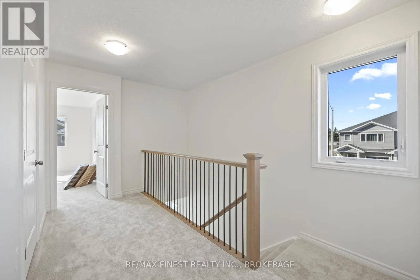
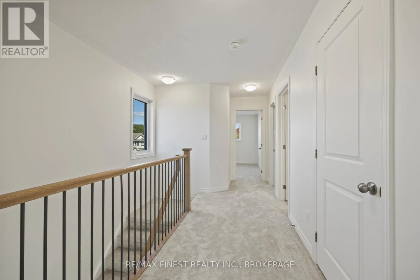
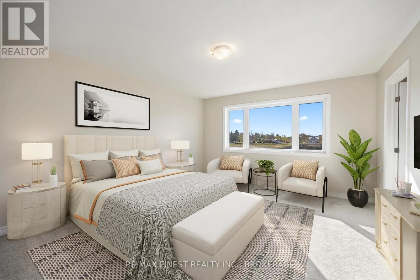
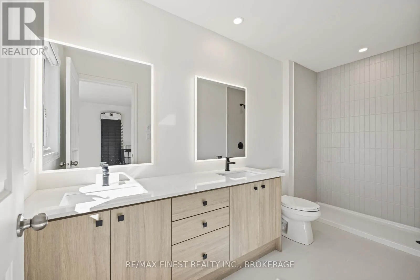
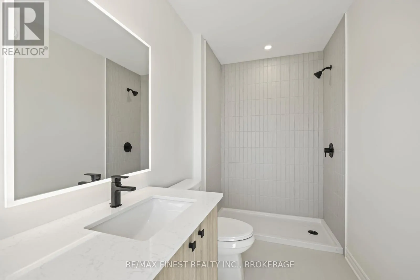
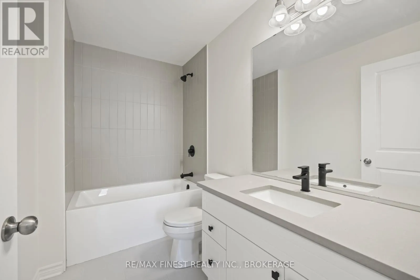
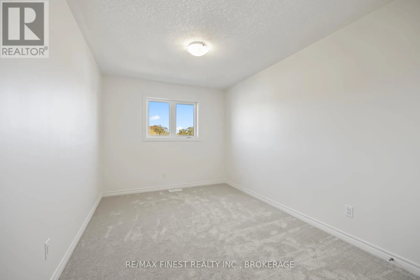
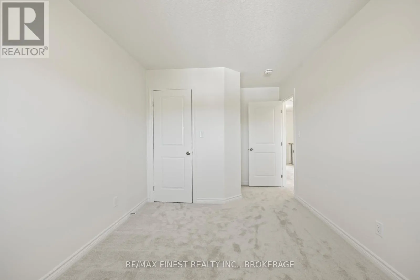
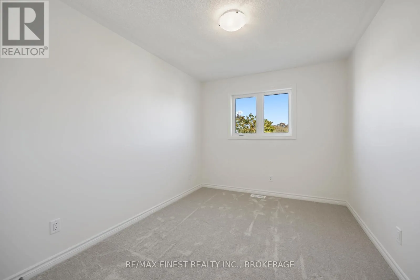
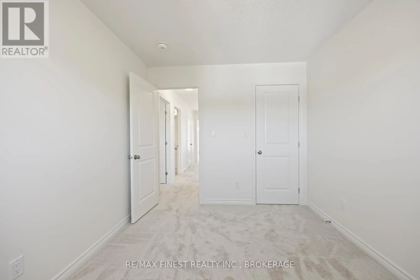
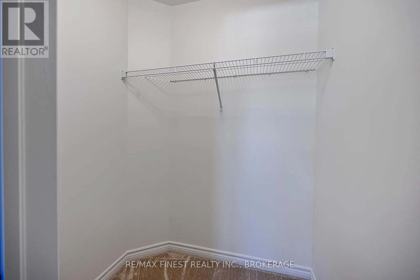
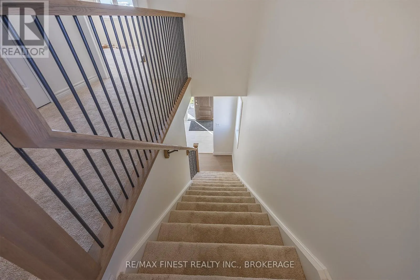
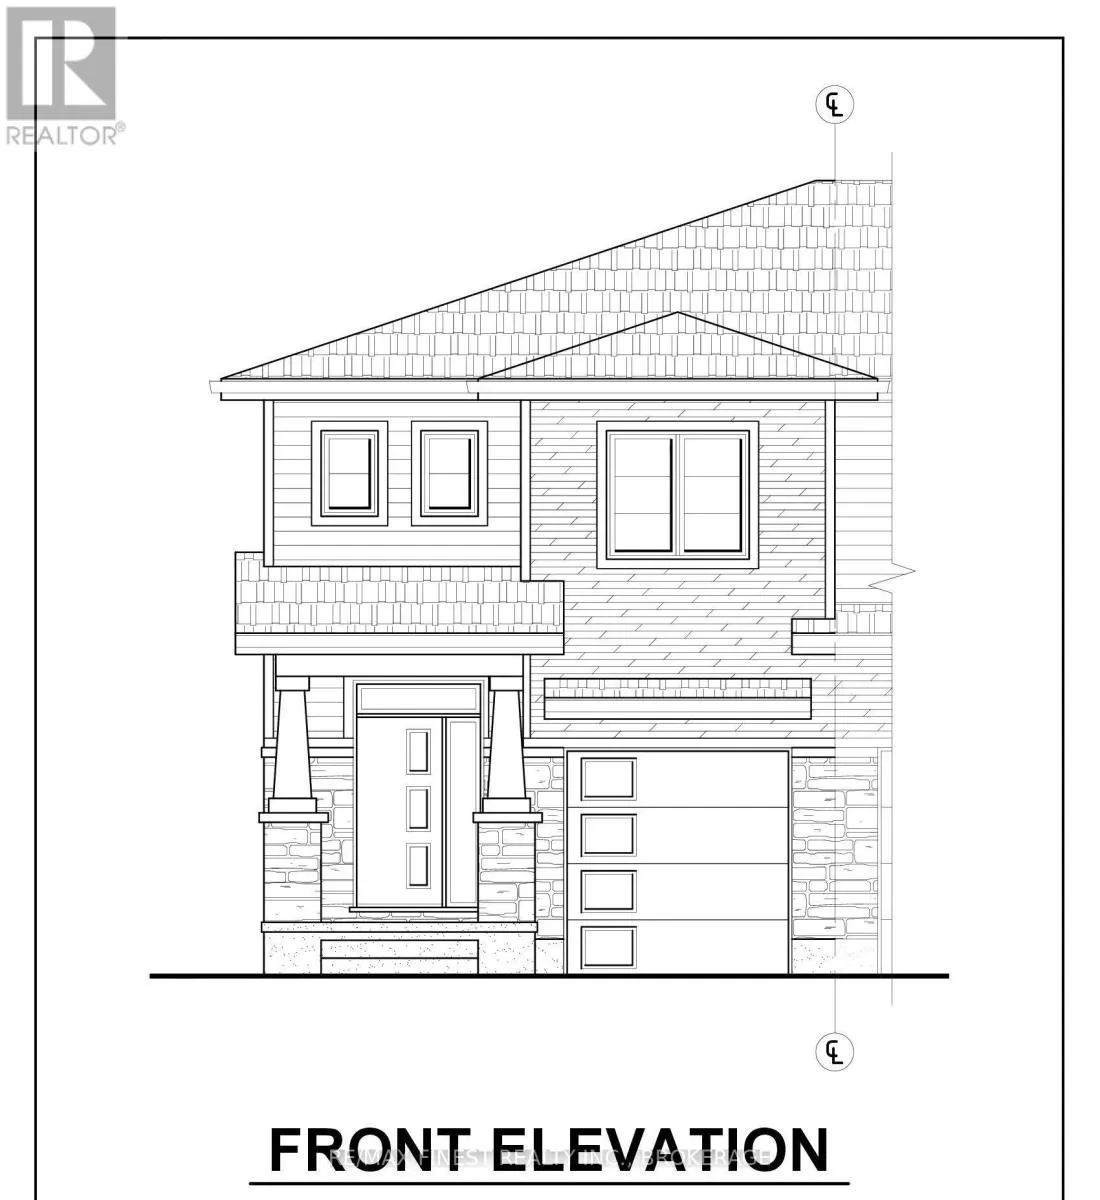
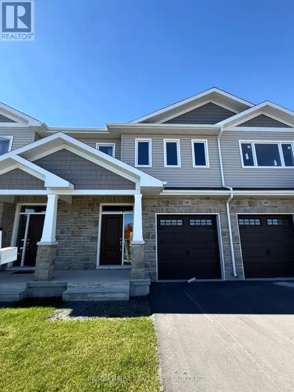
Cross Streets: Gateway Place. ** Directions: Ginger to Gateway to Heritage Park Drive. Welcome Home! Discover modern living in this brand-new, 1,695 sq. ft. two-storey executive end-unit townhome. Thoughtfully designed with style, comfort, and functionality in mind, this beautiful home features 3 spacious bedrooms, 2 full bathrooms, and 1 half bath. The generous primary suite offers a large ensuite complete with a double vanity, creating the perfect space to unwind. Enjoy the convenience of second-floor laundry and a bright, open-concept main floor featuring a spacious kitchen ideal for everyday living and entertaining. With its desirable end-unit location, contemporary design, and well-planned layout, this home is the perfect place to begin your next chapter! (id:27476)

Property Highlights

MLS® Number
X14033224
Type
Single Family
Community Name
58 - Greater Napanee
Ownership Type
Freehold
Land Size
20 x 130 FT|under 1/2 acre
Parking Space Total
2

Building

Building Type
Row / Townhouse
Storeys
2.00
Square Footage
1500 - 2000 sqft
Bathrooms Total
3
Bedrooms Above Ground
3
Bedrooms Total
3
Amenities
Golf Nearby, Hospital
Exterior Finish
Brick, Vinyl siding
Fireplace Present
No
Basement Type
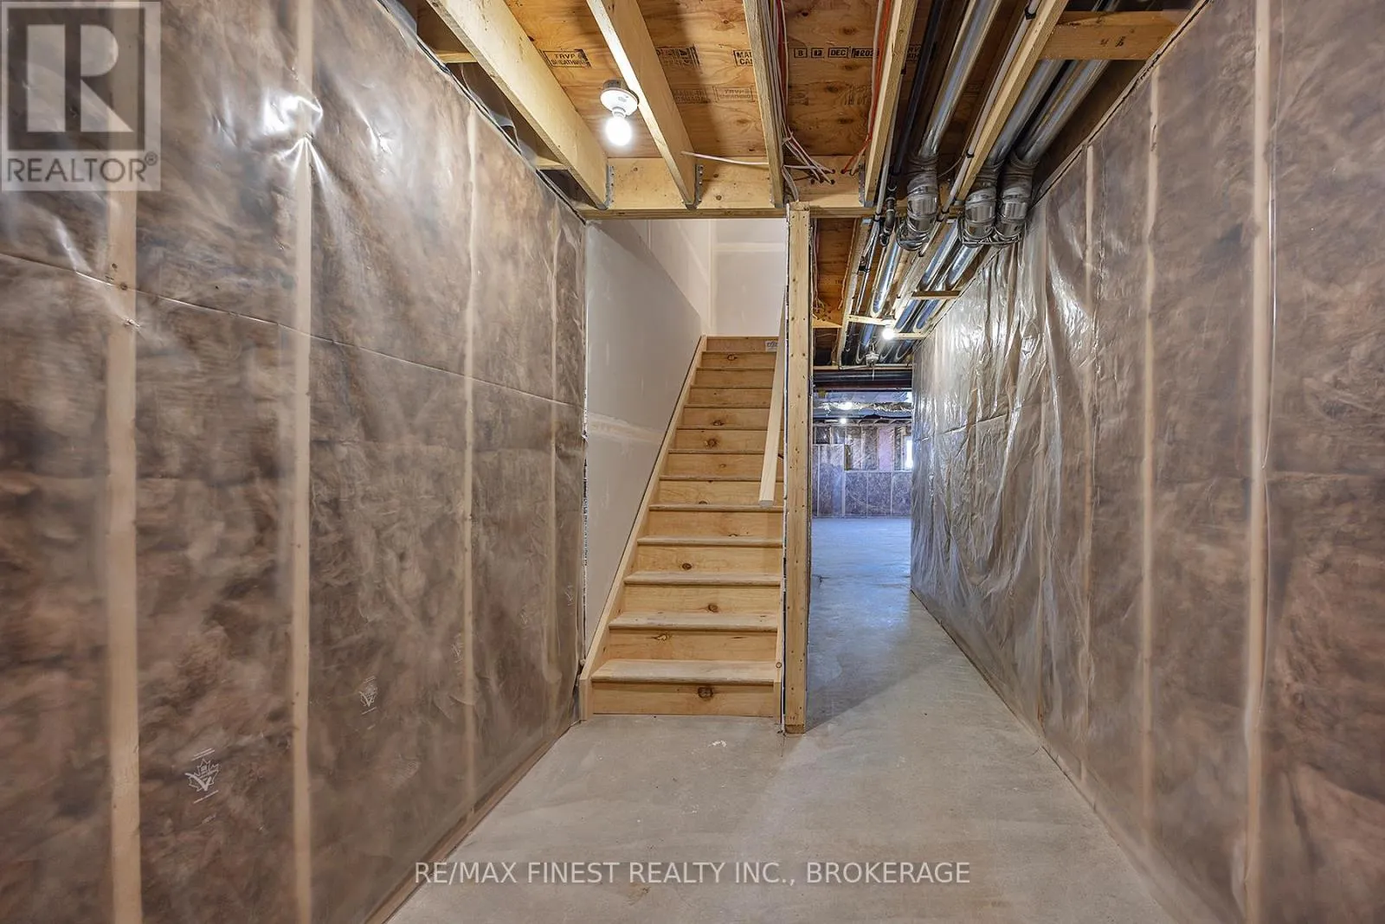
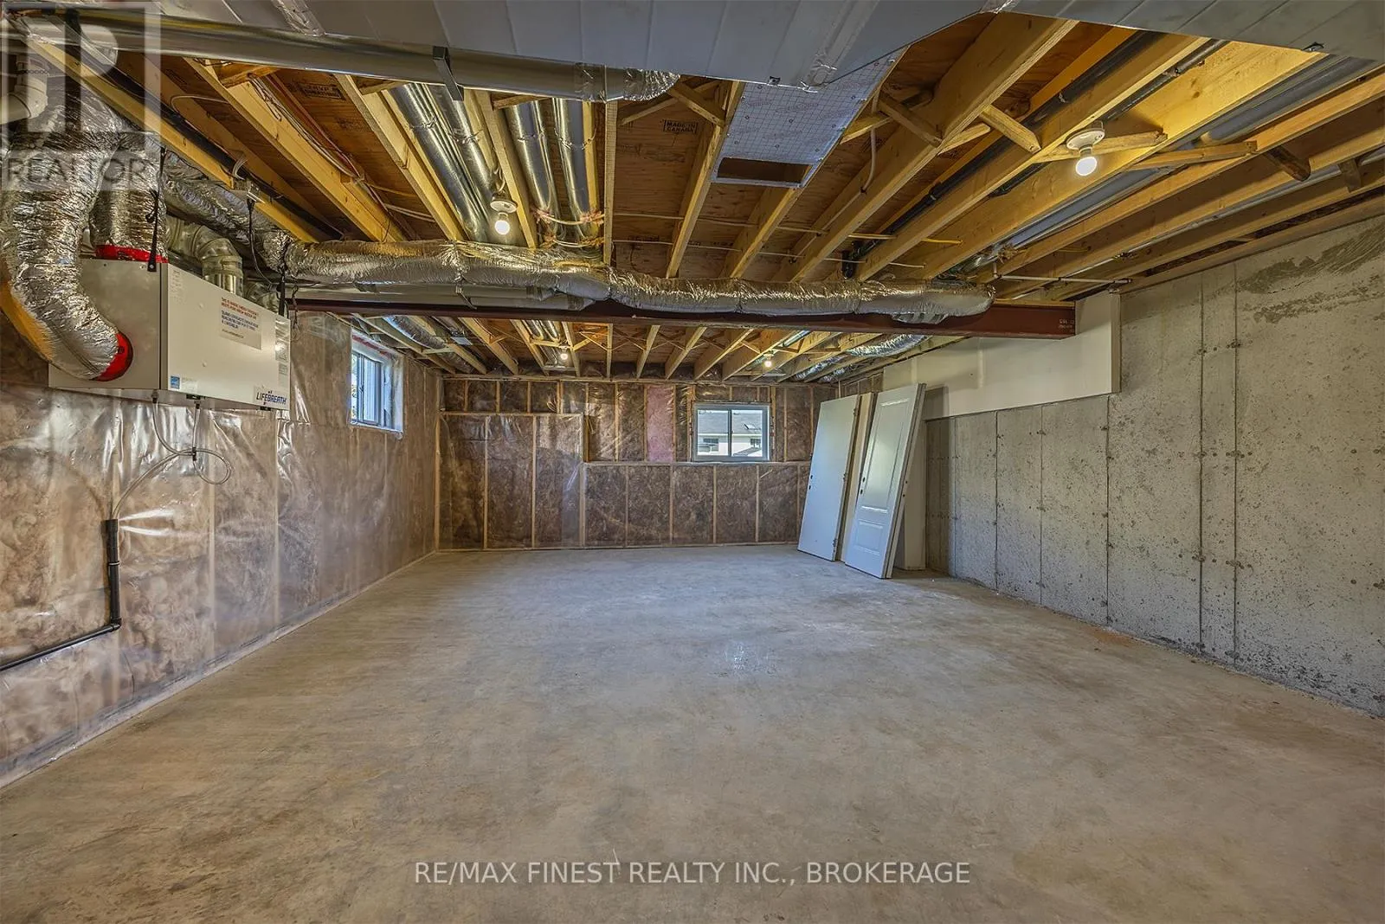
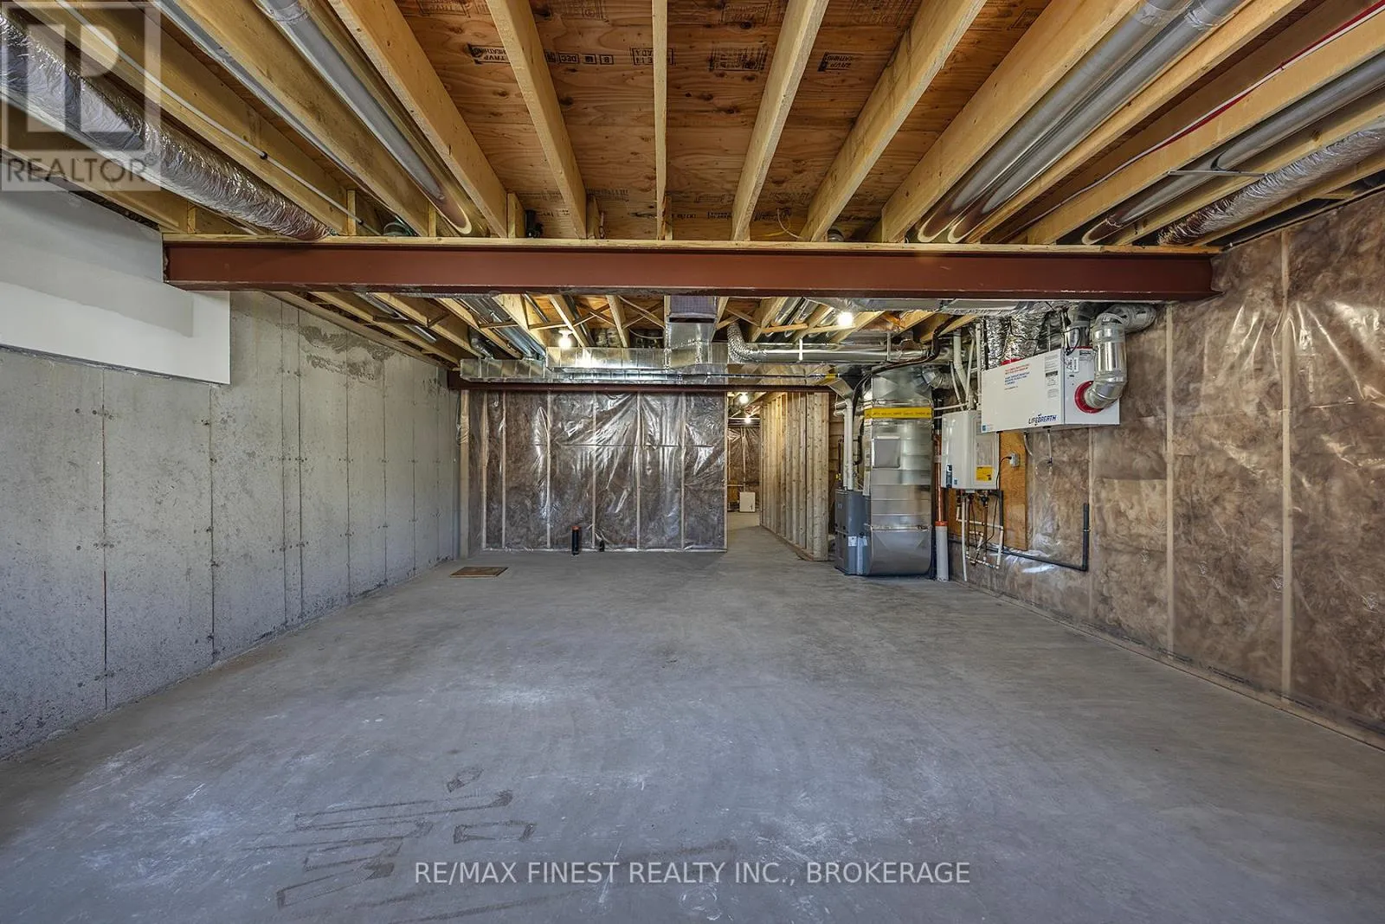
Full (Unfinished)
Basement Features
Building Heating Type
Forced air
Heating Fuel
Natural gas
Building Cooling Type
None

Utilities

Water
Municipal water
Utility Sewer
Sanitary sewer

Room Layout

Dining room
Main level
2.97 m x 2.95 m
Kitchen
Main level
2.82 m x 3.05 m
Bathroom
Main level
1.52 m x 1.52 m
Mud room
Main level
2.49 m x 1.83 m
Primary Bedroom
Upper Level
3.86 m x 3.51 m
Bathroom
Upper Level
1.83 m x 3.38 m
Bedroom 2
Upper Level
2.84 m x 3.05 m
Bedroom 3
Upper Level
2.84 m x 3.35 m
Bathroom
Upper Level
1.63 m x 1.75 m
Laundry room
Upper Level
1.22 m x 1.68 m

Location

Learn more about this property
Listing provided by:
RE/MAX FINEST REALTY INC., BROKERAGE
MLS® number:
X14033224
Agent:
Sean Murphy
*Indicates required field
Name is required
Email is required
Please enter a valid phone number (e.g., 416-111-1111).