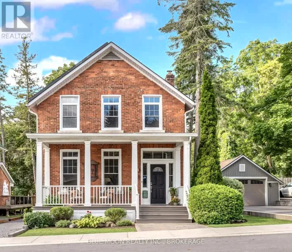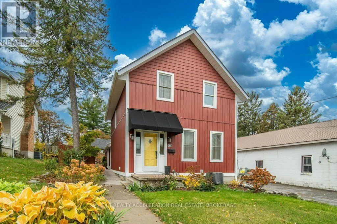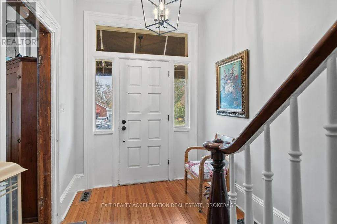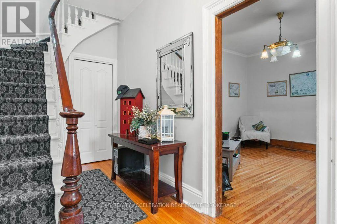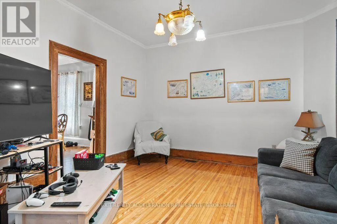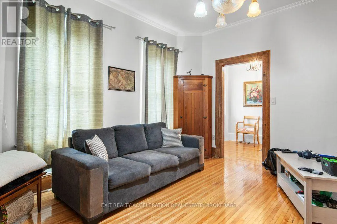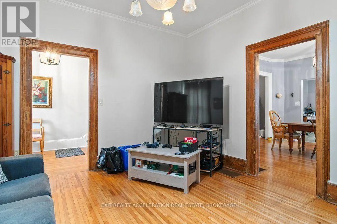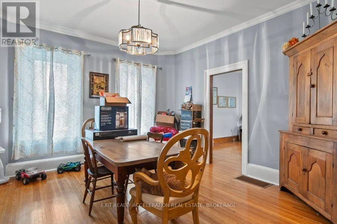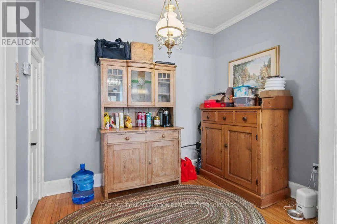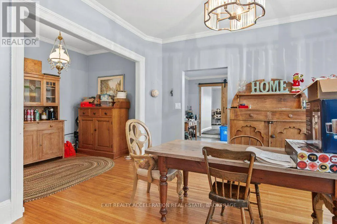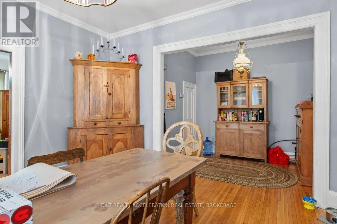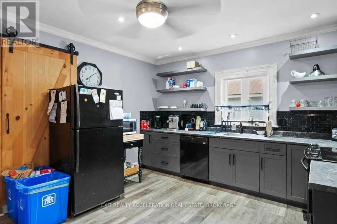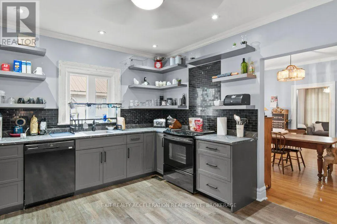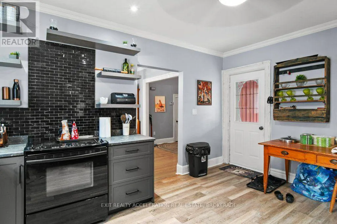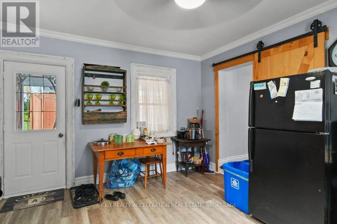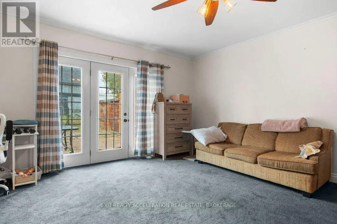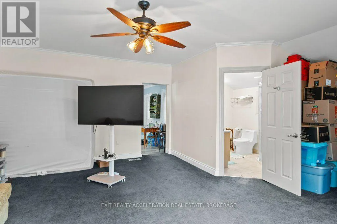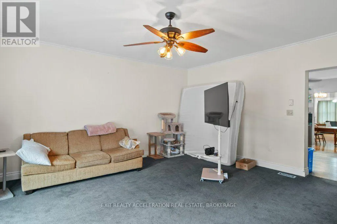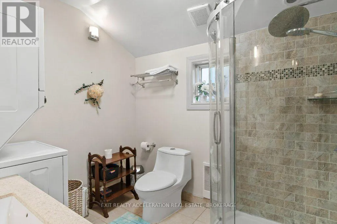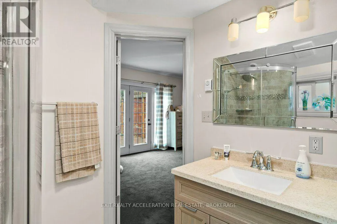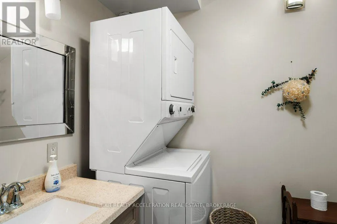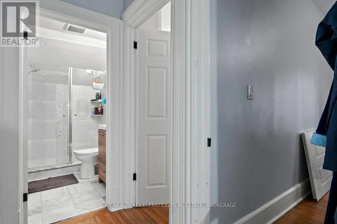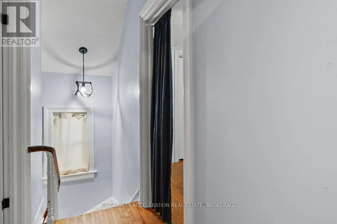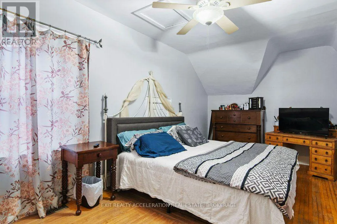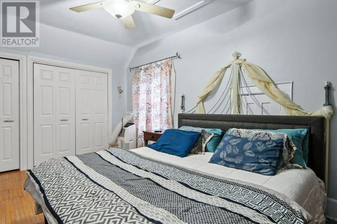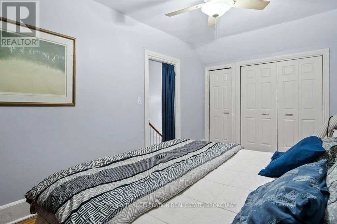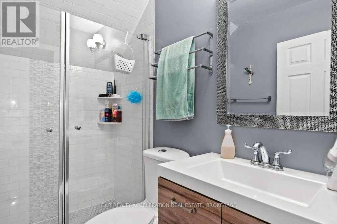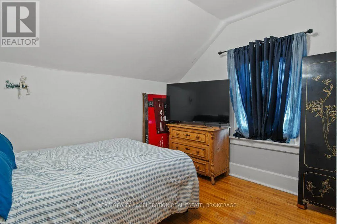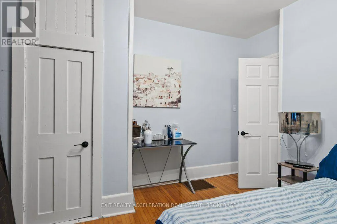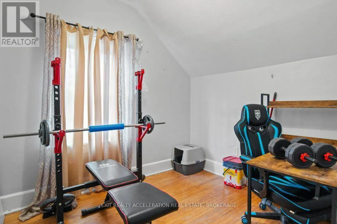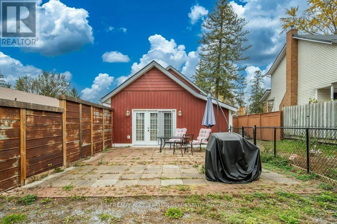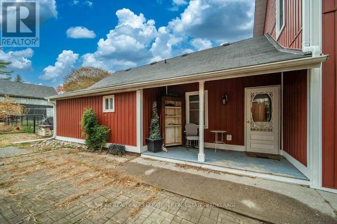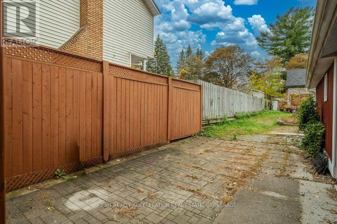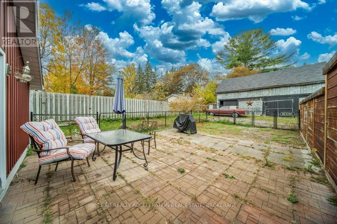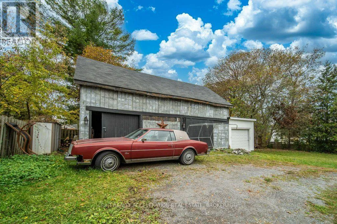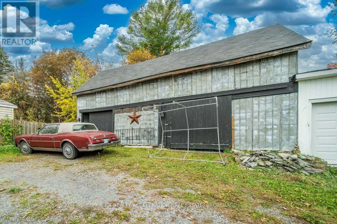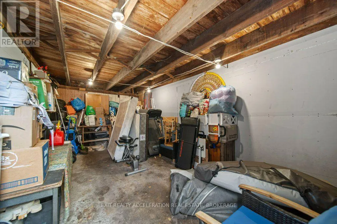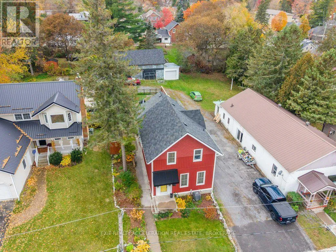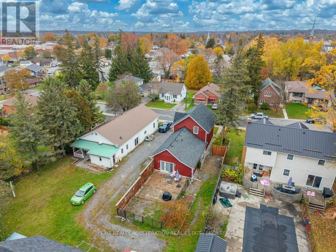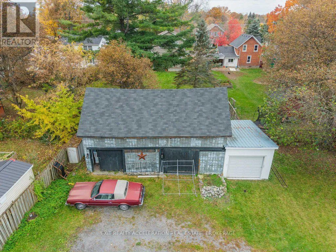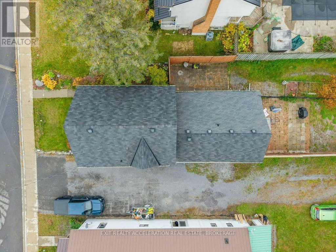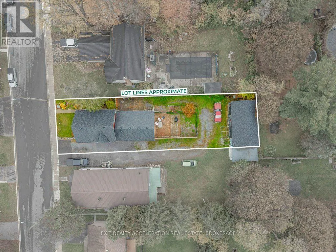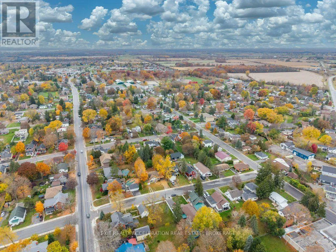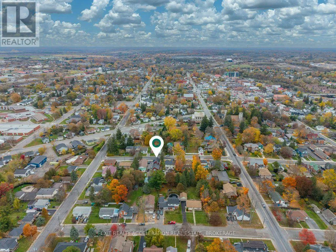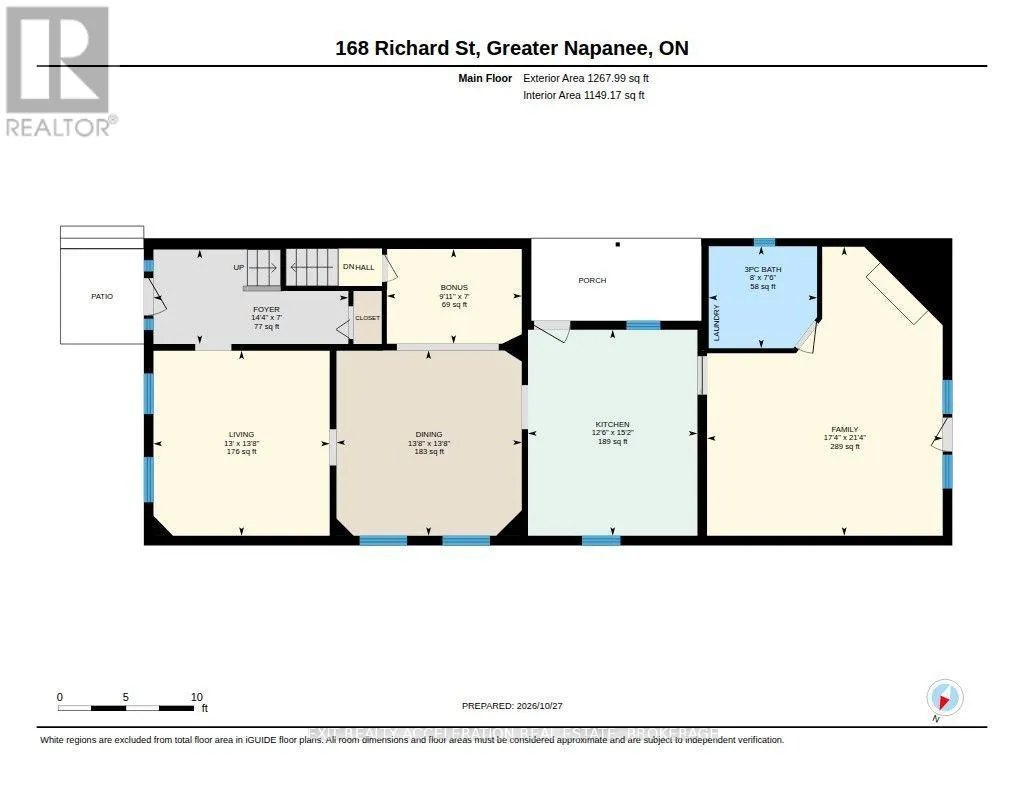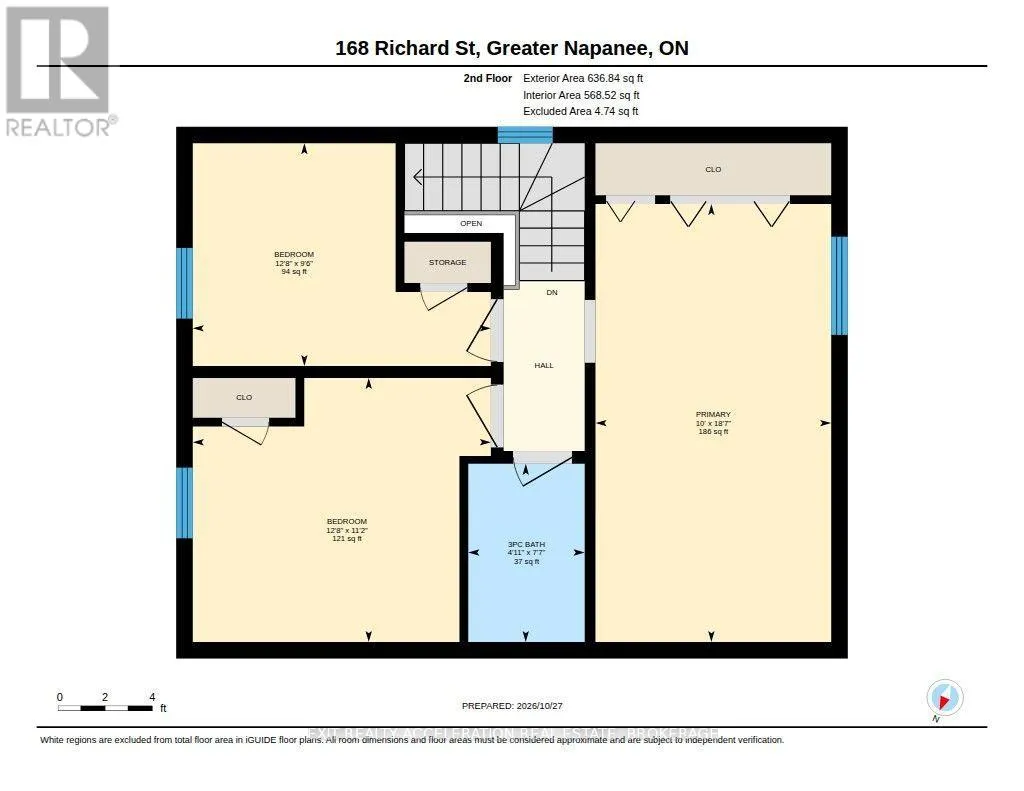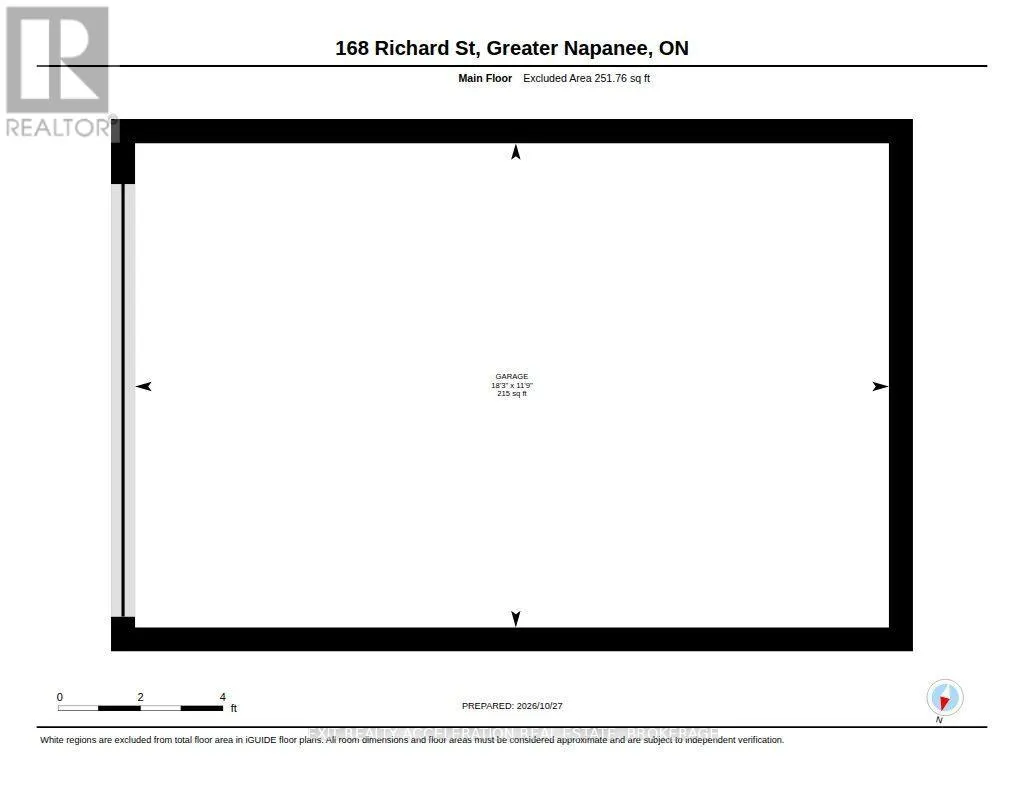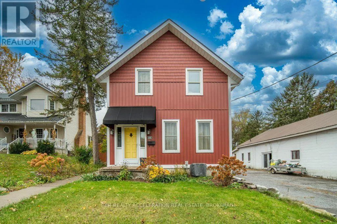
Cross Streets: Bridge St. W/Richard St. ** Directions: Bridge St W to Richard St. Welcome to 168 Richard Street, a charming home in the heart of Napanee that beautifully blends timeless character with modern updates! This inviting 3-bedroom, 2-bathroom home is full of warmth and personality, featuring beautiful hardwood floors, original woodwork, a lovely staircase, and spacious principal rooms that showcase its classic charm. The updated kitchen offers stylish cabinetry, open shelving, and a striking tile backsplash, while the generous dining room provides the perfect setting for family meals and entertaining. Thoughtful updates throughout the home complement its original character, creating a welcoming space that feels both comfortable and unique. Step outside to enjoy the private, fenced patio area, ideal for summer barbecues, outdoor dining, or simply relaxing. Adding to the appeal is the impressive detached carriage house/garage, offering plenty of space for storage, hobbies, or a workshop. Beautiful gardens and mature trees add to the property's charm, all within a convenient location close to downtown Napanee's shops, restaurants, schools, and everyday amenities. With easy access to Kingston, Belleville, and Prince Edward County, this is a wonderful opportunity to enjoy the character of an older home with the comforts of modern living! (id:27476)