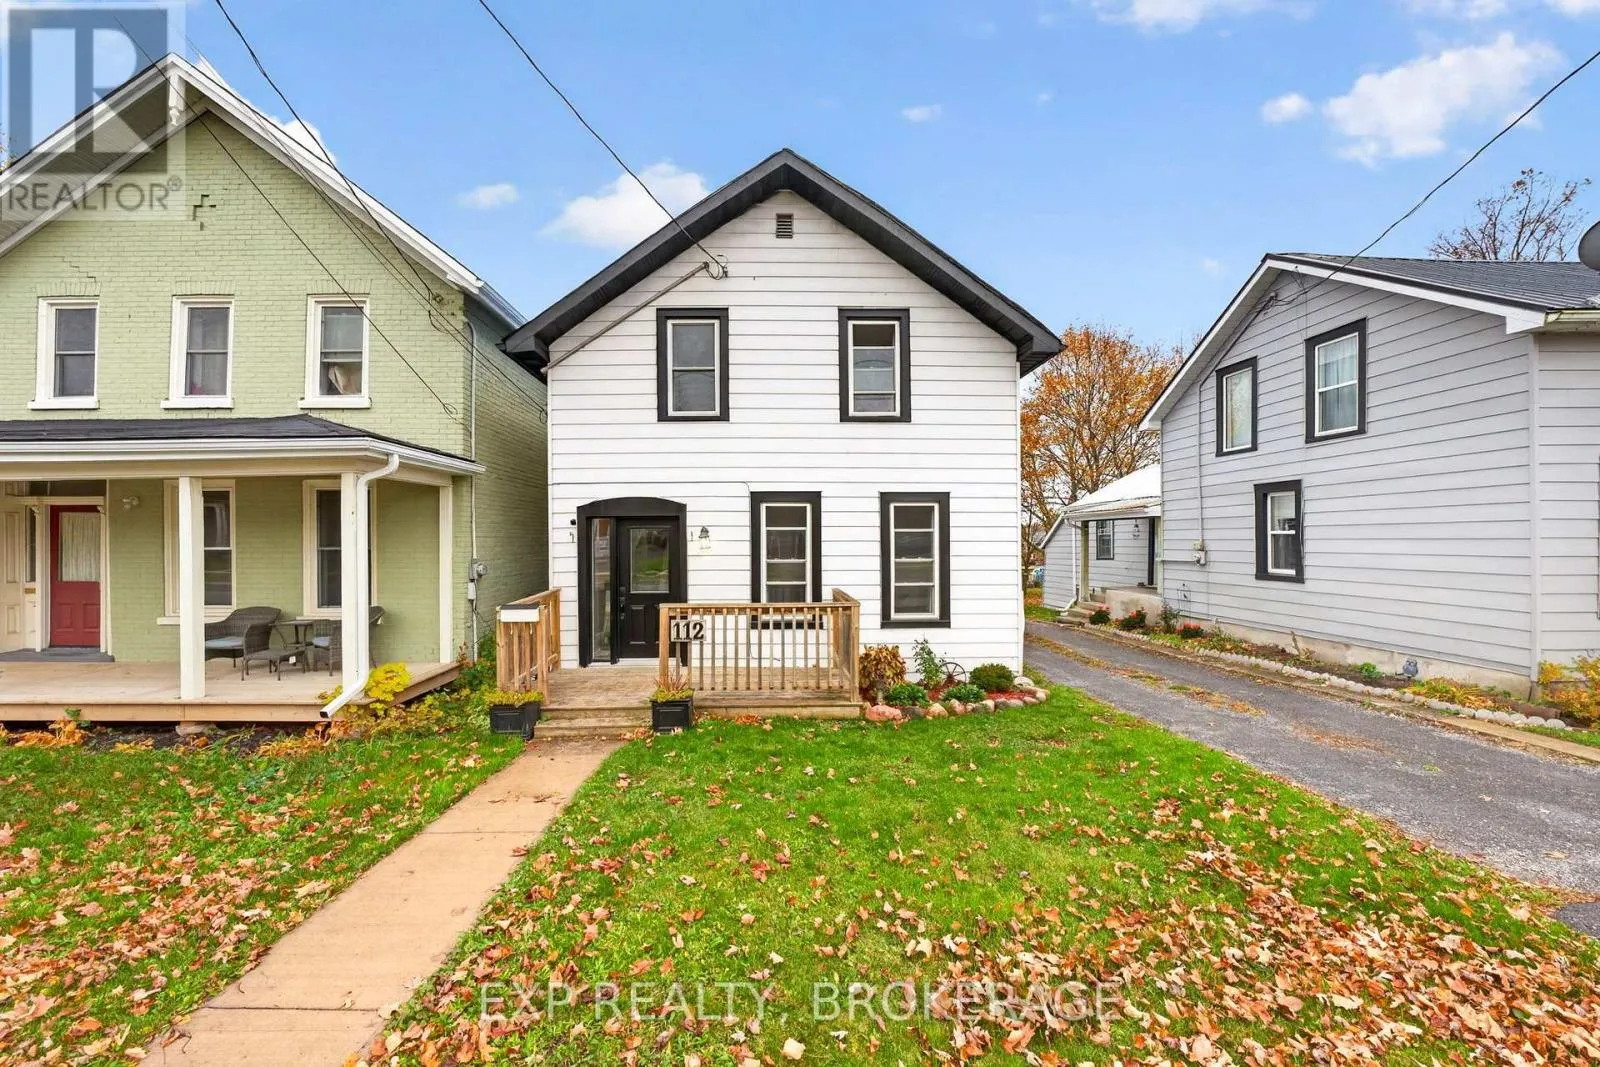
112 Dundas Street W, Greater Napanee, Ontario K7R 2A1

Listed for:
$399,900
3 beds
2 baths
Listed 10 days ago
House for rent: 112 Dundas Street W, Greater Napanee, Ontario K7R 2A1

View all 33 photos

About

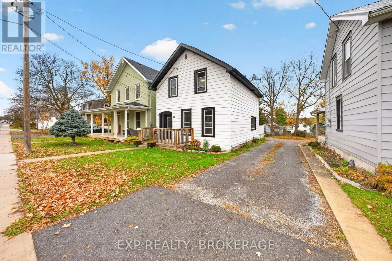
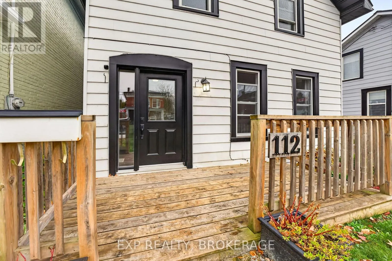
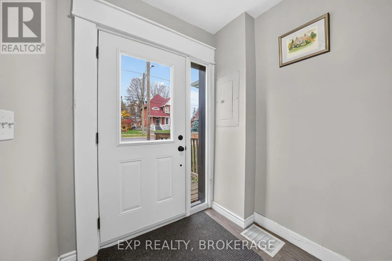
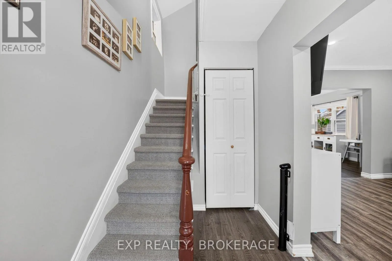
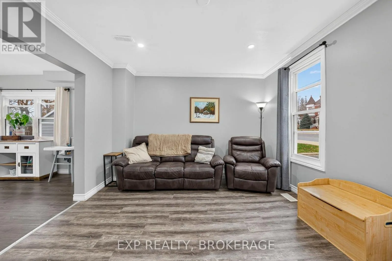
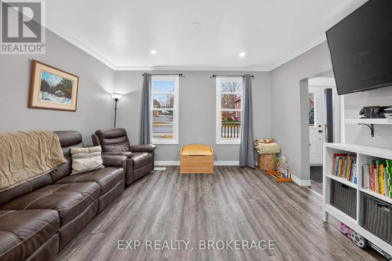
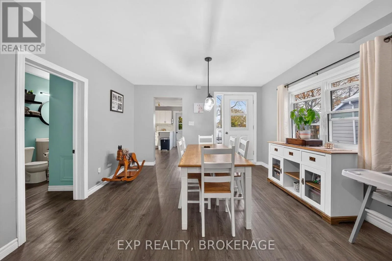
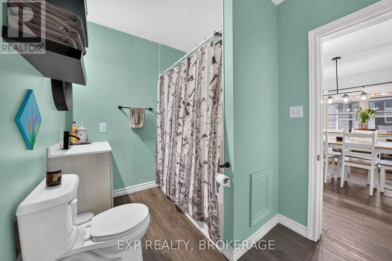
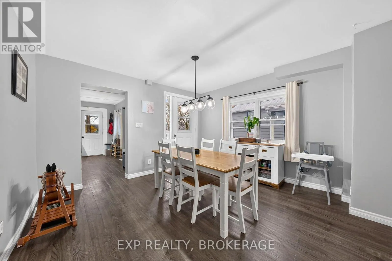
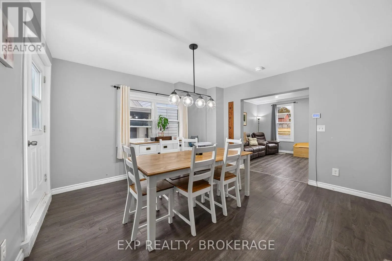
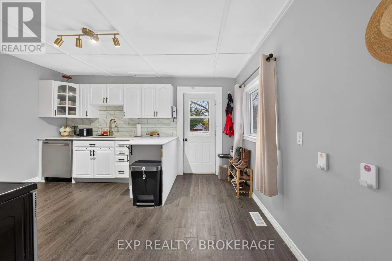
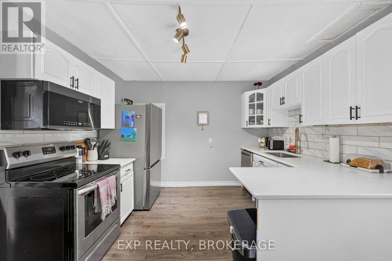
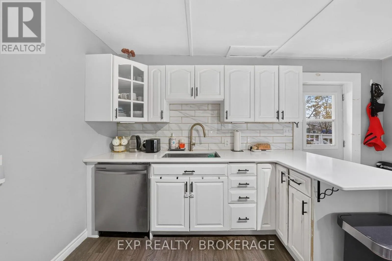
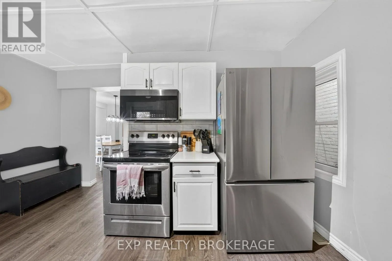
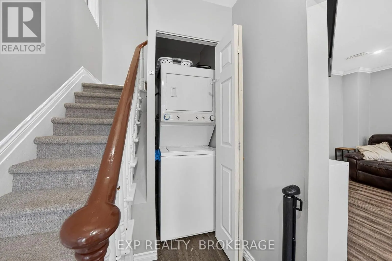
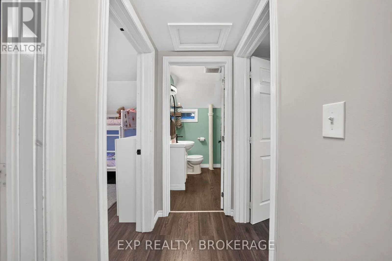
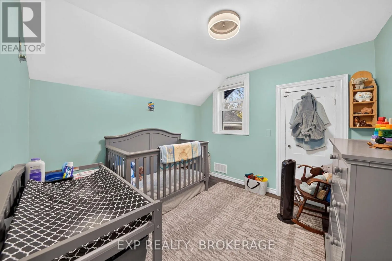
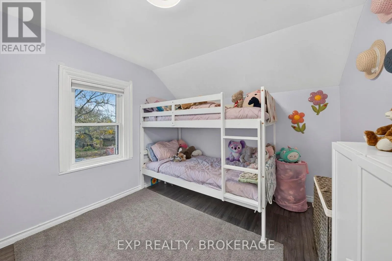
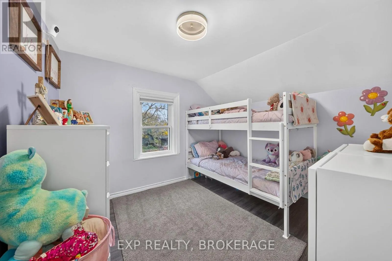
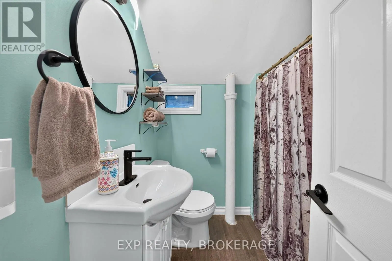
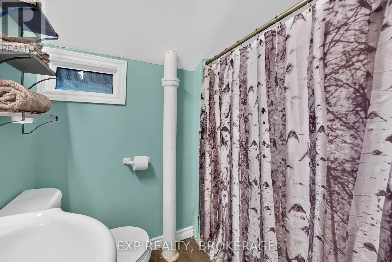
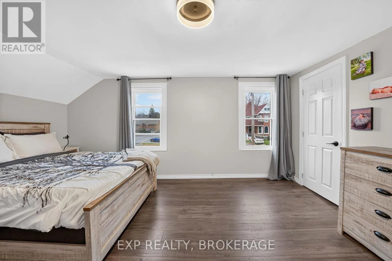
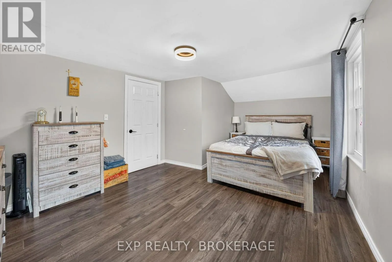
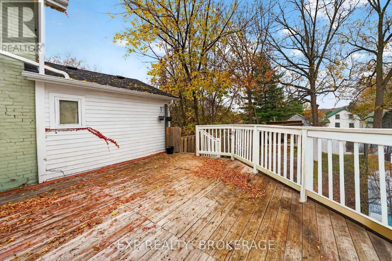
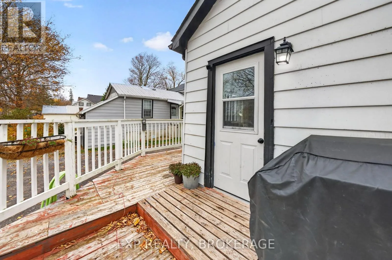
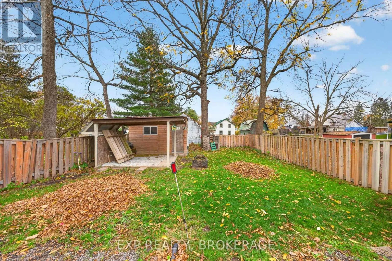
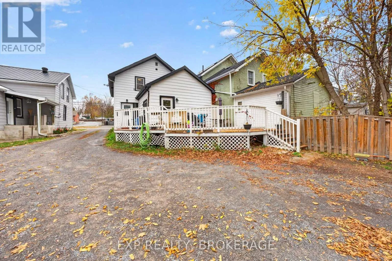
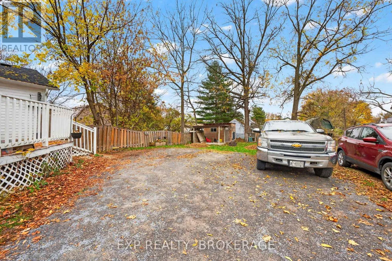
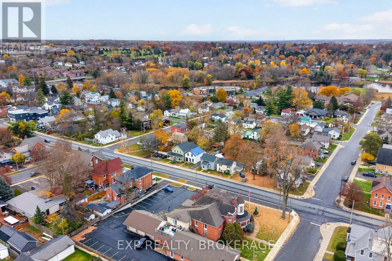
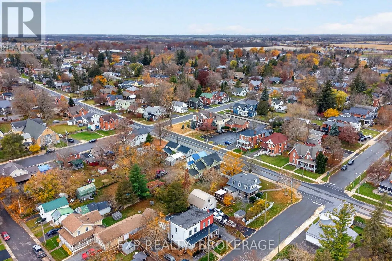
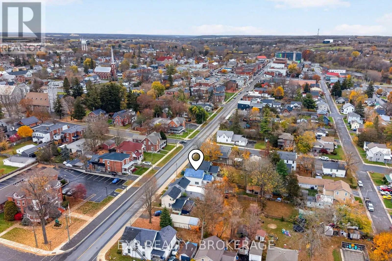
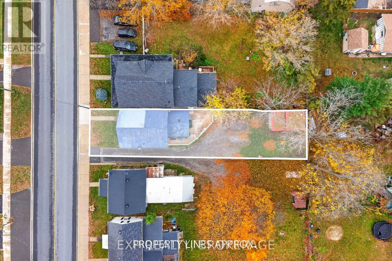
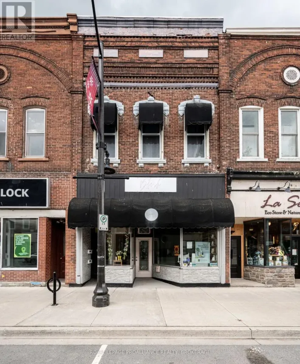
Cross Streets: Richard St/ Robinson St. ** Directions: Dundas St W between Richard St and Robinson St. Welcome home to 112 Dundas Street West! This cute-as-a-button home is located in the heart of Napanee and offers tasteful updates throughout! Perfect for families, first-time homebuyers, or investors looking for a move-in-ready rental opportunity. Step inside to a bright and inviting living room filled with natural light. The separate dining area provides additional space to enjoy. The updated kitchen features quartz countertops, refinished cabinetry, newer appliances, a stylish backsplash, and updated fixtures. A convenient side entrance offers easy access to the backyard, while a 4-piece bathroom and tucked-away main-floor laundry complete the main level. Upstairs, you'll find three bedrooms, including a spacious primary bedroom, along with an additional 4-piece bathroom. Step outside to enjoy the spacious backyard, complete with a large deck and a sizeable shed for all your storage needs. While the driveway is shared with the neighbouring property, there is still ample parking space for 3-4 vehicles. Conveniently located in downtown Napanee, just minutes from schools, parks, shopping, restaurants, and everyday amenities. With so many updates already completed, all that's left to do is move in and enjoy! (id:27476)

Property Highlights

MLS® Number
X14151232
Type
Single Family
Community Name
58 - Greater Napanee
Ownership Type
Freehold
Land Size
33 x 132 FT
Parking Space Total
3

Building

Building Type
House
Storeys
1.50
Square Footage
1100 - 1500 sqft
Bathrooms Total
2
Bedrooms Above Ground
3
Bedrooms Total
3
Amenities
Golf Nearby, Hospital, Park, Place of Worship, Schools
Exterior Finish
Steel
Fireplace Present
No
Basement Type
Crawl space (Unfinished)
Basement Features
Building Heating Type
Forced air
Heating Fuel
Natural gas
Building Cooling Type
Central air conditioning

Utilities

Water
Municipal water
Utility Sewer
Sanitary sewer

Room Layout

Primary Bedroom
Second level
4.95 m x 3.54 m
Bedroom
Second level
3.18 m x 2.74 m
Bedroom
Second level
2.83 m x 2.78 m
Bathroom
Second level
2.14 m x 1.91 m
Living room
Main level
4.11 m x 3.54 m
Dining room
Main level
3.99 m x 3.9 m
Kitchen
Main level
4.31 m x 3.98 m
Bathroom
Main level
2.87 m x 2 m

Location

Learn more about this property
Listing provided by:
EXP REALTY, BROKERAGE
MLS® number:
X14151232
Agent:
Kassie O'hara
*Indicates required field
Name is required
Email is required
Please enter a valid phone number (e.g., 416-111-1111).

Street Spotlight - For sale